
 Share
Share
 840 VALENTINE VIEW, Crownsville, MD 21032
 2,727 Sqft SQFT
 4
4
 3
3
 Basic Details
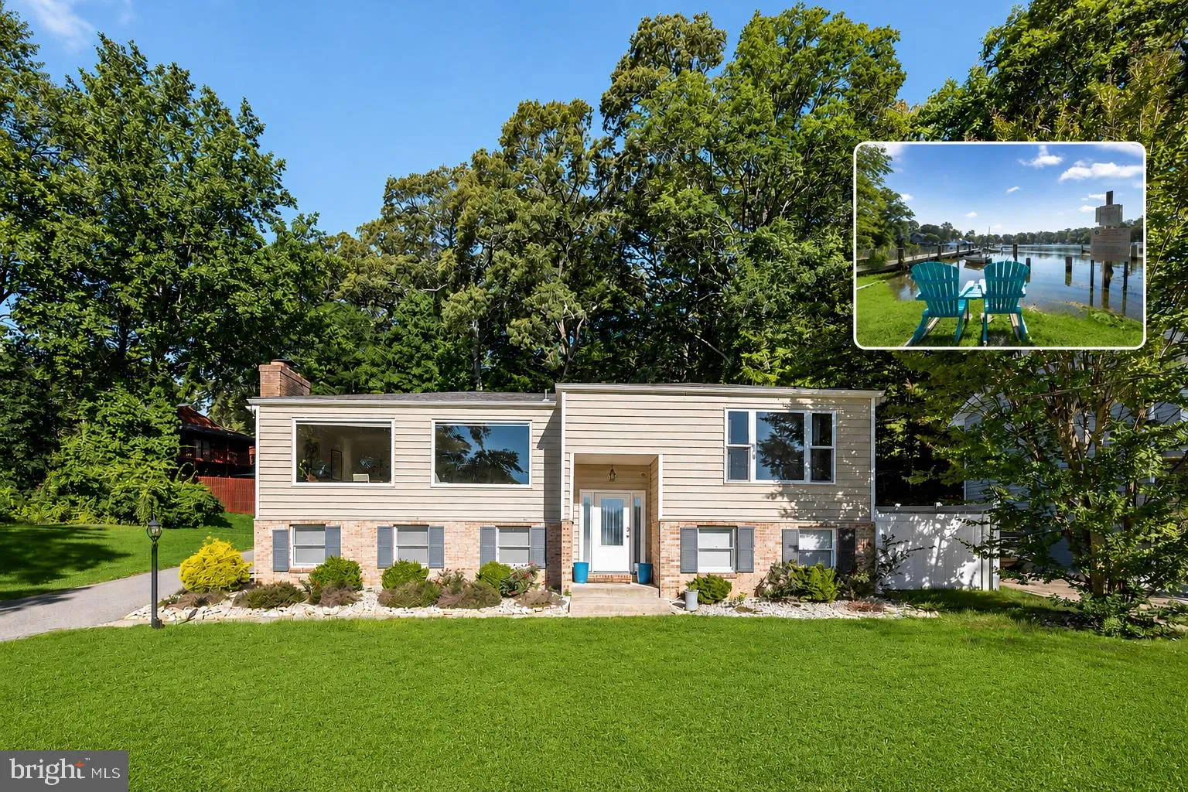
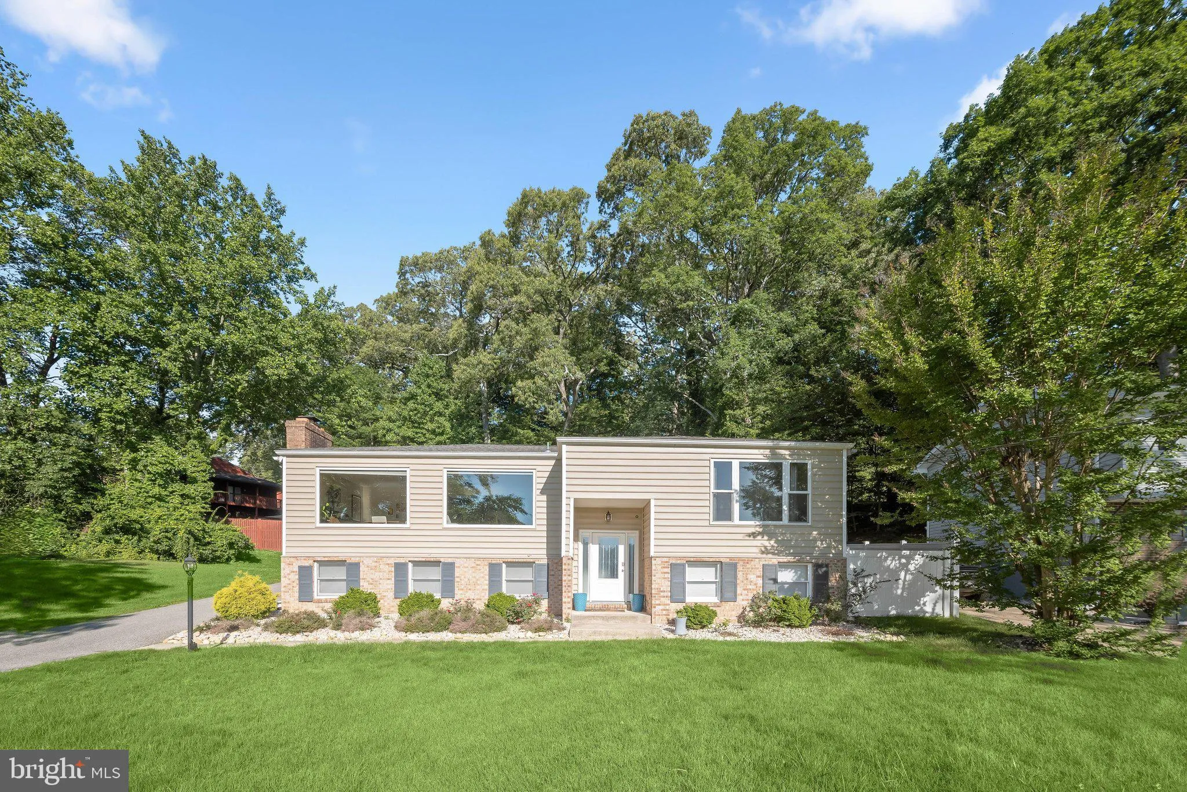
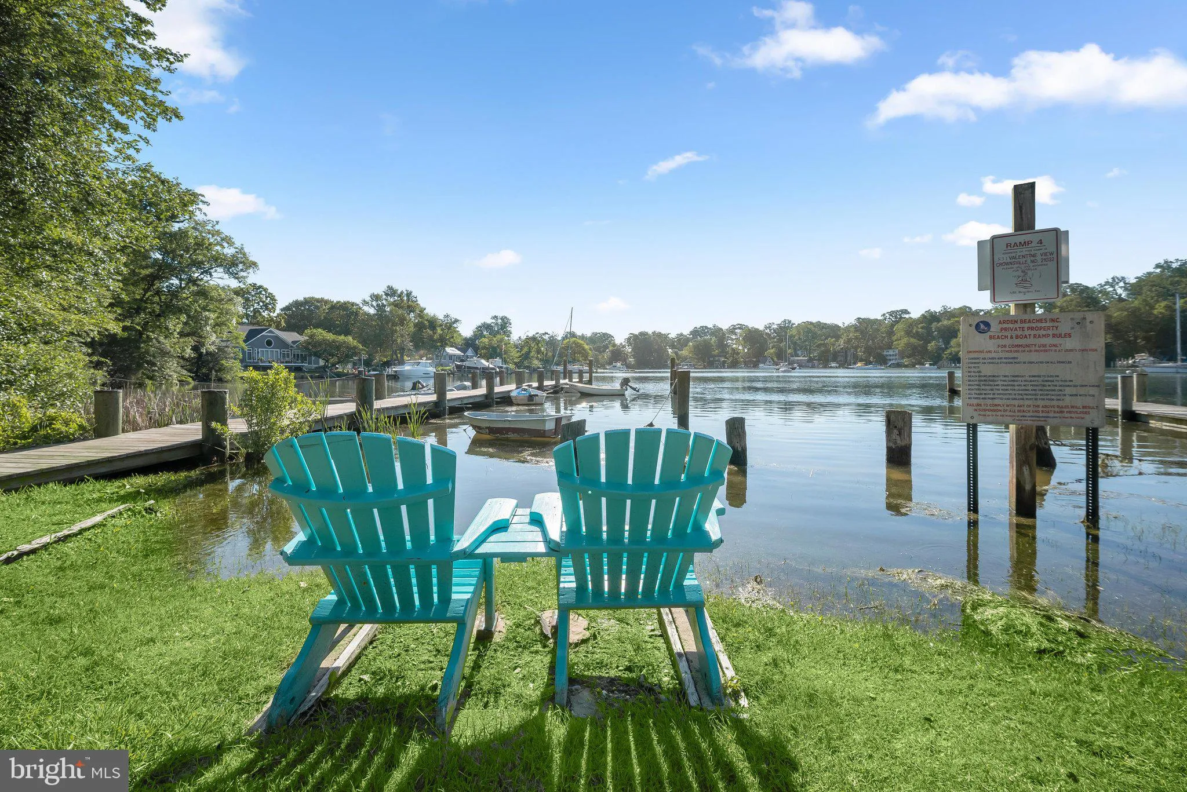
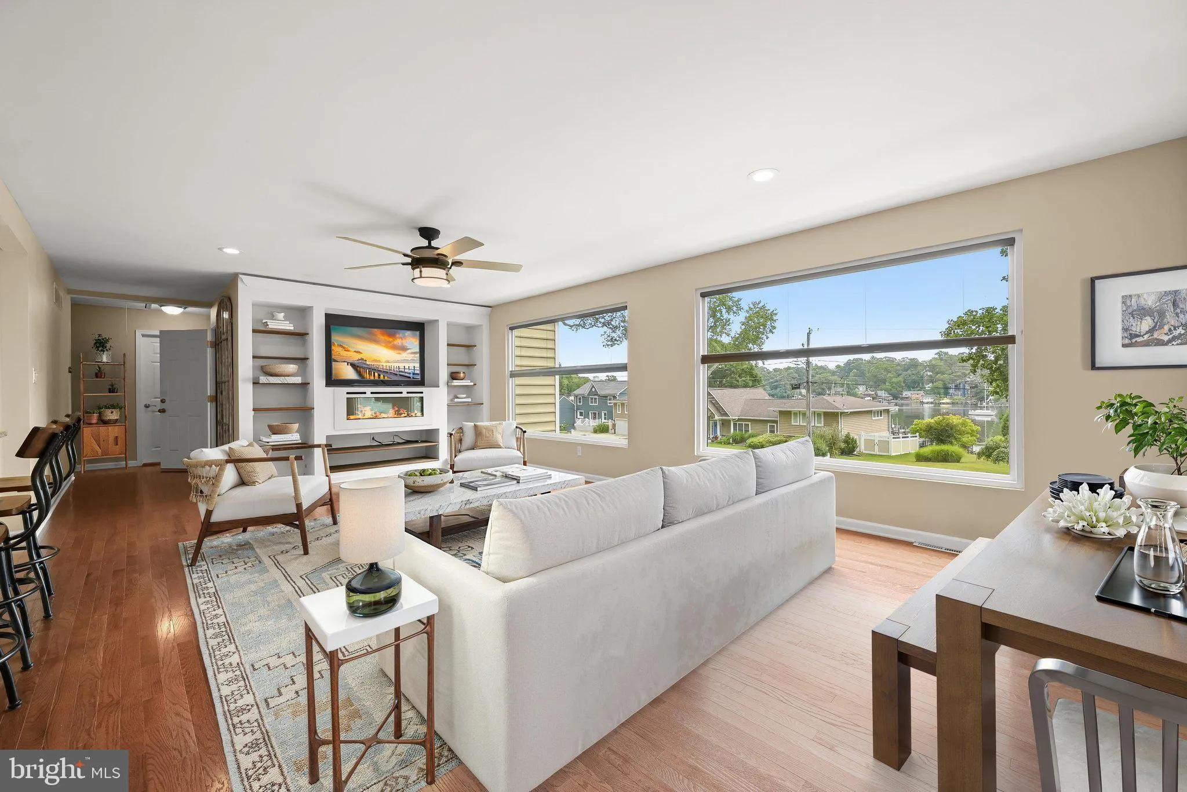
Welcome to 840 Valentine View, a spacious and beautifully updated home in sought-after Arden on the Severn, where water views, community amenities, and flexible living come together in one exceptional setting. Offering more than 2, 700 square feet of finished living space, four bedrooms, three full baths, and an ove...
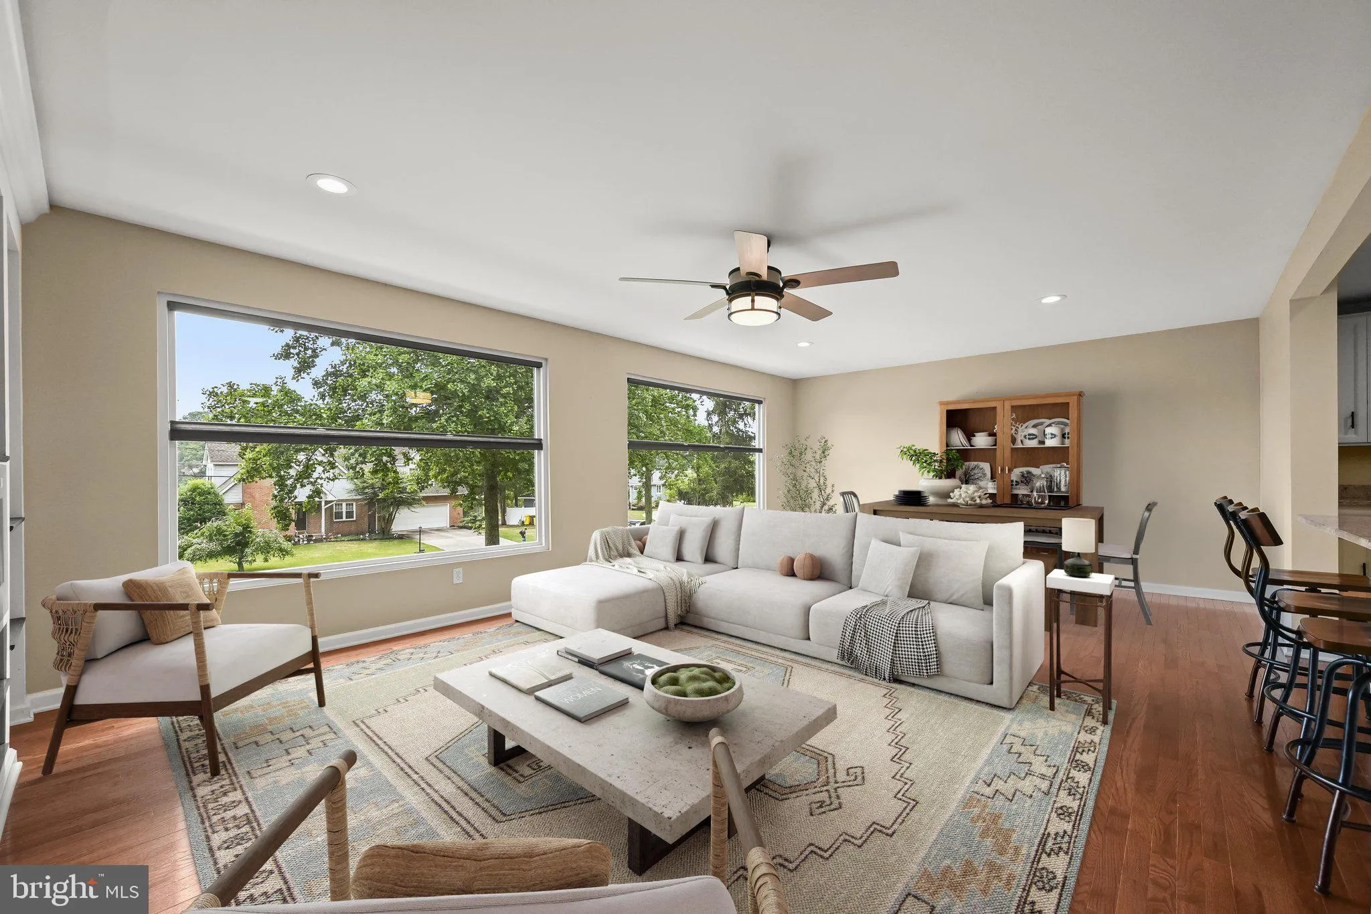
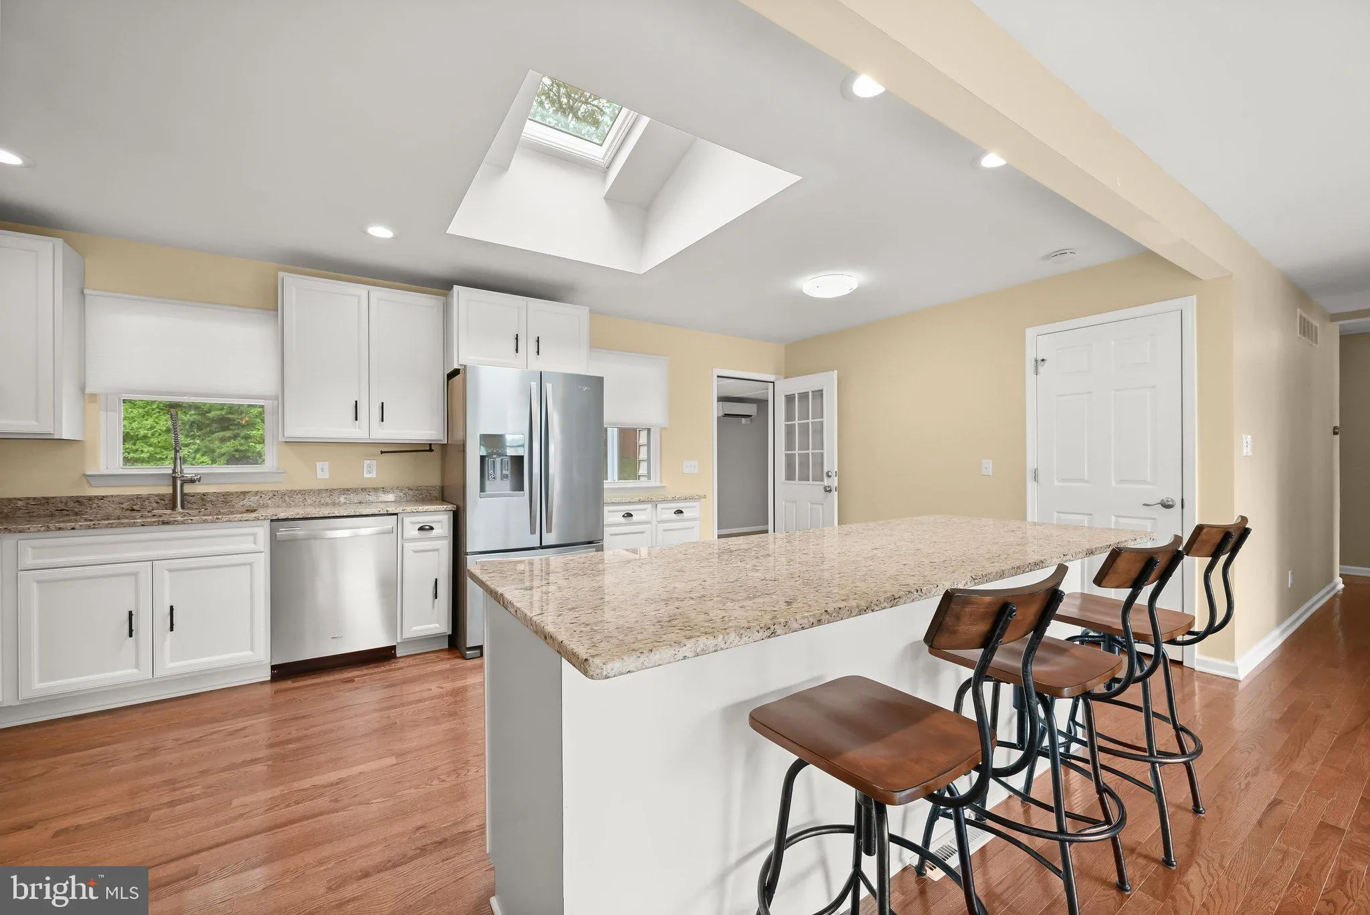
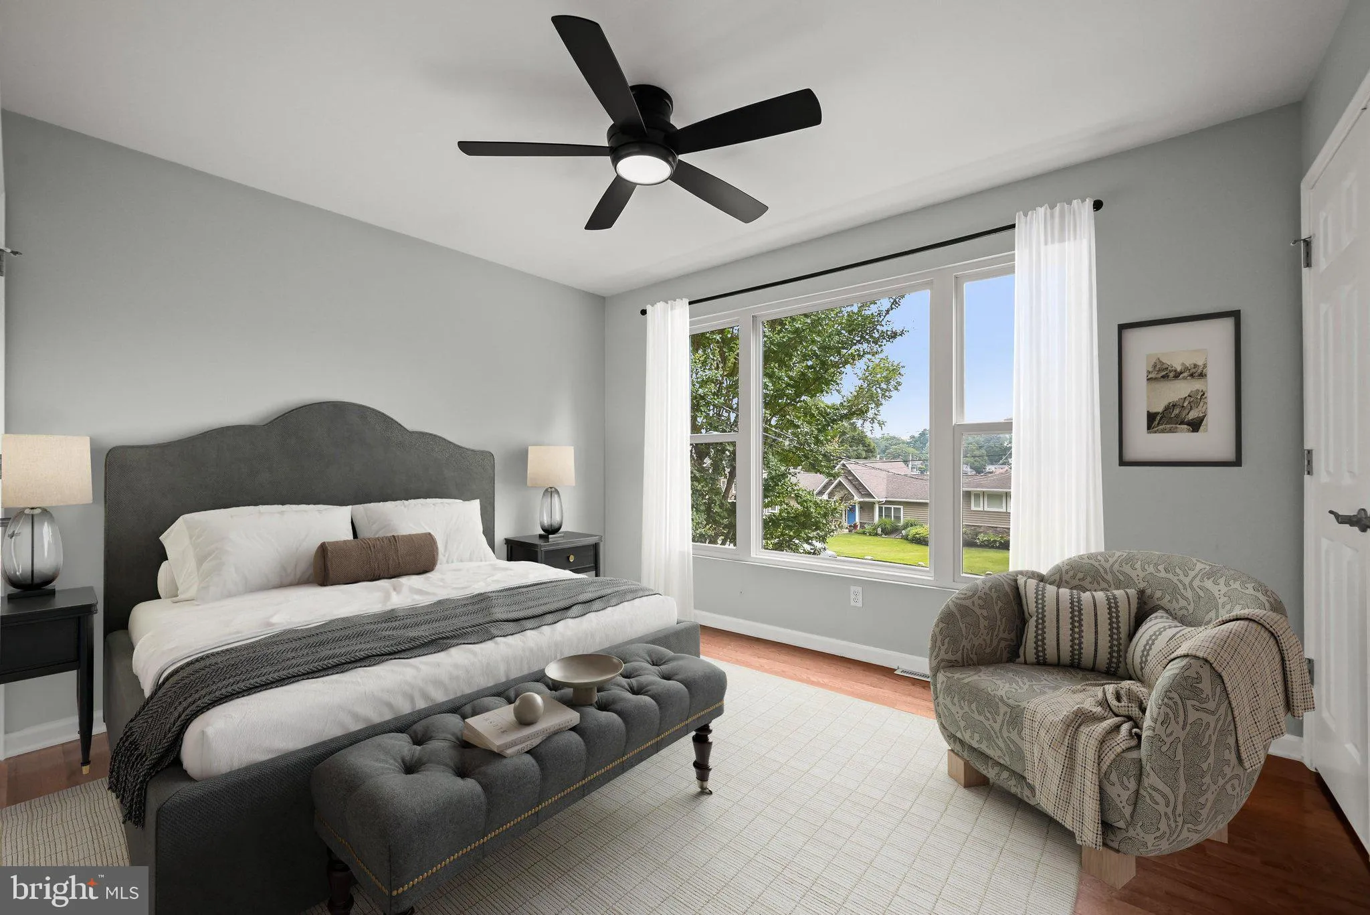
Welcome to 840 Valentine View, a spacious and beautifully updated home in sought-after Arden on the Severn, where water views, community amenities, and flexible living come together in one exceptional setting. Offering more than 2, 700 square feet of finished living space, four bedrooms, three full baths, and an oversized two-car garage, this home is ideally positioned near the community beach and boat ramp and enjoys picturesque views of Valentine Creek. The main level is bright and inviting, with new solid hardwood flooring, expansive windows, and an open-concept layout designed for everyday living and entertaining. The updated kitchen features white cabinetry, granite countertops, a large center island, recessed lighting, and generous workspace, opening naturally to the living and dining areas. The adjoining living room is enhanced by an electric fireplace and beautiful creek views, while a versatile additional living space with French doors opens to an oversized composite deck—an ideal place to relax, entertain, or enjoy the surrounding water-oriented setting. The primary suite features a renovated en-suite bath, dual closets, and abundant natural light, while two additional bedrooms and a full hall bath complete the main level. The finished lower level offers exceptional flexibility with a spacious recreation room with fireplace, second kitchen, bedroom with access to a full bath, bonus room or office, separate laundry area, and private exterior entrance—well suited for extended family, guests, an au pair, home office, or additional independent living space. Outside, the oversized garage offers outstanding space for vehicles, storage, hobbies, or watercraft. Residents of Arden on the Severn enjoy private community water access, beaches, boat ramps, docks, playgrounds, and opportunities for boating, kayaking, fishing, and swimming along the Severn River. The community is also known for its neighborhood events and strong sense of connection, while remaining convenient to Annapolis and major commuter routes. Adding to the opportunity, qualified buyers may be able to assume the seller’s existing VA loan, subject to lender and VA approval. Recent improvments include new well, rencent roof replacment, new hardwood flooring on the main level and split unit system in lower level. With its generous living space, water views, flexible floor plan, updated interiors, and coveted Arden on the Severn lifestyle, 840 Valentine View offers a rare chance to enjoy water-privileged living in one of Crownsville’s most distinctive communities.
 Features & Appliances
 Ask Agent A Question
 Address Map
 Neighborhood
 MLS Addon
 Additional Information
 Financial
Listing Information
Financial
Listing Information
 Rob Spicer Broker, GRI
Spicer Real Estate
Rob Spicer Broker, GRI
Spicer Real Estate
7201 Wisconsin Avenue
 RobSpicer@SpicerRealEstate.com
 2403881030
 2403881030
 7201 Wisconsin Avenue


