
 Share
Share
 43118 EVANS POND ROAD, Leesburg, VA 20176
 2,968 Sqft SQFT
 4
4
 3
3
 Basic Details
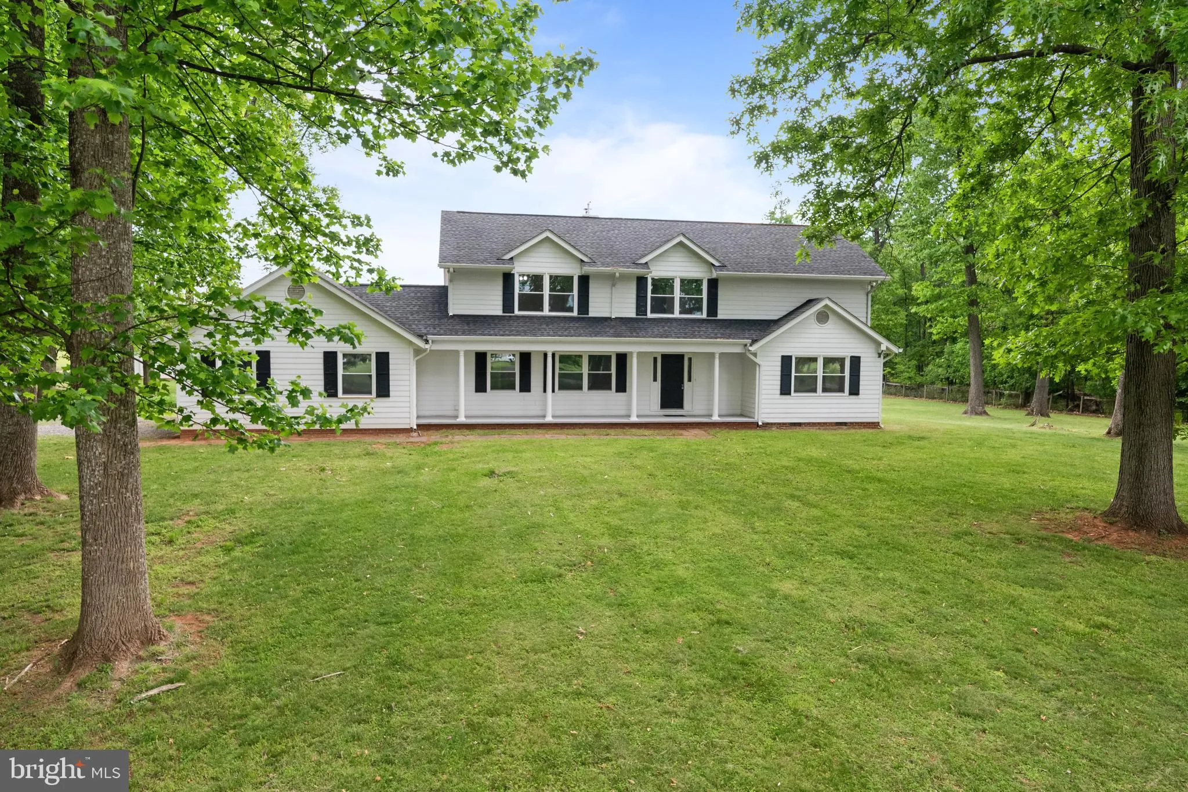
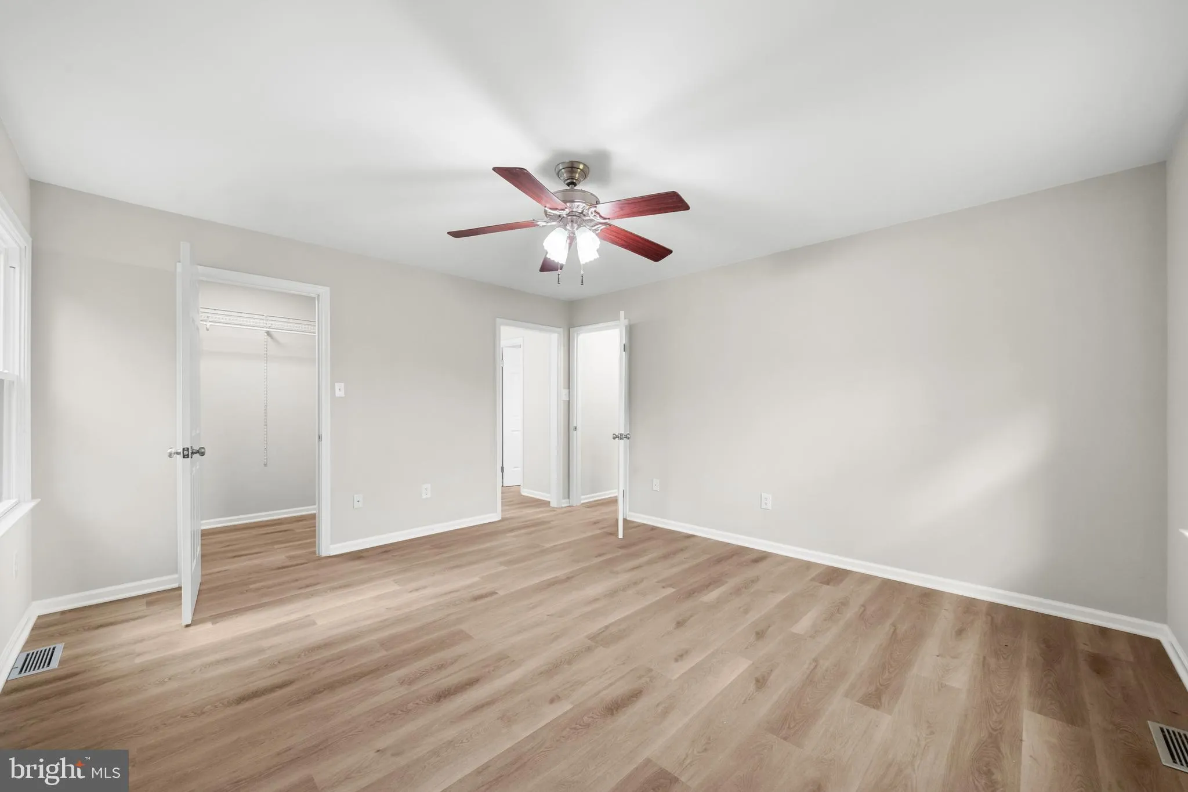
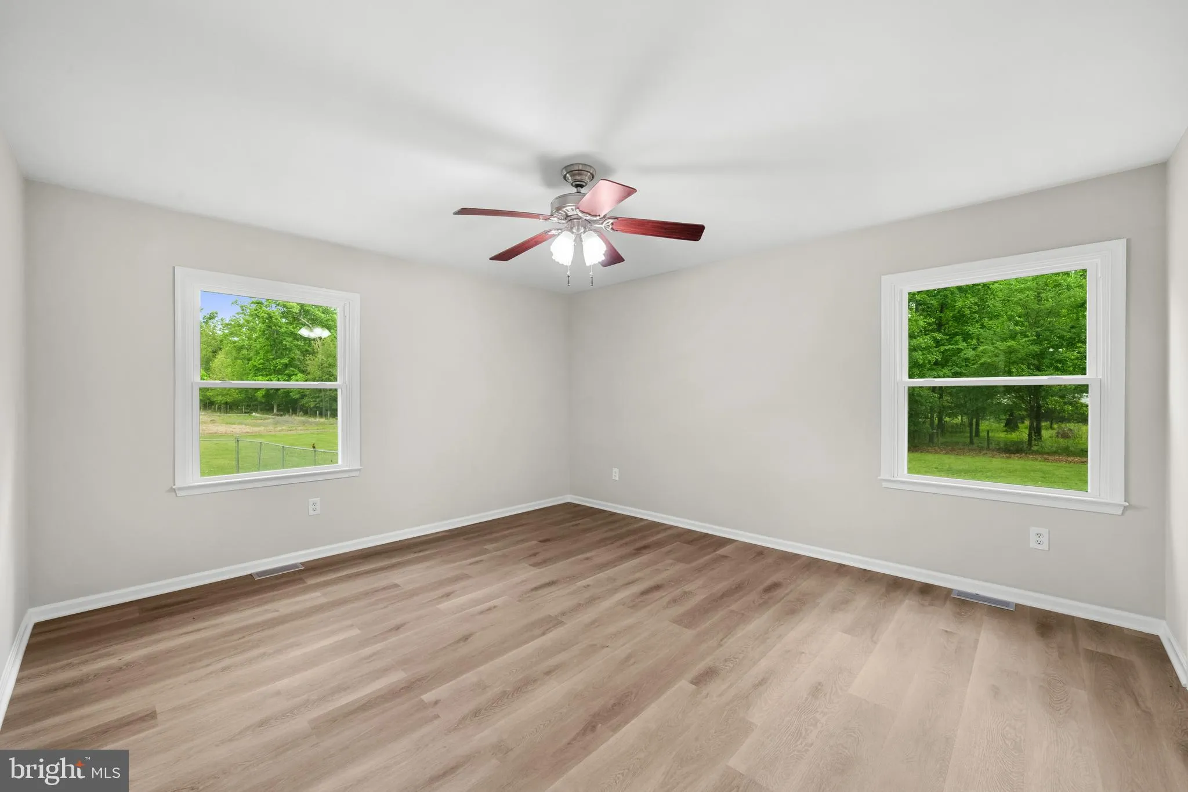
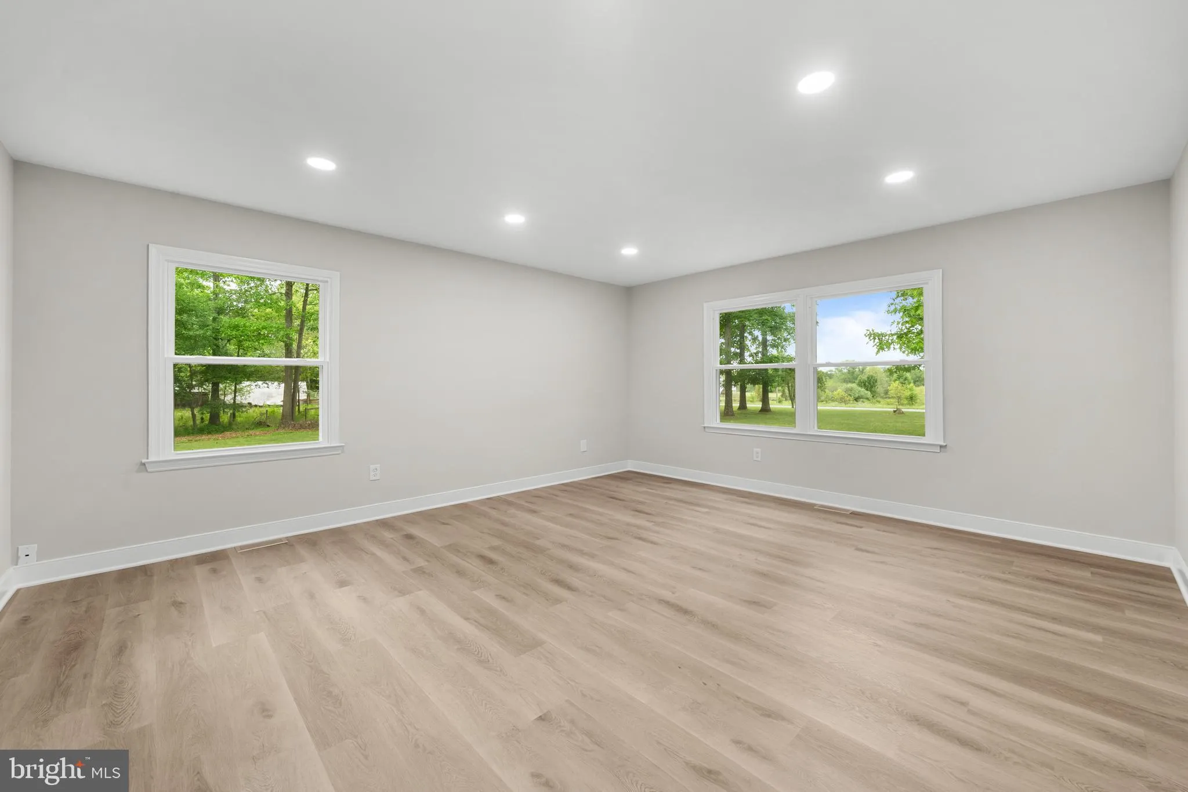
Beautifully situated, this stunning property offers the perfect blend of privacy, space, and convenience. Nestled in a serene setting on over 6 acres of flat land. This home features nearly 3, 000 square feet of living space with hardwood flooring on the top-level, ceramic tiles, new flooring on first level, main le...
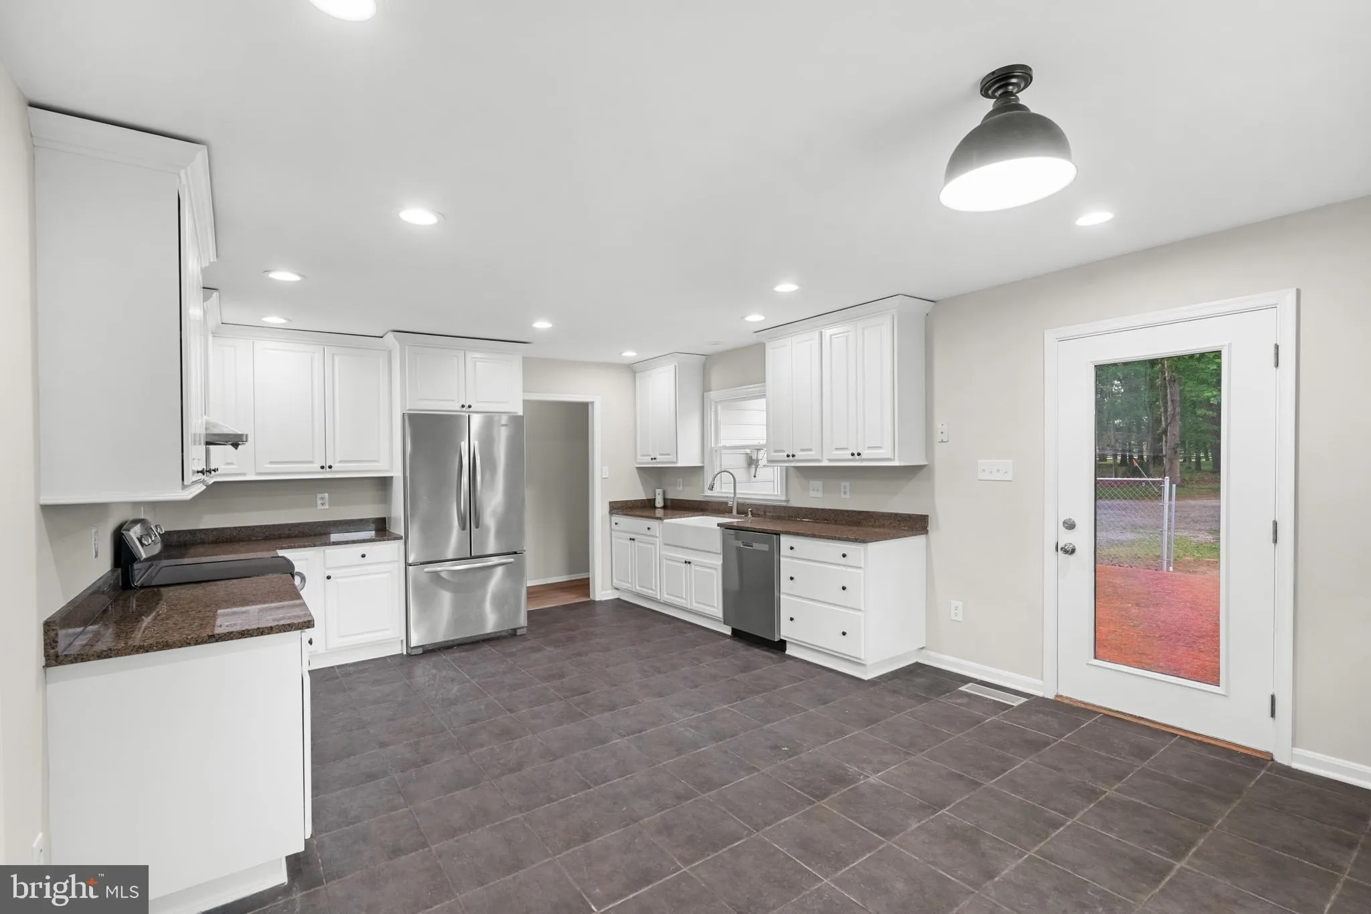
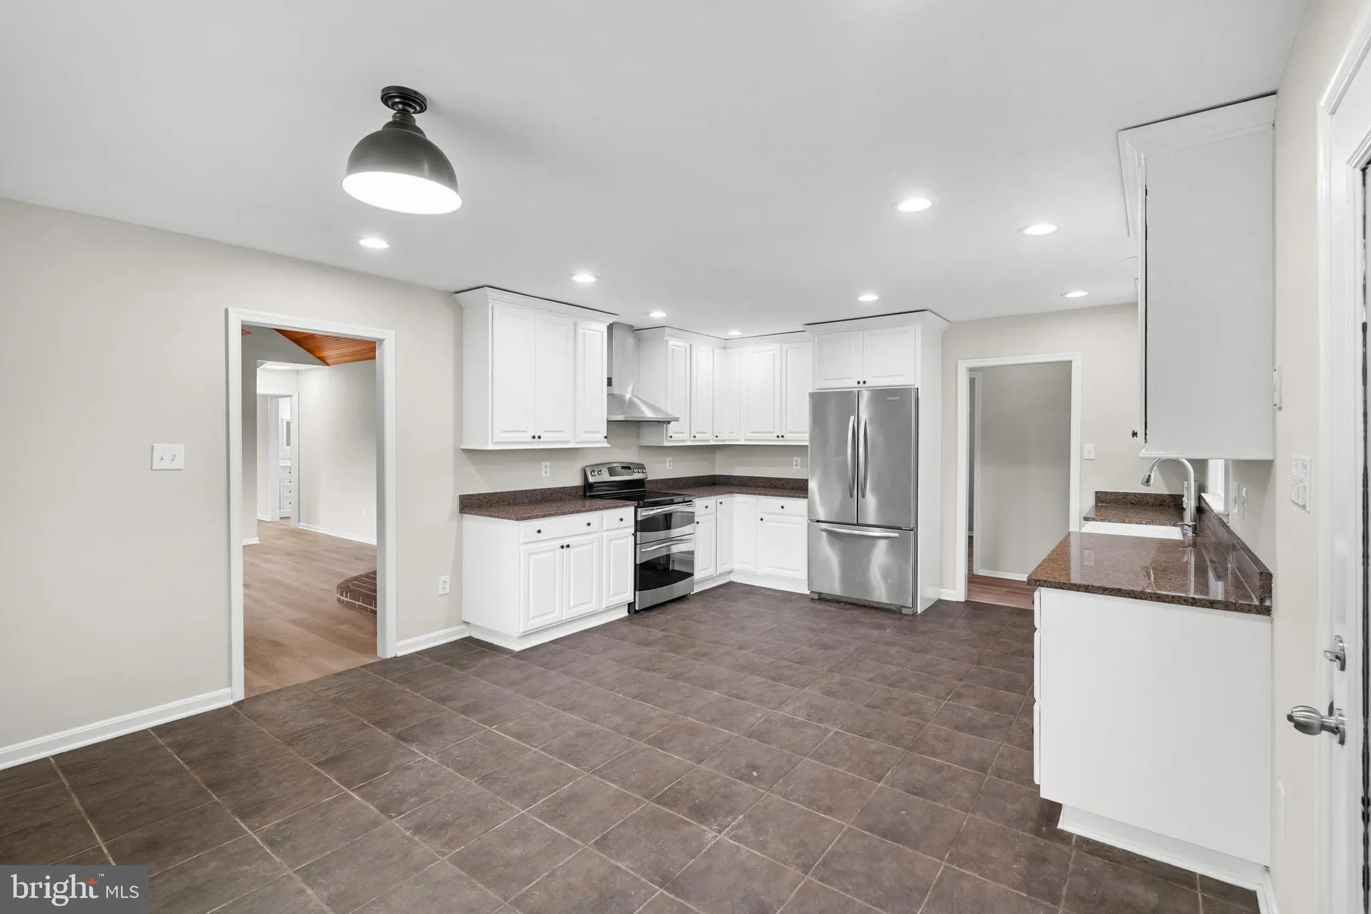
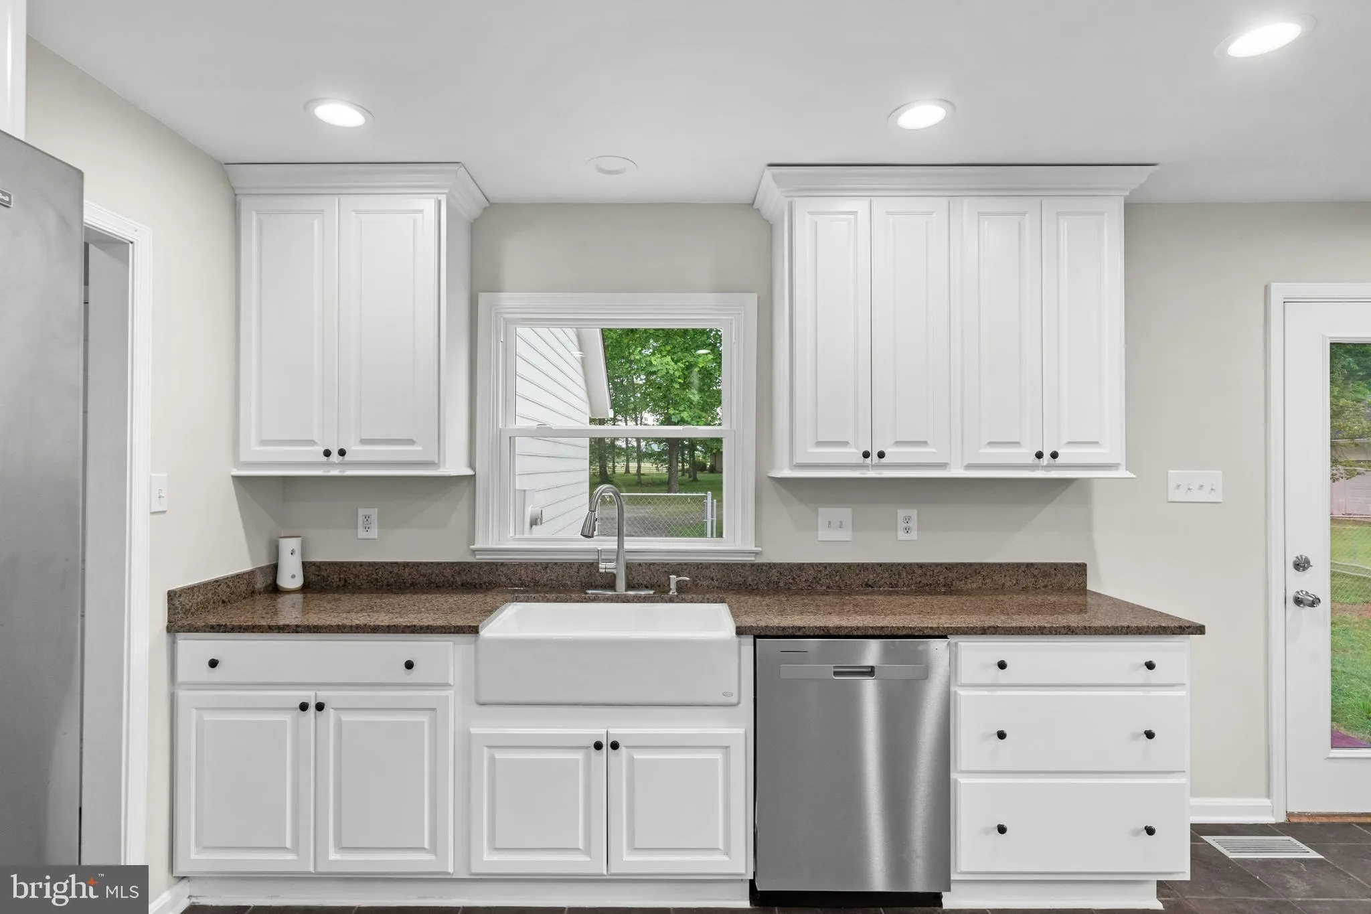
Beautifully situated, this stunning property offers the perfect blend of privacy, space, and convenience. Nestled in a serene setting on over 6 acres of flat land. This home features nearly 3, 000 square feet of living space with hardwood flooring on the top-level, ceramic tiles, new flooring on first level, main level master bedroom, new windows, and new paint throughout. Filled with natural light, generously sized 4 bedrooms and an additional room upstairs that can be used as an office. Inviting living areas ideal for both everyday living and entertaining. Enjoy peaceful surroundings while remaining just minutes from historic downtown Leesburg, shopping, dining, and major commuter routes. Good size workshop, workout space or extra storage with top level. No HOA. Don’t miss this incredible opportunity—schedule your private showing today and experience everything this exceptional home has to offer!
 Features & Appliances
 Ask Agent A Question
 Address Map
 Neighborhood
 MLS Addon
 Additional Information
 Financial
Listing Information
Financial
Listing Information
 Rob Spicer Broker, GRI
Spicer Real Estate
Rob Spicer Broker, GRI
Spicer Real Estate
7201 Wisconsin Avenue
 RobSpicer@SpicerRealEstate.com
 2403881030
 2403881030
 7201 Wisconsin Avenue


