
 Share
Share


 1300 ARMY NAVY DRIVE, Arlington, VA 22202
 660 Sqft SQFT
 1
1
 1
1
 Basic Details
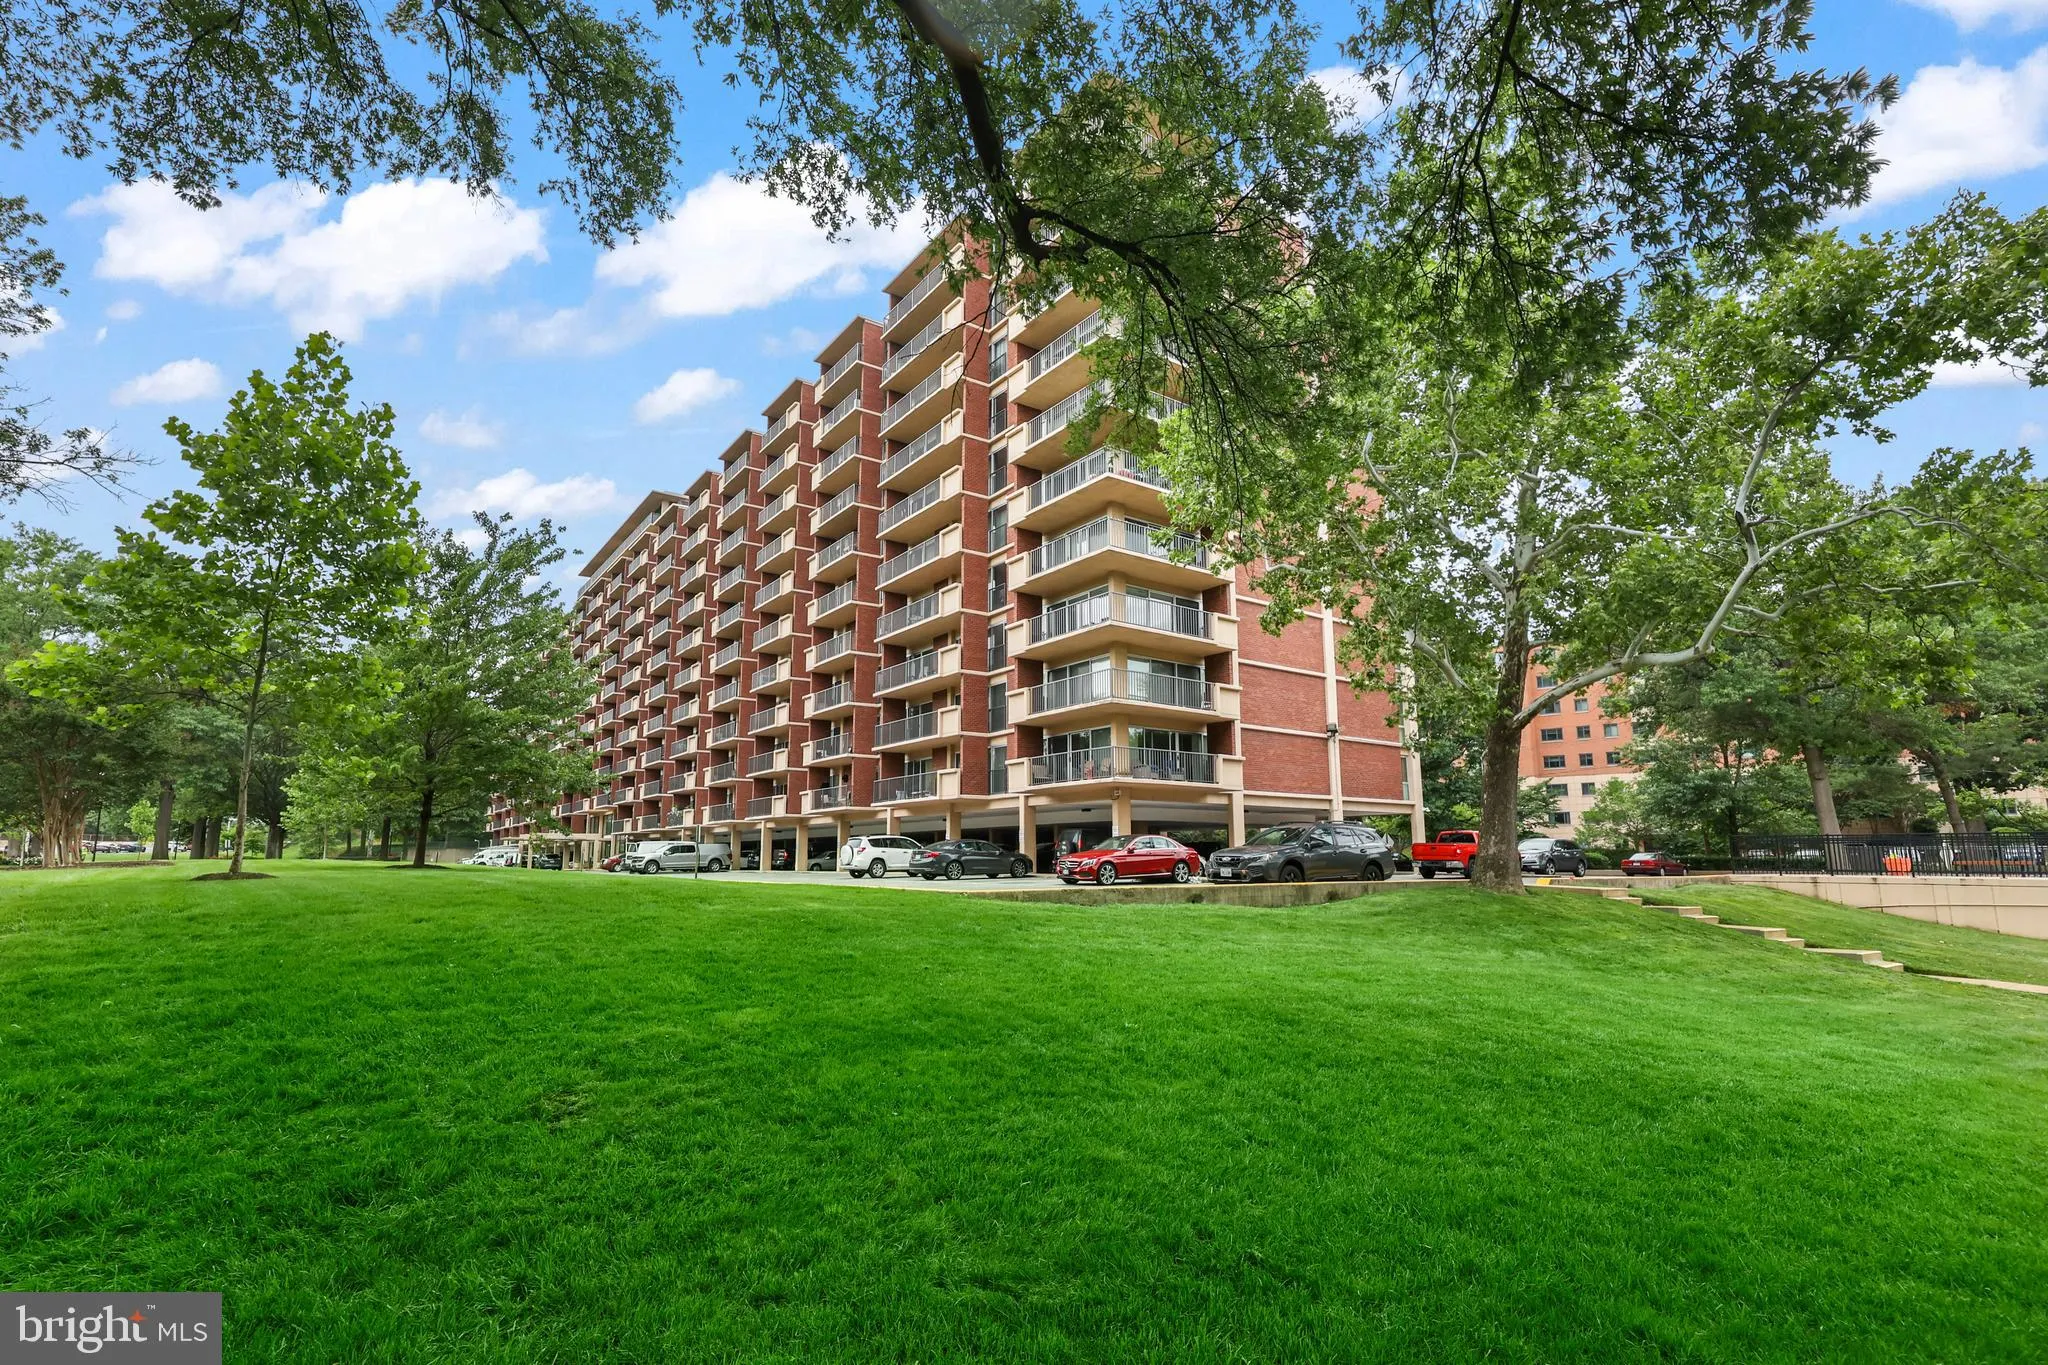
Prime Location — Completely Turnkey! Nestled in the heart of Pentagon City/Crystal City, this pristine 1-bedroom condo puts you minutes from the Amazon HQ2 campus, Pentagon City Metro, The Fashion Centre at Pentagon City, and a growing lineup of restaurants and retail — an unbeatable spot for commuters and corpo...
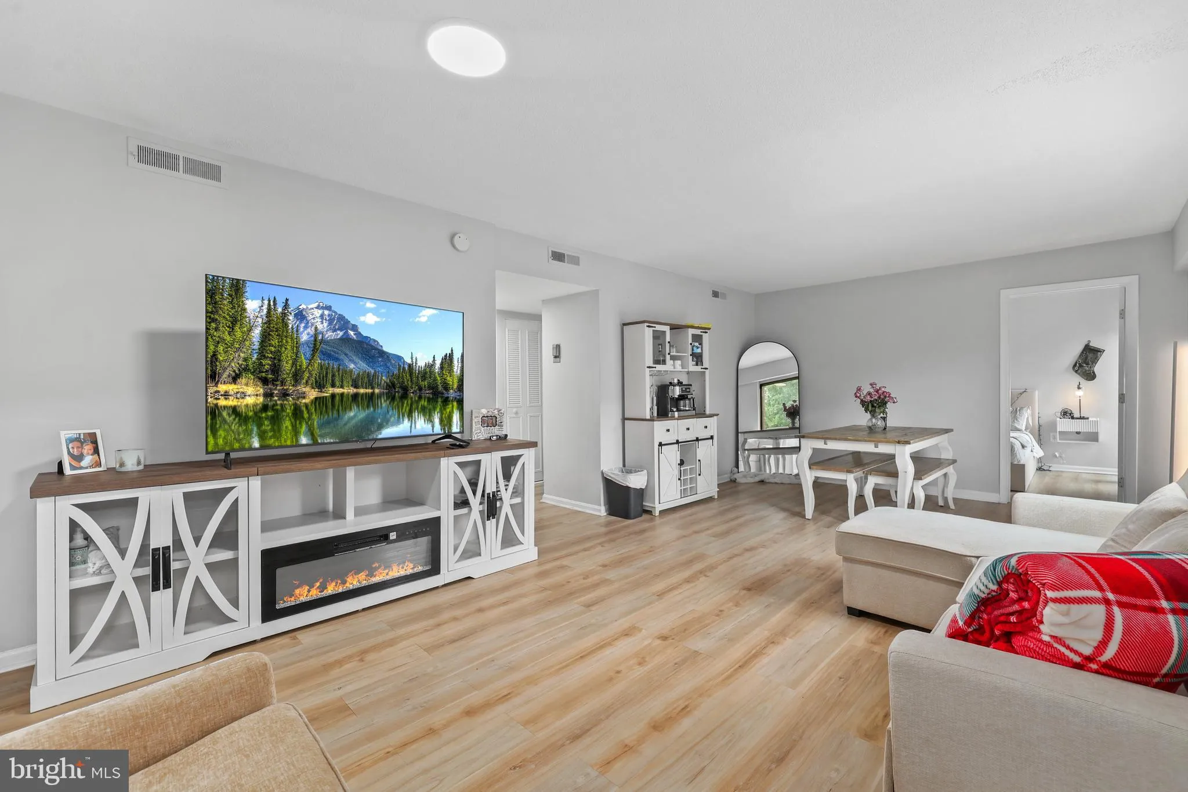
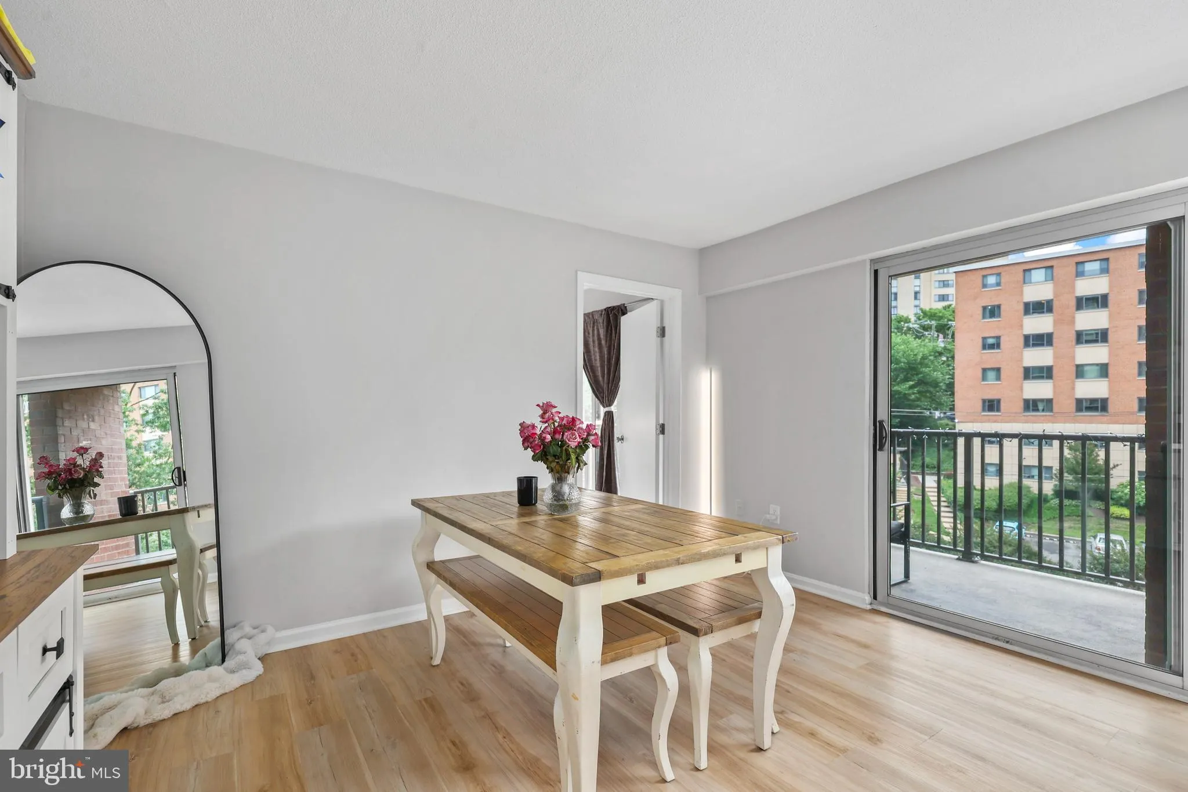
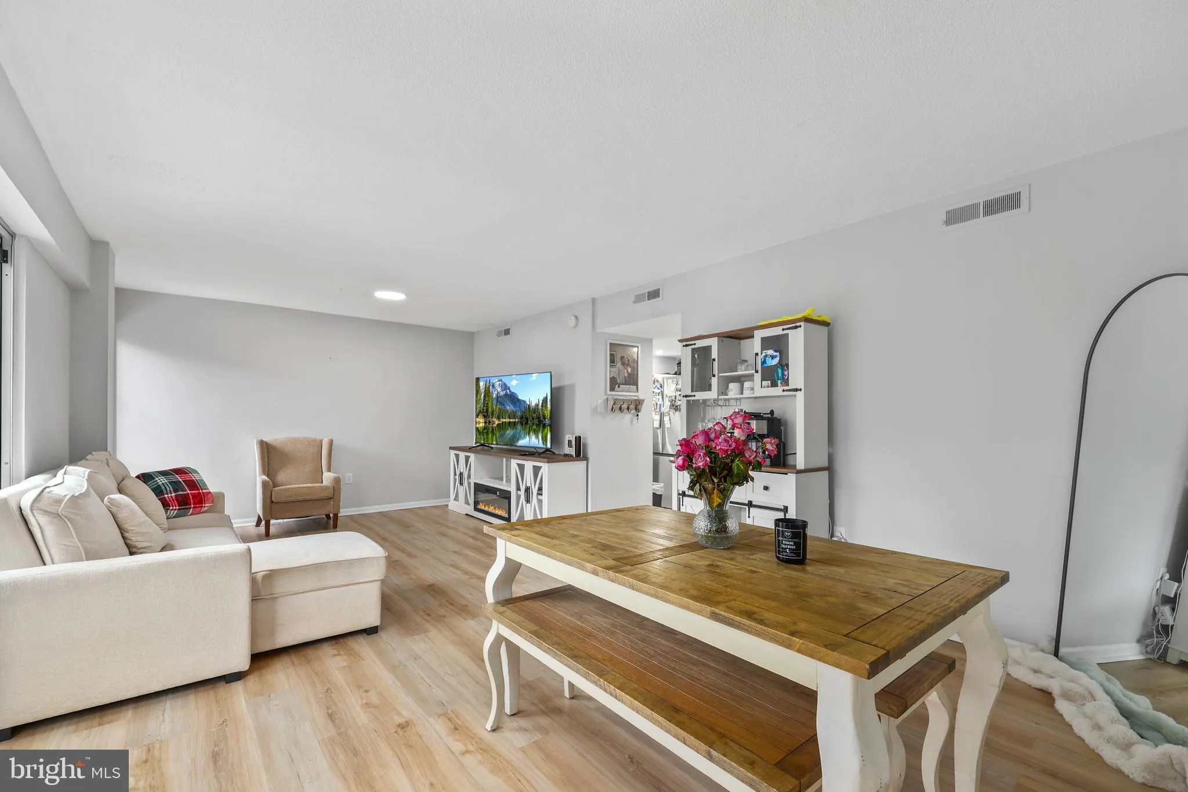
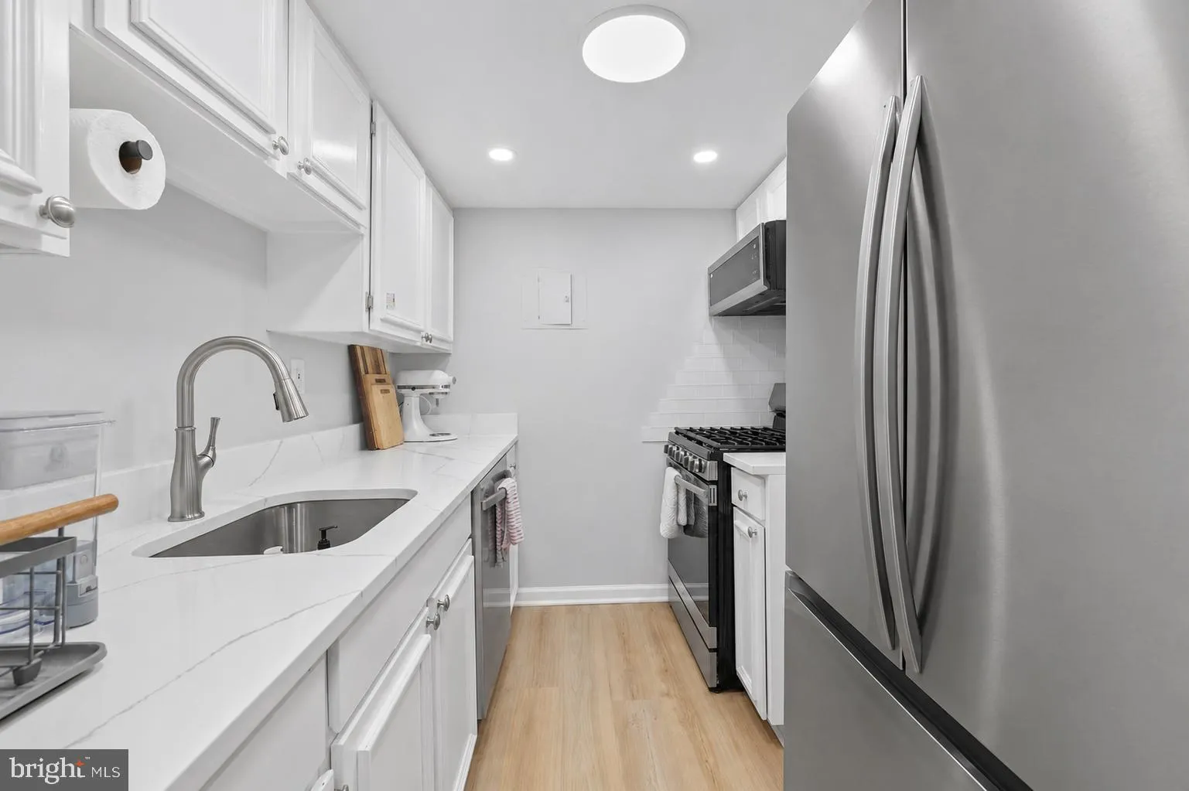
Prime Location — Completely Turnkey! Nestled in the heart of Pentagon City/Crystal City, this pristine 1-bedroom condo puts you minutes from the Amazon HQ2 campus, Pentagon City Metro, The Fashion Centre at Pentagon City, and a growing lineup of restaurants and retail — an unbeatable spot for commuters and corporate transfers alike. The unit itself is just as move-in ready as the location is convenient: it conveys FULLY FURNISHED Option at no additional cost, so you can settle in from day one. Enjoy true peace of mind with an ALL-INCLUSIVE monthly condo fee covering ALL UTILITIES (gas, electricity, water, sewer, and trash) — no surprise bills, ever. Inside, you’ll find sleek, low-maintenance modern plank flooring throughout, a private balcony to unwind on, and a custom-optimized closet system that maximizes every inch of storage. Parking is never a worry with your own assigned, covered parking space. Meticulously maintained and thoughtfully upgraded — this one truly checks every box.
 Features & Appliances
 Ask Agent A Question
 Address Map
 MLS Addon
 Additional Information
 Financial
Listing Information
Financial
Listing Information
 Rob Spicer Broker, GRI
Spicer Real Estate
Rob Spicer Broker, GRI
Spicer Real Estate
7201 Wisconsin Avenue
 RobSpicer@SpicerRealEstate.com
 2403881030
 2403881030
 7201 Wisconsin Avenue


