
 Share
Share
 21476 GLEBE VIEW DRIVE, Broadlands, VA 20148
 5,604 Sqft SQFT
 4
4
 5
5
 Basic Details
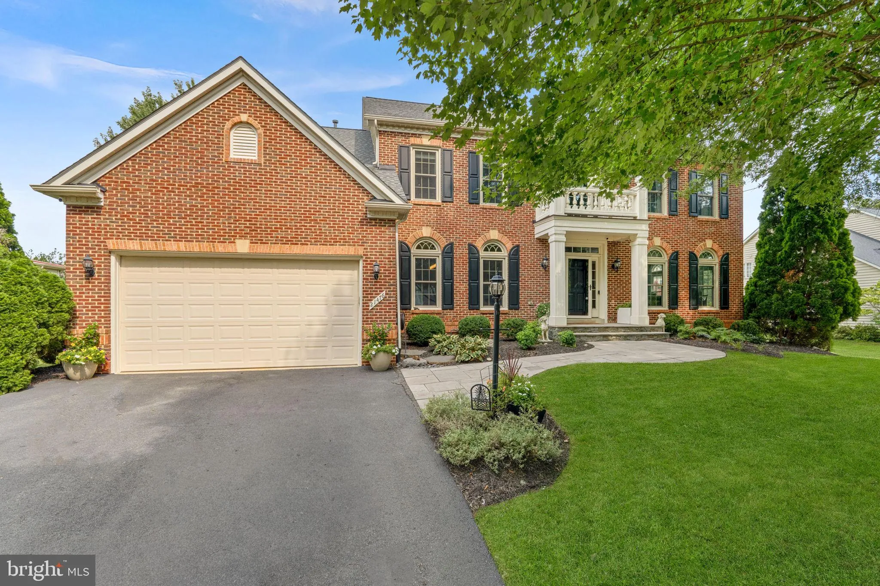
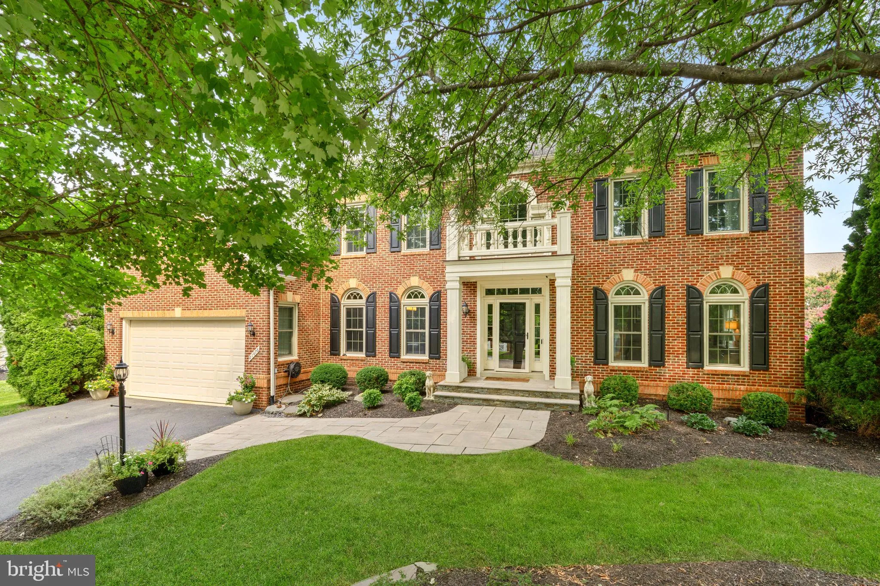
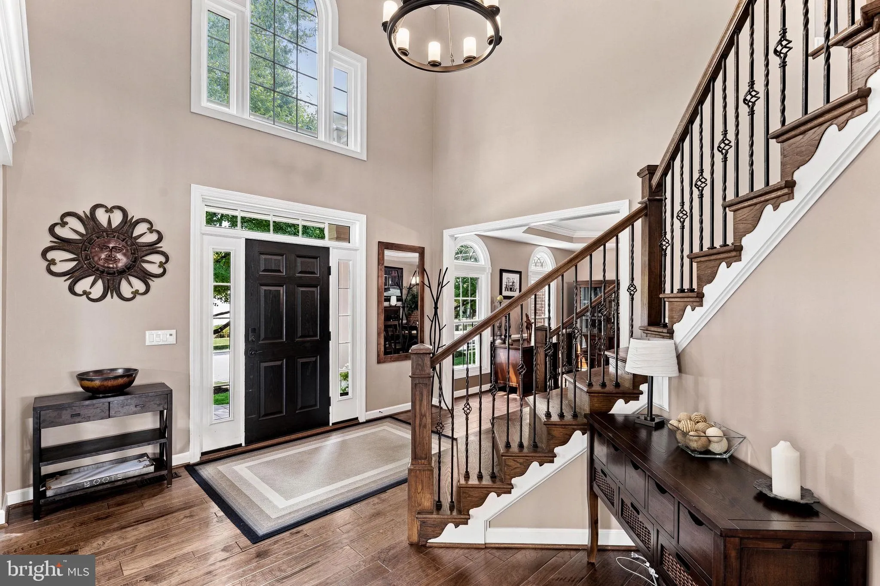
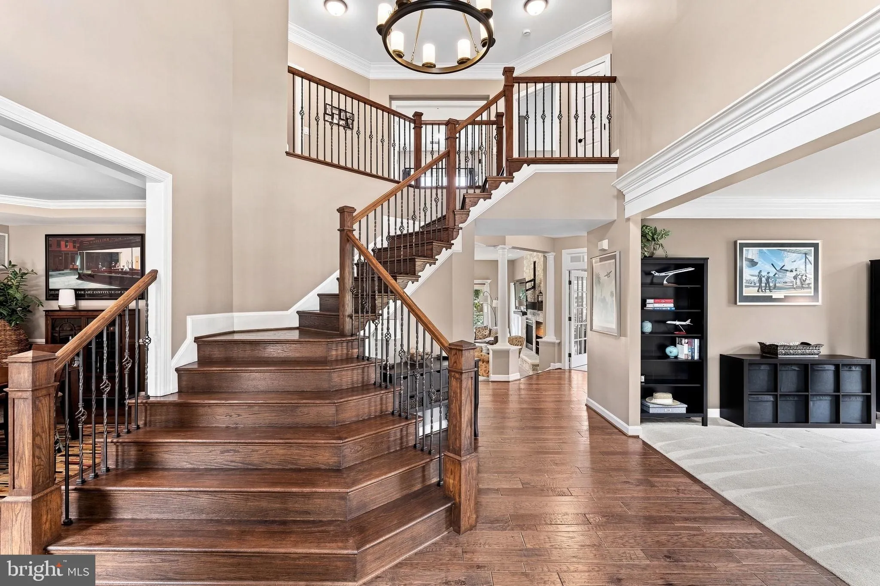
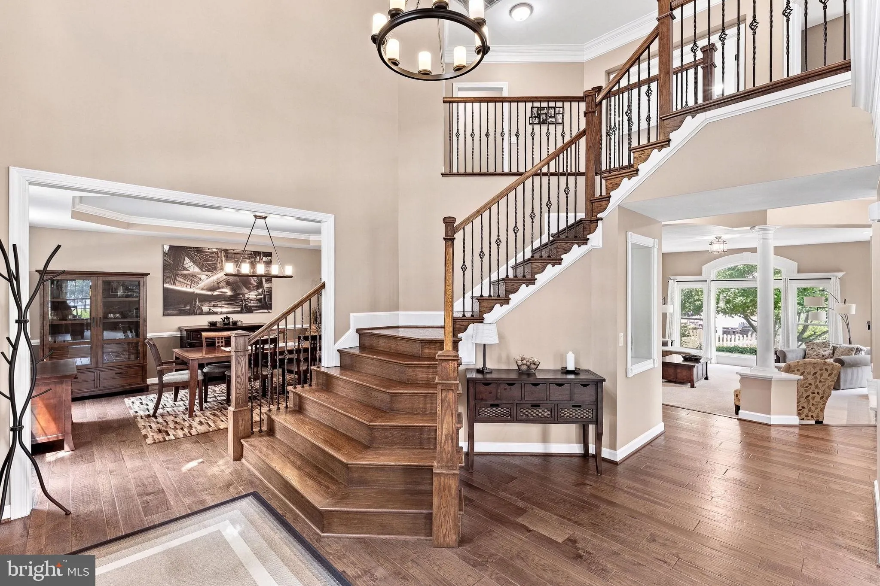
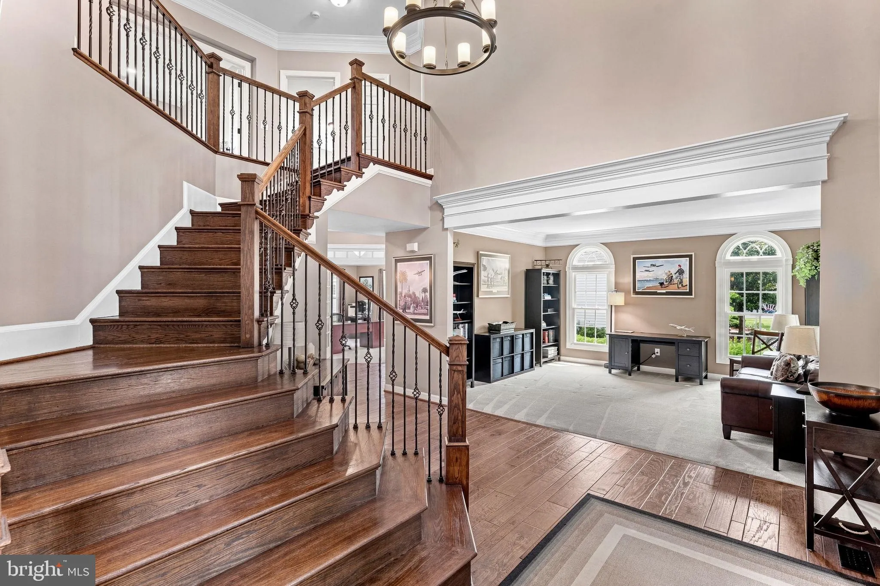
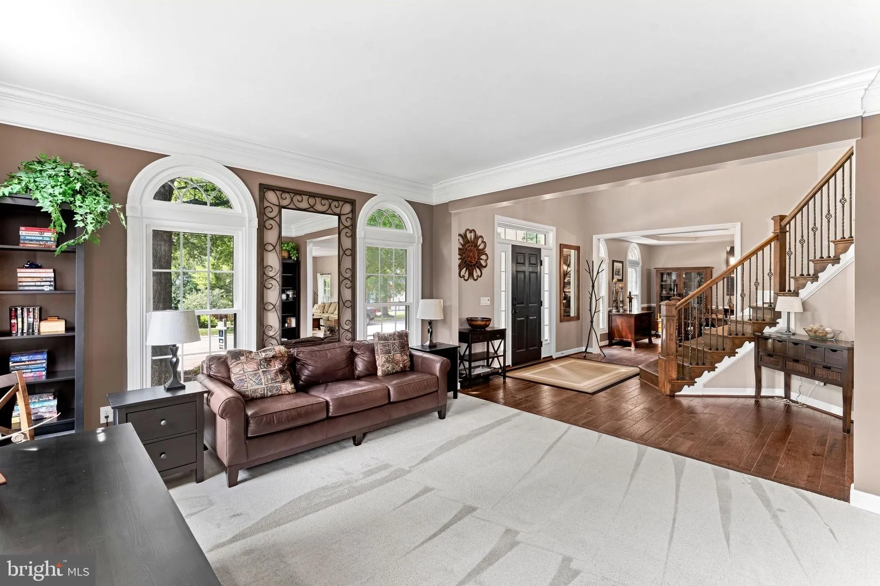
GORGEOUS Brick SFH conveniently located in Broadlands – all the updates and high-end quality you can imagine…and then some!! Walking into the beautiful 2-story foyer, all the EXTRA will stand out – the hardwood floors and stairs, iron balusters and the huge paladium window above the front door. Wit...
GORGEOUS Brick SFH conveniently located in Broadlands – all the updates and high-end quality you can imagine…and then some!! Walking into the beautiful 2-story foyer, all the EXTRA will stand out – the hardwood floors and stairs, iron balusters and the huge paladium window above the front door. With a large living room flanked by windows and the private office situated to your right, the central focal point is straight ahead of you! The sunken family room with a full-wall window, gorgeous fireplace and a stacked stone hearth is a great place for family time or to entertain your friends and neighbors. Owners have fully updated and enlarged the bar off the dining room, which has glass display cabinets and plenty of counter space to prepare your drinks or present your food/dishes. Also fully updated is the stunning gourmet kitchen that opens to family room. Not a signle detail was missed with the remodeled kitchen. From the gorgeous countertops and cabinets to the built-in ice maker and custom mixer (KitchenAid style) drawer that stores mixer AND raises it to counter height for baking, before folding back down to store, Amazing! Kitchen also has large island and sunny eat-in area with more walls of windows. The upper level has a large primary bedroom with tray ceiling, lounge area, en suite updated bathroom and don’t miss the HIDDEN bonus room in the closet that can be used as a gym, office, storage, reading room, man/she cave, etc. There are 3 BIG secondary bedrooms, each with private access to a bathroom and freshly painted. Head down to the basement where you will find room to do EVERYTHING! There’s a wet bar with dishwasher and small fridge, a big rec area for TV time, space for games, poker, a gym, or whatever makes you happy. There is also a full work shoparea, media room and bonus room that can be used as an AU Pair suite with full bath. What’s not to love?! Located close to everything…shopping, restaurants and commuter routes – you’ll LOVE IT! Welcome HOME!
 Features & Appliances
 Ask Agent A Question
 Address Map
 Neighborhood
 MLS Addon
 Additional Information
 Financial
Listing Information
Financial
Listing Information
 Rob Spicer Broker, GRI
Spicer Real Estate
Rob Spicer Broker, GRI
Spicer Real Estate
7201 Wisconsin Avenue
 RobSpicer@SpicerRealEstate.com
 2403881030
 2403881030
 7201 Wisconsin Avenue


