
 Share
Share
 120 BURGESS HILL WAY, Frederick, MD 21702
 1,173 Sqft SQFT
 2
2
 2
2
 Basic Details
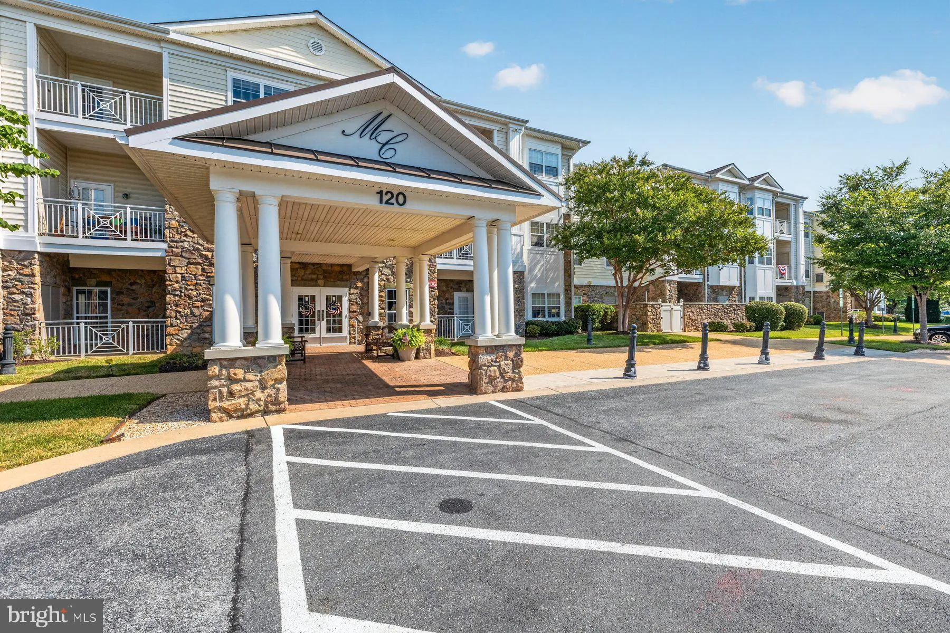
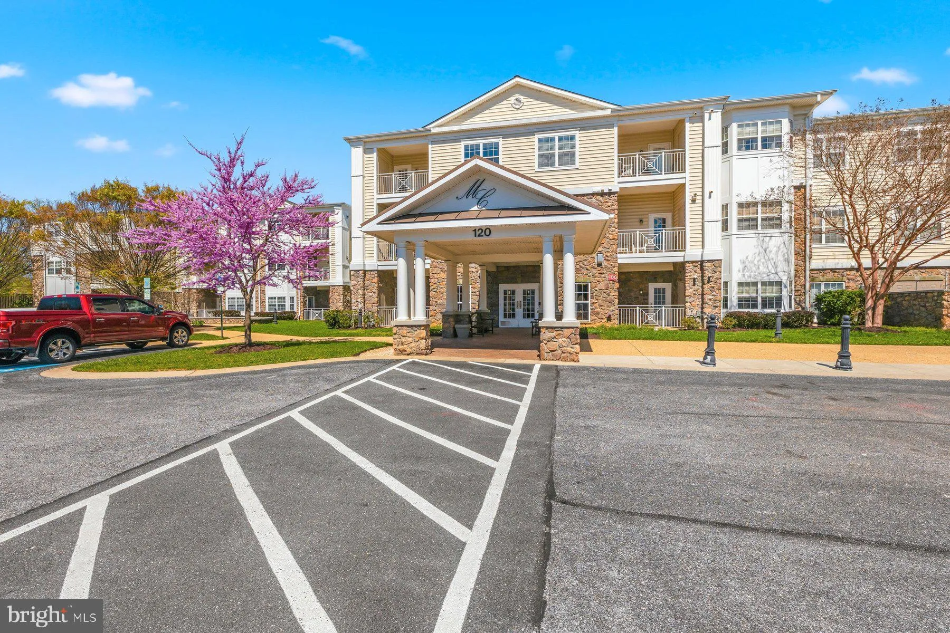
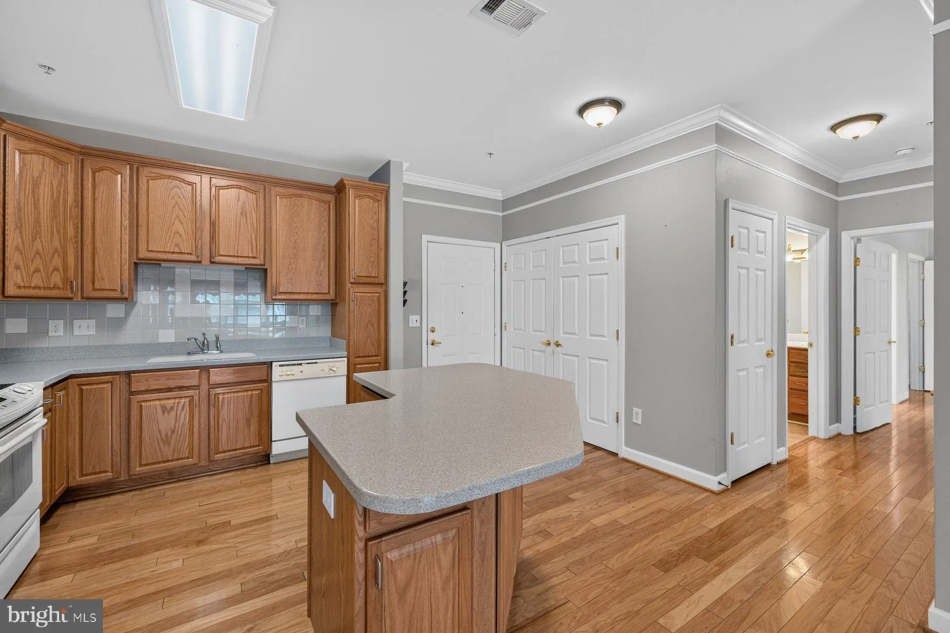
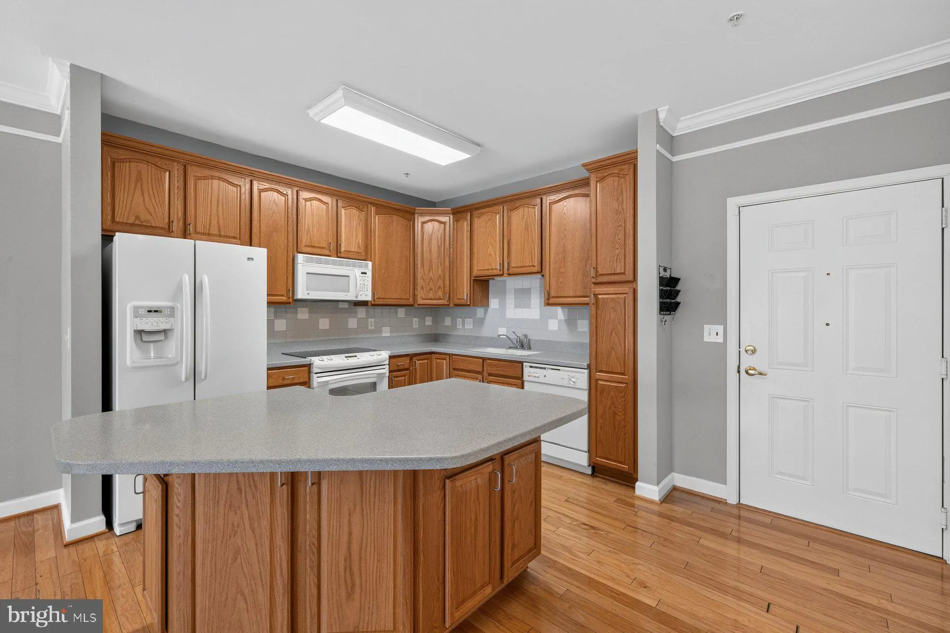
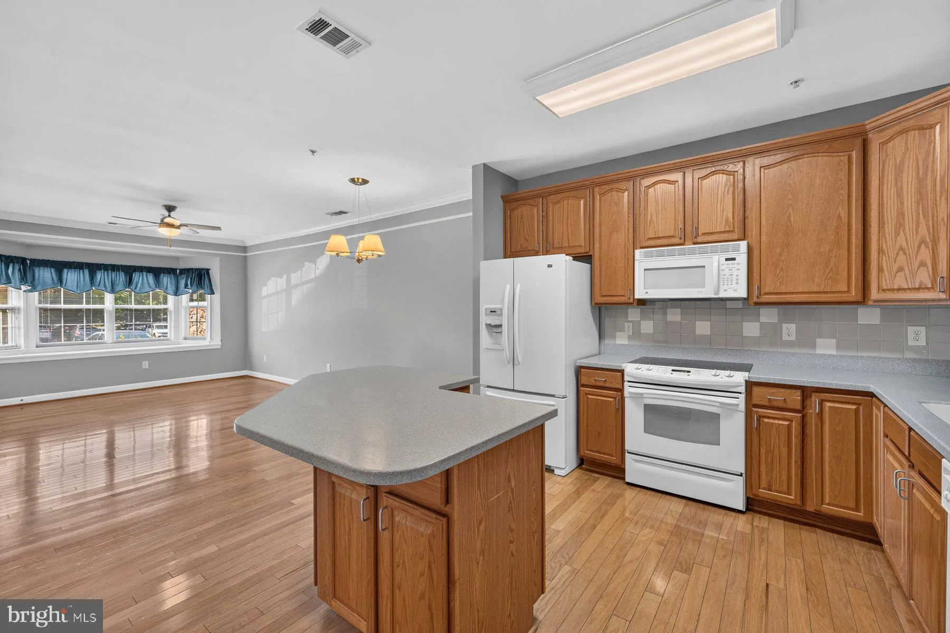
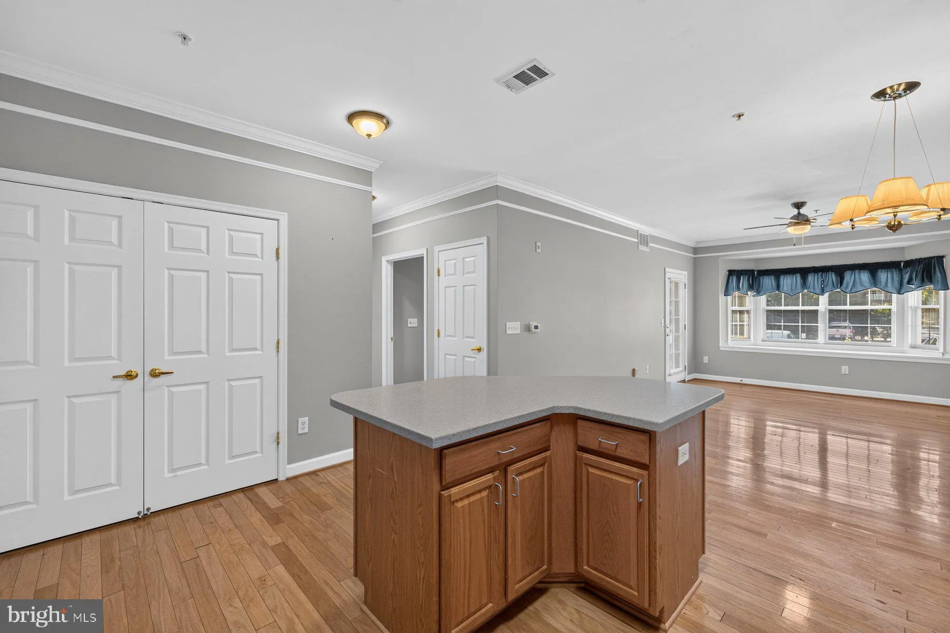
*** 55 AND OVER COMMUNITY ***- offering a beautifully maintained MAIN level 2 bed/2 bath elevator condo. Investor alert! This unit is in an owner-occupied building but this unit is an exception and can be rented. Fantastic kitchen that flows to the living room – you’ll love to cook here. Kitchen opens to...
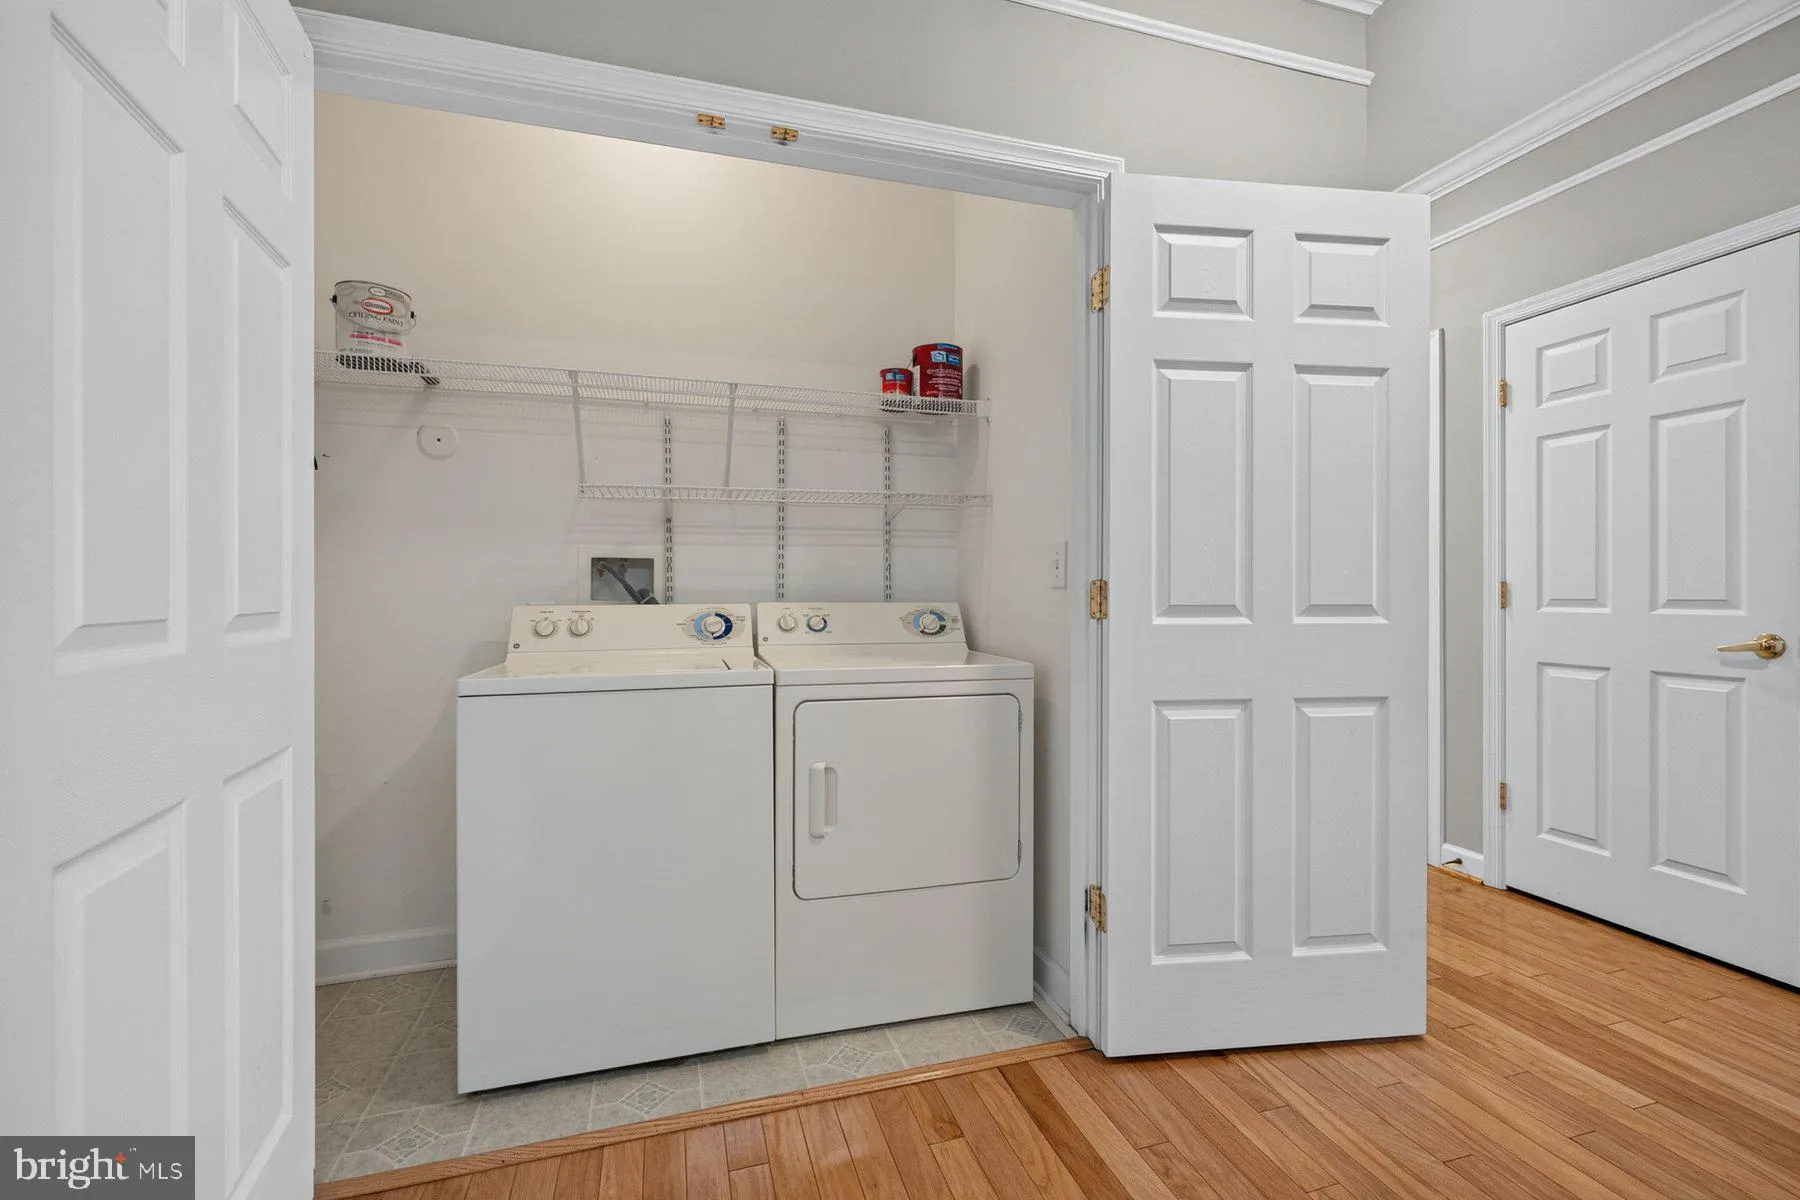
*** 55 AND OVER COMMUNITY ***- offering a beautifully maintained MAIN level 2 bed/2 bath elevator condo. Investor alert! This unit is in an owner-occupied building but this unit is an exception and can be rented. Fantastic kitchen that flows to the living room – you’ll love to cook here. Kitchen opens to the large dining/family room with a huge window that brings in tons of natural light. Enjoy your own outdoor space with your own private balcony off the family room. Laundry in unit! The primary bedroom has an en-suite bathroom with walk-in shower, and large walk-in-closet. Bedroom 2 is a good size and also opens to the balcony. The building has a secure entrance, beautiful welcoming lobby with a fire place, exercise room, reading room/library and a gathering/party room with some kitchen facilities for meeting with friends. The gardens are very inviting with lots of areas to sit or even to practice your golf putting. Pool membership may be available. Easy access to amazing shopping, restaurants, and entertainment. And downtown Frederick is just moments away. Call this home today!
 Features & Appliances
 Ask Agent A Question
 Address Map
 Neighborhood
 MLS Addon
 Additional Information
 Financial
Listing Information
Financial
Listing Information
 Rob Spicer Broker, GRI
Spicer Real Estate
Rob Spicer Broker, GRI
Spicer Real Estate
7201 Wisconsin Avenue
 RobSpicer@SpicerRealEstate.com
 2403881030
 2403881030
 7201 Wisconsin Avenue


