
 Share
Share
 11615 FOX CHASE COURT, Ellicott City, MD 21042
 9,239 Sqft SQFT
 6
6
 7
7
 Basic Details
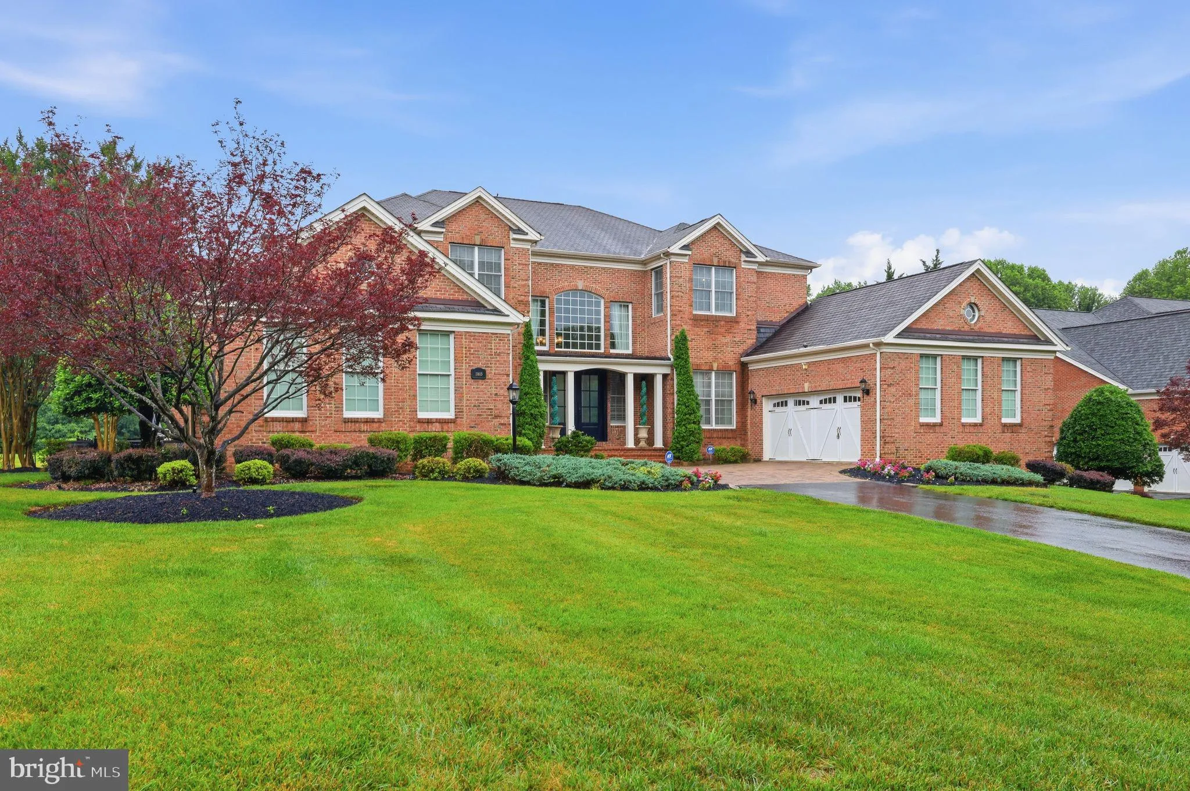
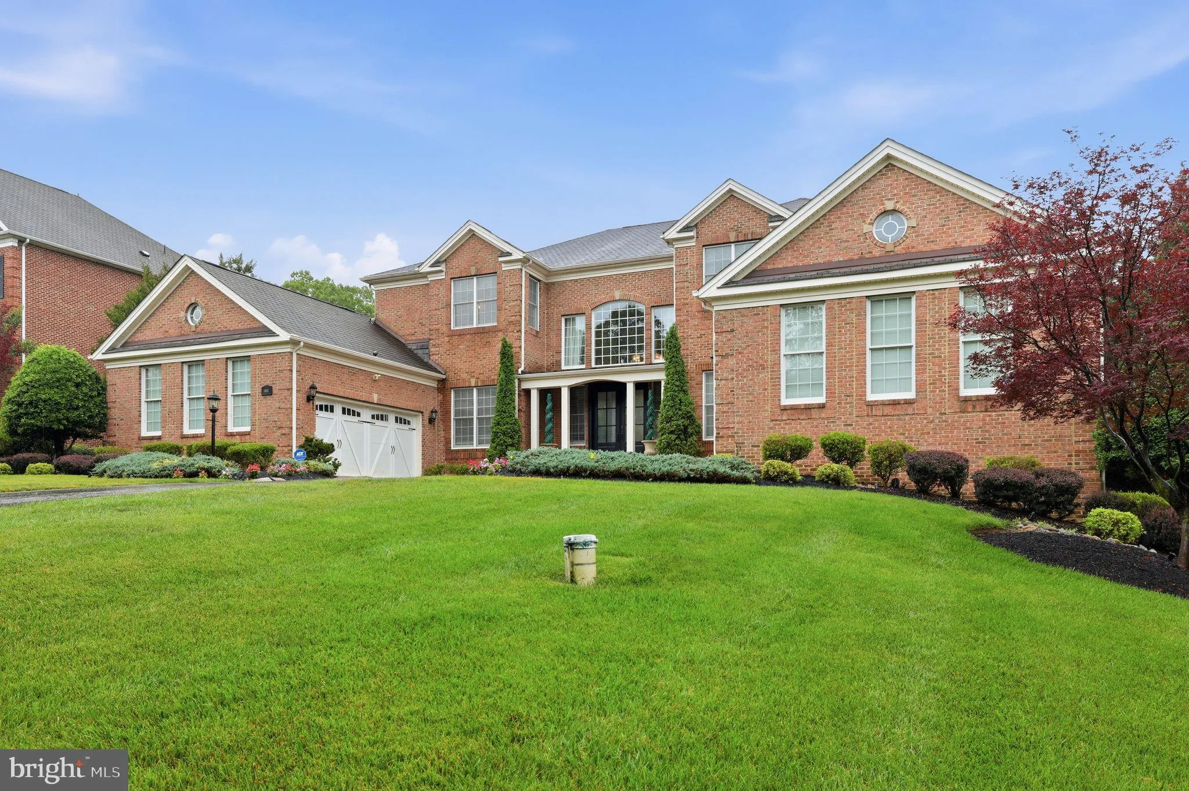
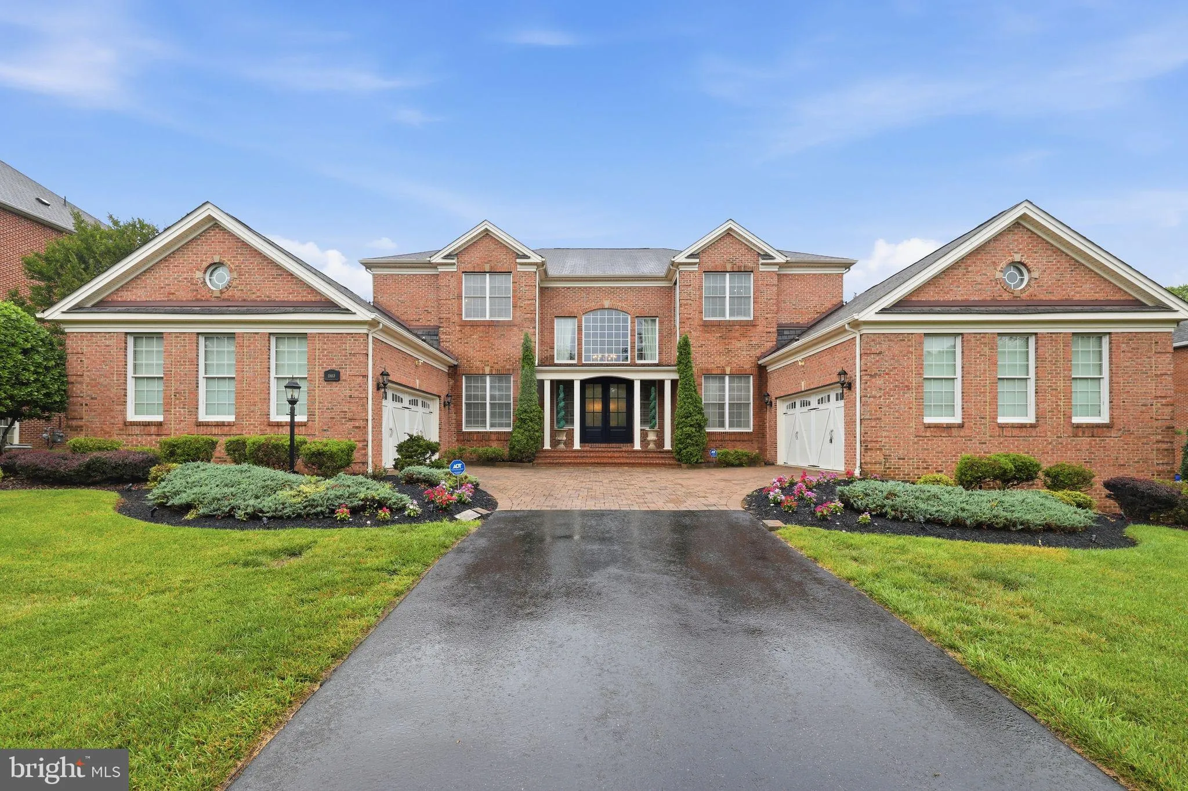
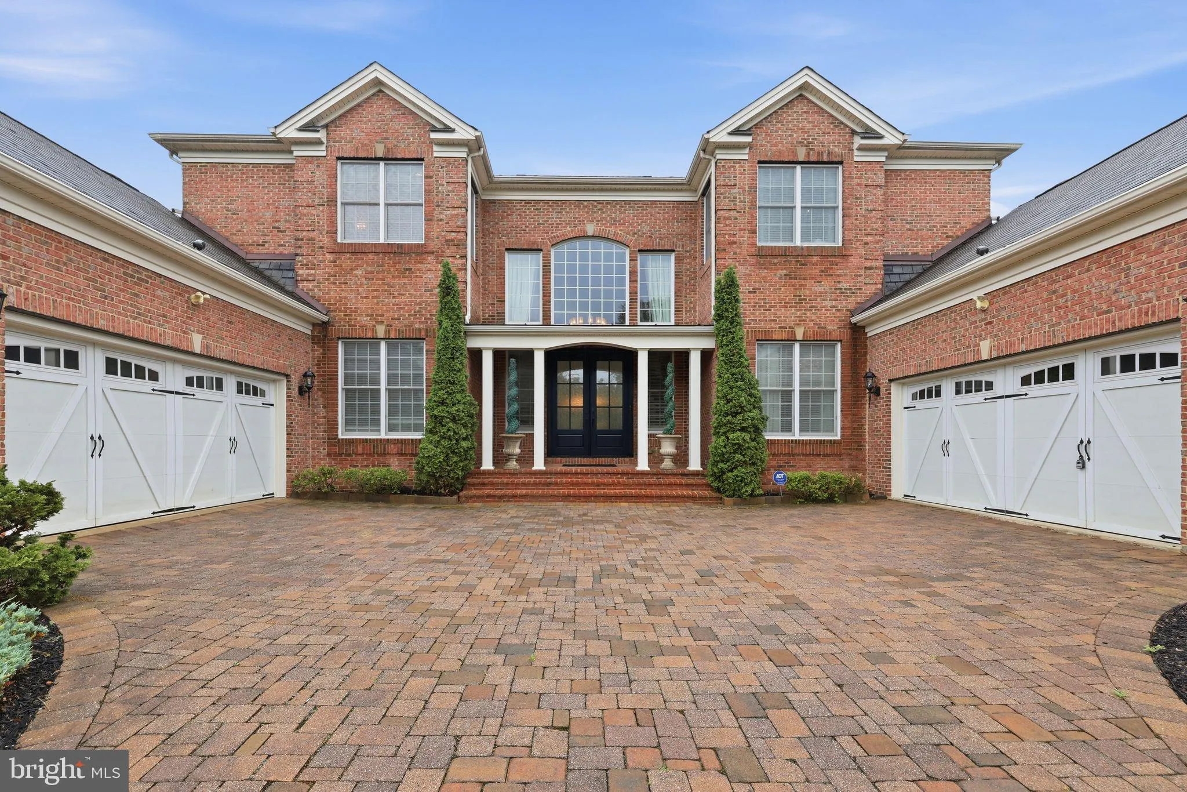
Welcome to an extraordinary estate experience at 11615 Fox Chase Court, where a private cul-de-sac setting and grand monument-style entrance create an unforgettable arrival in the prestigious Patuxent Chase community. Encompassing over 9, 000 finished square feet, this exceptional residence is a masterclass in elega...
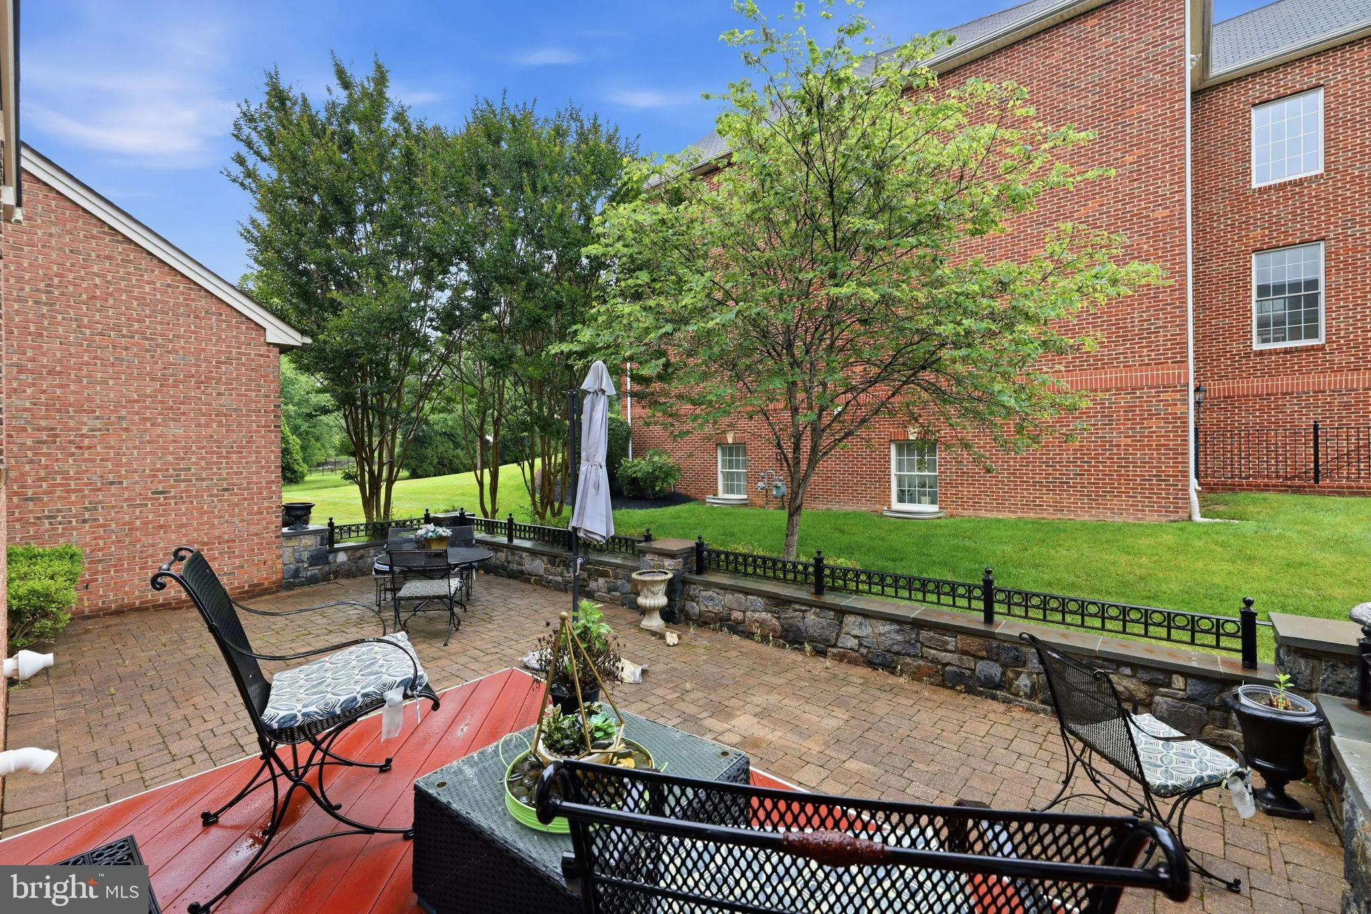
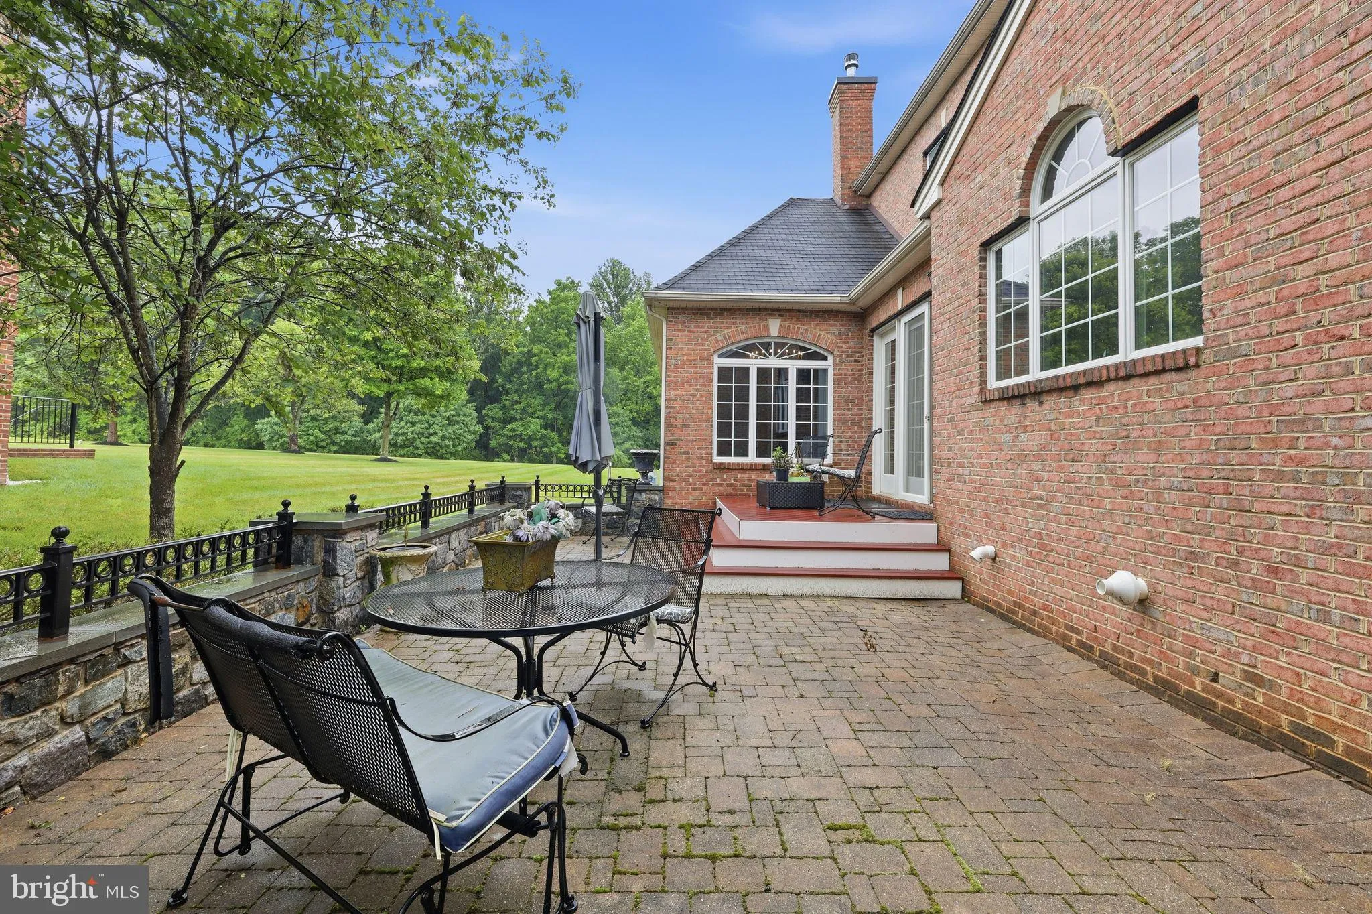
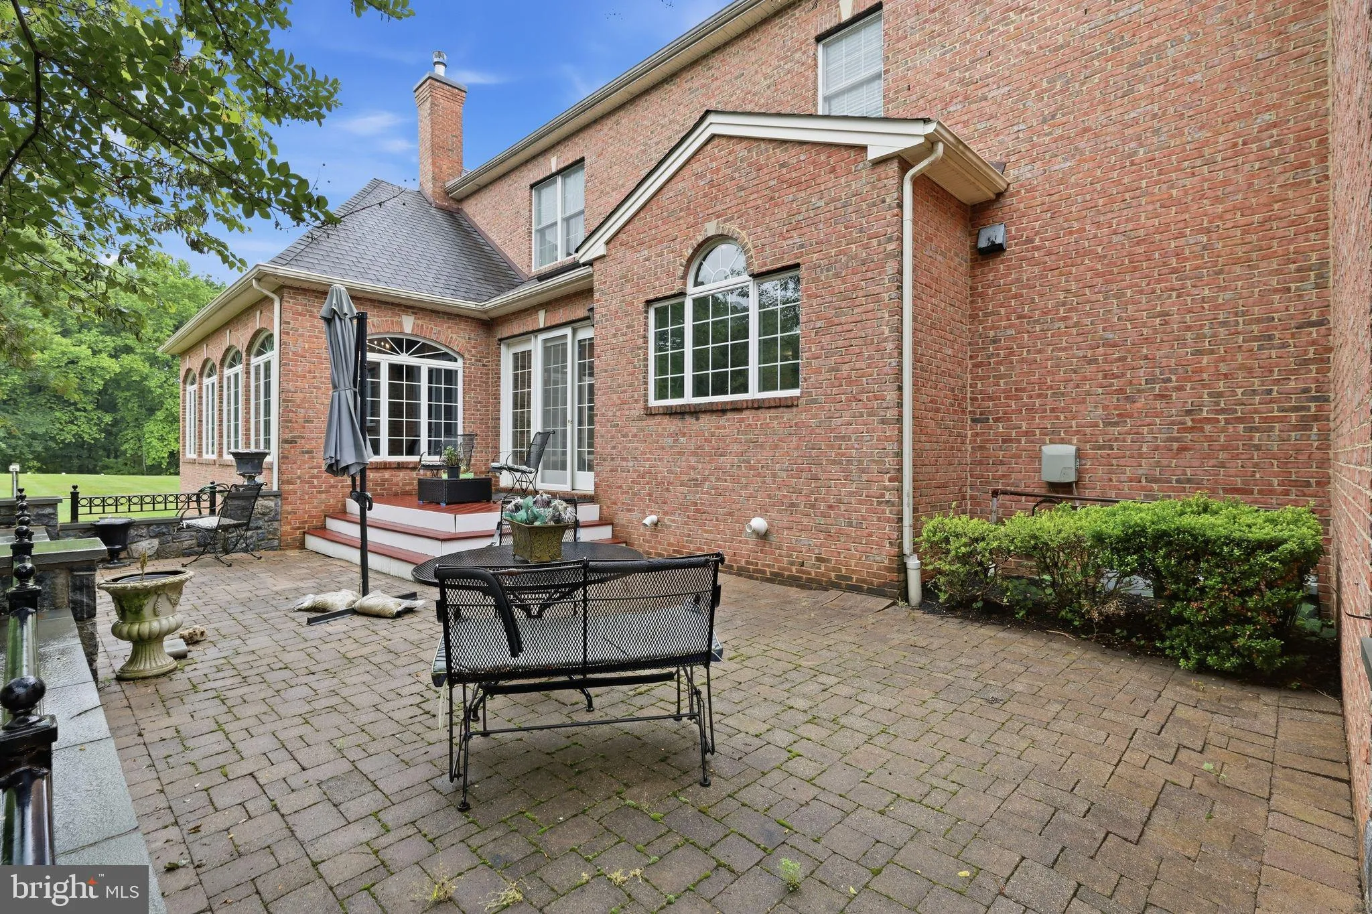
Welcome to an extraordinary estate experience at 11615 Fox Chase Court, where a private cul-de-sac setting and grand monument-style entrance create an unforgettable arrival in the prestigious Patuxent Chase community. Encompassing over 9, 000 finished square feet, this exceptional residence is a masterclass in elegance, architectural detail, and sophisticated living. Guests are welcomed by a flourishing paver courtyard leading to a dramatic two-story foyer highlighted by a stunning dual curved staircase that immediately establishes the home’s grandeur. Beyond the entry, the soaring two-story dining room with stately columns and expansive windows creates a breathtaking setting for hosting elegant dinners and memorable celebrations. Designed with both luxury and functionality in mind, the formal living room showcases tray ceilings, architectural detailing, and a sun-filled solarium offering panoramic views that create a seamless connection between indoor elegance and natural beauty. For the executive or entrepreneur, the richly appointed main-level library features floor-to-ceiling custom cherry built-ins, creating an inspiring private workspace. At the heart of the home, the expansive family room features stacked crown moldings and a striking two-sided granite fireplace that opens to a spectacular conservatory bathed in natural light. The gourmet chef’s kitchen is thoughtfully designed with granite countertops, premium stainless steel appliances, custom cabinetry, a substantial center island, a walk-in pantry, and an inviting breakfast room ideal for both casual mornings and elevated entertaining. A spacious main-level guest suite with a private bath and walk-in closet offers luxurious accommodations for extended stays and holiday gatherings. Upstairs, each generously sized bedroom enjoys the privacy of its own ensuite bath and spacious closets, while the owner’s retreat serves as a sanctuary unto itself, featuring dual custom walk-in closets and a spa-inspired bath complete with a jetted soaking tub and frameless glass shower. The fully finished lower level was designed for extraordinary entertaining, offering a private bedroom suite, expansive recreation areas, a large bonus room, custom media room with theater seating platforms and built-ins, and a sophisticated granite wet bar—creating the ultimate destination for gatherings, celebrations, and elevated leisure. This is more than a home—it is a statement of distinction, offering timeless luxury in one of Ellicott City’s most coveted communities. Experience estate living at its finest! **Professional photos will be uploaded ** *** All offers will be presented!***
 Features & Appliances
 Ask Agent A Question
 Address Map
 MLS Addon
 Additional Information
 Financial
Listing Information
Financial
Listing Information
 Rob Spicer Broker, GRI
Spicer Real Estate
Rob Spicer Broker, GRI
Spicer Real Estate
7201 Wisconsin Avenue
 RobSpicer@SpicerRealEstate.com
 2403881030
 2403881030
 7201 Wisconsin Avenue


