
 Share
Share
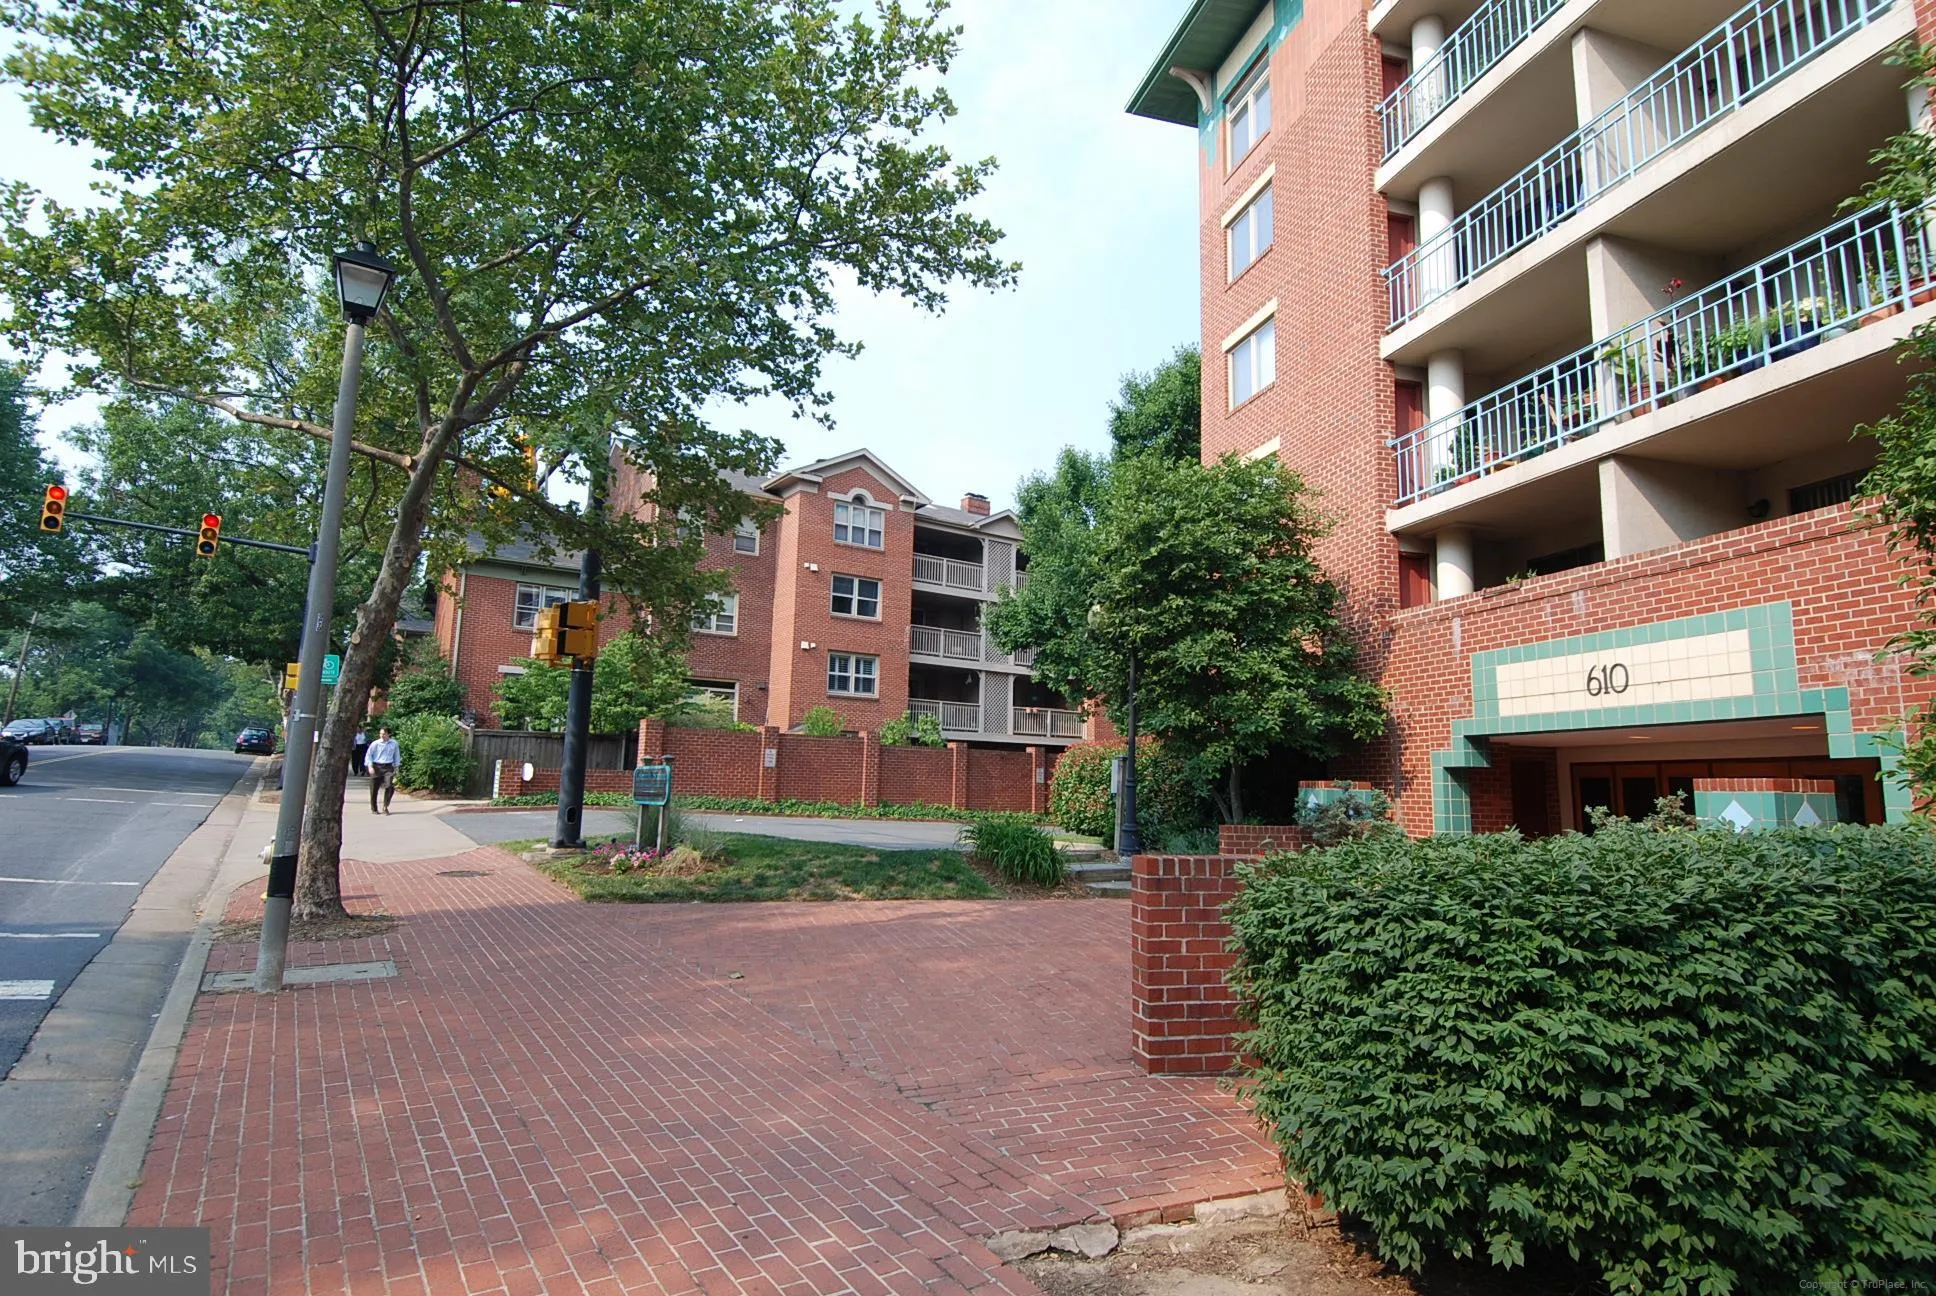
 610 WEST STREET, Alexandria, VA 22314
 943 Sqft SQFT
 2
2
 2
2
 Basic Details
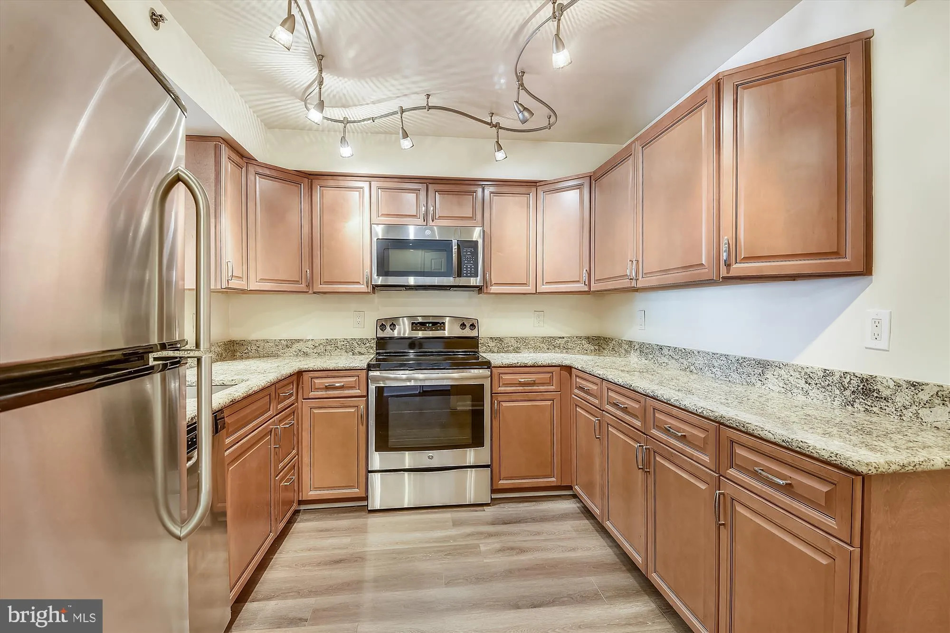
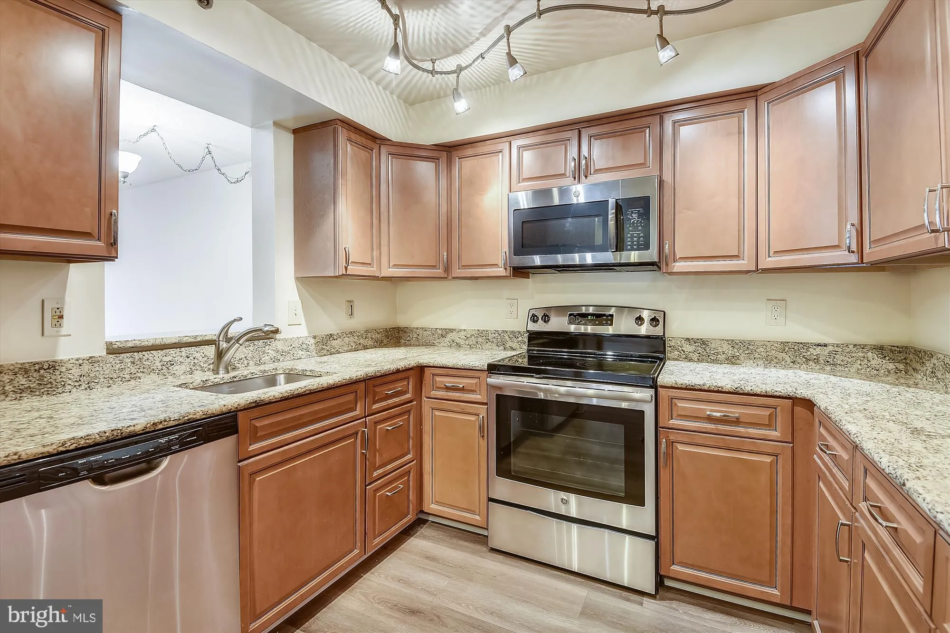
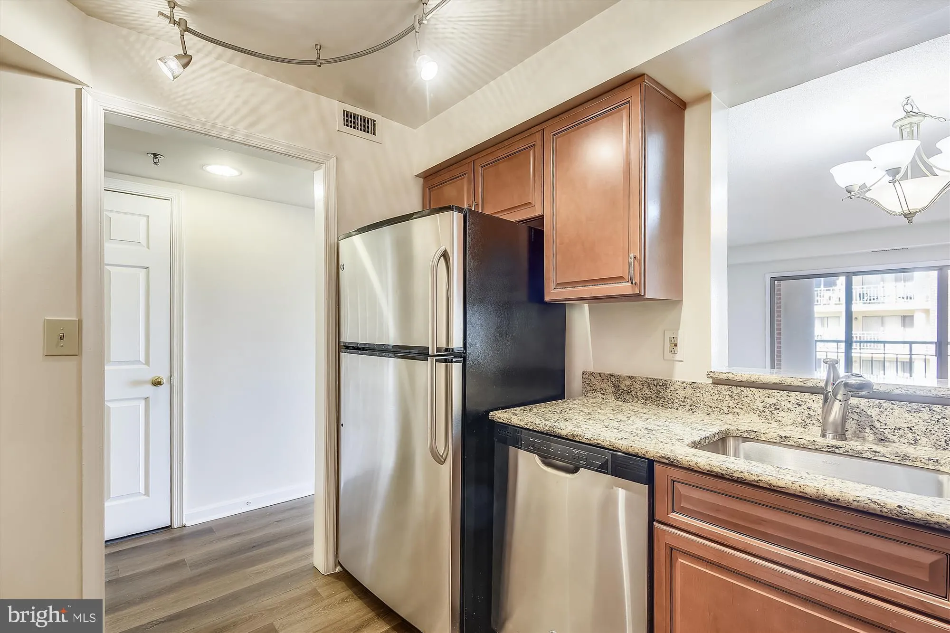
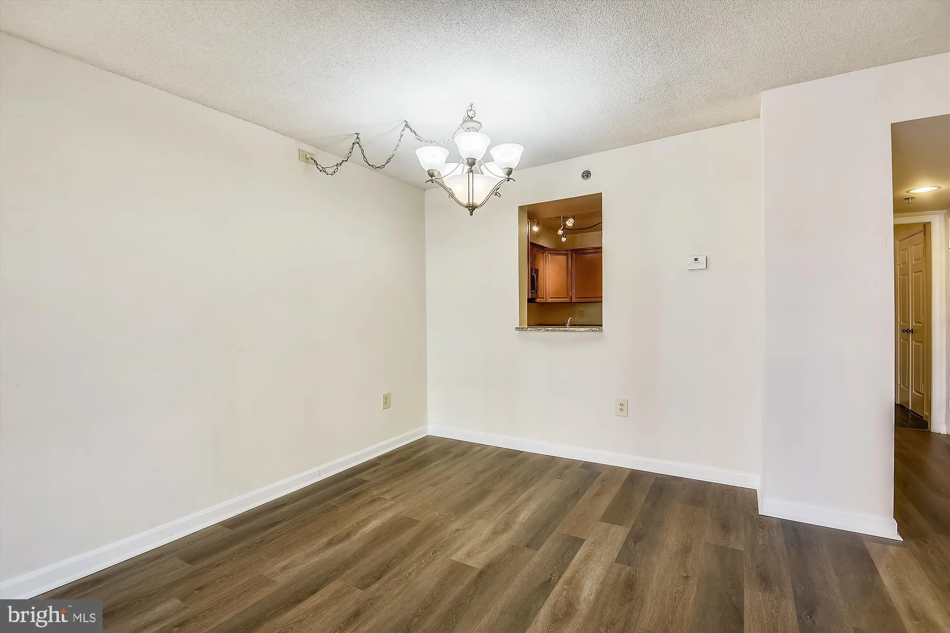
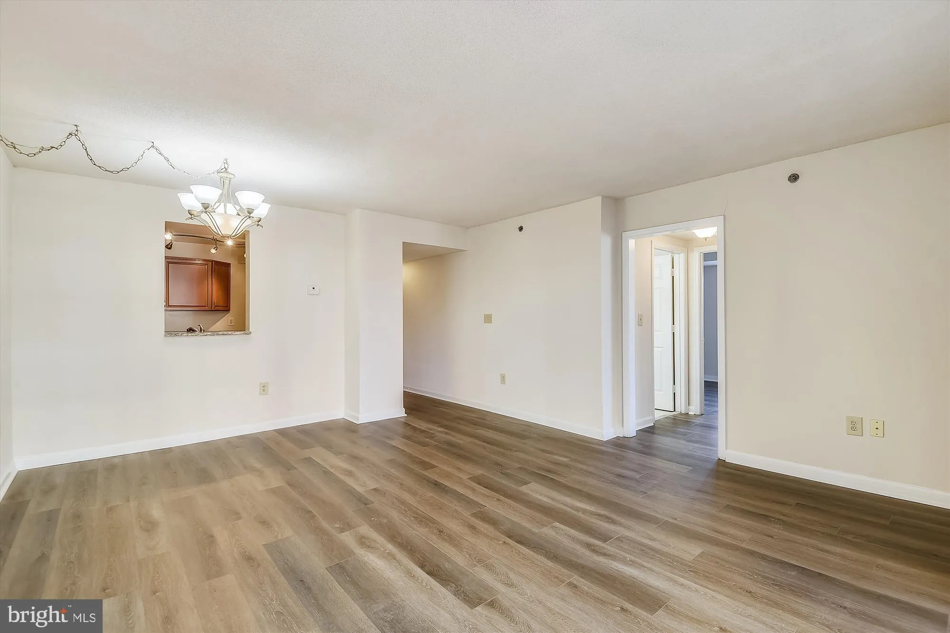
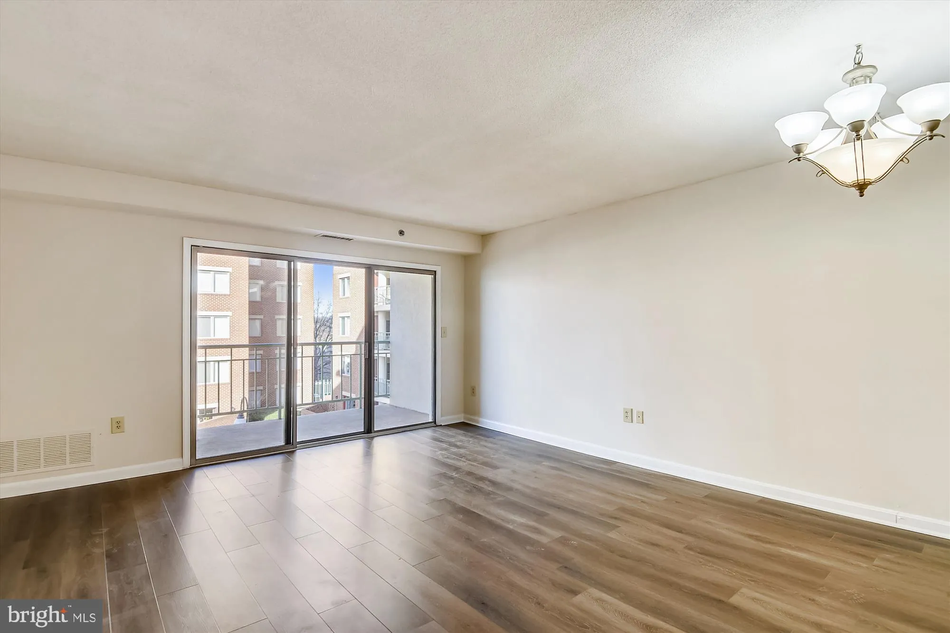
Freshly painted and featuring LVP flooring throughout, this bright and inviting home boasts an updated kitchen with extended cabinetry and granite counter space, in-unit washer/dryer, generous bedrooms and CITY VIEWS. Enjoy the convenience of 1 assigned GARAGE PARKING SPACE plus community amenities including a fitne...
Freshly painted and featuring LVP flooring throughout, this bright and inviting home boasts an updated kitchen with extended cabinetry and granite counter space, in-unit washer/dryer, generous bedrooms and CITY VIEWS. Enjoy the convenience of 1 assigned GARAGE PARKING SPACE plus community amenities including a fitness center, BBQ grills and pavilion. Leave the car at home! You’re THISCLOSE to Old Town’s fabulous dining, shopping, entertainment, historic attractions and multiple commuter options—with Metro practically at your doorstep. Professionally managed and maintained. Pets considered; COA allows 1 pet. $100/month pet fee. Minimum qualifying income: $126, 000. PM application required; certified funds must accompany application and be submitted directly to Stanciu Management. COA charges a $100 move-in/elevator fee plus $200 security deposit. VACANT, SPARKLING and READY FOR YOU!
 Features & Appliances
 Ask Agent A Question
 Address Map
 MLS Addon
 Additional Information
 Financial
Listing Information
Financial
Listing Information
 Rob Spicer Broker, GRI
Spicer Real Estate
Rob Spicer Broker, GRI
Spicer Real Estate
7201 Wisconsin Avenue
 RobSpicer@SpicerRealEstate.com
 2403881030
 2403881030
 7201 Wisconsin Avenue


