
 Share
Share
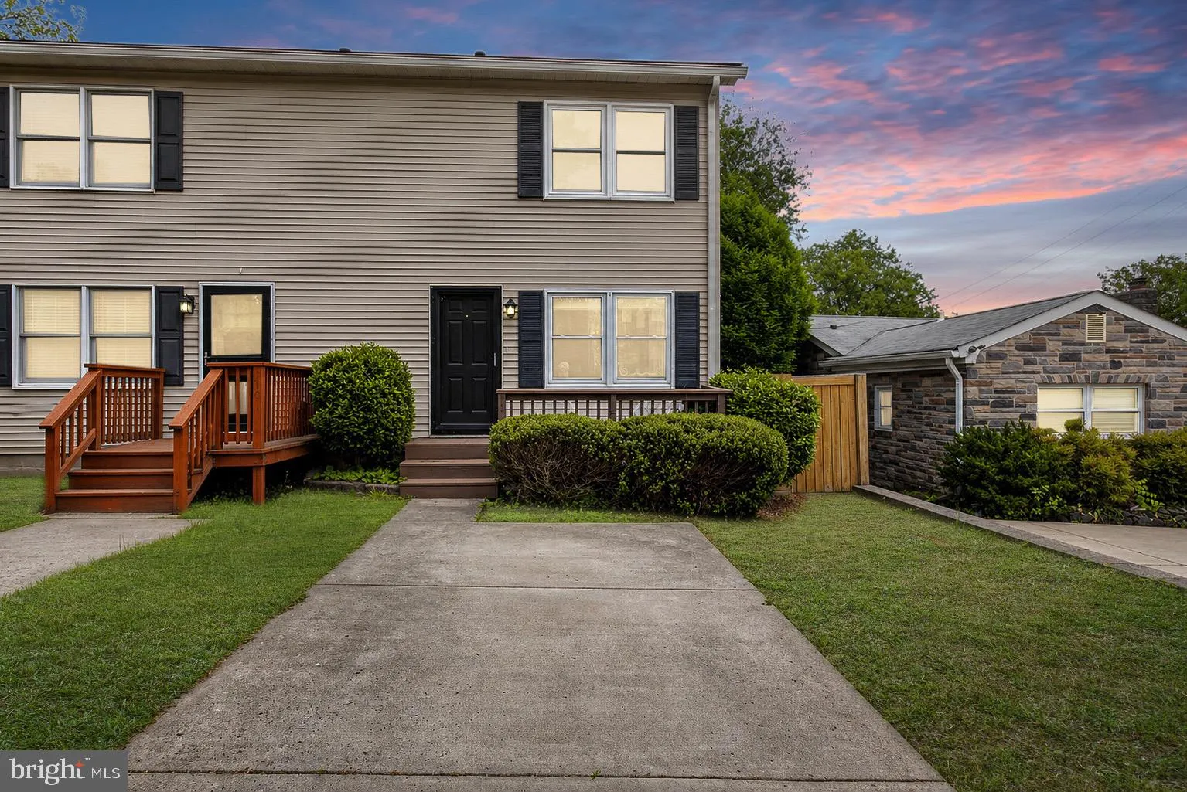
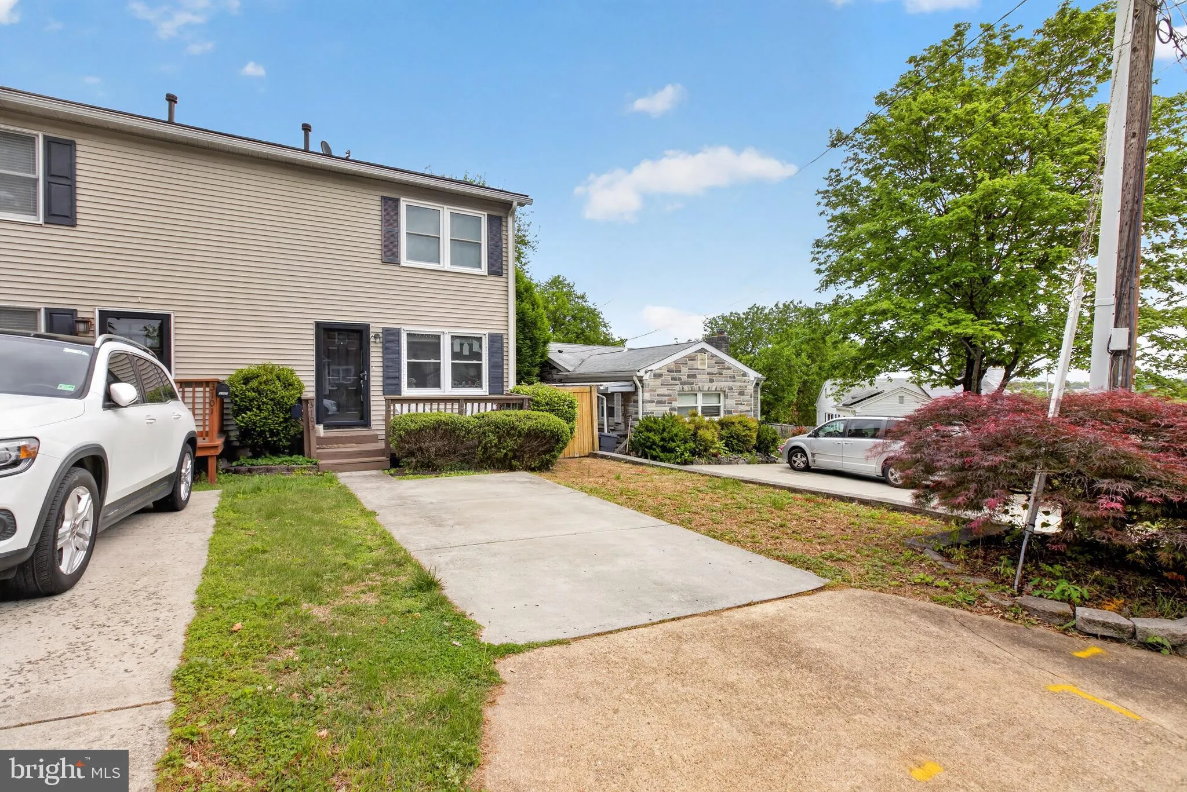
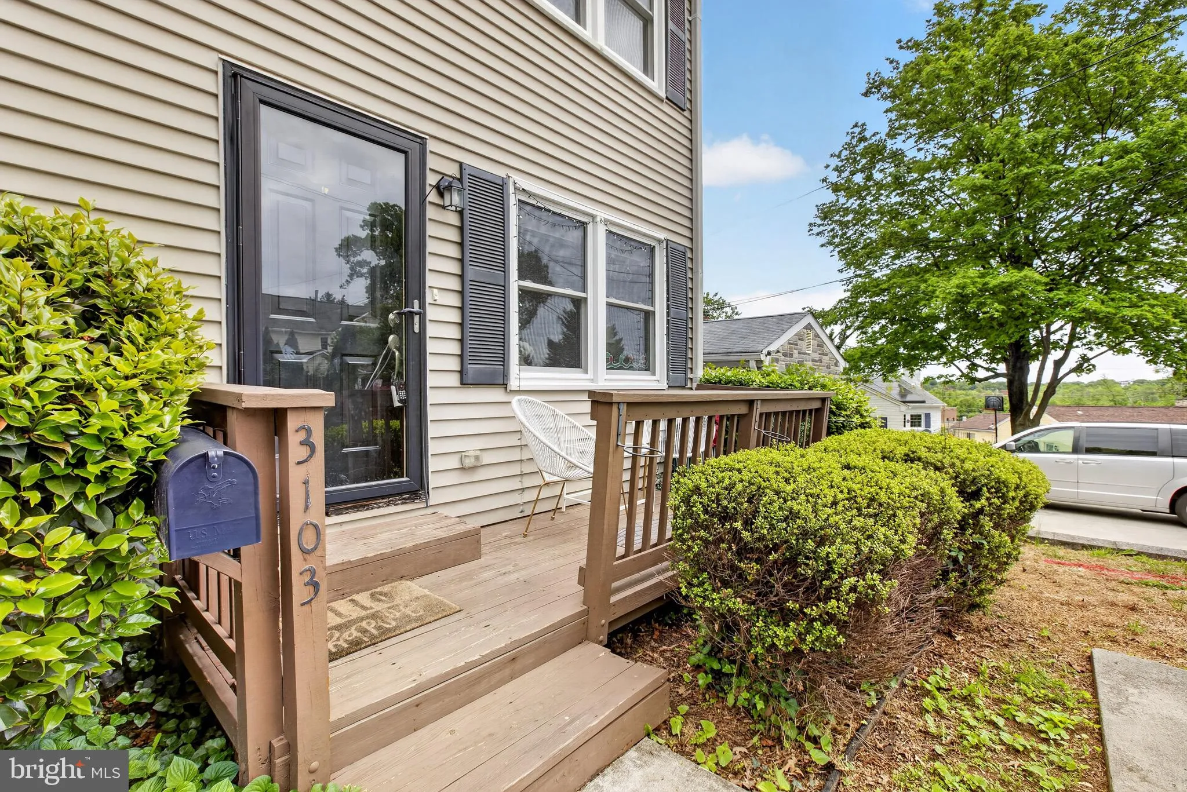
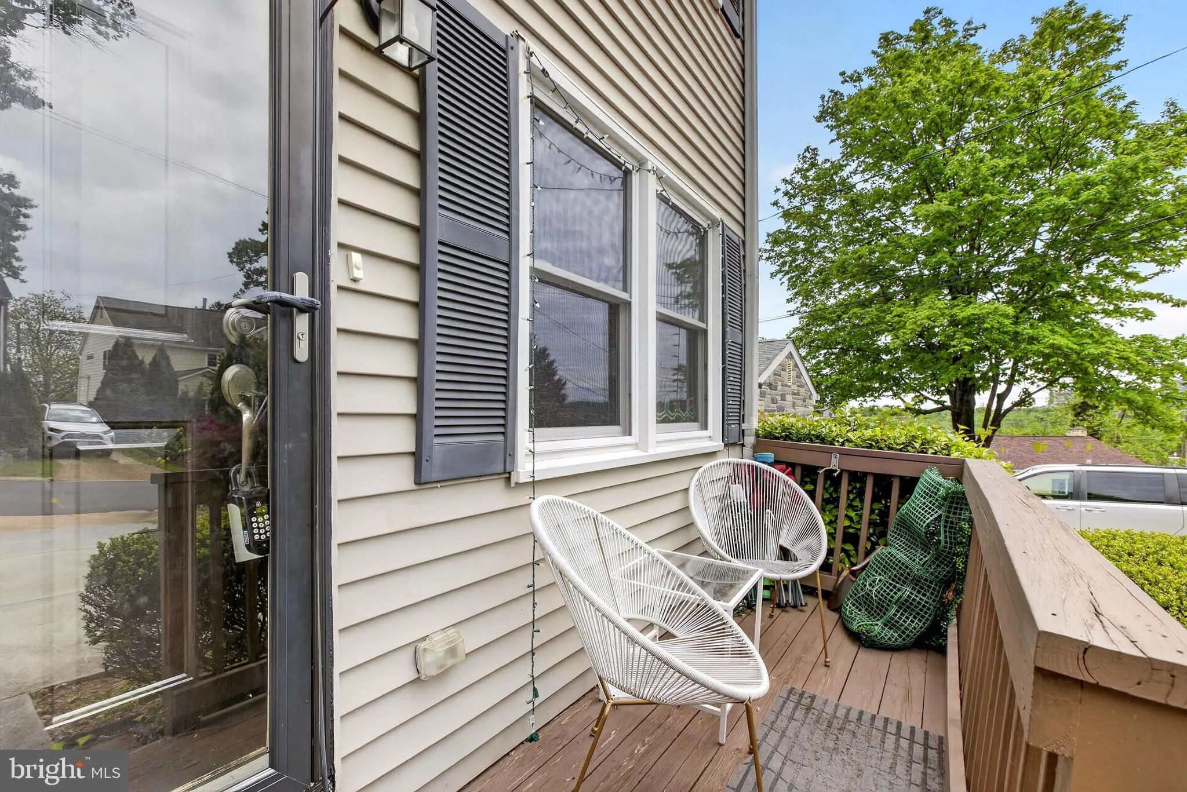
 3103 GROVE STREET, Arlington, VA 22202
 1,436 Sqft SQFT
 2
2
 3
3
 Basic Details
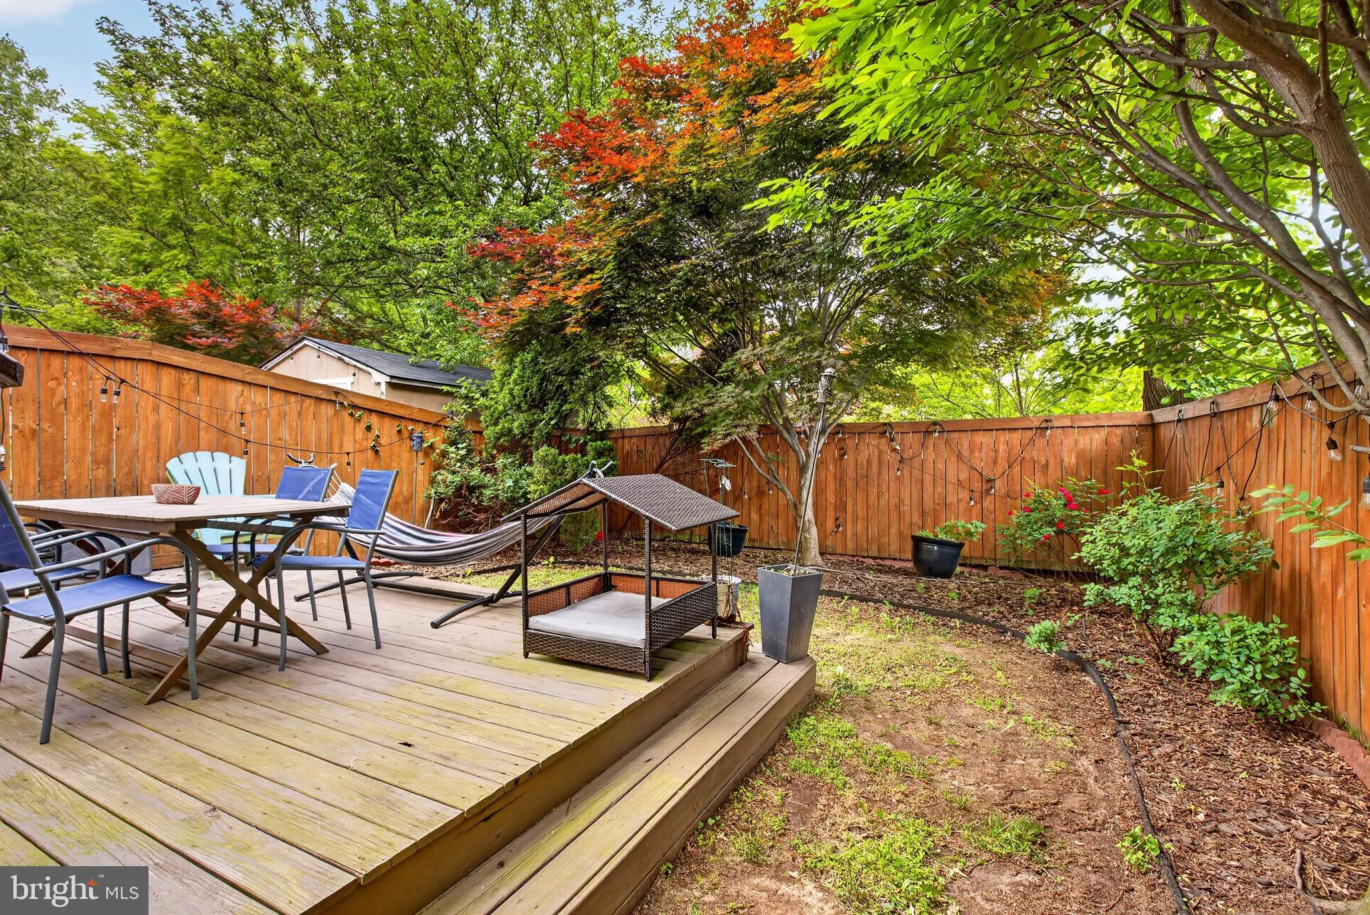
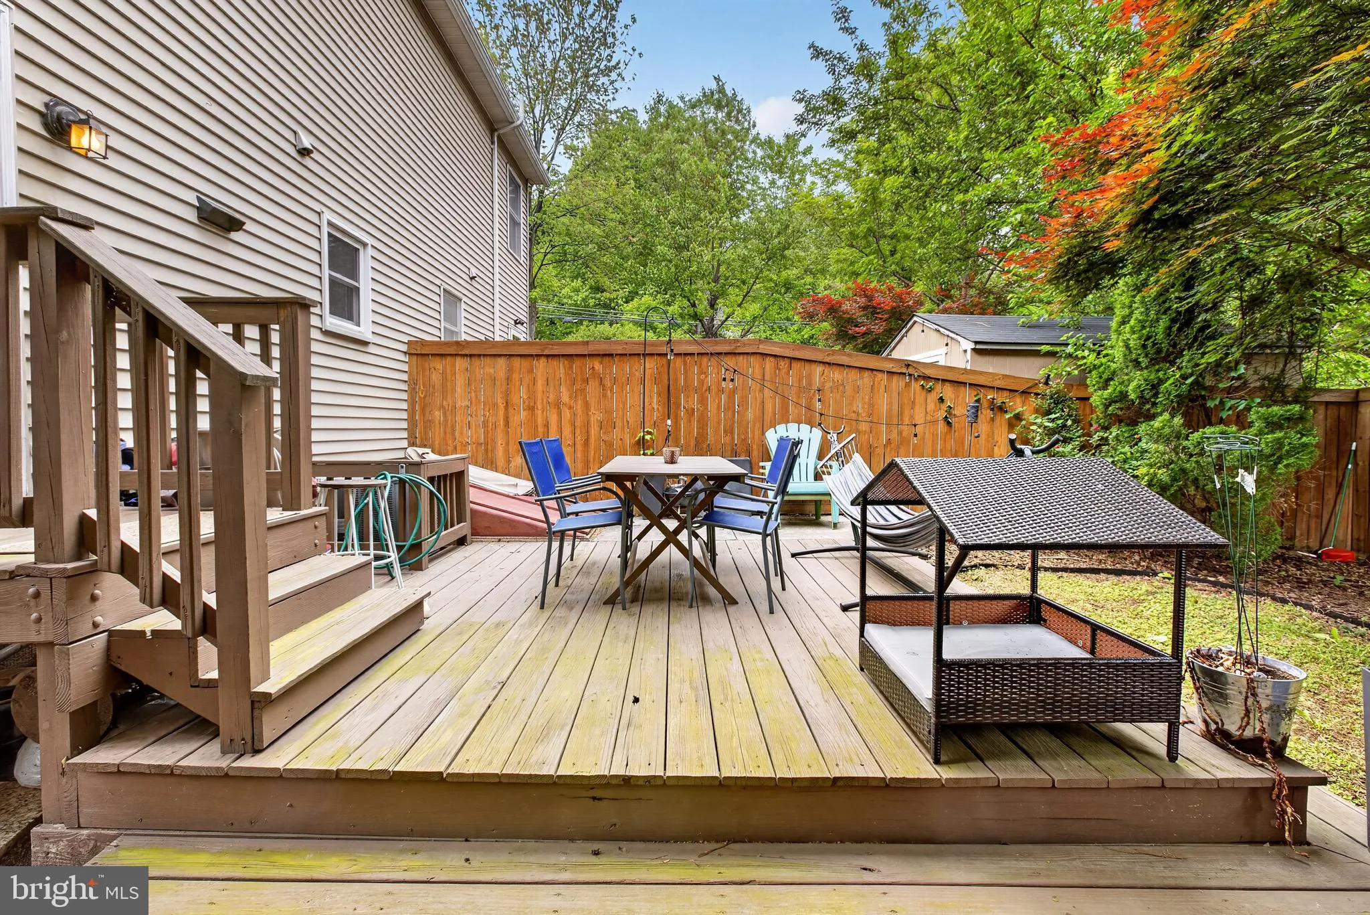
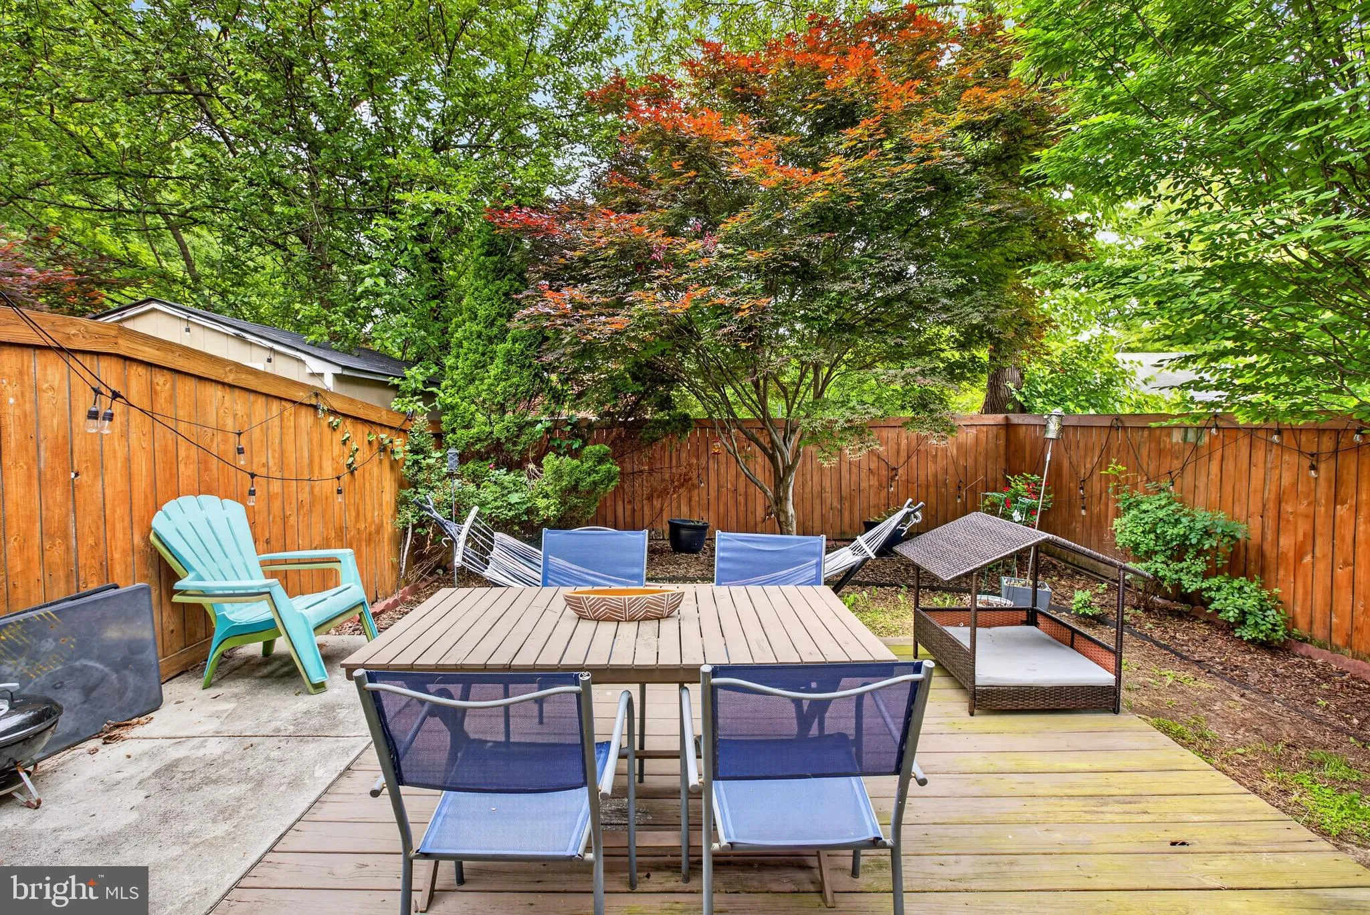
This updated end-unit townhouse with 2 bedrooms and 2.5 baths is move-in ready! The main level features hardwood floors and a bright living area that flows into an updated kitchen with white cabinets, granite countertops, stainless steel appliances, and a kitchen island. There’s a half bath for added convenience. ...
This updated end-unit townhouse with 2 bedrooms and 2.5 baths is move-in ready! The main level features hardwood floors and a bright living area that flows into an updated kitchen with white cabinets, granite countertops, stainless steel appliances, and a kitchen island. There’s a half bath for added convenience. Upstairs, you’ll find 2 comfortable bedrooms with custom closet systems, along with a full bathroom. The finished basement expands your options with a full bathroom and a walkup to the backyard. It’s a great setup for a rec room, guest space, or home office. Hardwood flooring continues here, giving the space a polished look. The fenced, private backyard is already landscaped with a deck and patio just off the kitchen for easy indoor-outdoor flow. Out front, driveway parking means you always have a dedicated spot, and there’s no HOA to worry about. Commuting is easy with nearby connections into DC, National Landing, and Reagan National Airport, plus trails and green space along Four Mile Run just moments away. A solid combination of updates, outdoor space, and location without extra restrictions. Come take a look and see your dream home!
 Features & Appliances
 Ask Agent A Question
 Address Map
 Neighborhood
 MLS Addon
 Additional Information
 Financial
Listing Information
Financial
Listing Information
 Rob Spicer Broker, GRI
Spicer Real Estate
Rob Spicer Broker, GRI
Spicer Real Estate
7201 Wisconsin Avenue
 RobSpicer@SpicerRealEstate.com
 2403881030
 2403881030
 7201 Wisconsin Avenue


