
Spicer Real Estate
  • Share
$599,000
Coming Soon Coming Soon
MD,Columbia

Location 5369 THUNDER HILL ROAD, Columbia, MD 21045

  • Sqft 2,148 Sqft SQFT
  • Bed 4
  • Bath 3
Basic Details Basic Details
Description

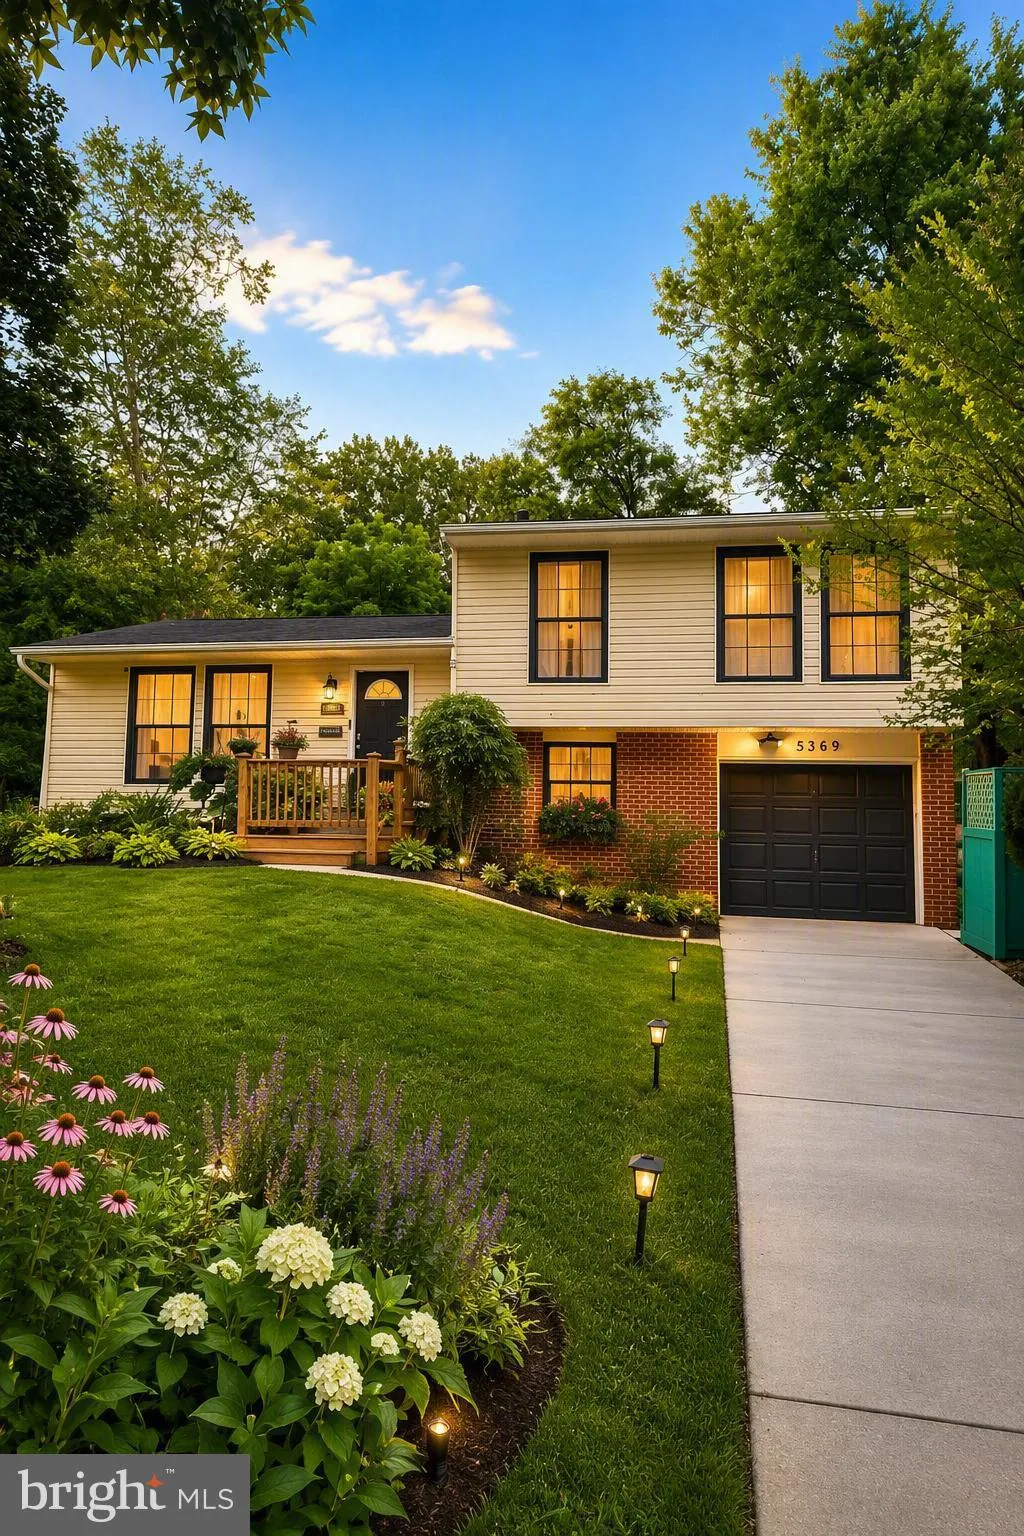
Beautifully updated four level split-level home in Thunder Hill. Enter into the open mail level with vaulted, ceiling with exposed beams and recessed lighting. The mail level includes a dining area, gourmet kitchen with granite counter tops, gourmet stainless range hood, glass backsplash, stainless steel appliance, ...

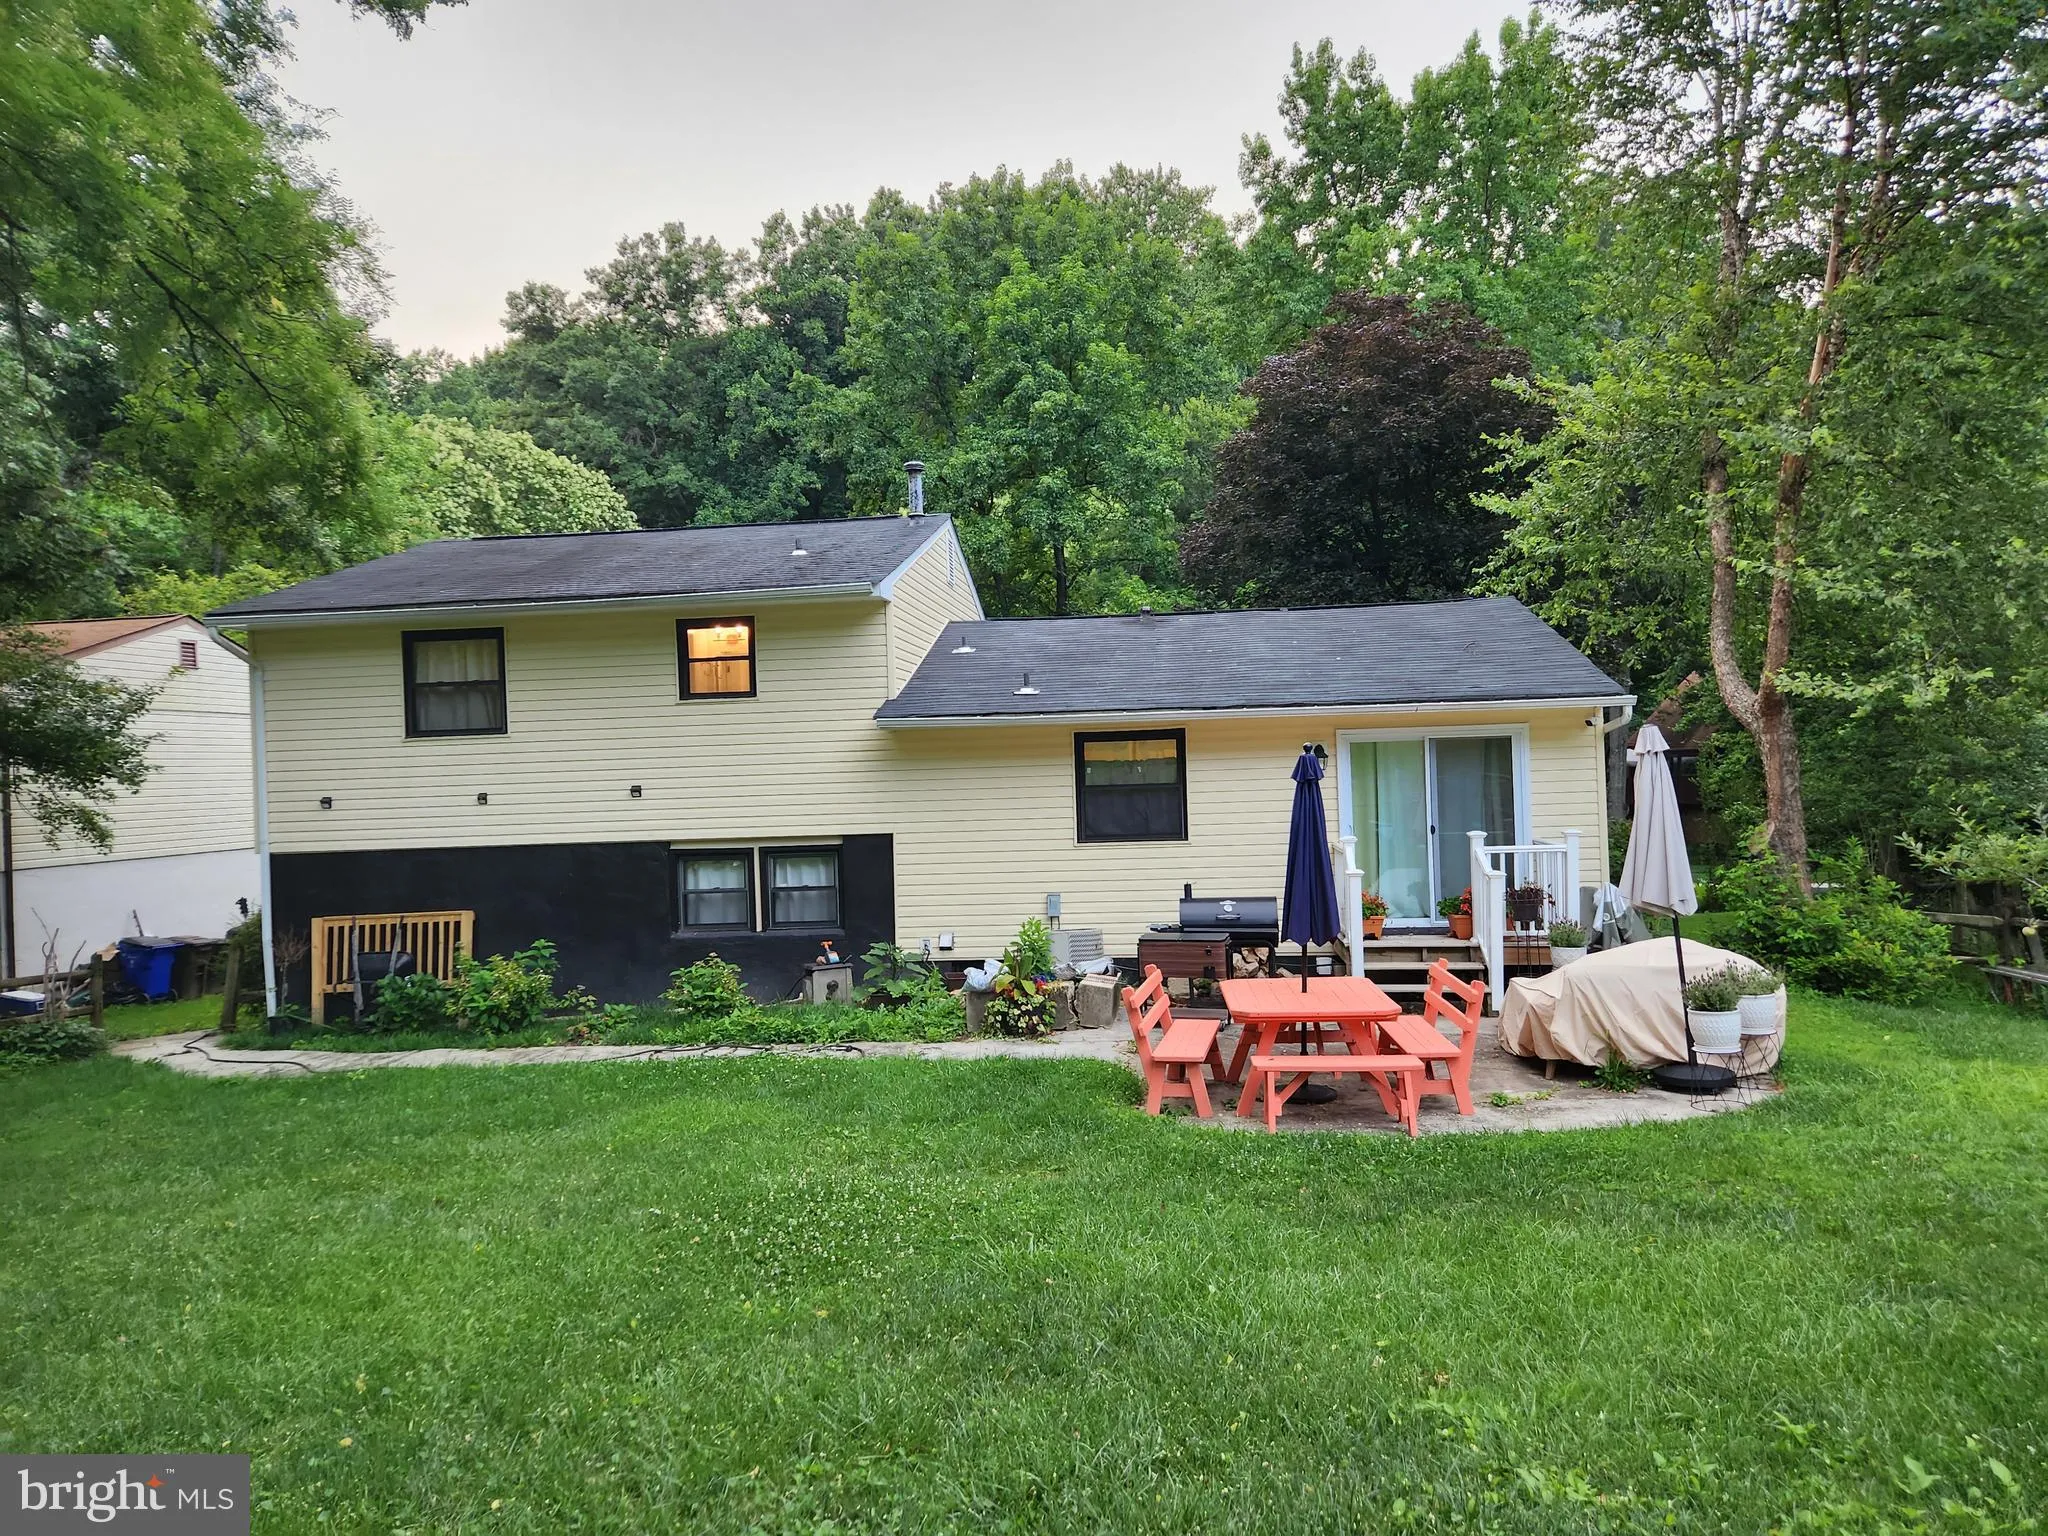
Beautifully updated four level split-level home in Thunder Hill. Enter into the open mail level with vaulted, ceiling with exposed beams and recessed lighting. The mail level includes a dining area, gourmet kitchen with granite counter tops, gourmet stainless range hood, glass backsplash, stainless steel appliance, double sink, breakfast bar, opened to dining area and living room. The upstairs features three bedrooms with stylish hall bathroom and primary bath attached to primary bedroom. The 1st lower level features a well appointed family room and the 4th bedroom. The basement (2nd LL) includes a large recreation room, full bathroom and laudry room. A BONUS INCLUDES A WHOLE HOUSE FULLY AUTOMATED GENERATOR!

Read More
Basic Details
  • Property Type: Residential
  • Listing Type: Coming Soon
  • Listing ID: MDHW2072692
  • Price: $599,000
  • View: Trees/Woods
  • Bedrooms: 4
  • Bathrooms: 3
  • Sqft: 2,148 Sqft
  • Year Built: 1970
  • Lot Area: 0.18 Acre
  • Location: US, MD, HOWARD-MD, Columbia, THUNDER HILL, 21045
  • Structure Type: Detached
  • Heating System: Forced Air
  • Cooling System: Central A/C
  • Basement: Connecting Stairway, Fully Finished, Heated, SumpPump
  • Fence: Wood
  • Fireplace: Gas/Propane
  • Parking: Concrete Driveway
  • Full Bathrooms: 3
  • Listing Status: Coming Soon
  • Roof: Architectural Shingle
Features & Appliances
Features
  • Utilities: Cable TV, Electric Available, Natural Gas Available, Water Available, Sewer Available
  • Architectural Style: Split Level
  • Fireplaces Total: 1
  • Flooring: Hardwood, Carpet
  • Interior Features: Bathroom - Tub Shower, Bathroom - Walk-In Shower, Carpet, Combination Dining/Living, Crown Moldings, Exposed Beams, Floor Plan - Traditional, Kitchen - Gourmet, Kitchen - Island, Primary Bath(s), Recessed Lighting, Wood Floors
  • Sewer: Public Sewer

Appliances
  • Appliances: Built-In Microwave, Dishwasher, Disposal, Dryer - Front Loading, Energy Efficient Appliances, ENERGY STAR Clothes Washer, ENERGY STAR Dishwasher, ENERGY STAR Refrigerator, Exhaust Fan, Indoor Grill, Microwave, Oven/Range - Gas, Range Hood, Refrigerator, Stainless Steel Appliances, Washer, Water Heater - High-Efficiency
Ask Agent A Question Ask Agent A Question

Address Map Address Map
Neighborhood Neighborhood
  • High School: OAKLAND MILLS
  • Middle School: OAKLAND MILLS
MLS Addon MLS Addon
  • Office Name: Weichert Realtors - McKenna & Vane
  • Agent Name: Deborah Willis
Additional Information Additional Information
  • Water Source: Public
  • Accessibility Features: None
  • Association Amenities: Jog/Walk Path, Lake, Non-Lake Recreational Area, Pool Mem Avail, Soccer Field, Tennis Courts, Tot Lots/Playground
  • Construction Materials: Vinyl Siding
  • Foundation Details: Slab
  • Garage: 1.0
  • Levels: 4
  • Lot Features: Backs - Open Common Area, Rear Yard, SideYard(s)
  • On Market Date: 2026-08-10
  • Stories Total: 1
Financial Financial
  • Tax Annual Amount: 5905.0
  • Association Fee: 1266.98
  • Association Fee Frequency: Annually
  • Association Fee Includes: Common Area Maintenance
  • Association Yn: 1
Listing Information Listing Information
  • Originating System Name: Bright
  • List Agent Mls Id: 3014735
  • List Office Mls Id: WRNC1
  • MLS Status: COMING SOON-BRIGHT
  • Modification Timestamp: 2026-08-11T23:57:42Z
  • Status Change Timestamp: 2026-08-10T04:00:00Z
Rob Spicer Broker, GRI Rob Spicer Broker, GRI Spicer Real Estate

7201 Wisconsin Avenue

Mortgage Calculator
$
$ %
Years
%
$ %Per Year
$ % Per Year

$
