
 Share
Share
 13135 PARK CRESCENT CIRCLE, Herndon, VA 20171
 2,196 Sqft SQFT
 3
3
 4
4
 Basic Details
LOCATION, SPACE & VALUE—this approximately 2, 196-square-foot, 3-bedroom, 3.5-bath end-unit townhome offers more room, flexibility, and convenience than you might expect. One of the features that truly sets this home apart is the additional living space created by bump-outs on multiple levels. On the main lev...
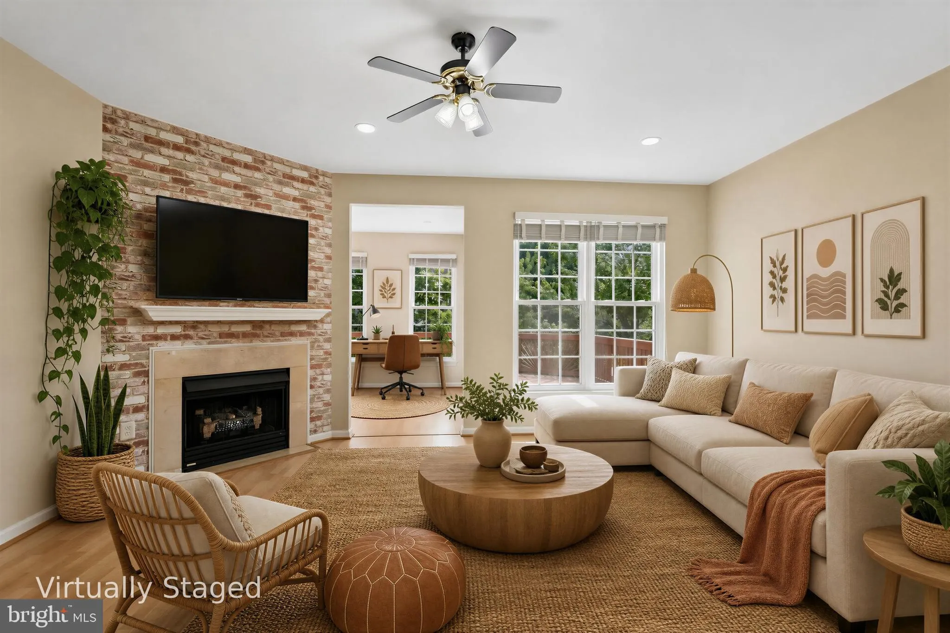
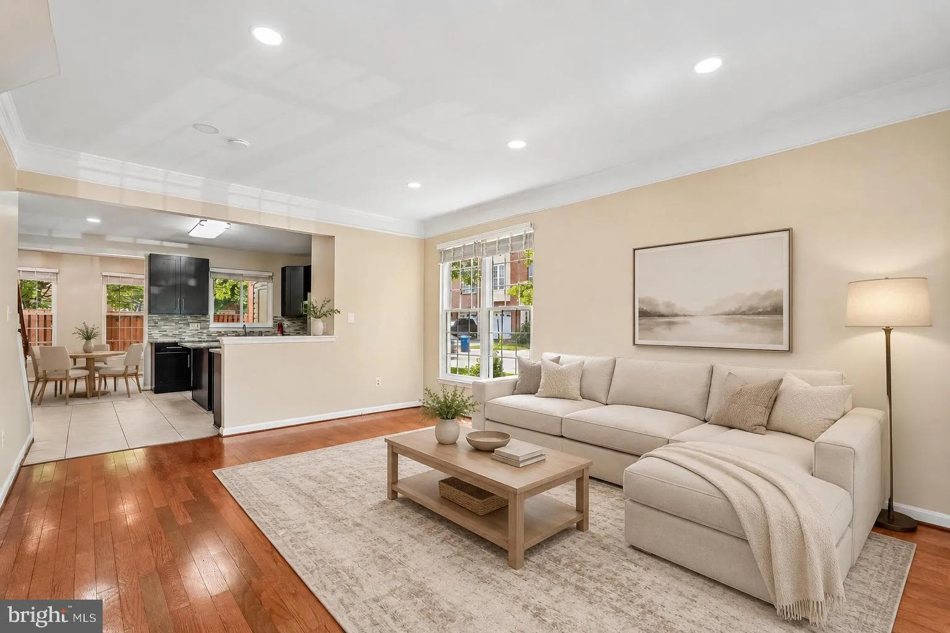
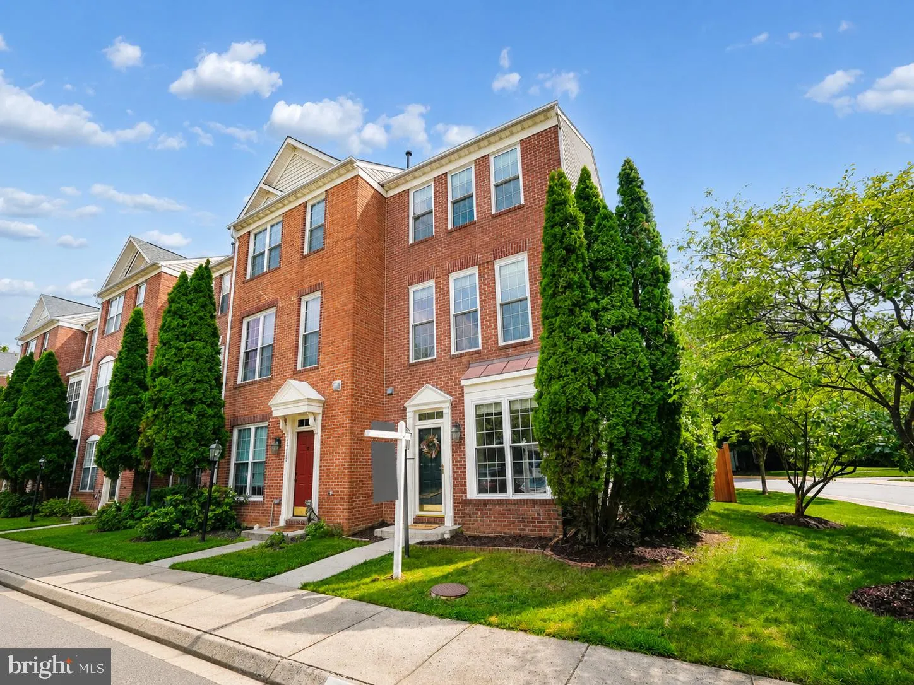
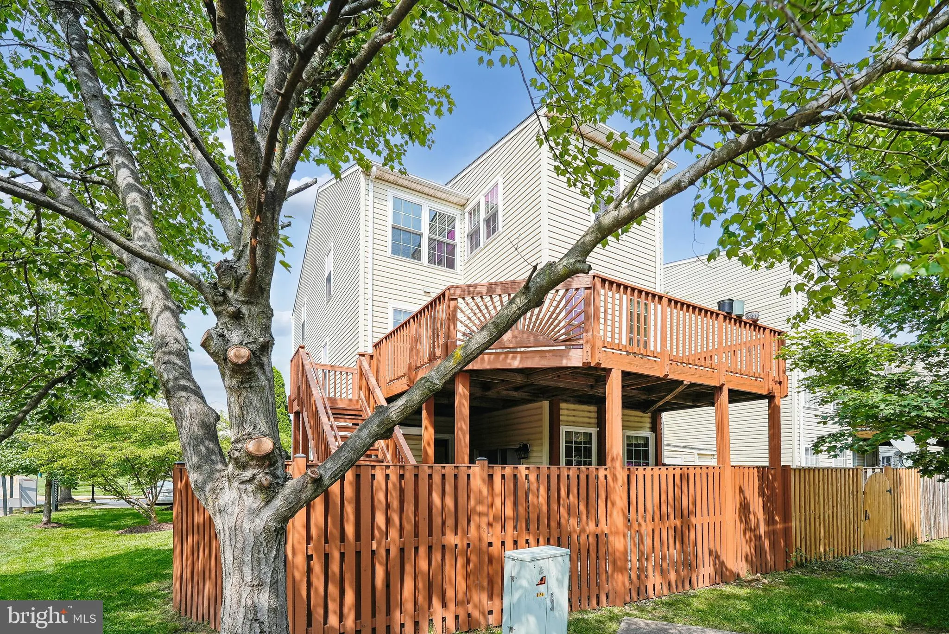
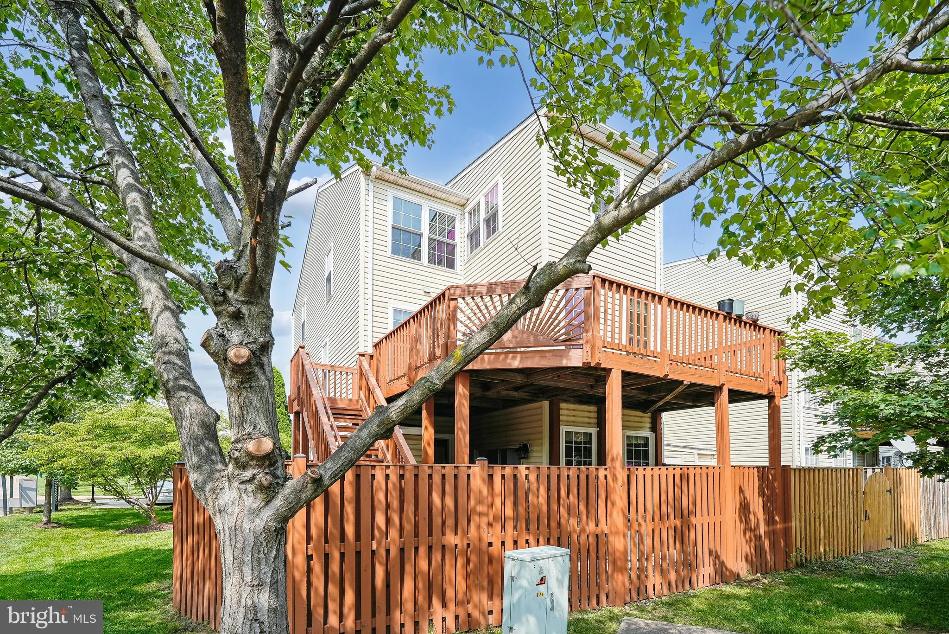
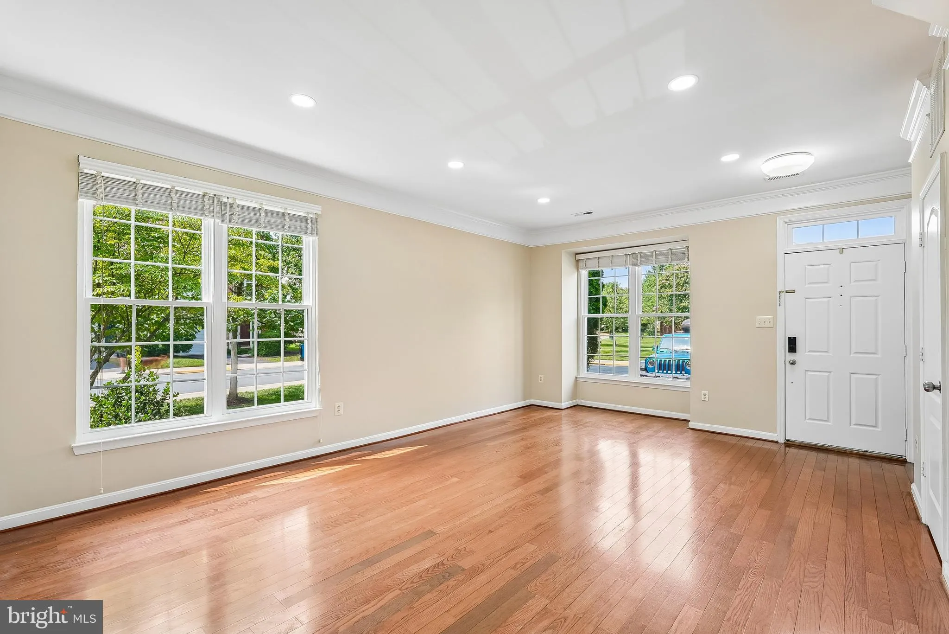
LOCATION, SPACE & VALUE—this approximately 2, 196-square-foot, 3-bedroom, 3.5-bath end-unit townhome offers more room, flexibility, and convenience than you might expect. One of the features that truly sets this home apart is the additional living space created by bump-outs on multiple levels. On the main level, the expanded footprint creates a generous dining area that flows beautifully with the living space and kitchen, making it ideal for both everyday living and entertaining. One level up, another bump-out adds a versatile bonus living area that gives the home an elevated sense of space and flexibility. Create a stylish home office, reading lounge, playroom, media space, or cozy retreat—the added square footage gives you options to make the home work for your lifestyle. On the top level, the additional space carries into the primary bedroom, creating a larger and more open retreat with vaulted ceilings, a walk-in closet, and a private en-suite bath with dual sinks. Each bedroom has access to its own private en-suite bathroom, providing an exceptional level of comfort and privacy for household members, guests, or roommates. The open-concept main level features hardwood flooring throughout the primary living areas, a spacious living room, dining area, and kitchen with gas cooking, stainless steel appliances, and newer stove and microwave. Outside, enjoy the added privacy of an end-unit setting along with a fenced yard and freshly stained deck—perfect for relaxing, grilling, or gathering with friends. Major updates provide additional peace of mind, including new windows in 2026, roof in 2020, hot water heater in 2020, fencing in 2021, recessed lighting in 2021, hardwood stairs in 2019, and updated light fixtures. And the location is a major advantage. Enjoy convenient access to the Herndon and Innovation Center Silver Line Metro stations, providing an excellent alternative to driving for commuters traveling throughout Northern Virginia and into Washington, D.C. You’re also close to the Dulles Toll Road/Route 267, Fairfax County Parkway, Route 28, Reston Town Center, Dulles International Airport, Reston Hospital Center, shopping, dining, parks, trails, and recreation. With approximately 2, 196 square feet, multiple flexible living areas, an end-unit location, private bathrooms for every bedroom, outdoor space, and outstanding commuter access, this home offers tremendous value in Herndon. Come see just how much space, flexibility, and convenience this home has to offer.
 Features & Appliances
 Ask Agent A Question
 Address Map
 Neighborhood
 MLS Addon
 Additional Information
 Financial
Listing Information
Financial
Listing Information
 Rob Spicer Broker, GRI
Spicer Real Estate
Rob Spicer Broker, GRI
Spicer Real Estate
7201 Wisconsin Avenue
 RobSpicer@SpicerRealEstate.com
 2403881030
 2403881030
 7201 Wisconsin Avenue


