
 Share
Share
 46550 CEDARHURST DRIVE, Sterling, VA 20165
 1,888 Sqft SQFT
 3
3
 2
2
 Basic Details
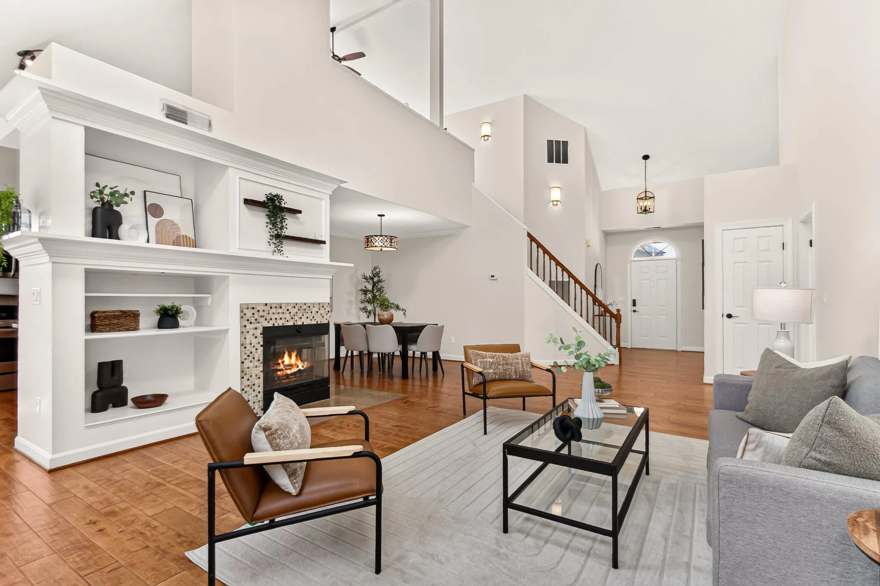
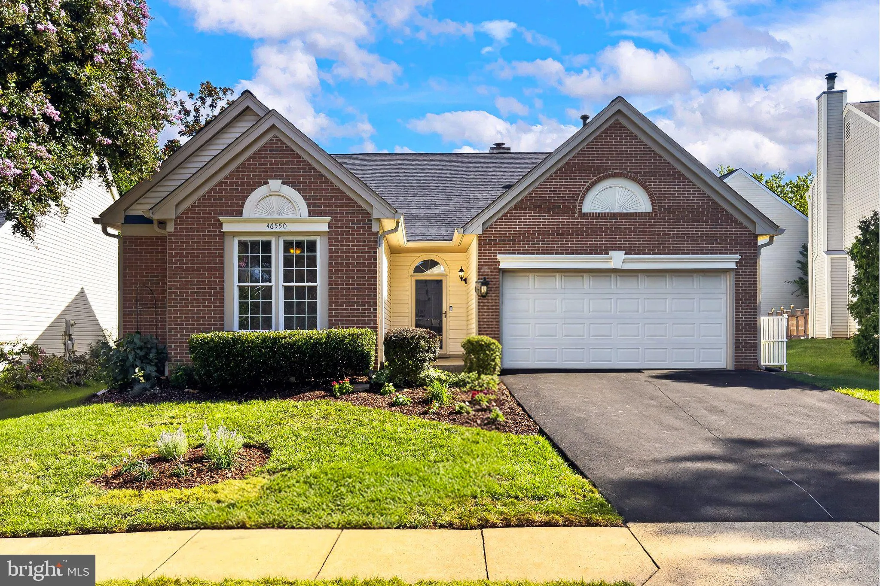
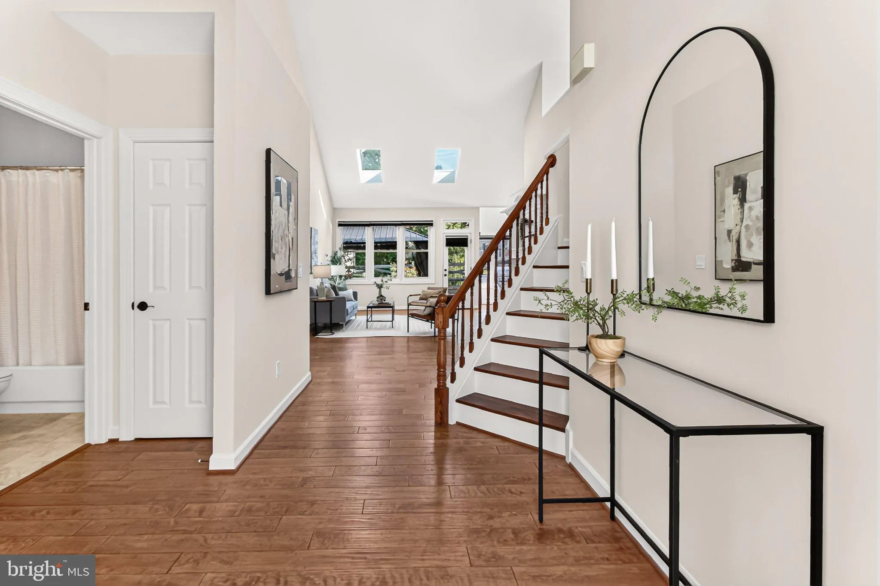
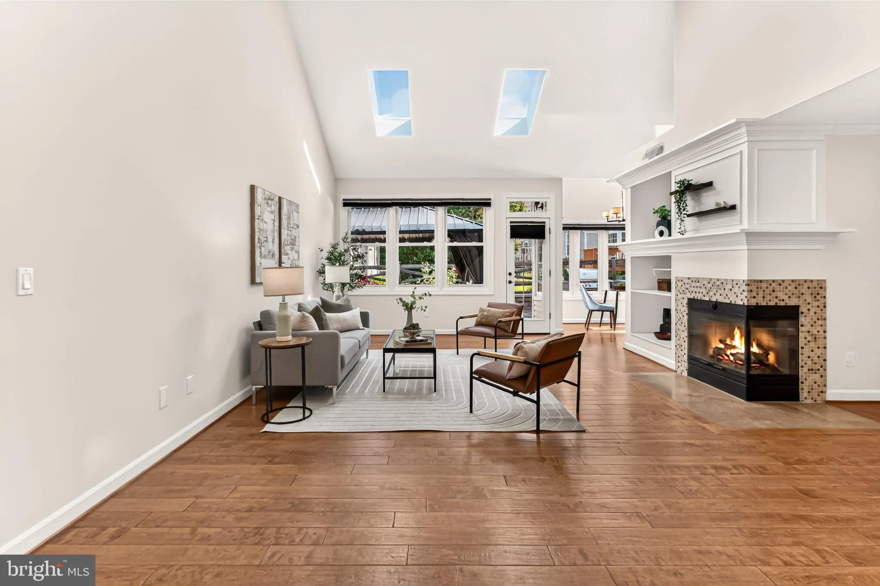
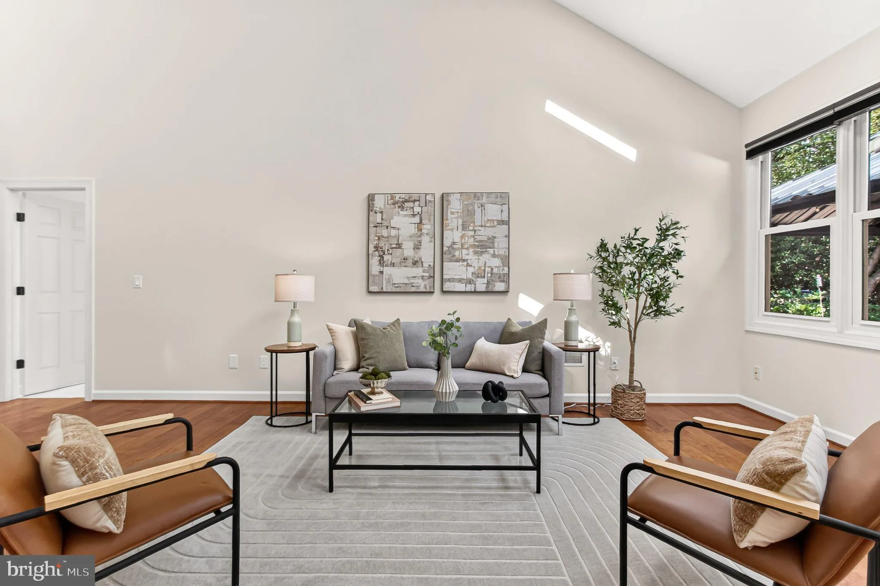
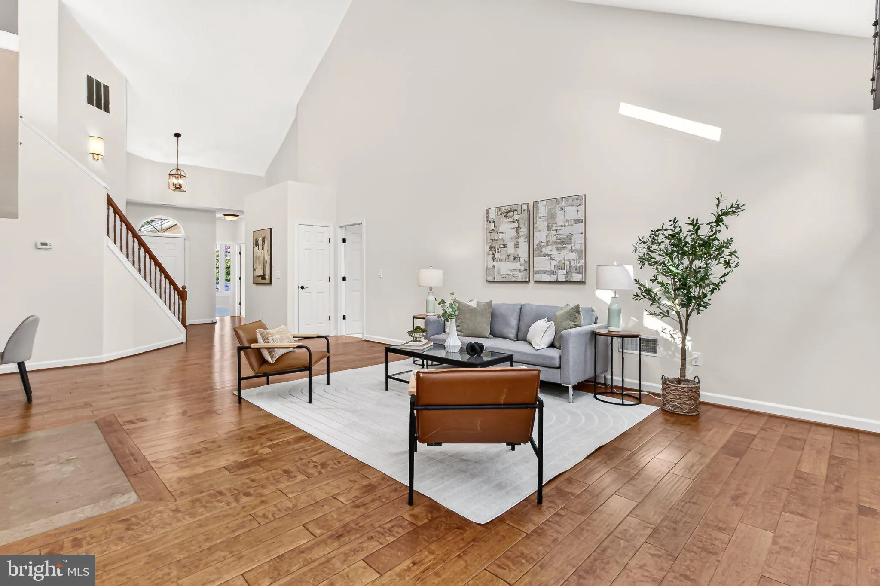
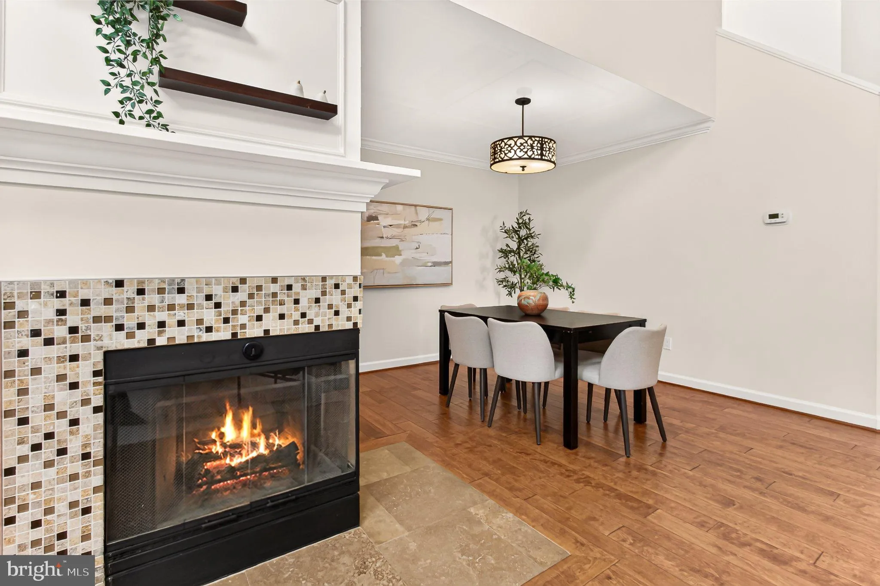
Ever wanted to live in a contemporary masterpiece with a light-filled loft — that ALSO has 3 bedrooms on the main level? Welcome home to 46550 Cedarhurst Dr in the popular Potomac Lakes neighborhood! Tucked away on a quiet street, this home greets you with a freshly updated exterior (NEW siding & roof in 2024...
Ever wanted to live in a contemporary masterpiece with a light-filled loft — that ALSO has 3 bedrooms on the main level? Welcome home to 46550 Cedarhurst Dr in the popular Potomac Lakes neighborhood! Tucked away on a quiet street, this home greets you with a freshly updated exterior (NEW siding & roof in 2024). Once inside, you are met with soaring ceilings, light streaming through four strategically-placed skylights, and more! The main spacious living area includes a stylish wood-burning fireplace and flexible floorplan, perfect for quiet moments, or a great conversation. Centered in the heart of the home, the luxury kitchen features upgraded countertops, natural backsplash and updated appliances, ideal for gatherings, or having a quiet dinner at home. Updated appliances include: GE 5-burner stove, LG dishwasher [2023], and LG refrigerator with middle drawer that can convert to a refrigerator or freezer [2023]. The combination kitchen and breakfast area is perfect for hosting, while the beautifully integrated family room creates an elevated atmosphere for everyday living. Step outside to enjoy the outdoors on the custom paver patio, featuring an outdoor gas grill and covered gazebo, perfect for al fresco dining [2020]. Back inside, the main-level primary suite includes two windows, a walk-in closet, and a spacious full bathroom. Two additional bedrooms with walk-in closets, a 2nd Full Bath, and a laundry area [Maytag washer/dryer 2025] are also conveniently located on the main level. Heading upstairs you are greeted by a generously-sized loft with lots of versatility, as well as a huge storage area. Set on a 0.13-acre lot, the naturally landscaped front yard and private rear yard creates a peaceful retreat. With an attached 2-car garage and ample driveway parking, your guests will always feel welcome. Did we mention location? The popular Potomac Lakes community is tucked in the perfect spot with lots of walking & biking trails, shopping, restaurants and more! Featuring 5 outdoor pools, lots of tennis & pickleball courts, and many scenic walking paths. Open House on Saturday, August 22nd from 1-3pm. Other prominent upgrades include: Whole interior painted [2026], (List of extensive updates are in the Outstanding Features List included with the listing. Professional photos will be added on August 17th — Don’t miss this one!
 Features & Appliances
 Ask Agent A Question
 Address Map
 Neighborhood
 MLS Addon
 Additional Information
 Financial
Listing Information
Financial
Listing Information
 Rob Spicer Broker, GRI
Spicer Real Estate
Rob Spicer Broker, GRI
Spicer Real Estate
7201 Wisconsin Avenue
 RobSpicer@SpicerRealEstate.com
 2403881030
 2403881030
 7201 Wisconsin Avenue


