
Spicer Real Estate
  • Share
$129,900
Active Active
MD,Silver Spring

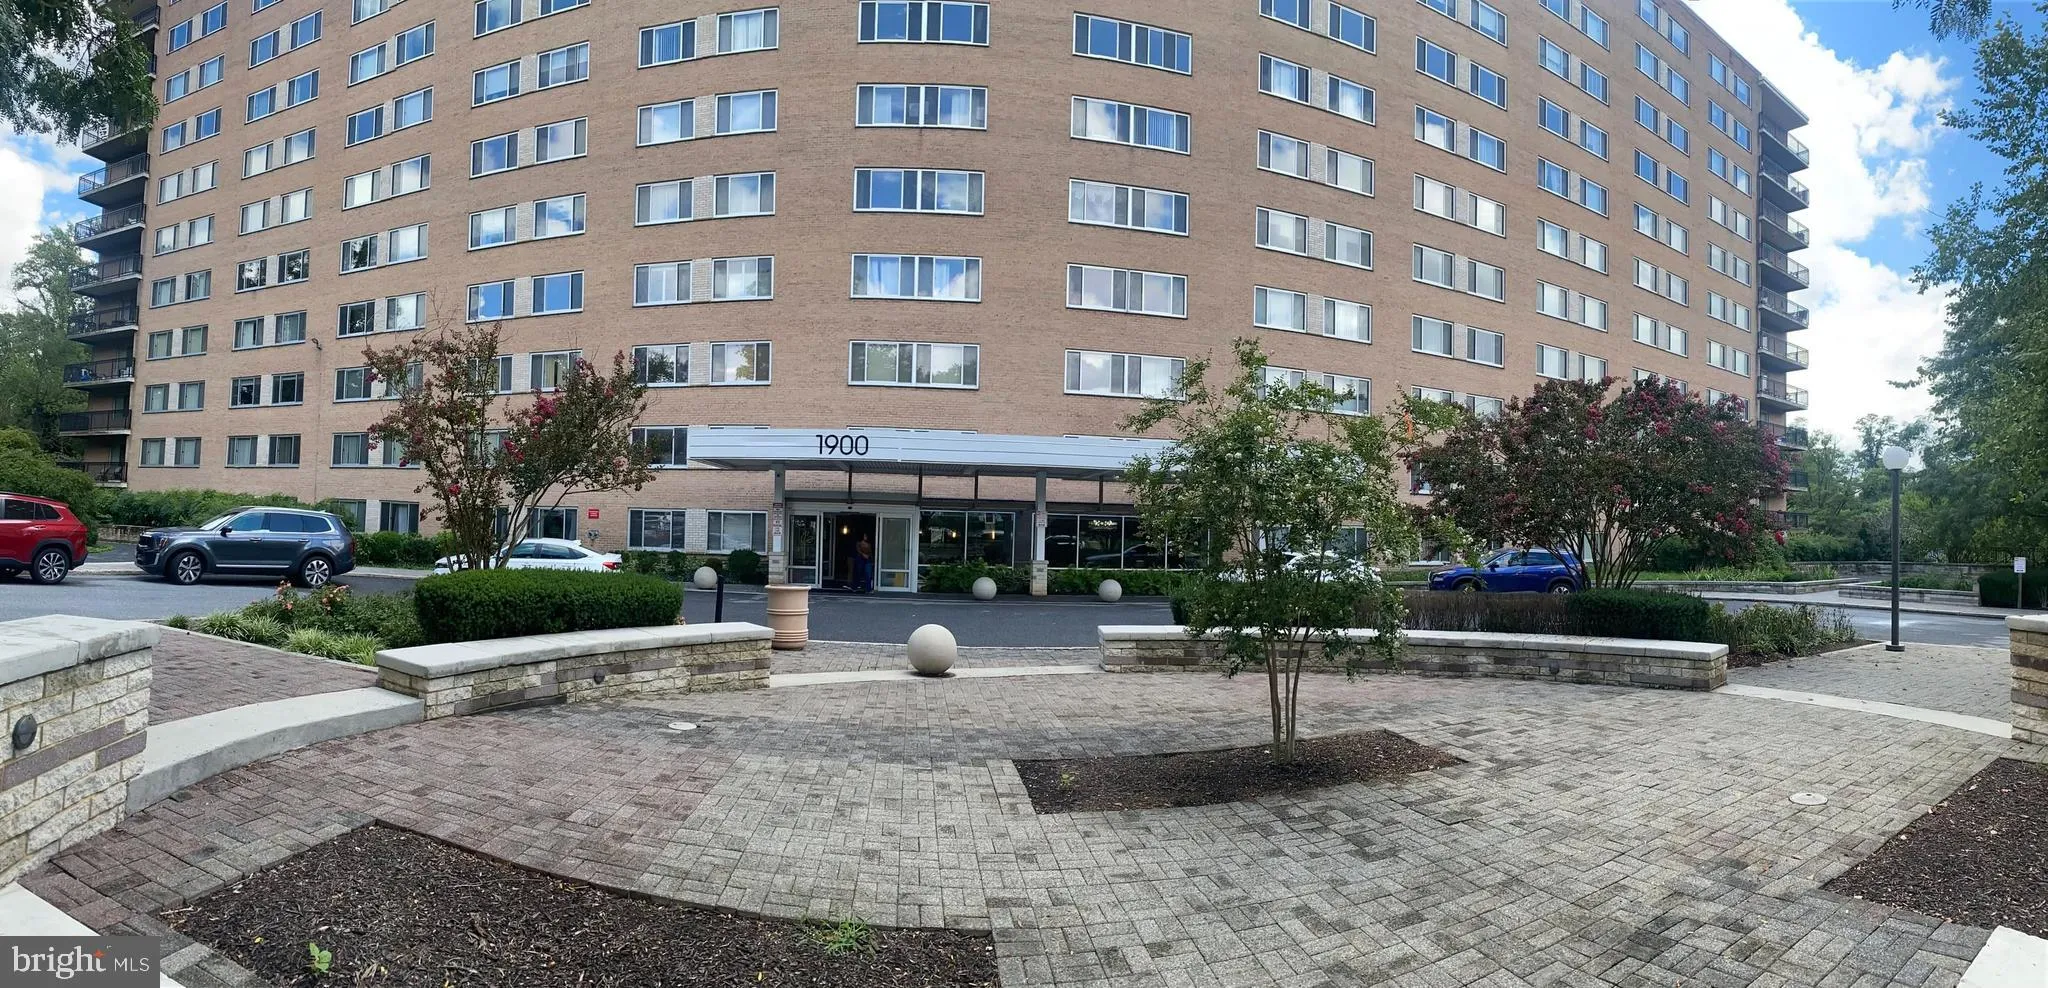
Location 1900 LYTTONSVILLE ROAD, Silver Spring, MD 20910

  • Sqft 832 Sqft SQFT
  • Bed 1
  • Bath 1
Basic Details Basic Details
Description

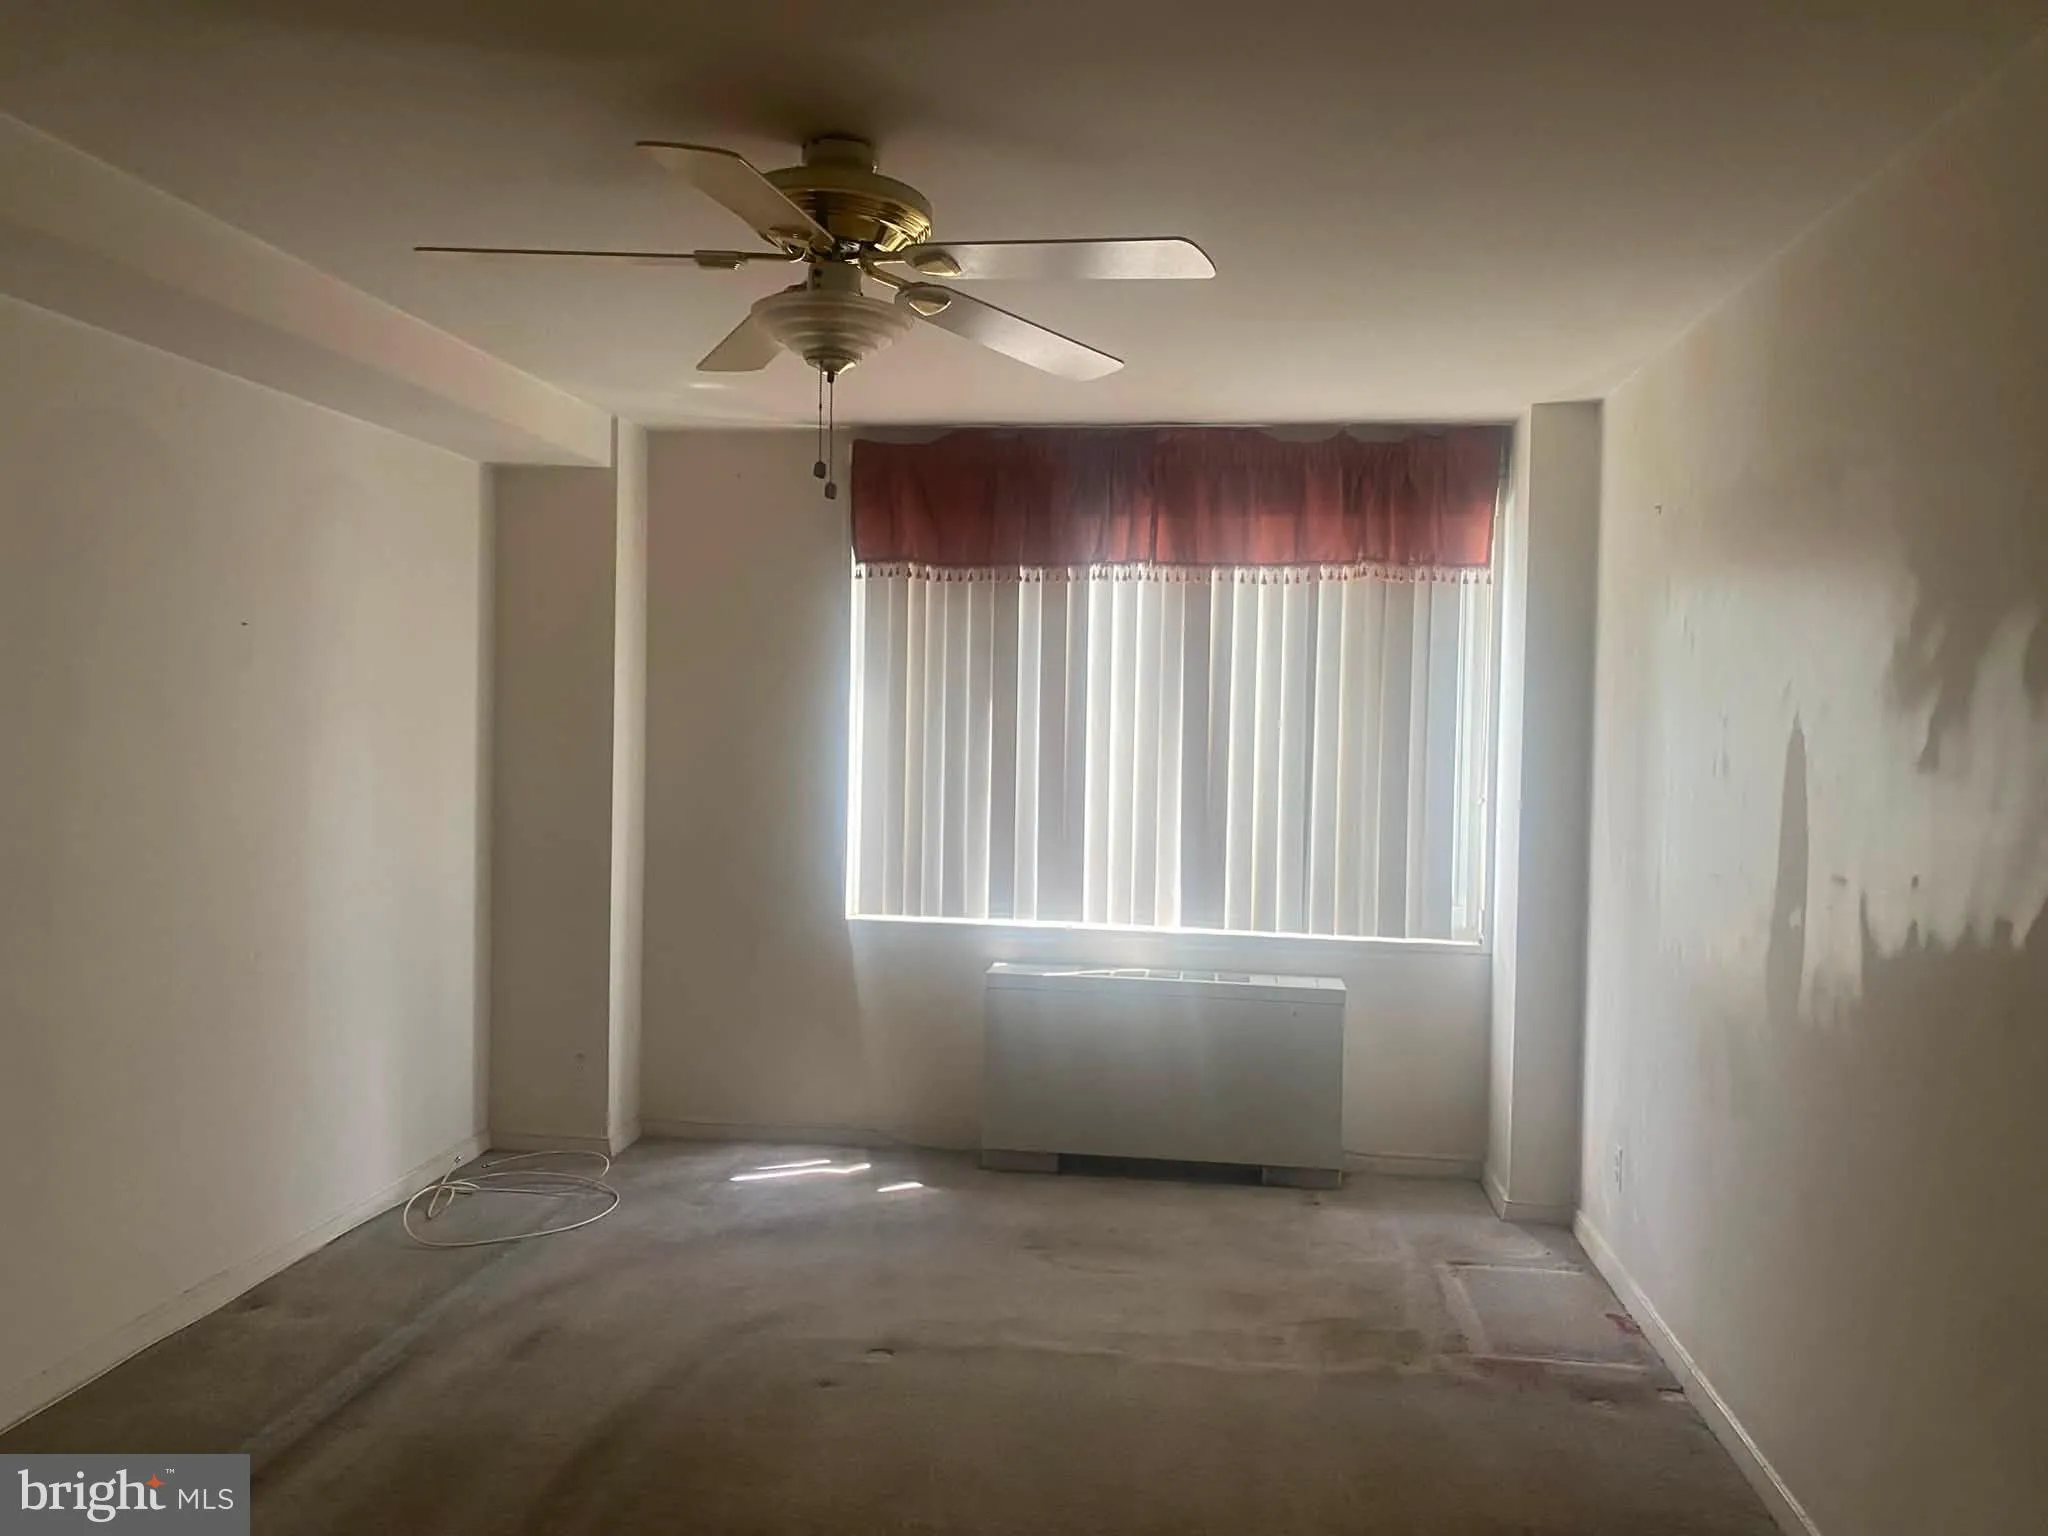
Just inside The Capital Beltway and nearly due north of the White House, you’ll find Park Sutton Condominiums of Silver Spring. One price, and you have nearly everything covered because most all of the amenities, and utilities are paid in full when you punch your ticket. This one bed one bath 9Th. floor unit is ne...

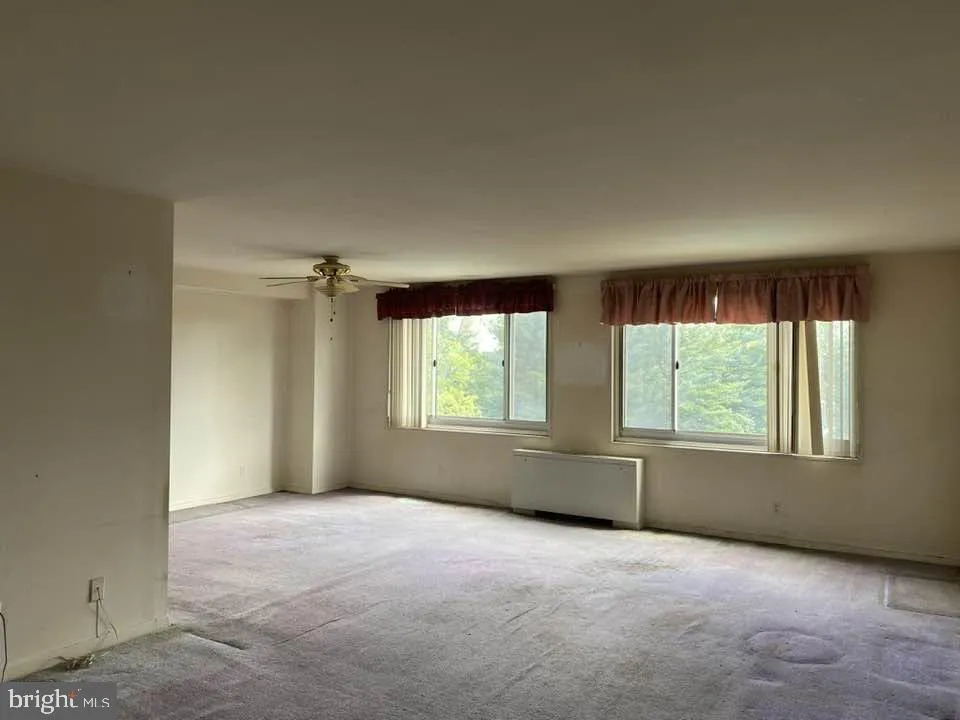
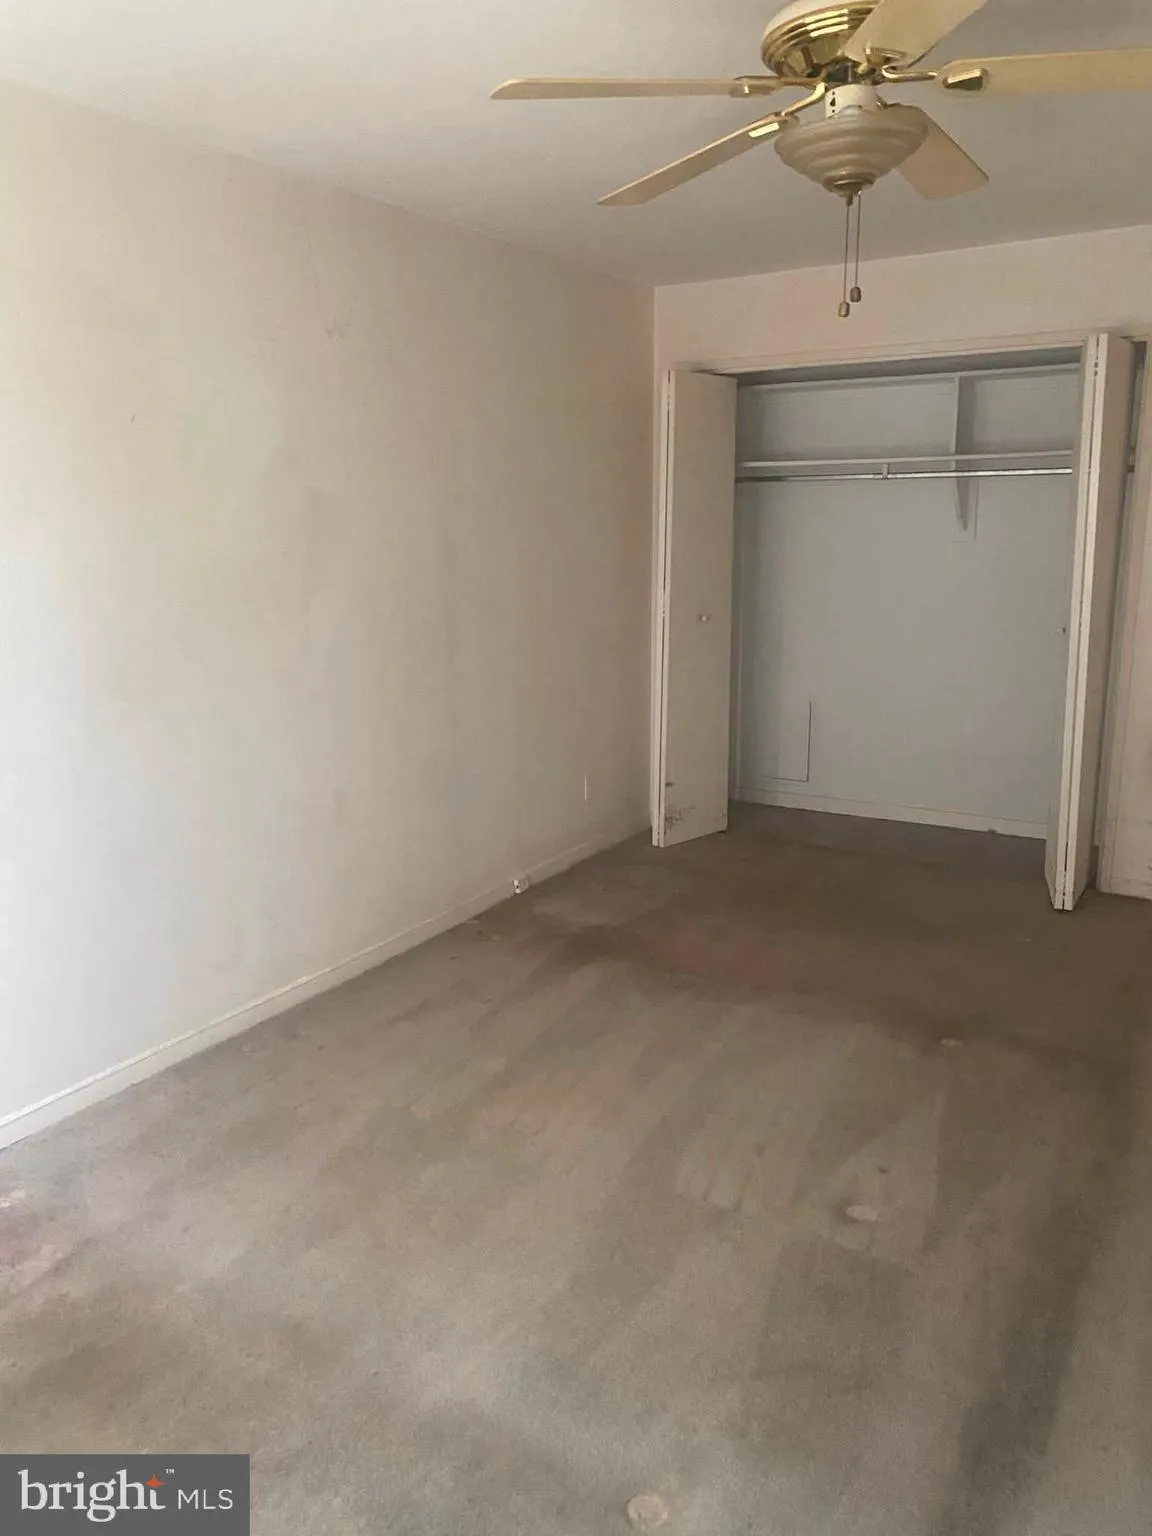
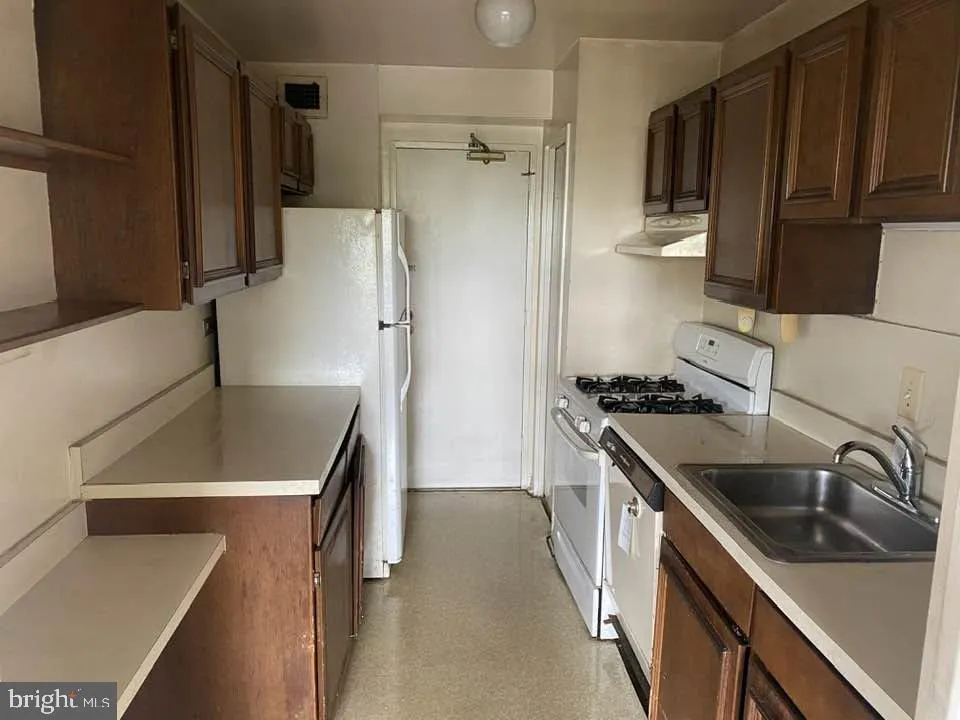
Just inside The Capital Beltway and nearly due north of the White House, you’ll find Park Sutton Condominiums of Silver Spring. One price, and you have nearly everything covered because most all of the amenities, and utilities are paid in full when you punch your ticket. This one bed one bath 9Th. floor unit is nearly move in ready. You have a great view looking south too. Silver Spring, Takoma, Bethesda? They are all easily accessed via multiple public transportation options. MARC Train, Silver Spring Metro Red Line, and the future Purple Line. Easy affordable living and at a rock bottom price. Come check it out !

Read More
Basic Details
  • Property Type: Residential
  • Listing Type: Active
  • Listing ID: MDMC2247880
  • Price: $129,900
  • View: City, Street
  • Bedrooms: 1
  • Bathrooms: 1
  • Sqft: 832 Sqft
  • Year Built: 1964
  • Location: US, MD, MONTGOMERY-MD, Silver Spring, SILVER SPRING, 20910
  • Structure Type: Unit/Flat/Apartment
  • Heating System: Central, Wall Unit
  • Cooling System: Central A/C, Ceiling Fan(s), Ductless/Mini-Split, Multi Units, Wall Unit, Other
  • Full Bathrooms: 1
  • Listing Status: Active
  • Roof: Unknown
Features & Appliances
Features
  • Utilities: Above Ground, Under Ground
  • Window Features: Casement, Sliding
  • Architectural Style: Mid-Century Modern
  • Exterior Features: Exterior Lighting, Play Area, Secure Storage, Sidewalks, Street Lights
  • Flooring: Concrete, CeramicTile, Carpet, Laminated, Partially Carpeted, Vinyl
  • Interior Features: Bathroom - Tub Shower, Breakfast Area, Carpet, Ceiling Fan(s), Combination Dining/Living, Dining Area, Elevator, Entry Level Bedroom, Flat, Floor Plan - Open, Floor Plan - Traditional, Kitchen - Efficiency
  • Sewer: Public Sewer

Appliances
  • Appliances: Dishwasher, Oven - Single, Oven/Range - Gas, Range Hood, Refrigerator, Stove
Ask Agent A Question Ask Agent A Question

Address Map Address Map
Neighborhood Neighborhood
  • Elementary School: CALL SCHOOL BOARD
  • High School: CALL SCHOOL BOARD
  • Middle School: CALL SCHOOL BOARD
MLS Addon MLS Addon
  • Office Name: Cummings & Co. Realtors
  • Agent Name: Jon P. Leary
Additional Information Additional Information
  • Water Source: Public
  • Accessibility Features: None
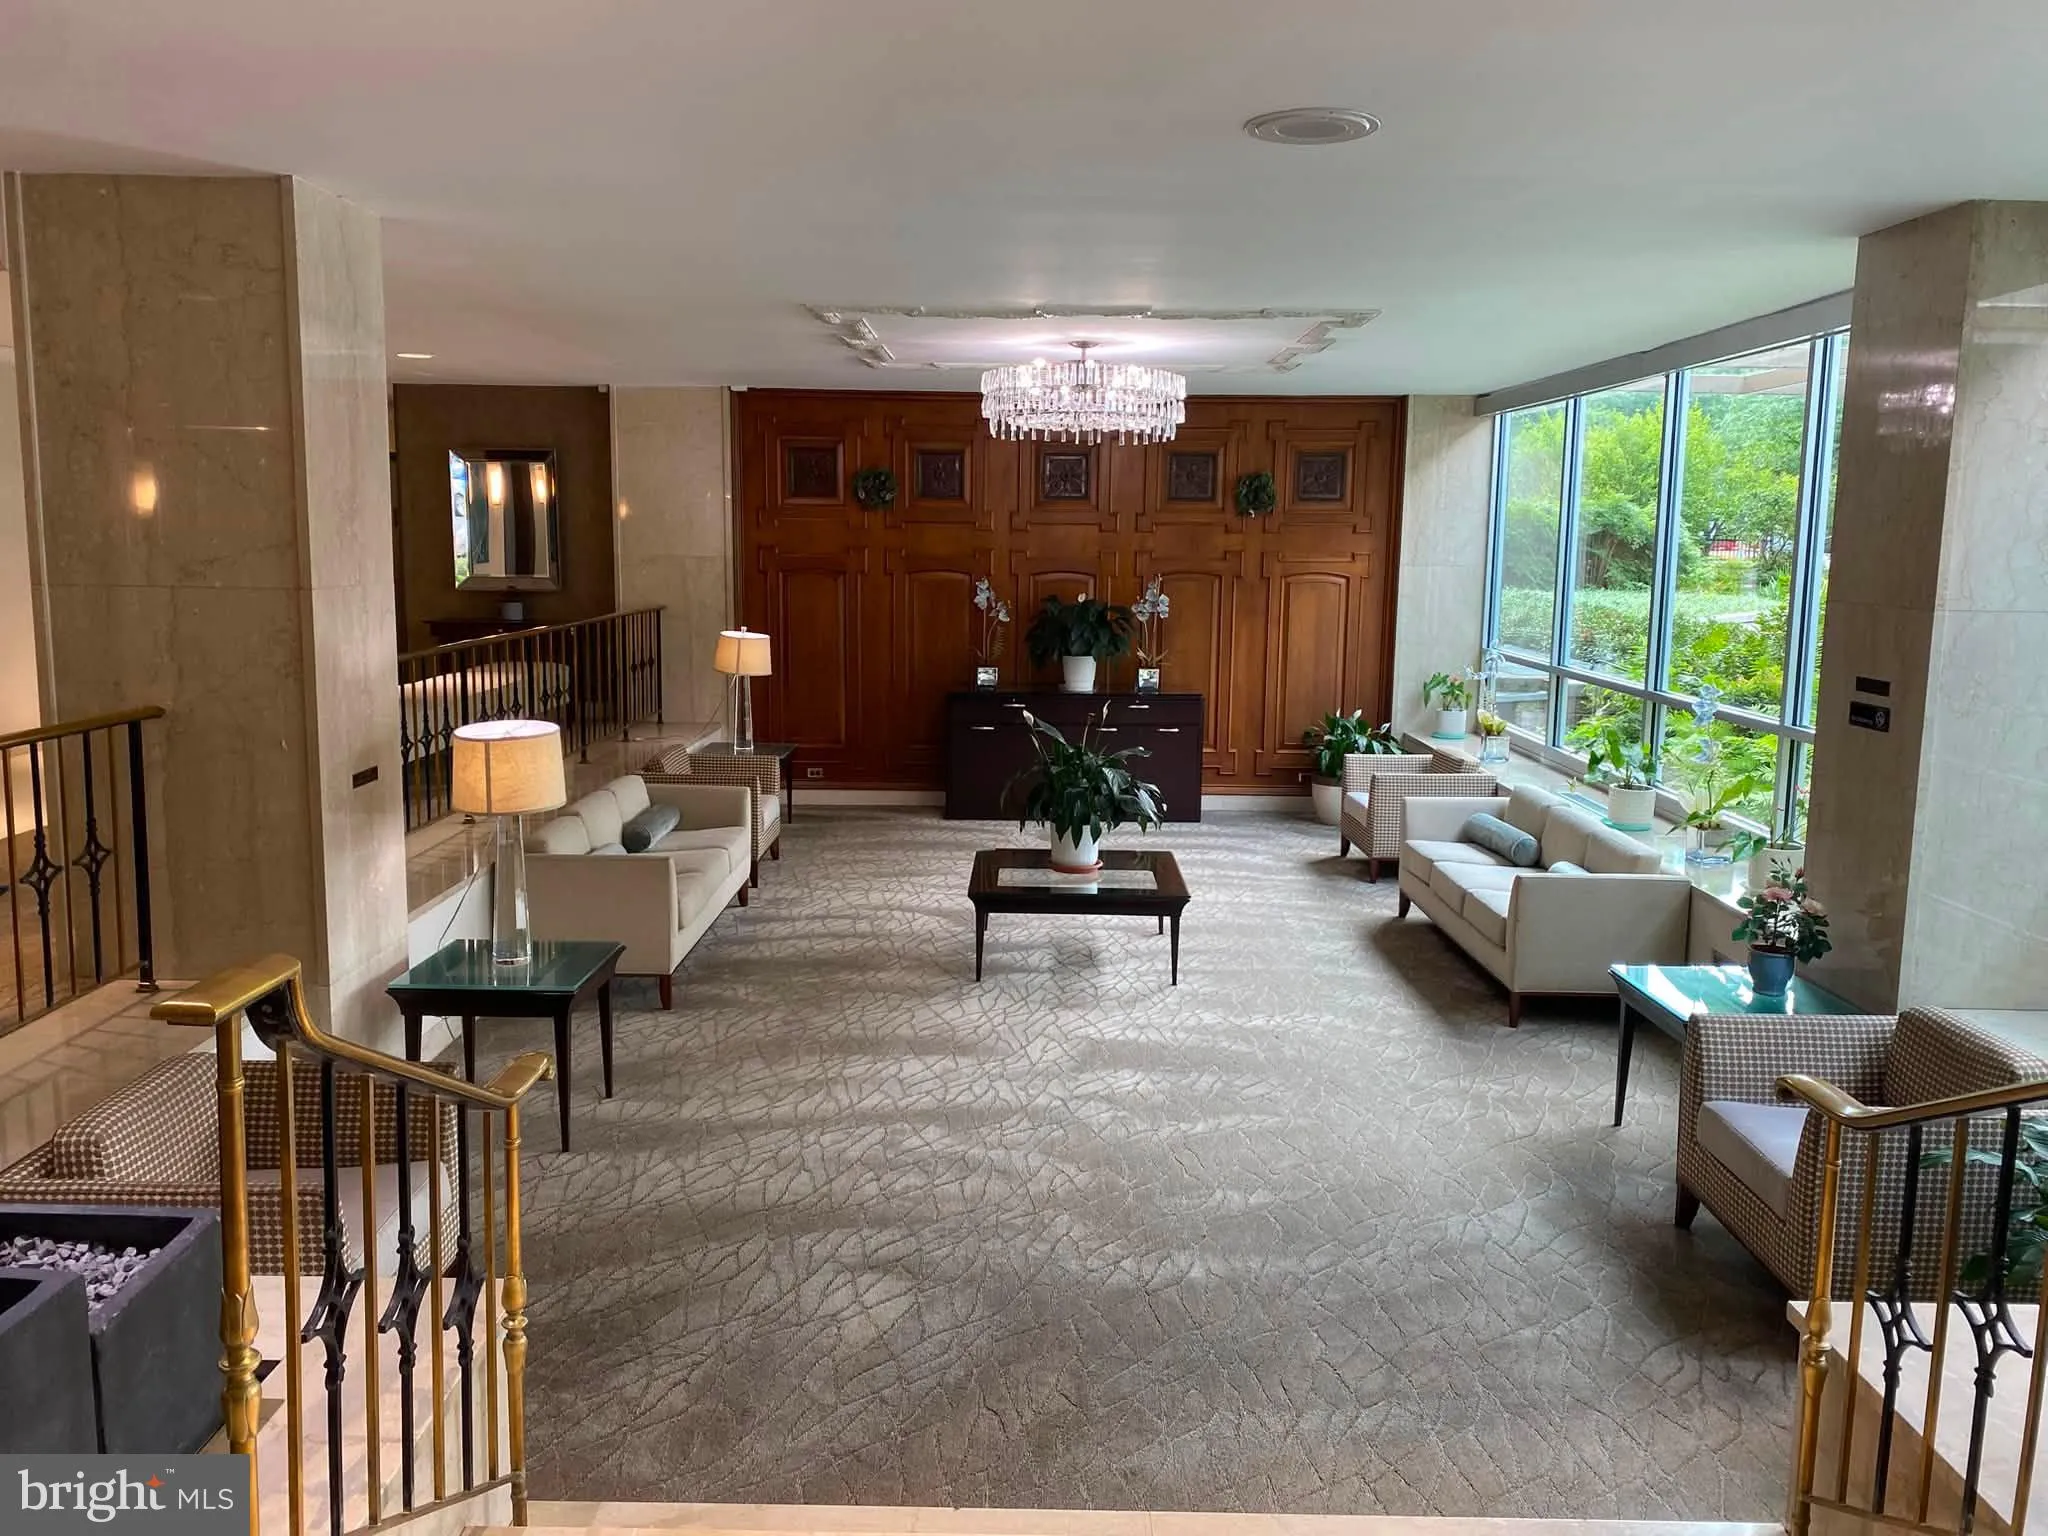
  • Association Amenities: Common Grounds, Concierge, Elevator, Security, Swimming Pool
  • Construction Materials: Block, Brick, Combination, Composition, Concrete, Copper Plumbing, CPVC/PVC, Masonry, Mixed, Mixed Plumbing
  • Electric: Circuit Breakers
  • Entry Level: 9
  • Levels: 1
  • On Market Date: 2026-08-07
Financial Financial
  • Tax Annual Amount: 2127.0
  • Association Fee Includes: Air Conditioning, Common Area Maintenance, Electricity, Ext Bldg Maint, Lawn Care Front, Lawn Care Rear, Lawn Care Side, Lawn Maintenance, Management, Pool(s), Snow Removal, Trash, Water
Listing Information Listing Information
  • Co List Agent Full Name: Rachel D Kohel
  • Co List Office Name: Cummings & Co. Realtors
  • Originating System Name: Bright
  • Co List Agent Mls Id: 3034021
  • Co List Office Mls Id: CCRL10
  • List Agent Mls Id: 116976
  • List Office Mls Id: CCRL11
  • MLS Status: ACTIVE-BRIGHT
  • Modification Timestamp: 2026-08-07T17:31:12Z
  • Status Change Timestamp: 2026-08-07T04:00:00Z
Rob Spicer Broker, GRI Rob Spicer Broker, GRI Spicer Real Estate

7201 Wisconsin Avenue

Mortgage Calculator
$
$ %
Years
%
$ %Per Year
$ % Per Year

$
