
 Share
Share
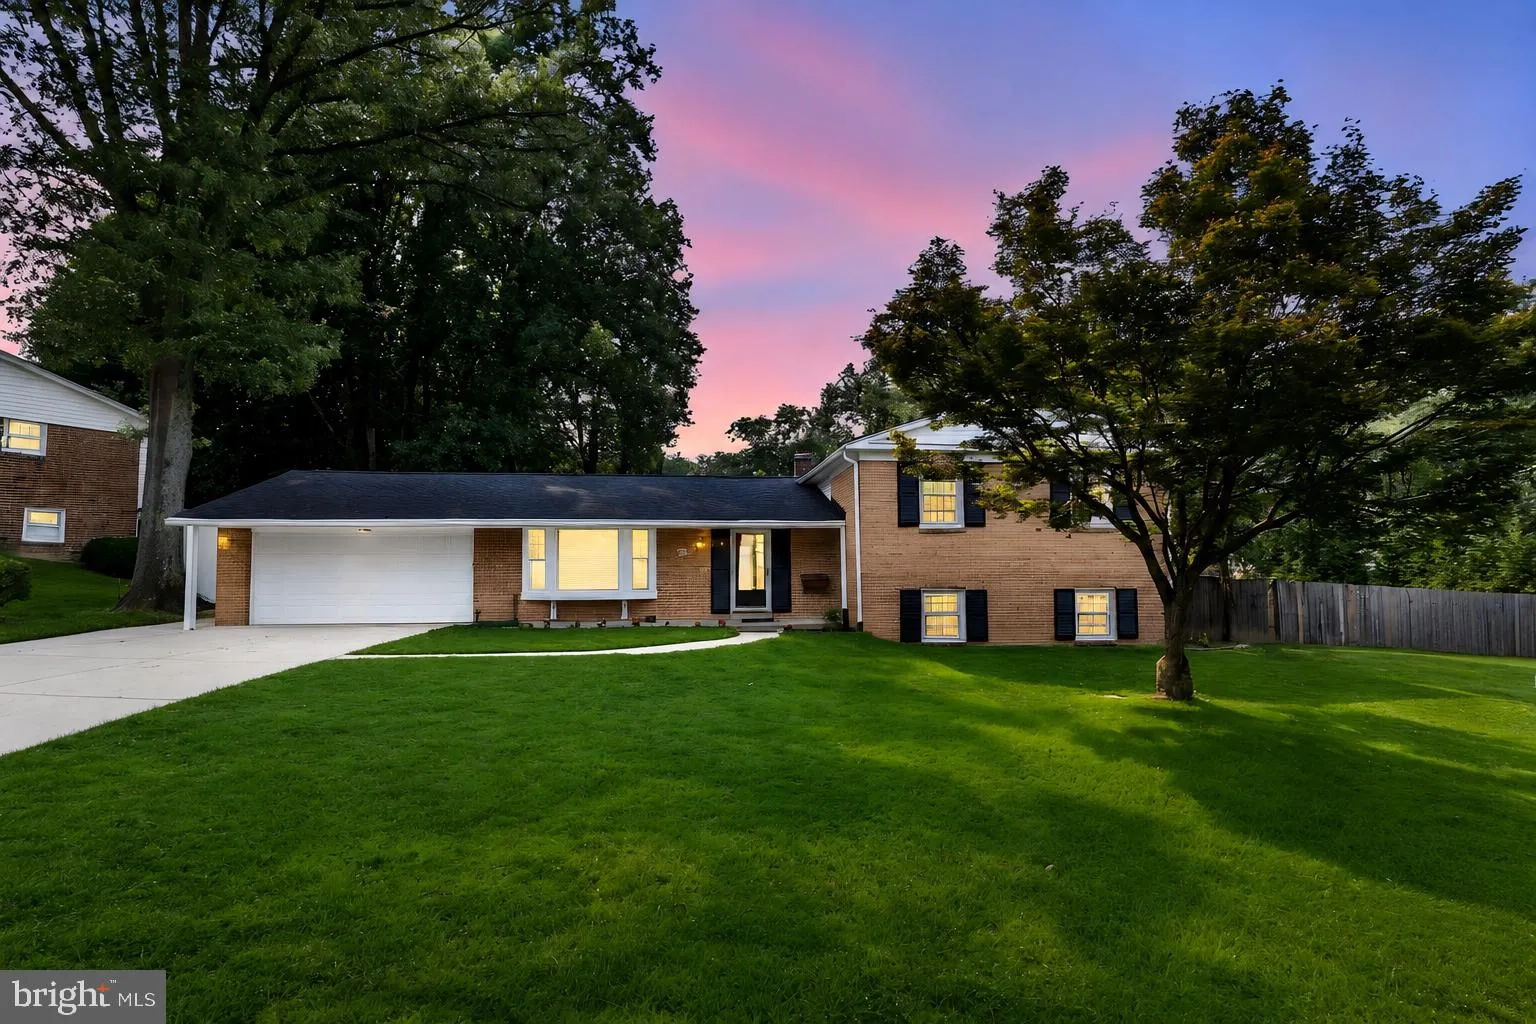
 13344 FOXHALL DRIVE, Silver Spring, MD 20906
 3,021 Sqft SQFT
 5
5
 3
3
 Basic Details
Welcome to this beautifully updated split-level home situated on a spacious corner lot with a two-car garage. This impressive residence offers four finished levels, five generously sized bedrooms, and three fully renovated bathrooms, providing plenty of space for comfortable living. The renovated kitchen features cu...
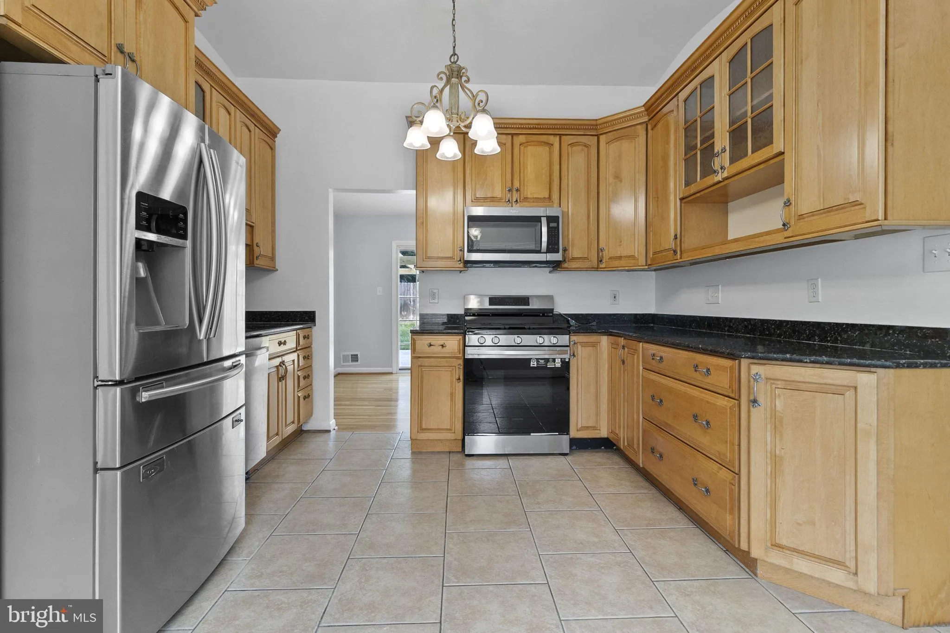
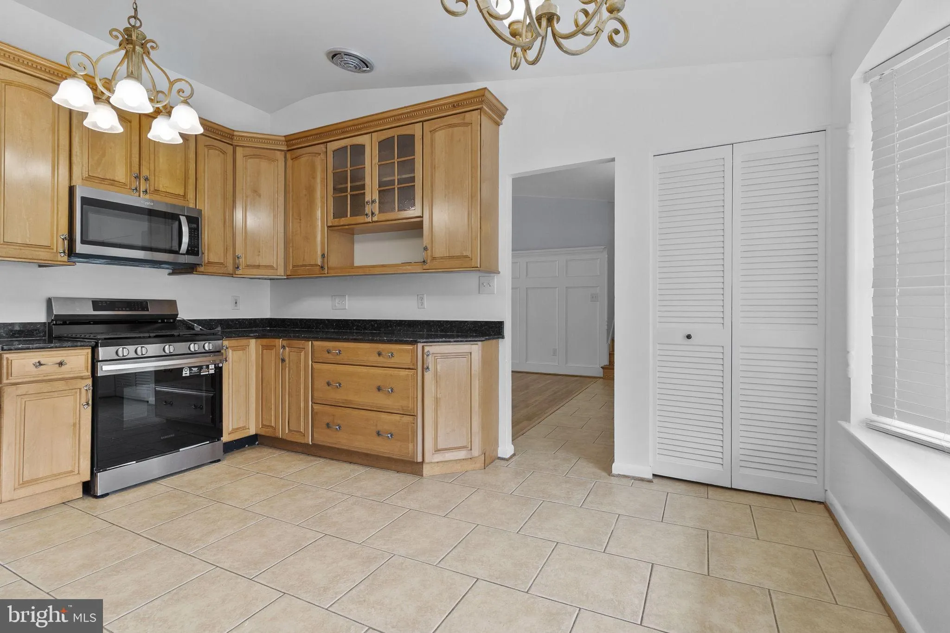
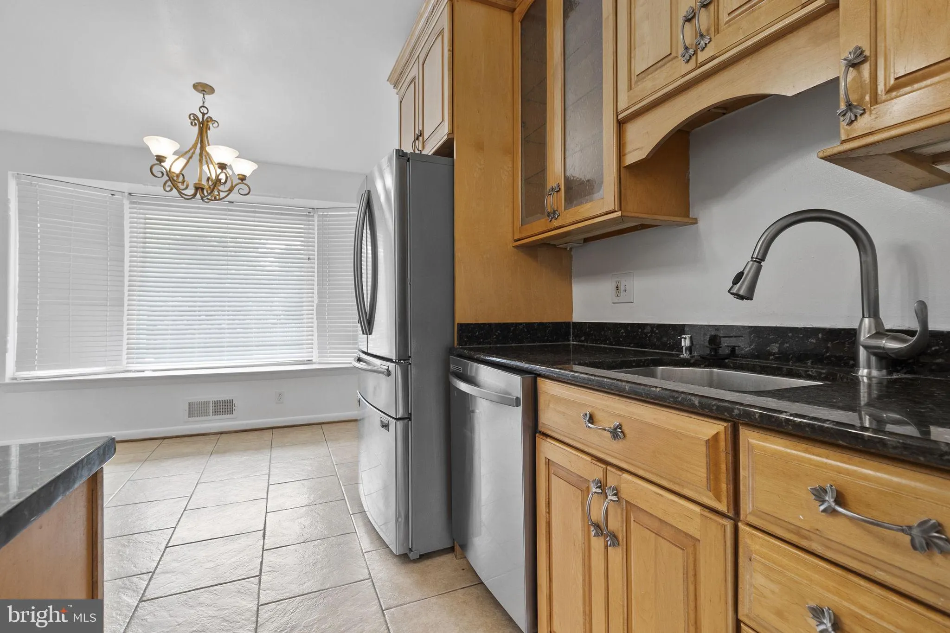
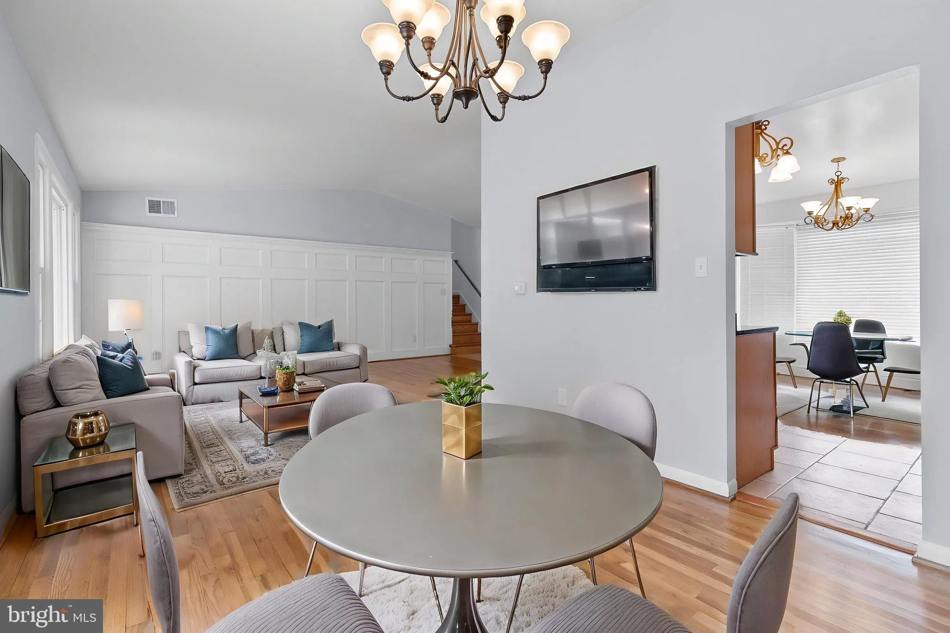
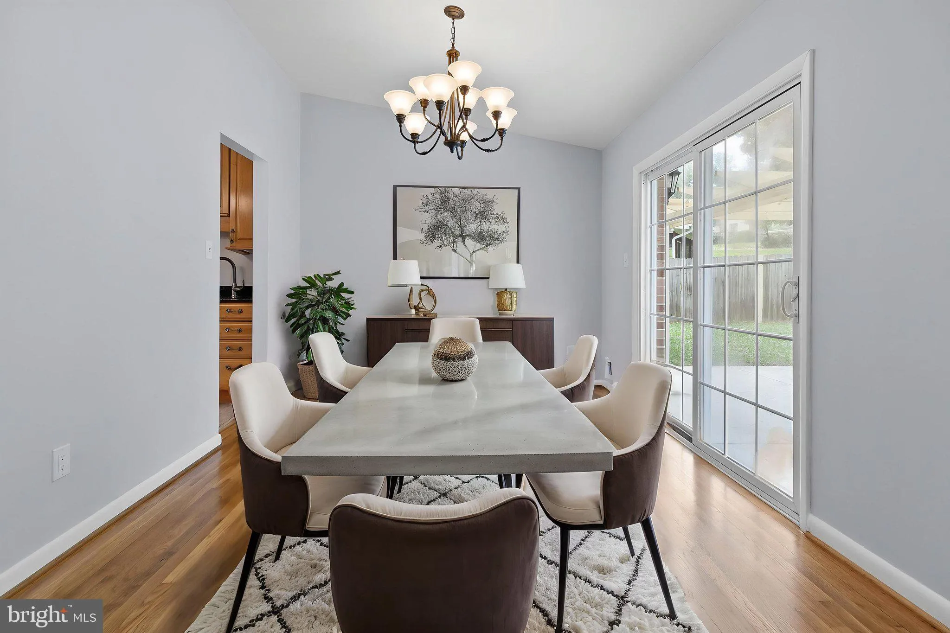
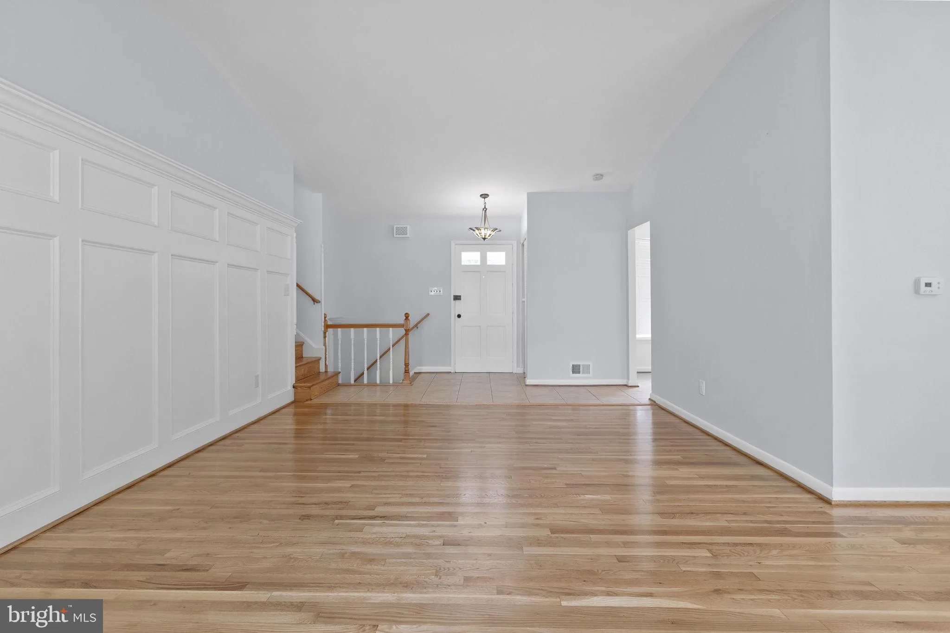
Welcome to this beautifully updated split-level home situated on a spacious corner lot with a two-car garage. This impressive residence offers four finished levels, five generously sized bedrooms, and three fully renovated bathrooms, providing plenty of space for comfortable living. The renovated kitchen features custom KraftMaid cabinetry, granite countertops, stainless steel appliances, and ceramic tile flooring. Hardwood floors extend throughout the main and upper levels, complemented by custom moldings and a dramatic cathedral ceiling that creates a bright, open feel. Additional highlights include a newer roof, updated kitchen and bathrooms, and a functional multi-level layout that offers flexibility for entertaining, working from home, or accommodating guests. Ideally positioned on a desirable corner lot, this move-in ready home combines quality updates, generous living space, and timeless appeal.
 Features & Appliances
 Ask Agent A Question
 Address Map
 MLS Addon
 Additional Information
 Financial
Listing Information
Financial
Listing Information
 Rob Spicer Broker, GRI
Spicer Real Estate
Rob Spicer Broker, GRI
Spicer Real Estate
7201 Wisconsin Avenue
 RobSpicer@SpicerRealEstate.com
 2403881030
 2403881030
 7201 Wisconsin Avenue


