
 Share
Share
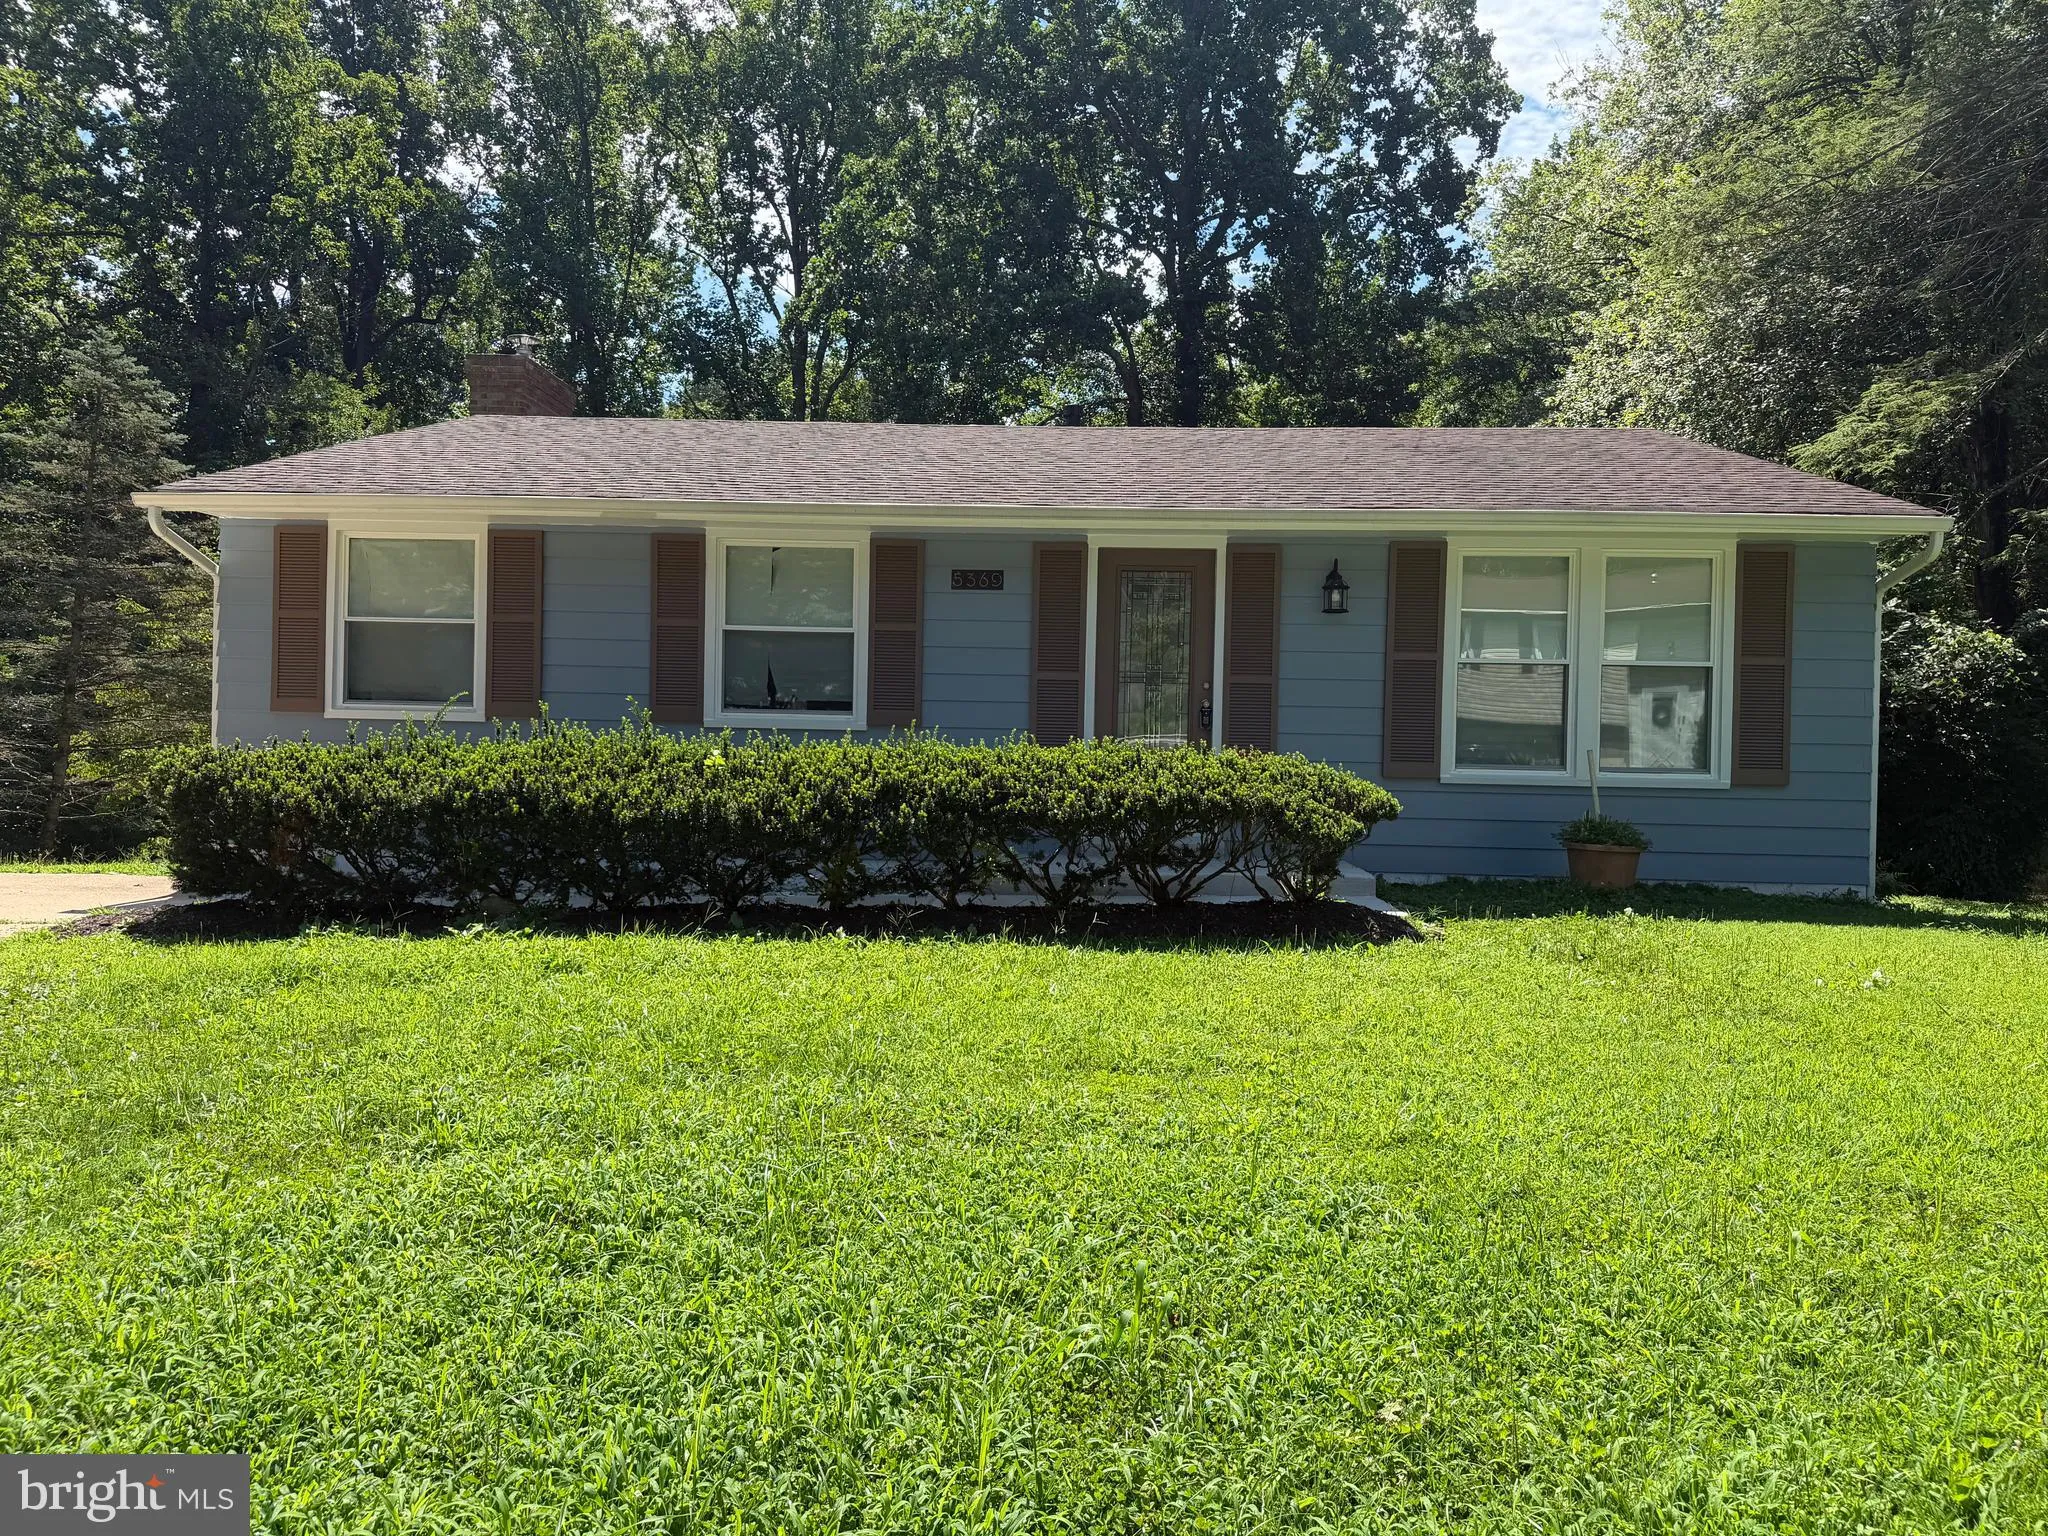
 5369 HESPERUS DRIVE, Columbia, MD 21044
 2,400 Sqft SQFT
 3
3
 3
3
 Basic Details
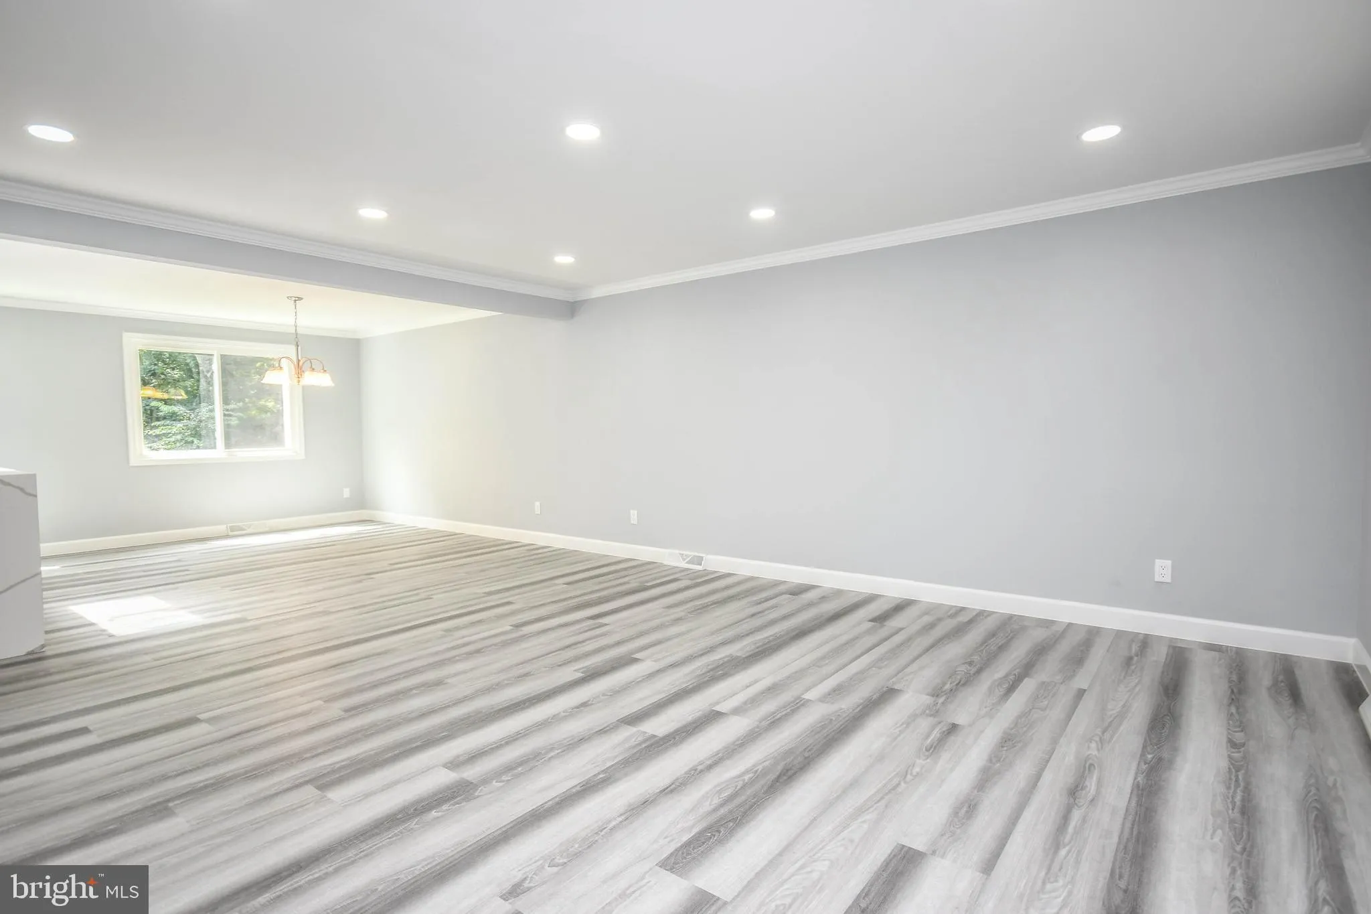
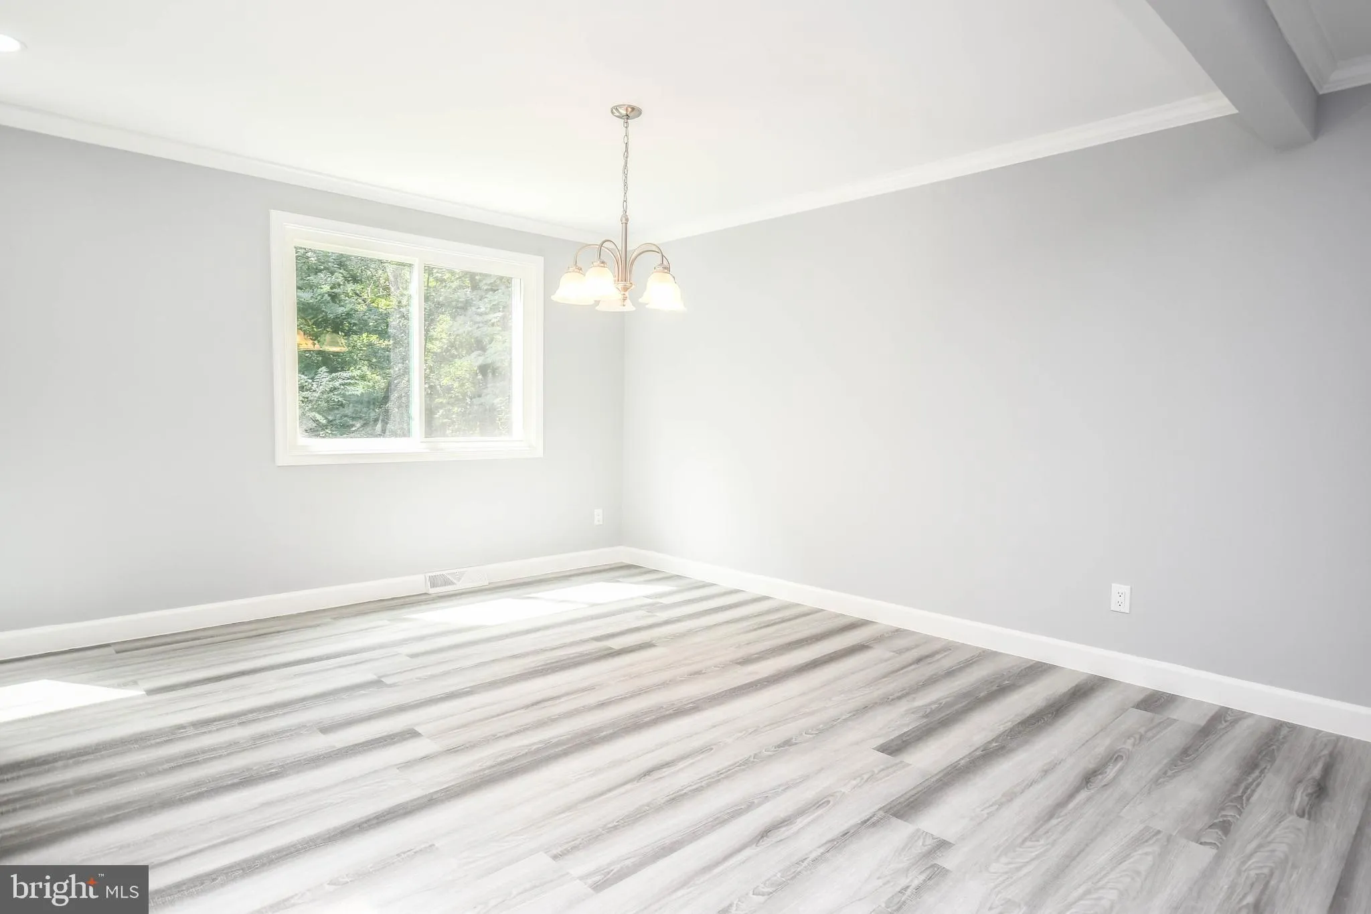
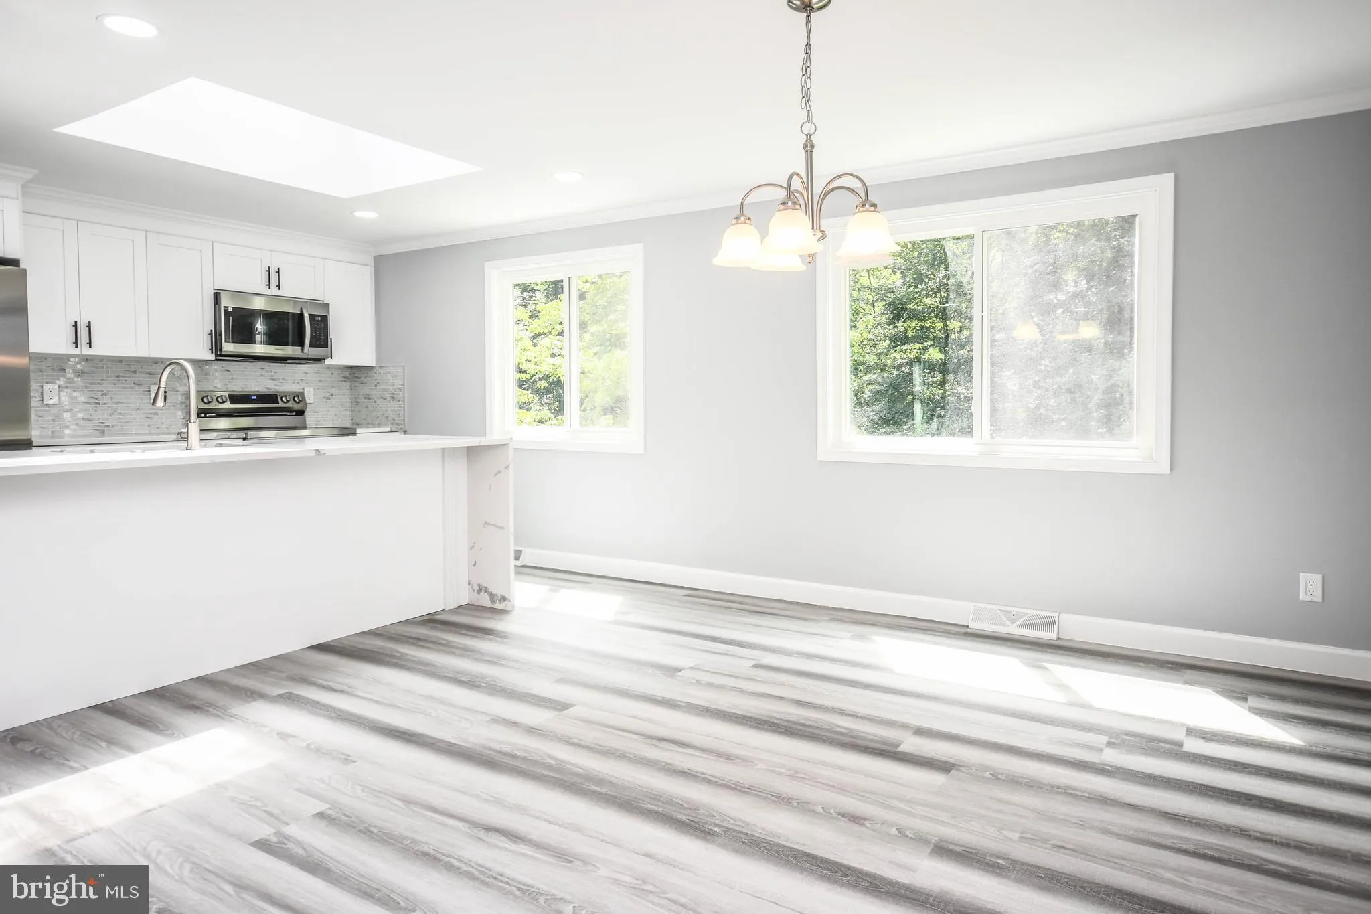
Completely renovated 3-bedroom, 3-bath home in Columbia offering stylish updates and flexible living space throughout. The main level features an open floor plan with new flooring, recessed lighting, and abundant natural light. The bright living room flows seamlessly into the beautifully updated kitchen, complete wi...
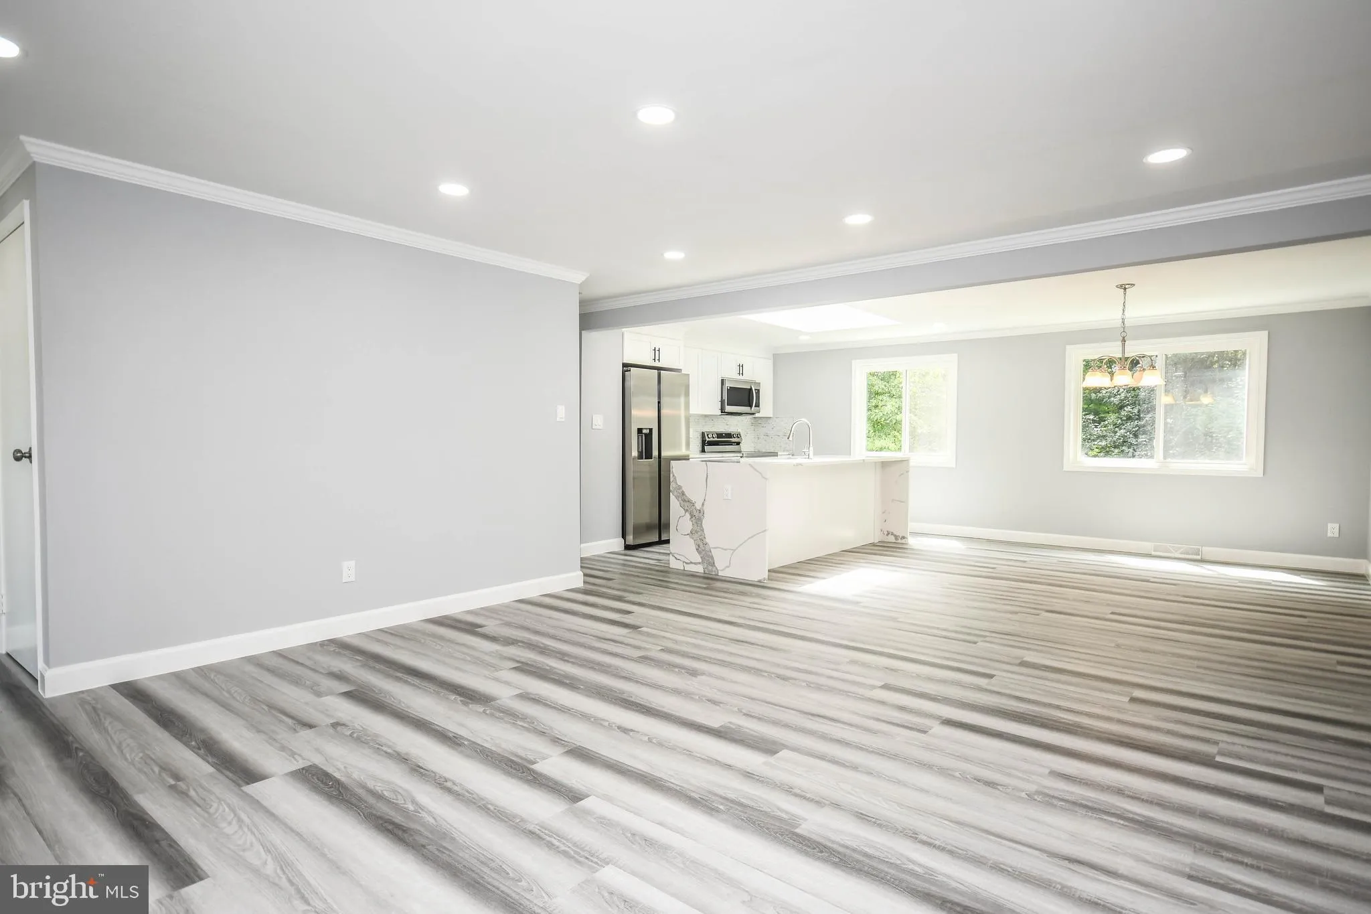
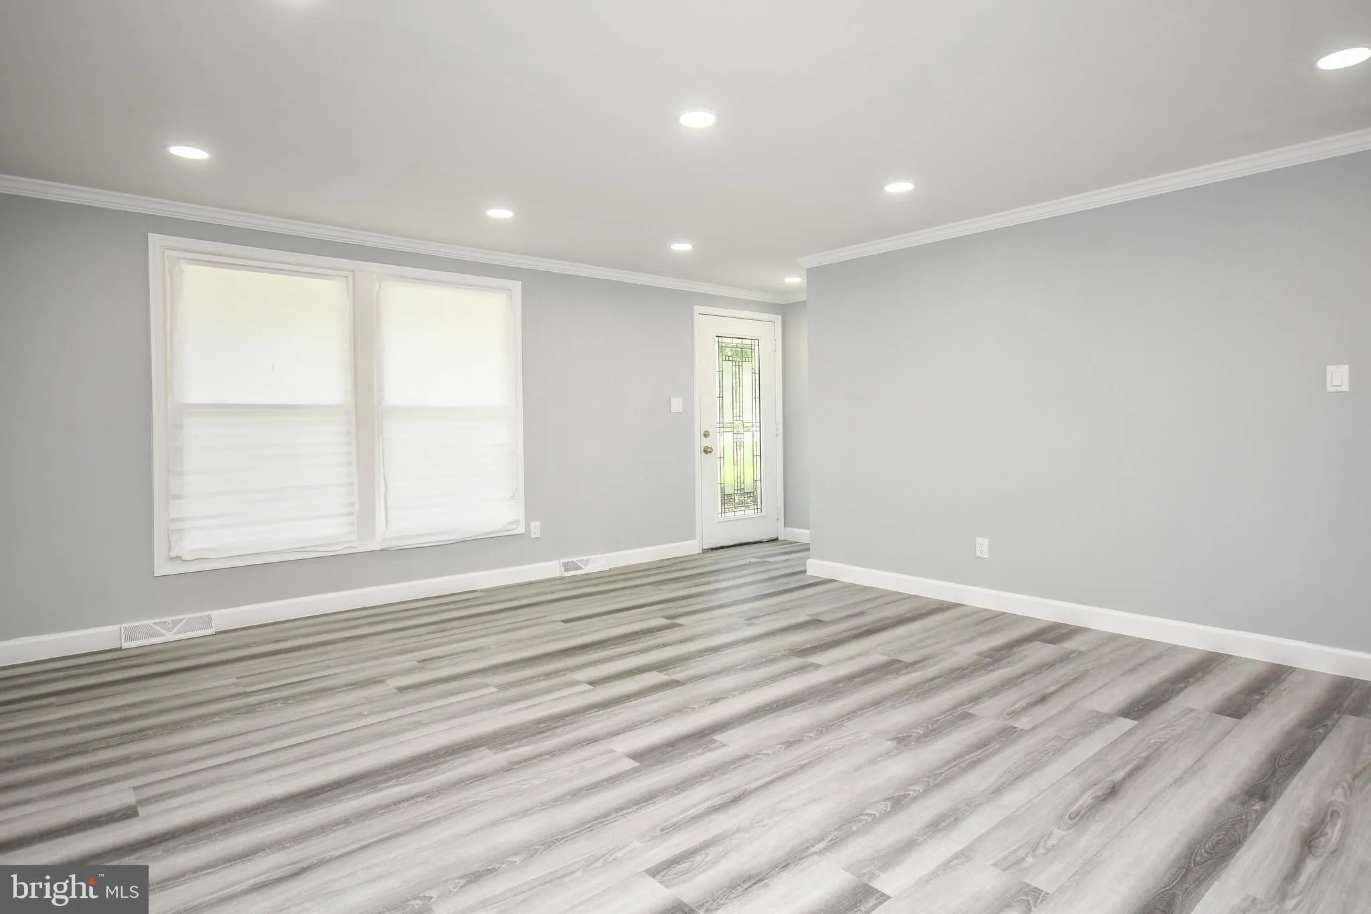
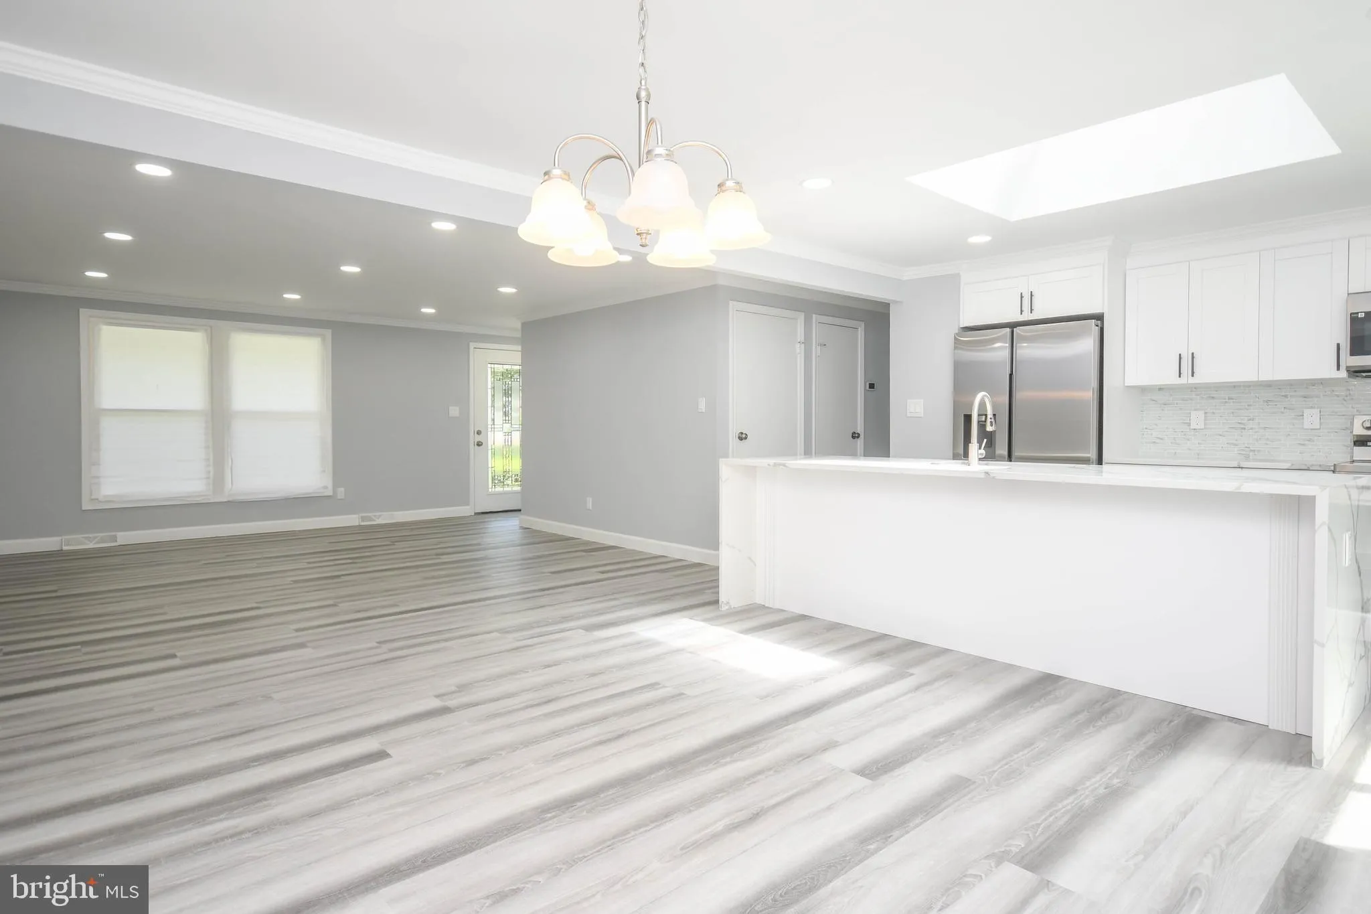
Completely renovated 3-bedroom, 3-bath home in Columbia offering stylish updates and flexible living space throughout. The main level features an open floor plan with new flooring, recessed lighting, and abundant natural light. The bright living room flows seamlessly into the beautifully updated kitchen, complete with an oversized center island, stainless steel appliances, quartz countertops, a glass tile backsplash, and adjoining dining area. The main level also includes a spacious primary bedroom with a private updated bathroom, two additional bedrooms, and a beautifully renovated hall bathroom with a tiled shower. The fully finished lower level offers even more living space with a large recreation room featuring an electric fireplace and sliding glass doors leading to the rear patio. A full bathroom, laundry area, and two additional bonus rooms provide excellent options for home offices, a gym, guest space, or hobbies. Outside, enjoy a large .20-acre lot, patio, and driveway with off-street parking. Conveniently located near shopping, public transportation, and major commuter routes.
 Features & Appliances
 Ask Agent A Question
 Address Map
 Neighborhood
 MLS Addon
 Additional Information
 Financial
Listing Information
Financial
Listing Information
 Rob Spicer Broker, GRI
Spicer Real Estate
Rob Spicer Broker, GRI
Spicer Real Estate
7201 Wisconsin Avenue
 RobSpicer@SpicerRealEstate.com
 2403881030
 2403881030
 7201 Wisconsin Avenue


