
 Share
Share


 4600 DUKE STREET, Alexandria, VA 22304
 1,472 Sqft SQFT
 3
3
 2
2
 Basic Details
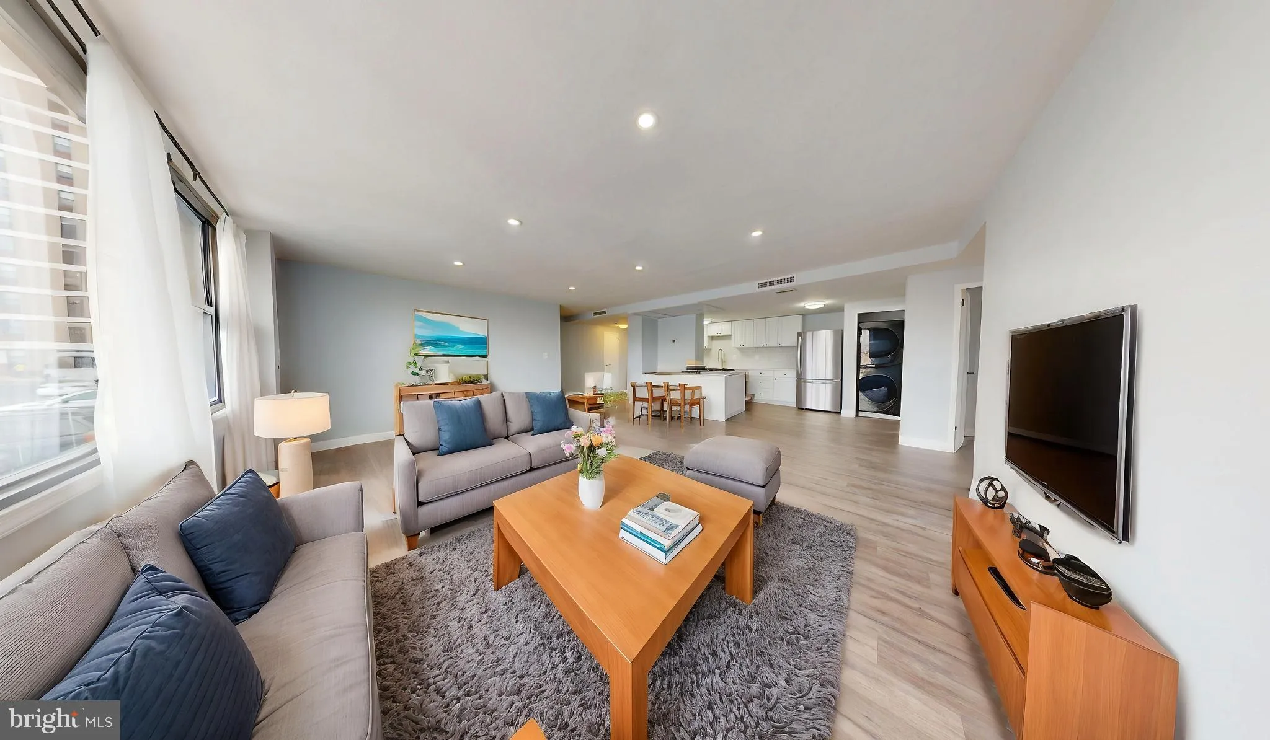
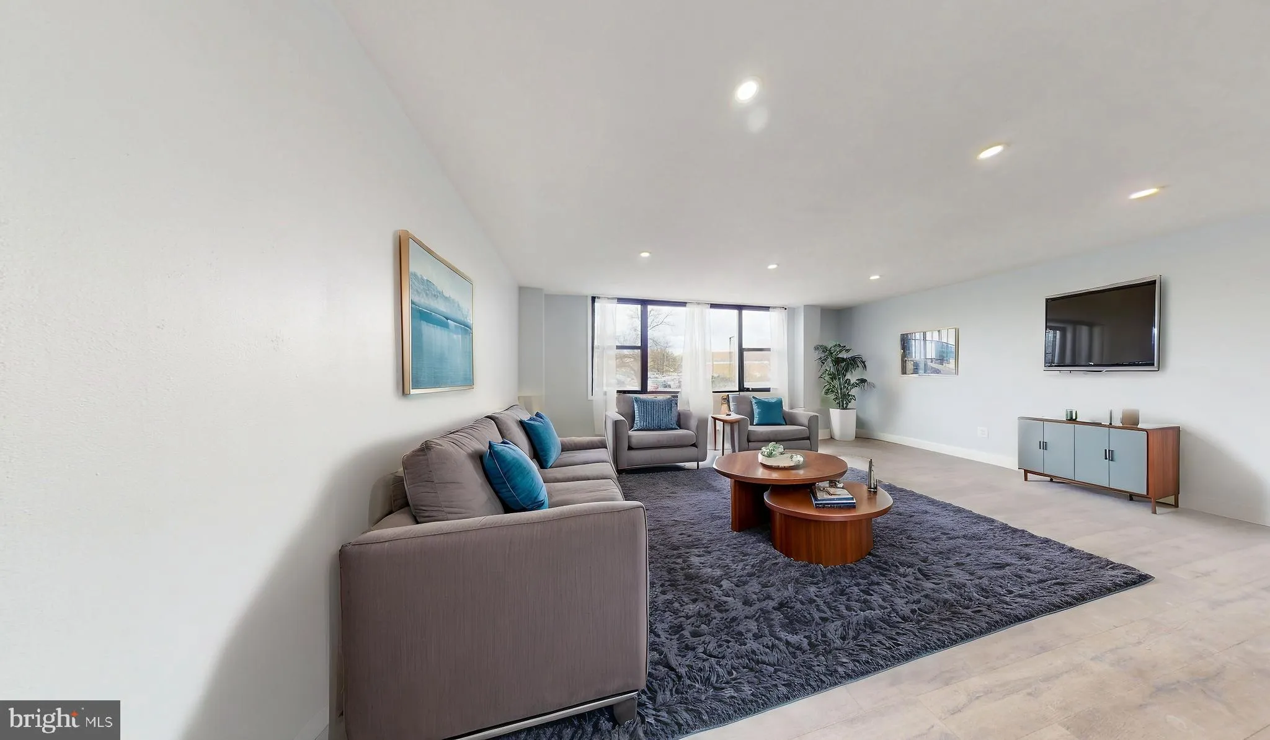
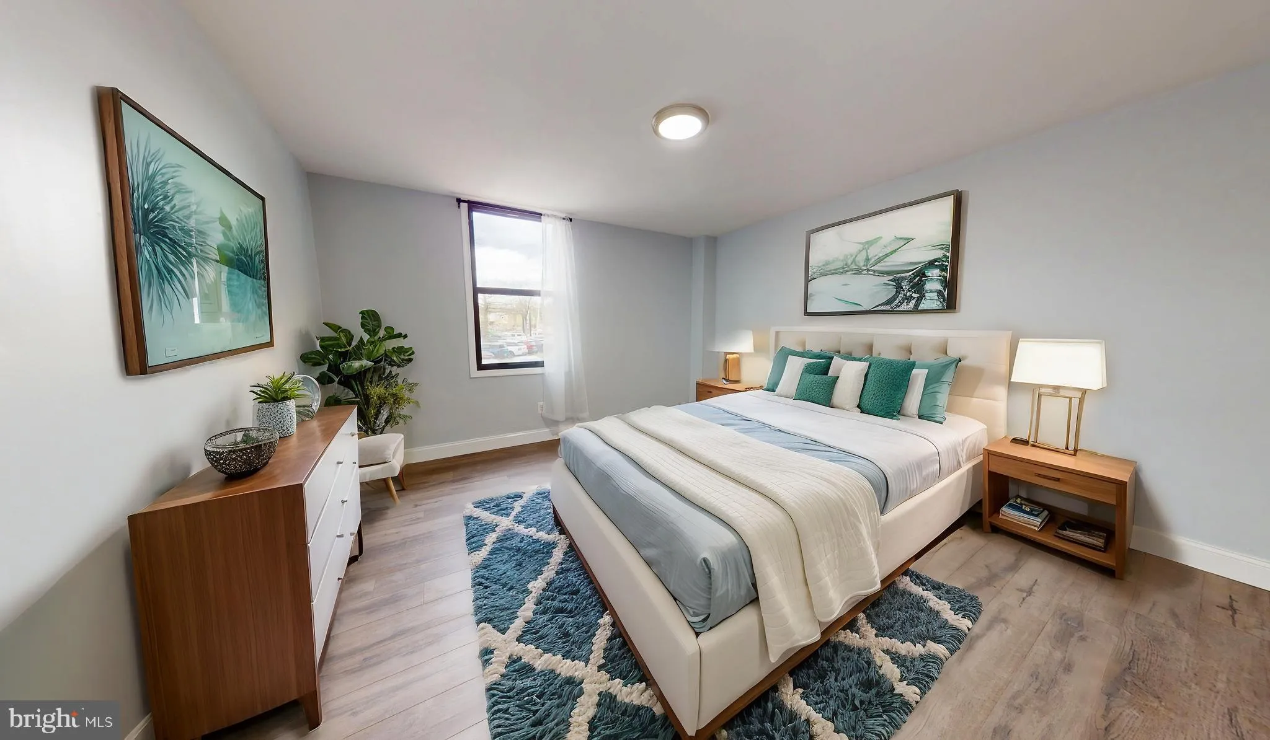
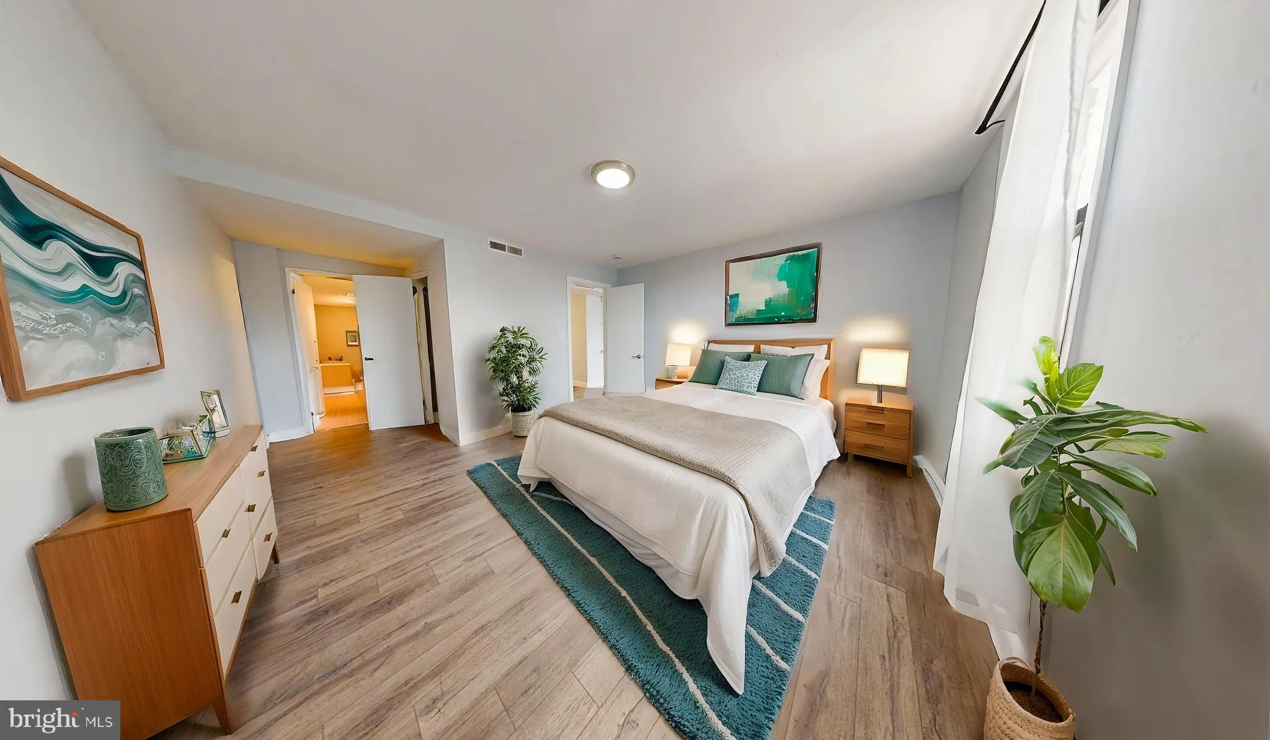
Welcome to 4600 Duke Street #431, an expansive and comprehensively renovated 3-bedroom, 2-bathroom residence offering nearly 1, 500 square feet of modern single-level living in the heart of Alexandria. This refined urban property stands as one of the largest 3-bedroom floor plans available in the Seminary Hill subma...
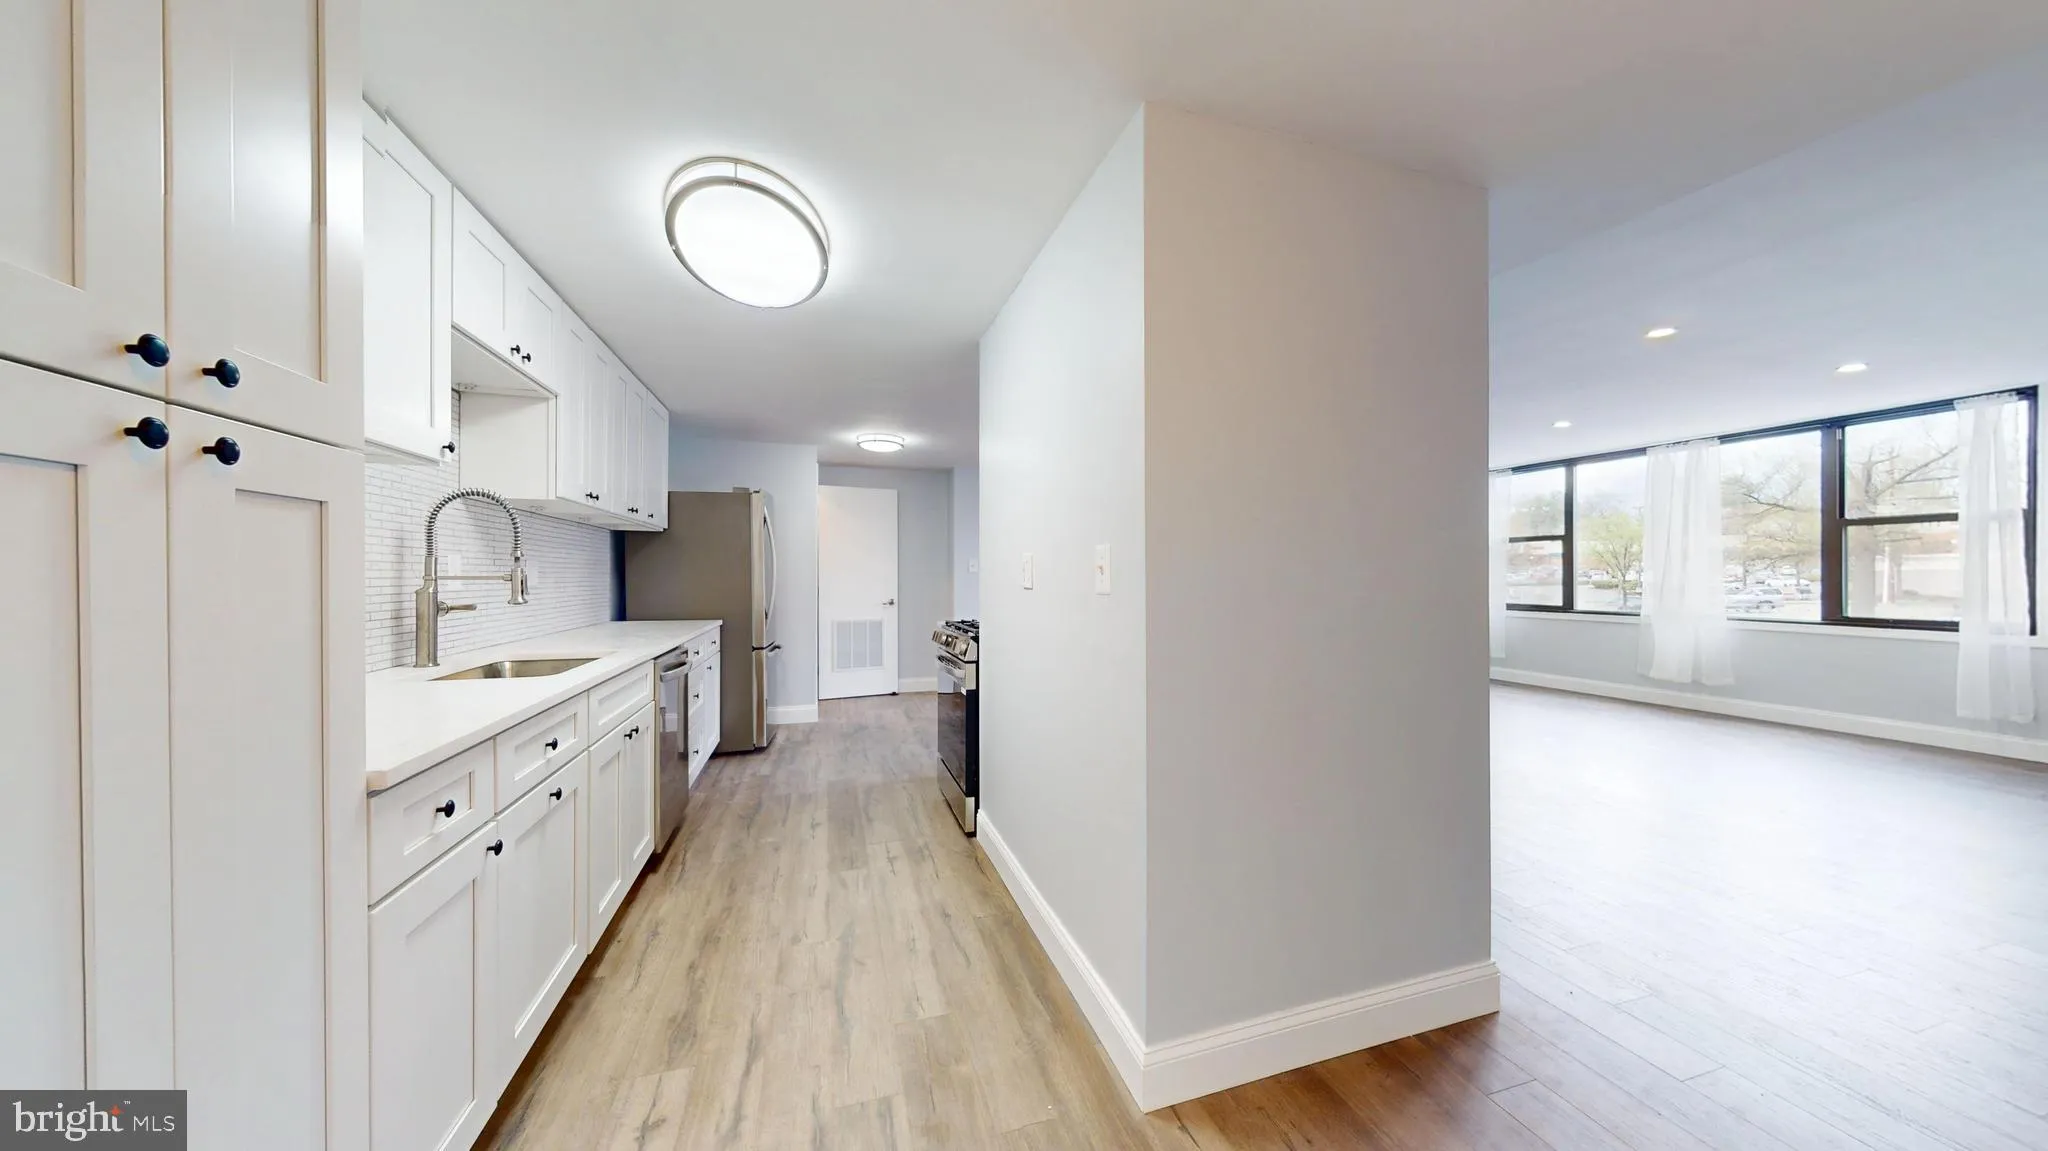
Welcome to 4600 Duke Street #431, an expansive and comprehensively renovated 3-bedroom, 2-bathroom residence offering nearly 1, 500 square feet of modern single-level living in the heart of Alexandria. This refined urban property stands as one of the largest 3-bedroom floor plans available in the Seminary Hill submarket, presenting an optimal balance of scale, utility, and location. The interior showcases an extensive 2025 renovation, highlighted by premium hardwood flooring, oversized sun-filled windows, and integrated contemporary lighting setups. A dedicated culinary kitchen features sleek quartz countertops, pristine stainless steel appliances, and abundant custom cabinetry configured for high-capacity storage and seamless entertaining. The thoughtful architectural layout establishes a clear sense of separation, centered around a large primary suite complete with a dedicated walk-in closet and a modernized en-suite bathroom. Two additional bedrooms provide functional versatility, serving as quiet home offices, guest quarters, or spaces for multi-generational living arrangements. Notable private interior features include the convenience of a rare in-unit laundry configuration and immediate fourth-floor stair access that completely bypasses elevator wait times. Residents gain access to full-service high-rise living within a professionally managed concrete masonry building. The comprehensive monthly condominium fee delivers exceptional budgeting predictability by including all core utilities: electricity, natural gas, water, and high-speed internet. Premium building amenities feature a 24/7 concierge desk, continuous security monitoring, an upgraded commercial-grade fitness center, an outdoor swimming pool, an active game room, a community center, and dedicated extra storage spaces. Positioned in an exceptionally accessible urban hub, this property boasts an impressive walkability profile just steps from major daily destinations including Harris Teeter, ALDI, and CVS Pharmacy. Commuters benefit from rapid multi-modal connections, located less than 1 mile from Interstate 395 (Exit 3A), a short distance from the Van Dorn Street Metro Station (Blue Line), and under 4 miles from the historic waterfront dining and commerce of Old Town Alexandria. Recreational enthusiasts will appreciate immediate proximity to the adjacent Holmes Run Trail network, offering miles of outdoor running and biking paths. Experience the ultimate low-maintenance lifestyle where building infrastructure, amenities, and transit options align seamlessly. Schedule your private tour of this move-in ready masterpiece today.
 Features & Appliances
 Ask Agent A Question
 Address Map
 Neighborhood
 MLS Addon
 Additional Information
 Financial
Listing Information
Financial
Listing Information
 Rob Spicer Broker, GRI
Spicer Real Estate
Rob Spicer Broker, GRI
Spicer Real Estate
7201 Wisconsin Avenue
 RobSpicer@SpicerRealEstate.com
 2403881030
 2403881030
 7201 Wisconsin Avenue


