
Spicer Real Estate
  • Share
$3,700
Active Active
VA,Ashburn

Location 43619 DUNHILL CUP SQUARE, Ashburn, VA 20147

  • Sqft 2,804 Sqft SQFT
  • Bed 3
  • Bath 4
Basic Details Basic Details
Description

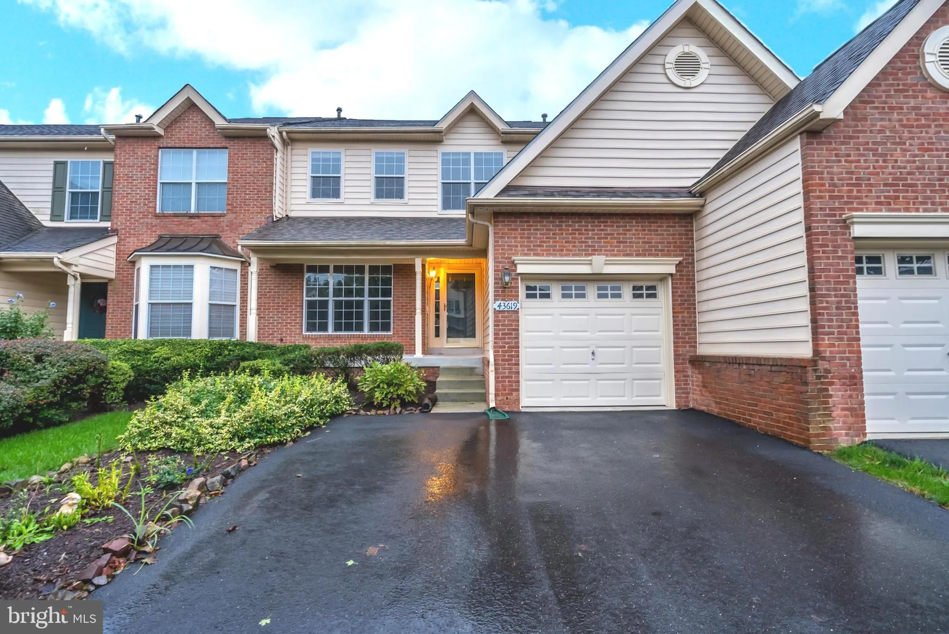
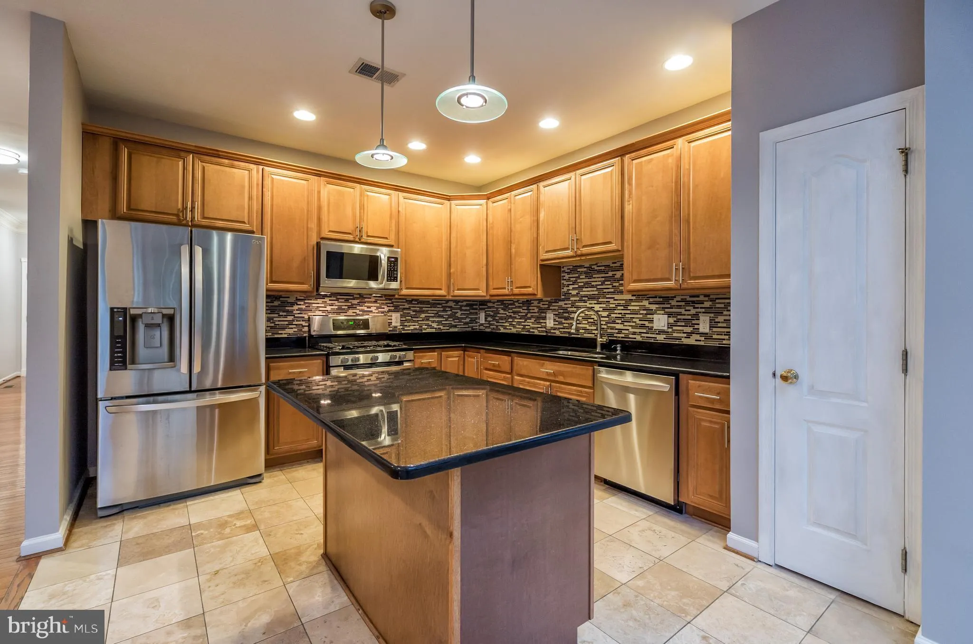
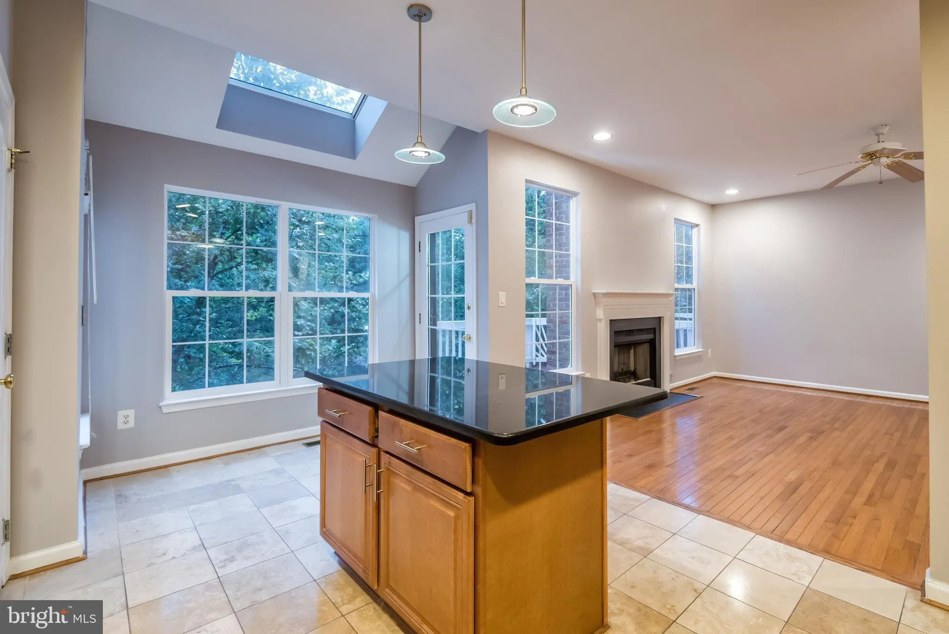
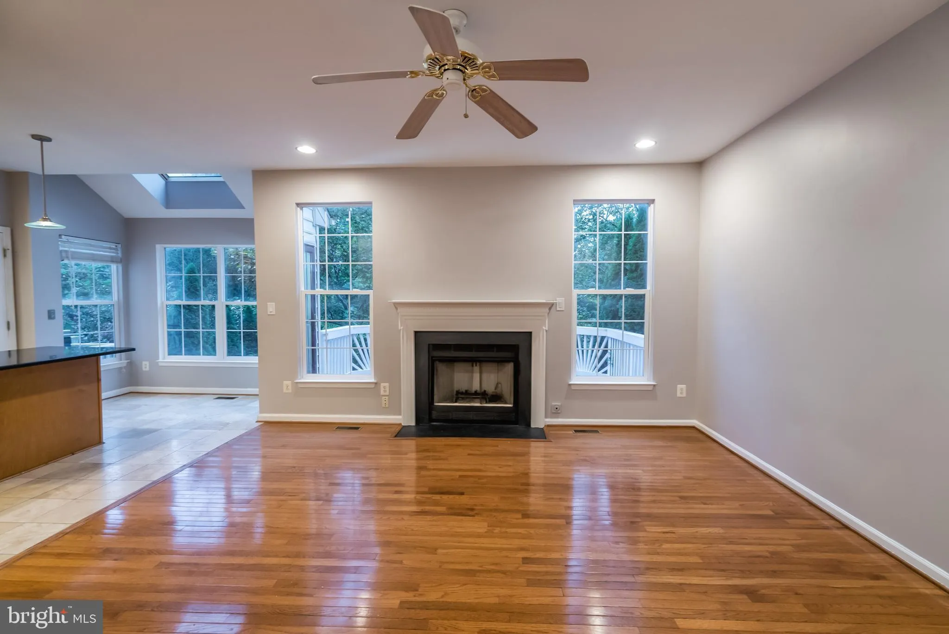
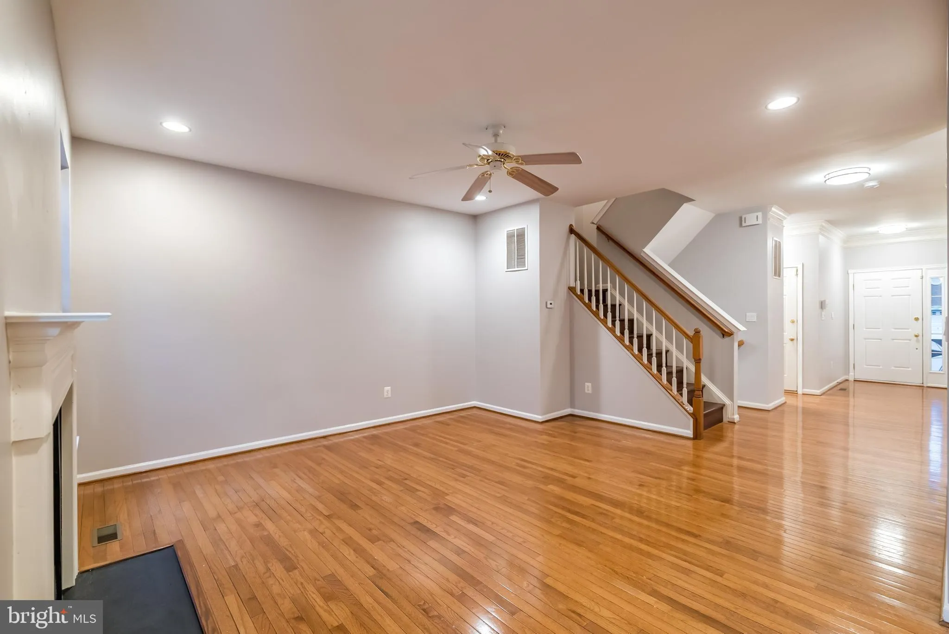
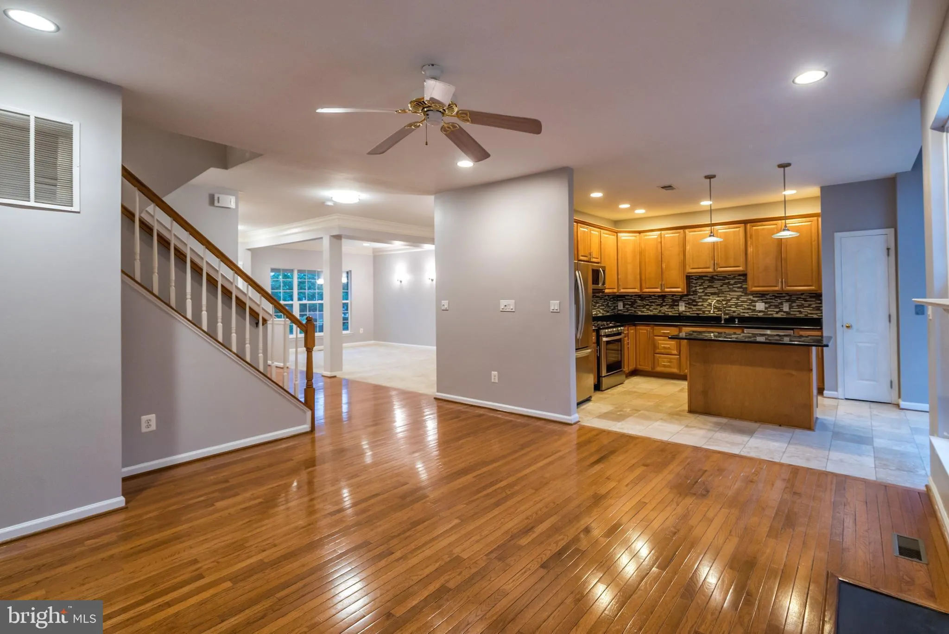
Gated Belmont Country Club 1 -Car Garage, Tournament Home!! Numerous upgrades: hardwoods entire main, granite, skylight, gas fireplace, plus much more. Spacious master, walk-in closet, vaulted ceiling and bath with soaking tub/shower. Short distance to pool and play areas. Lawn Maintenance, Internet & Basic Cable included in rent . Shopping and dining just outside the community.

Basic Details
  • Property Type: Residential Lease
  • Listing Type: Active
  • Listing ID: VALO2133876
  • Price: $3,700
  • Bedrooms: 3
  • Bathrooms: 4
  • Half Bathrooms: 1
  • Sqft: 2,804 Sqft
  • Year Built: 2001
  • Lot Area: 0.07 Acre
  • Location: US, VA, LOUDOUN-VA, Ashburn, BELMONT, 20147
  • Structure Type: Interior Row/Townhouse
  • Heating System: 90% Forced Air
  • Cooling System: Ceiling Fan(s), Central A/C
  • Basement: Outside Entrance, Connecting Stairway, SumpPump, Fully Finished
  • Patio: Deck
  • Parking: Asphalt Driveway
  • Full Bathrooms: 3
  • Listing Status: Active
Features & Appliances
Features
  • Utilities: Under Ground
  • Window Features: Insulated, DoublePaneWindows, Screens
  • Architectural Style: Colonial
  • Exterior Features: Sidewalks, Street Lights
  • Fireplaces Total: 1
  • Flooring: CeramicTile, Bamboo, Carpet
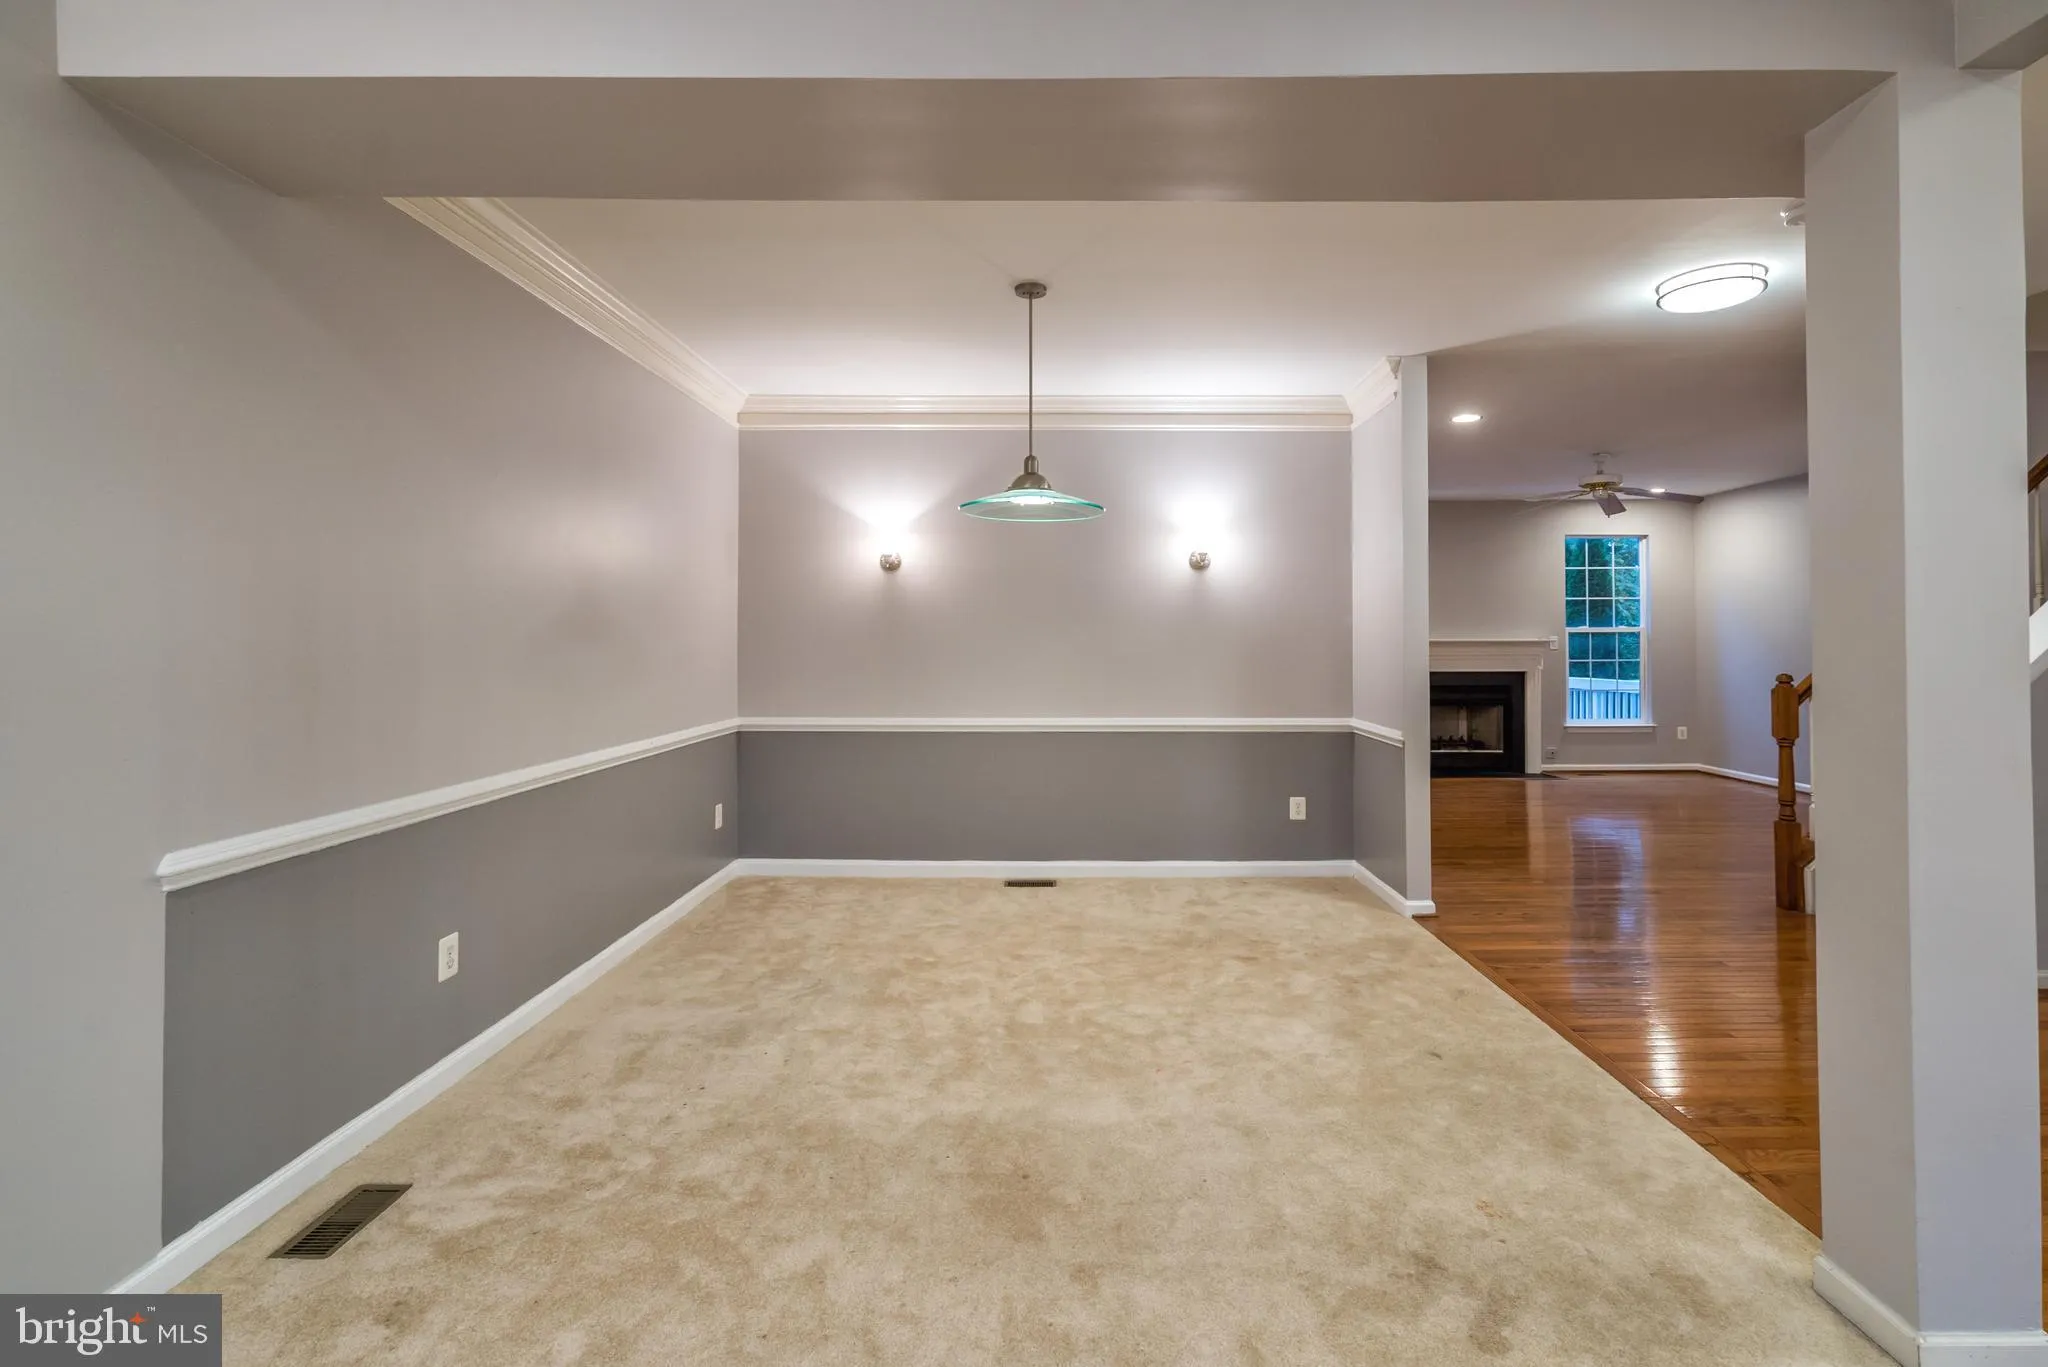
  • Interior Features: Kitchen - Gourmet, Kitchen - Island, Kitchen - Table Space, Primary Bath(s), Chair Railings, Upgraded Countertops, Crown Moldings, Window Treatments, Wood Floors, Recessed Lighting, Floor Plan - Open
  • Sewer: Public Sewer

Appliances
  • Appliances: Built-In Microwave, Dishwasher, Disposal, Dryer - Electric, Exhaust Fan, Refrigerator, Washer
Ask Agent A Question Ask Agent A Question

Address Map Address Map
Neighborhood Neighborhood
  • Elementary School: NEWTON-LEE
  • High School: RIVERSIDE
  • Middle School: BELMONT RIDGE
MLS Addon MLS Addon
  • Office Name: RE/MAX Gateway, LLC
  • Agent Name: MICHAEL B DOTTERWEICH
Additional Information Additional Information
  • Water Source: Public
  • Accessibility Features: None
  • Association Amenities: Bike Trail, Golf Course Membership Available, Jog/Walk Path, Pickleball Courts, Pool - Outdoor
  • Construction Materials: Combination, Brick
  • Foundation Details: Block
  • Garage: 1.0
  • Levels: 3
  • On Market Date: 2026-08-24
  • Rent Includes: Common Area Maintenance, Grounds Maintenance, HOA/Condo Fee, Lawn Service, Recreation Facility, Trash Removal
Financial Financial
  • Association Fee Frequency: Monthly
  • Association Fee Includes: High Speed Internet, Lawn Maintenance, Lawn Care Front, Pool(s)
  • Association Yn: 1
Listing Information Listing Information
  • Originating System Name: Bright
  • List Agent Mls Id: 3010881
  • List Office Mls Id: RMAX110
  • MLS Status: ACTIVE-BRIGHT
  • Modification Timestamp: 2026-08-24T04:06:08Z
  • Status Change Timestamp: 2026-08-24T04:05:01Z
Rob Spicer Broker, GRI Rob Spicer Broker, GRI Spicer Real Estate

7201 Wisconsin Avenue

Mortgage Calculator
$
$ %
Years
%
$ %Per Year
$ % Per Year

$
