
 Share
Share
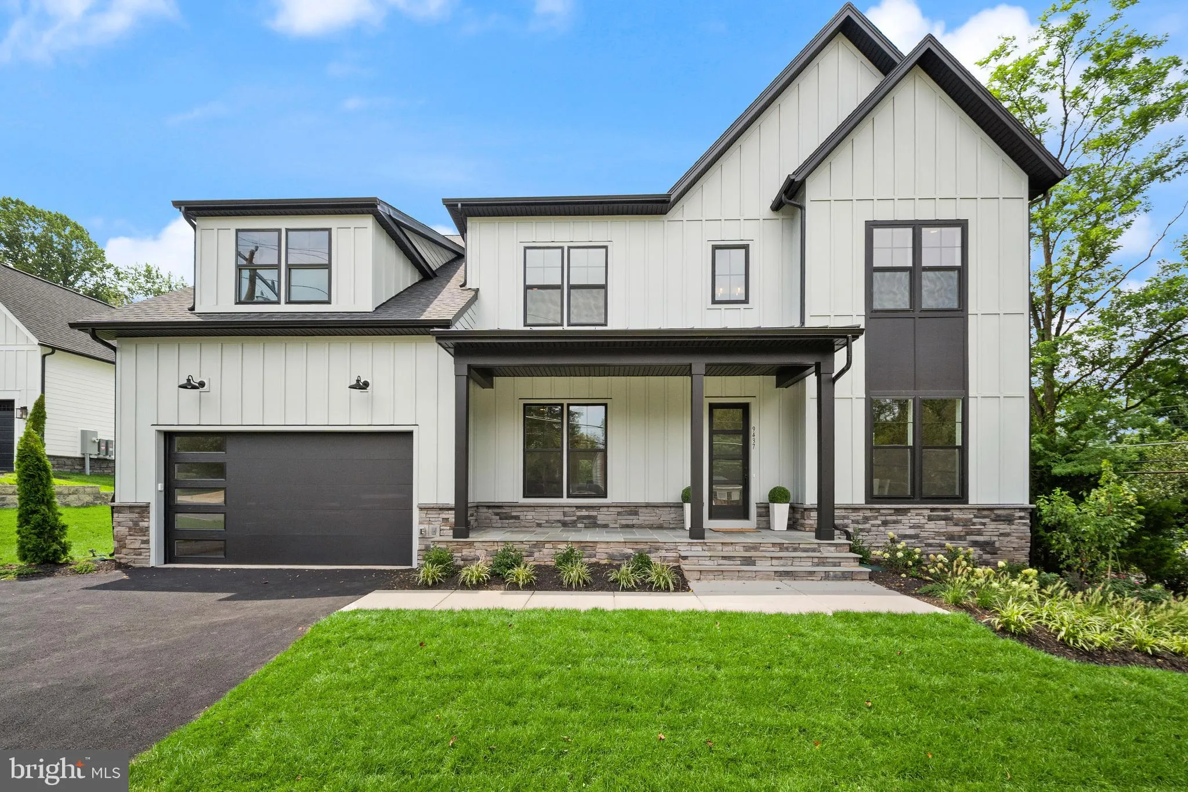
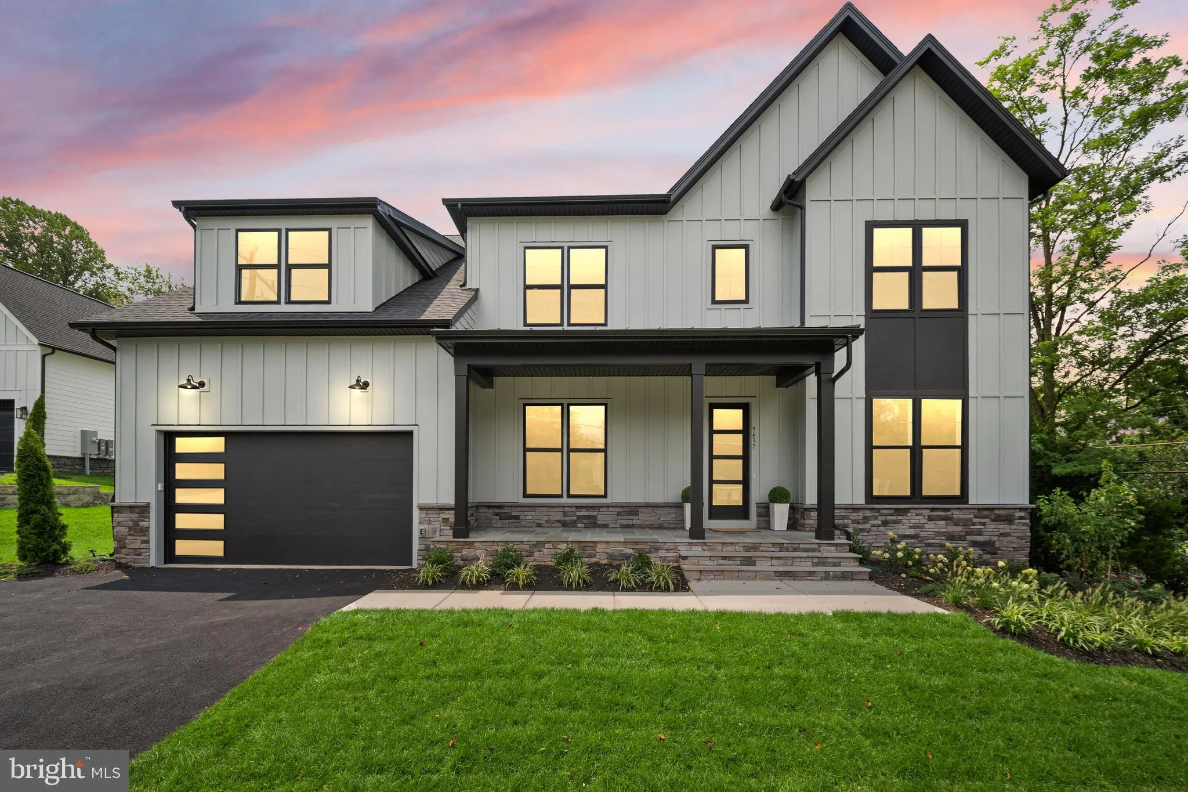
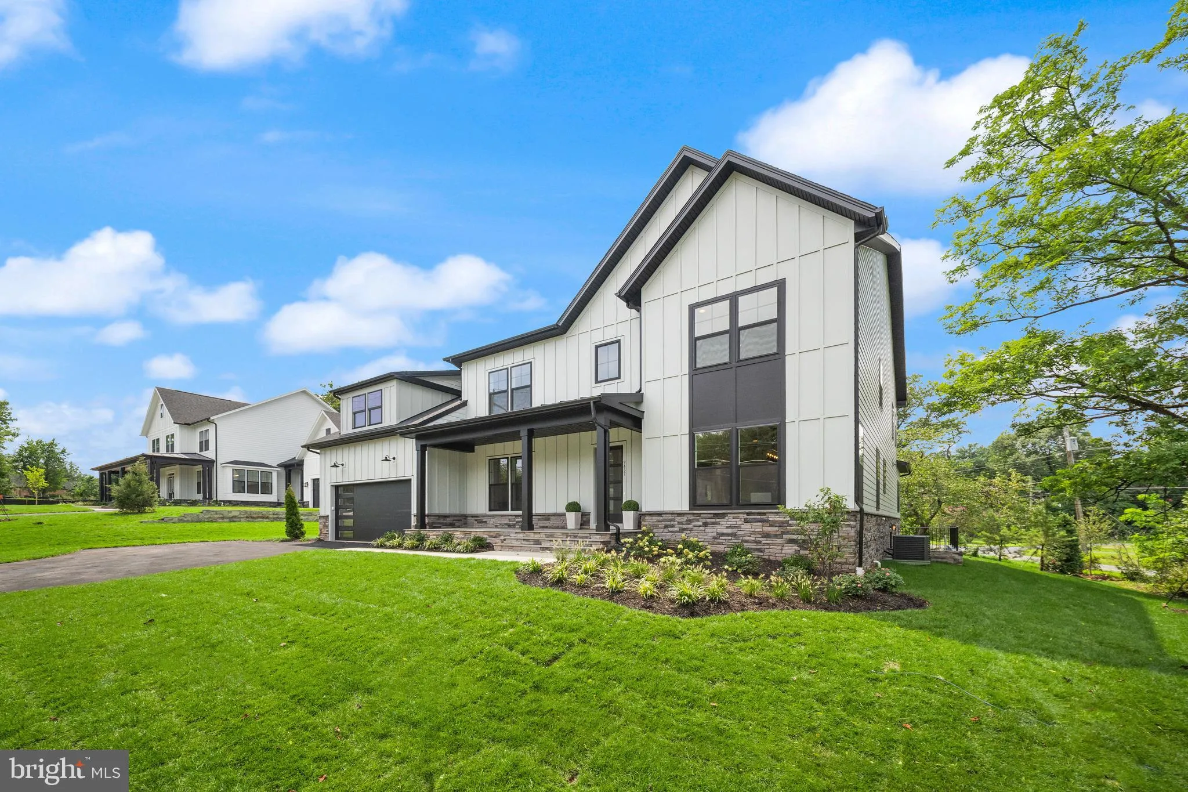
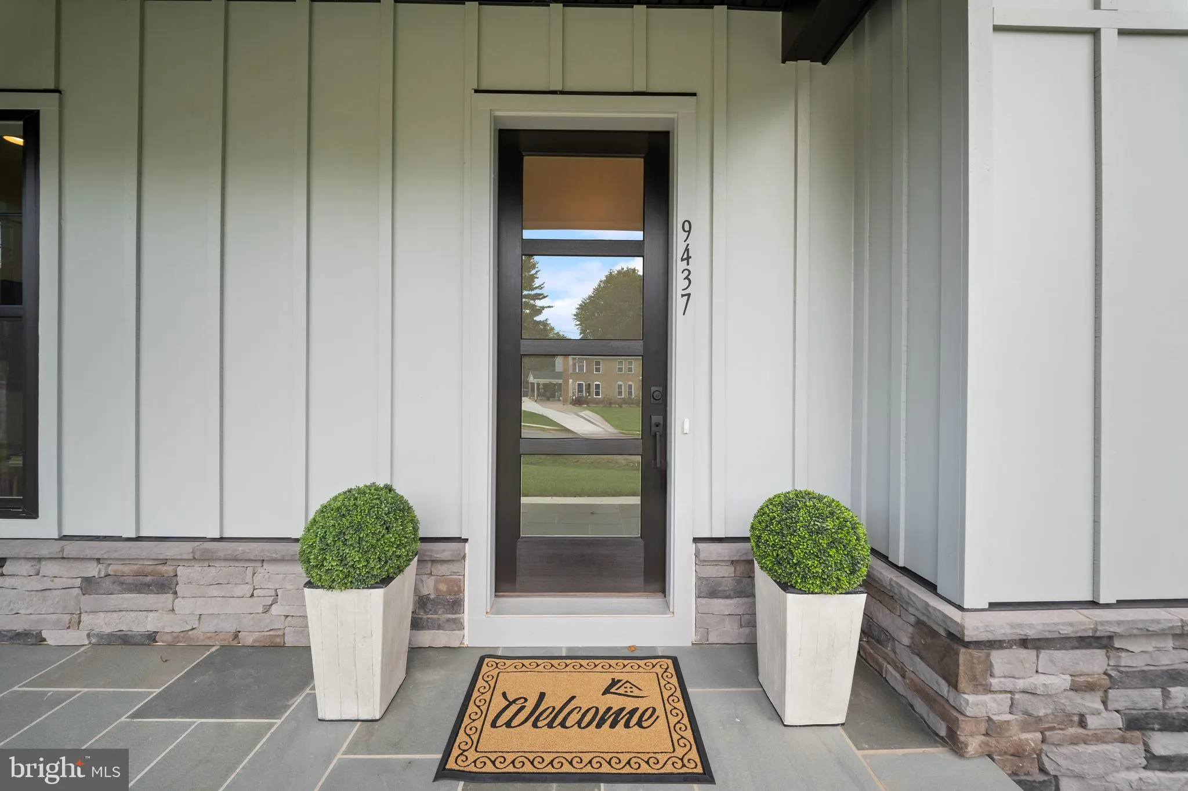
 9437 OLD COURTHOUSE ROAD, Vienna, VA 22182
 7,107 Sqft SQFT
 6
6
 6
6
 Basic Details
*** Visit our Open House this Saturday & Sunday from 1:00pm – 3:00pm *** IMMEDIATE DELIVERY Welcome to Spring Lake Crossing! Experience the small-town charm and close-knit community of Vienna while enjoying incredible shopping, dining, and year-round events like Oktoberfest, Viva Vienna, and the Halloween...
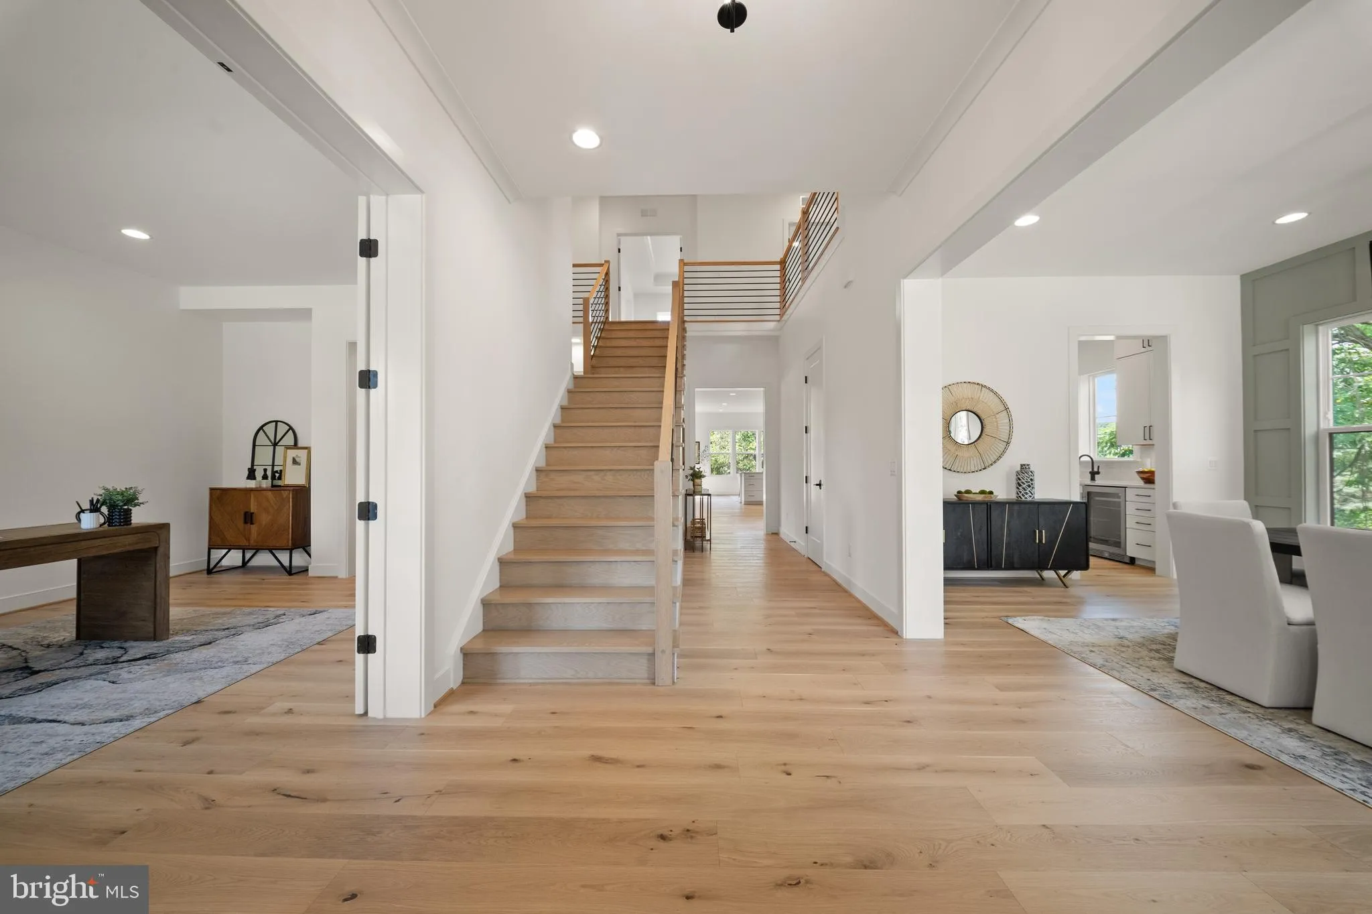
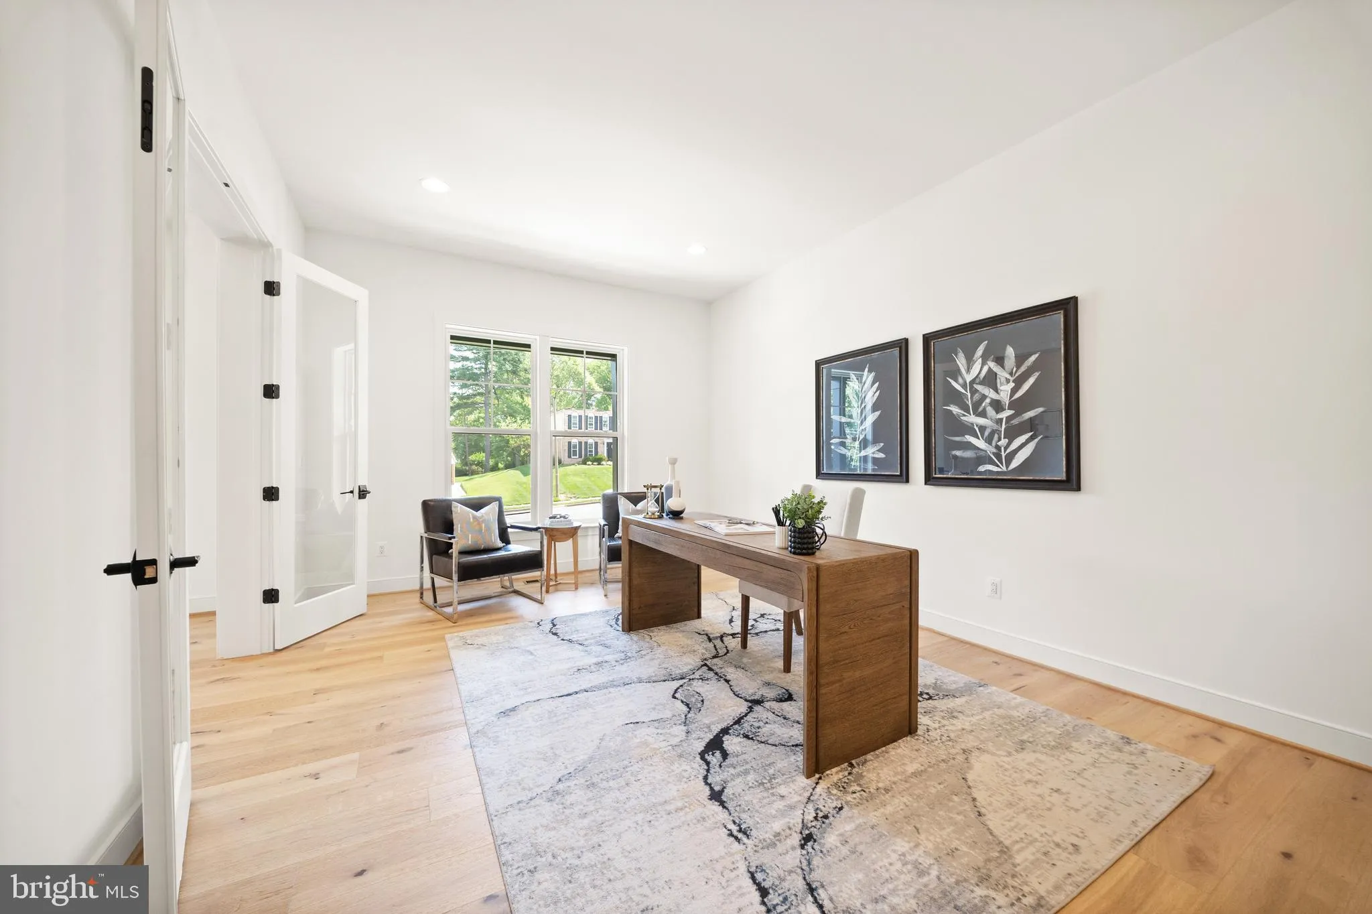
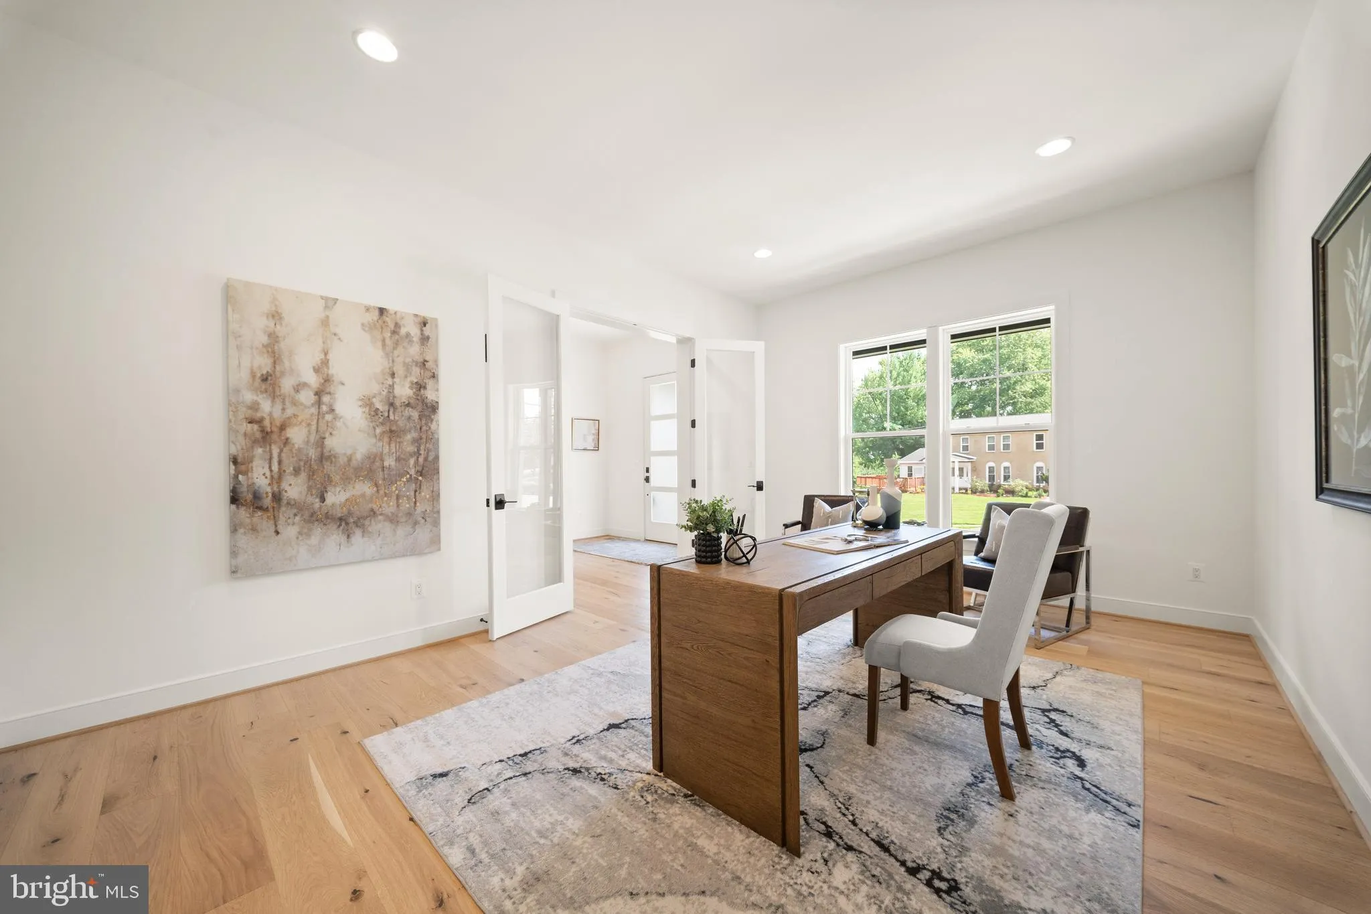
*** Visit our Open House this Saturday & Sunday from 1:00pm – 3:00pm *** IMMEDIATE DELIVERY Welcome to Spring Lake Crossing! Experience the small-town charm and close-knit community of Vienna while enjoying incredible shopping, dining, and year-round events like Oktoberfest, Viva Vienna, and the Halloween Parade. Great for commuters, this location offers easy access to the Toll Road and Tysons Corner, blending convenience with a highly desirable setting. Nestled within Spring Lake Crossing, a boutique enclave of just three exceptional homes, this residence represents a rare opportunity to own new construction in one of Vienna’s most coveted neighborhoods. Evergreene Homes is proud to present The Chapman, our most popular floor plan, now featuring a stunning Modern Farmhouse elevation and our Diamond Finishes Package. This thoughtfully designed home boasts an impressive array of spaces, including a Morning Room Extension, Main-Level Guest Suite with Full Bath, Main-Level Study, and Butler’s Pantry. Upon entering, you’re welcomed by gleaming hardwood floors, soaring 10-foot ceilings, an expansive Study, and a formal Dining Room. The Designer Kitchen is a chef’s dream, featuring a 6-burner gas range, an oversized island with seating, quartz countertops, and all soft-close cabinetry for a sleek aesthetic. Designed with comfort and function in mind, the Great Room showcases a modern linear fireplace, a dedicated entertainment wall, and a striking beamed ceiling. A well-appointed Mudroom provides ample space for shoes, bags, and sports equipment. The finished basement expands the living space with a Rec Room, Media Room, Exercise Room, Bedroom, and Full Bath, offering endless possibilities for entertainment, fitness, and relaxation. Upstairs, the luxurious Primary Suite is a standout, featuring a generous Sitting Room, two box ceilings, and oversized Walk-In Closets with convenient access from both the bedroom and bathroom—one of our most praised design features. The spa-inspired Primary Bath includes a frameless shower, soaking tub, and generous his-and-hers vanities with ample storage. The additional three upper-level bedrooms are well-sized, with one featuring an en-suite bath and two sharing a Jack-and-Jill bath. A striking modern metal railing staircase adds to the home’s contemporary aesthetic, enhancing both style and openness. Completing this exceptional home is a sizable backyard, ideal for outdoor entertaining, play, and relaxation, along with an oversized 2 car garage for convenience and extra storage. EVERGREENE QUALITY: Every Evergreene home is thoughtfully crafted with features designed for long-term comfort and peace of mind. Standard inclusions in the Millwright II are a whole-house ventilation, humidifier, electronic air cleaner, abundant recessed lighting, upgraded 2×6 framing, superior thermal insulation, a built in pest control system in exterior walls, and a best-in-class 10-year transferable builder’s warranty. Floor plans and images are for illustrative purposes only; certain features may reflect upgrades or options not included in the base price.
 Features & Appliances
 Ask Agent A Question
 Address Map
 Neighborhood
 MLS Addon
 Additional Information
Listing Information
Additional Information
Listing Information
 Rob Spicer Broker, GRI
Spicer Real Estate
Rob Spicer Broker, GRI
Spicer Real Estate
7201 Wisconsin Avenue
 RobSpicer@SpicerRealEstate.com
 2403881030
 2403881030
 7201 Wisconsin Avenue


