
 Share
Share
 3407 WESSYNTON WAY, Alexandria, VA 22309
 2,587 Sqft SQFT
 5
5
 3
3
 Basic Details
Welcome to a beautifully renovated Meadow Home in Wessynton, the sought-after mid-century modern community designed by noted architects Deigert & Yerkes. Set on a private 0.38-acre lot surrounded by mature trees, this distinctive five-bedroom, three-bath residence combines timeless architecture with comfortable...
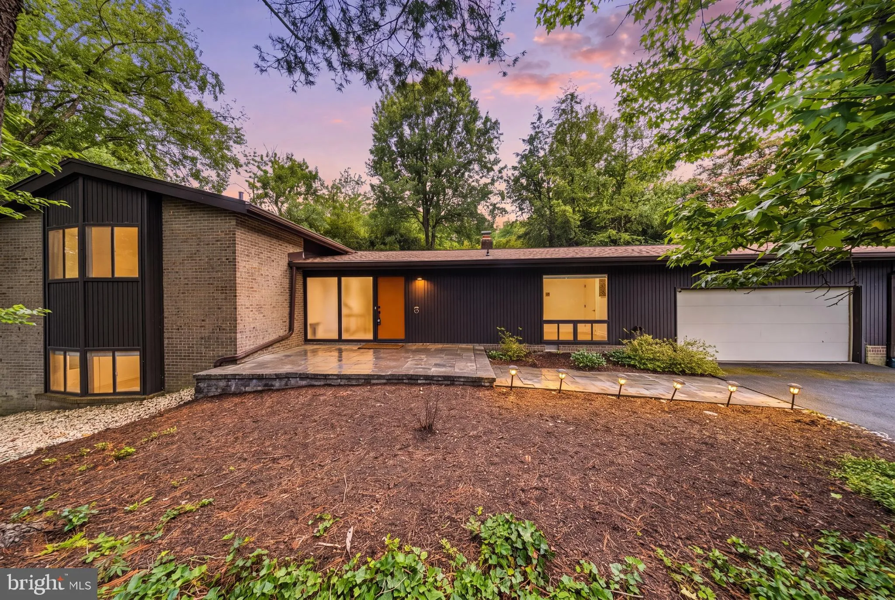
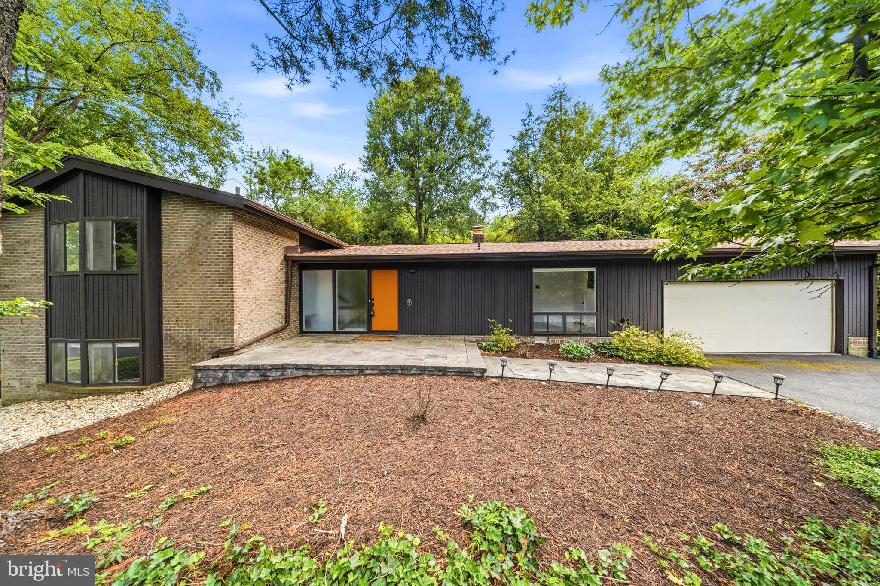
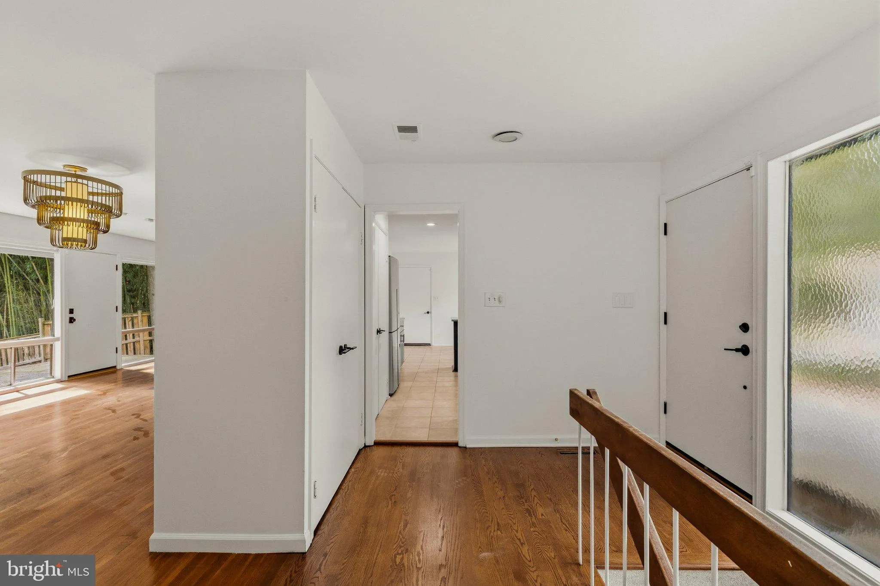
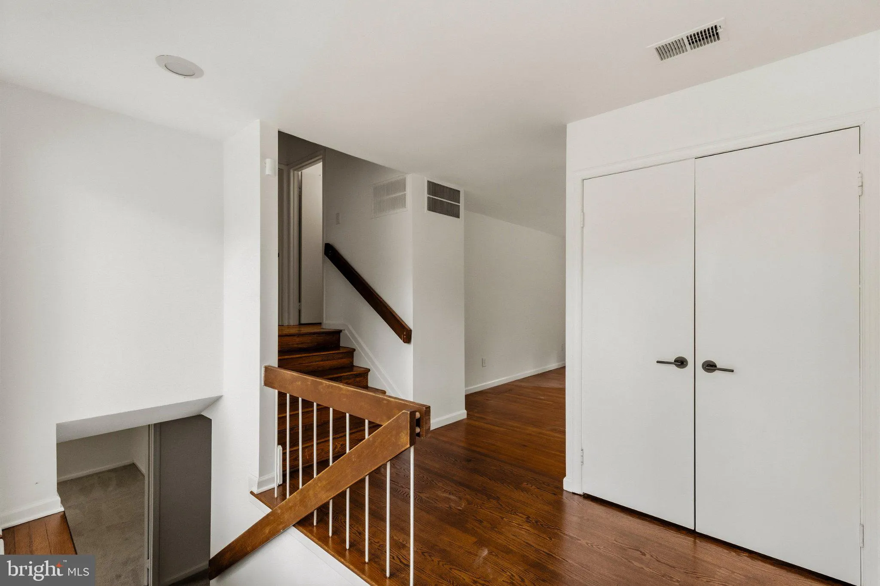
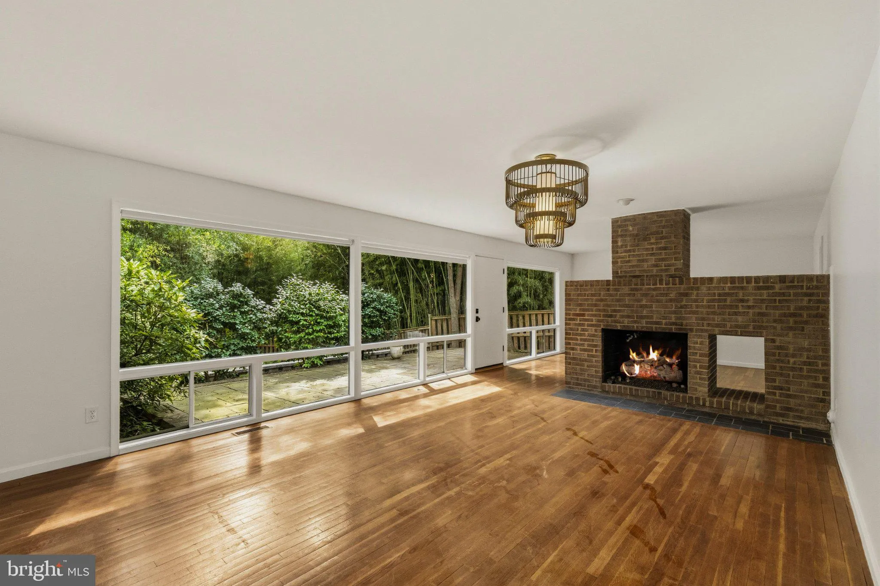
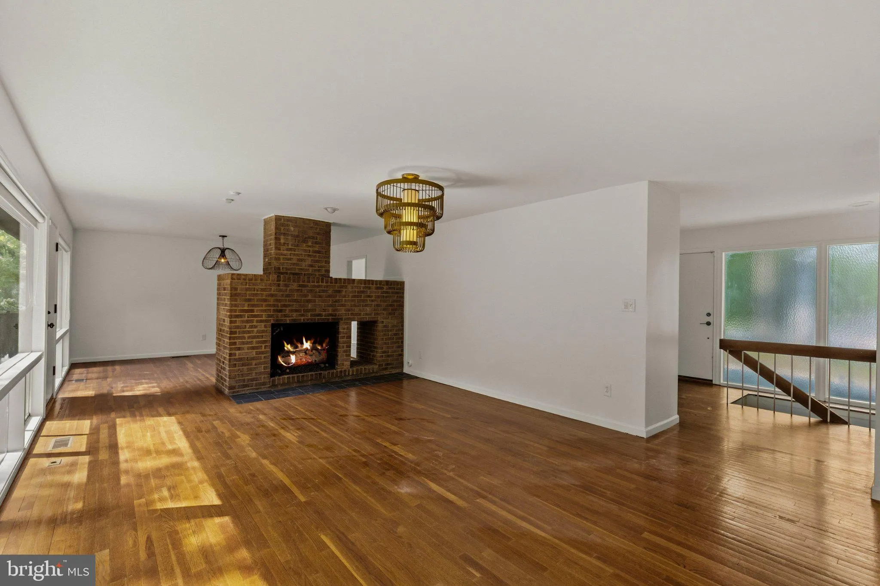
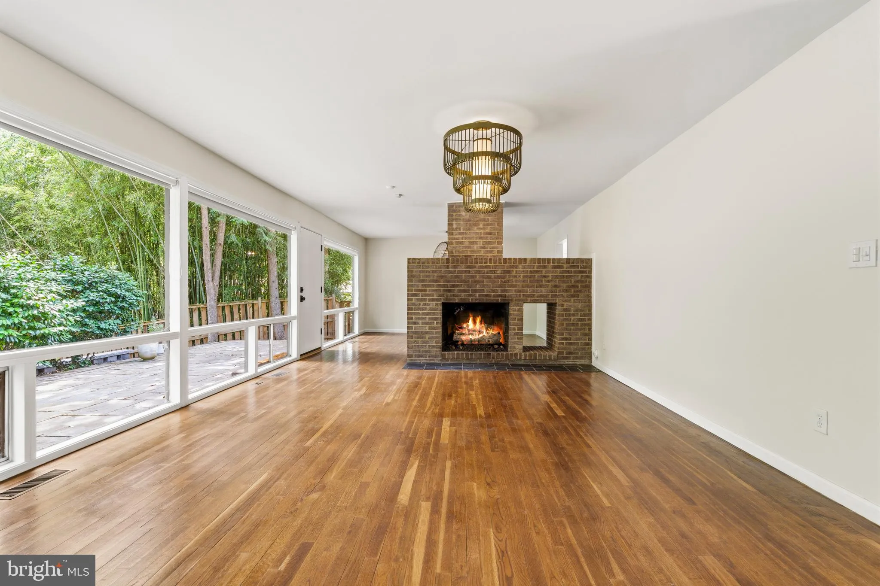
Welcome to a beautifully renovated Meadow Home in Wessynton, the sought-after mid-century modern community designed by noted architects Deigert & Yerkes. Set on a private 0.38-acre lot surrounded by mature trees, this distinctive five-bedroom, three-bath residence combines timeless architecture with comfortable modern living. Walls of glass fill the open living and dining areas with natural light, while a dramatic two-sided brick fireplace creates an impressive architectural centerpiece. The updated kitchen features granite countertops, a breakfast-bar peninsula, stainless steel and slate appliances, and generous workspace. Upstairs are three bright bedrooms, including a serene primary suite with wooded views and a private bath. The finished lower level offers two additional bedrooms, a full bath, and a remarkable family room with a curved wood-paneled ceiling, providing flexible space for guests, offices or recreation. Outside, enjoy the expansive flagstone patio and peaceful, wooded surroundings. Additional highlights include an oversized two-car garage with EV charging and a new roof installed in July 2026. Wessynton residents enjoy a community pool, clubhouse, tennis and basketball courts, playground, walking paths, boat launch, and an active neighborhood social calendar—all near Mount Vernon, the Potomac River, Old Town Alexandria, and the Mount Vernon Trail. Community and Location: The Wessynton neighborhood is a true gem, featuring 156 contemporary homes set amidst natural surroundings near the Mount Vernon Estate. Residents enjoy an extremely active social committee that organizes a wide range of year-round activities for all ages. The home’s prime location offers easy access to the Mount Vernon Multi-Use Trail and the diverse shopping and dining options of Old Town Alexandria.
 Features & Appliances
 Ask Agent A Question
 Address Map
 Neighborhood
 MLS Addon
 Additional Information
 Financial
Listing Information
Financial
Listing Information
 Rob Spicer Broker, GRI
Spicer Real Estate
Rob Spicer Broker, GRI
Spicer Real Estate
7201 Wisconsin Avenue
 RobSpicer@SpicerRealEstate.com
 2403881030
 2403881030
 7201 Wisconsin Avenue


