
 Share
Share
 42920 NEEDHAM WAY, Ashburn, VA 20147
 2,220 Sqft SQFT
 4
4
 4
4
 Basic Details
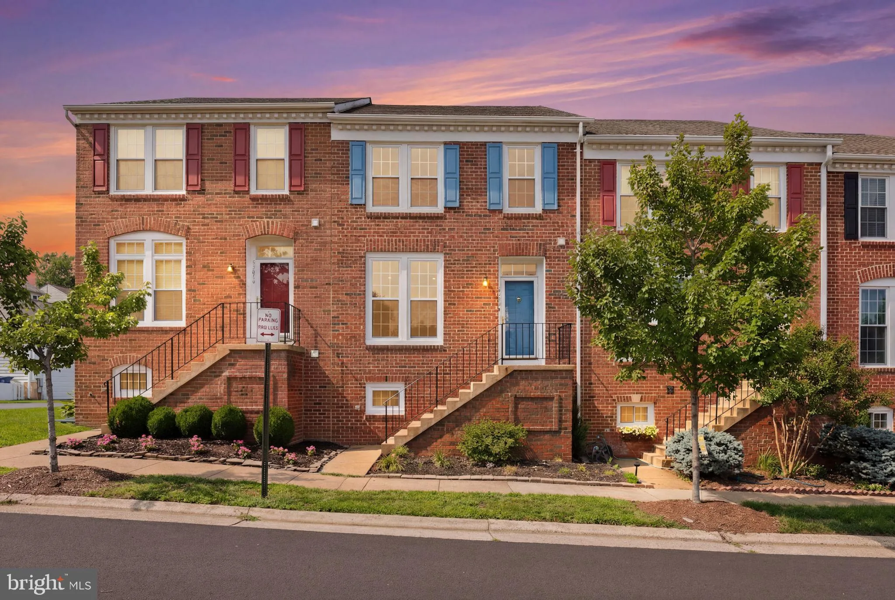
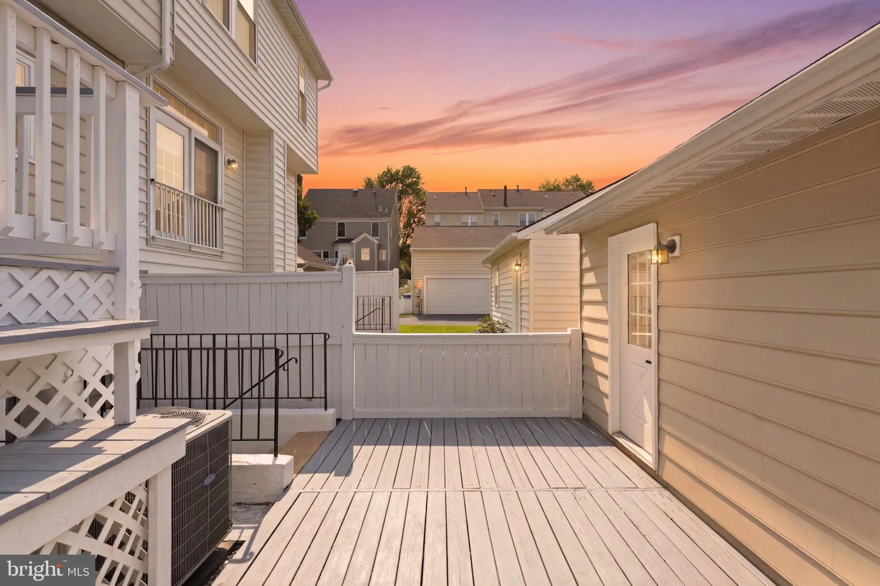
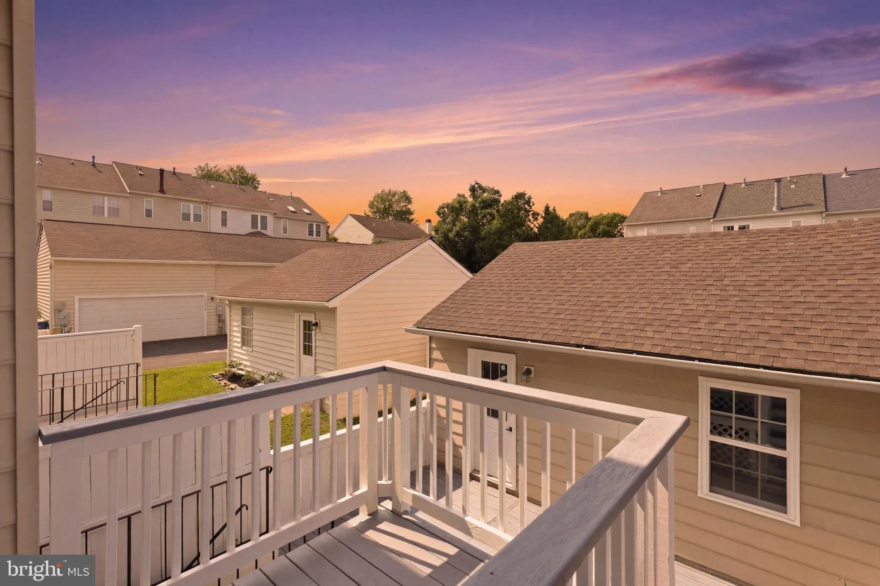
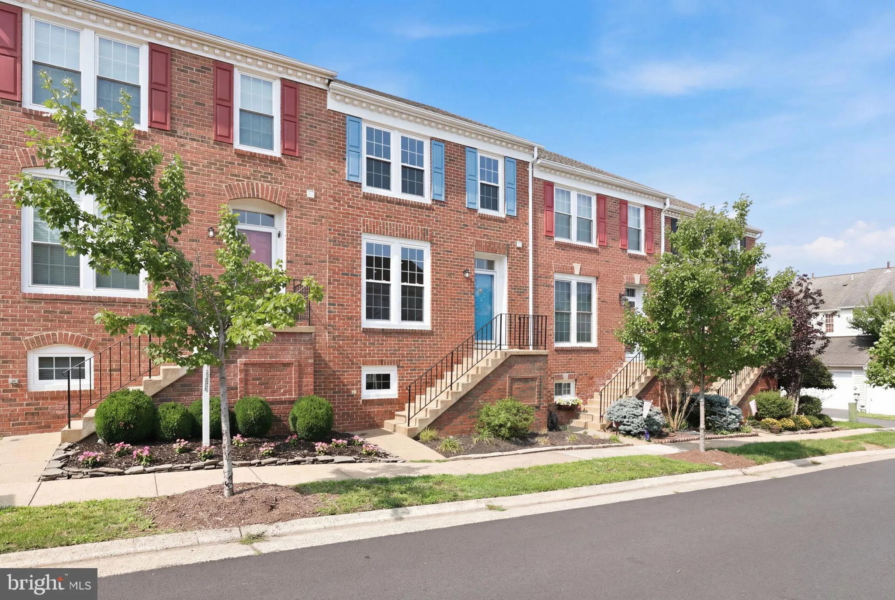
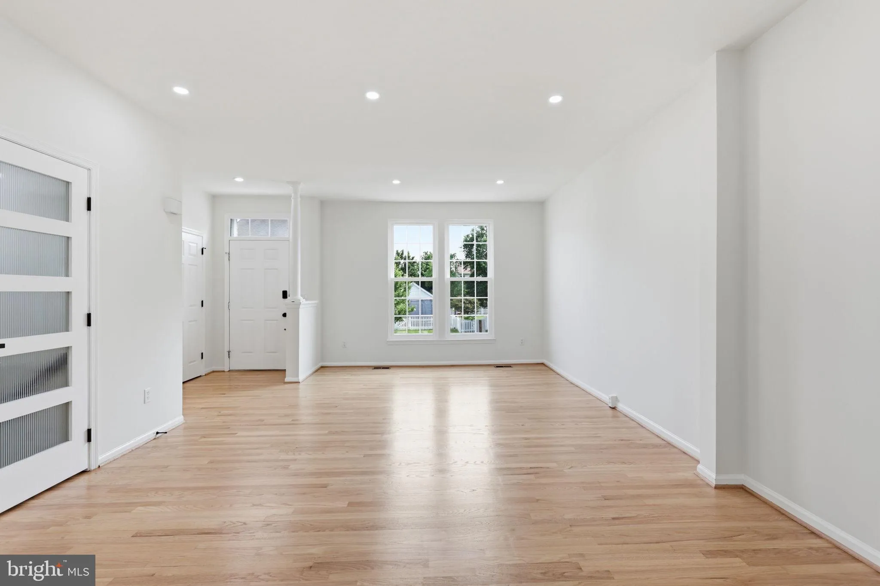
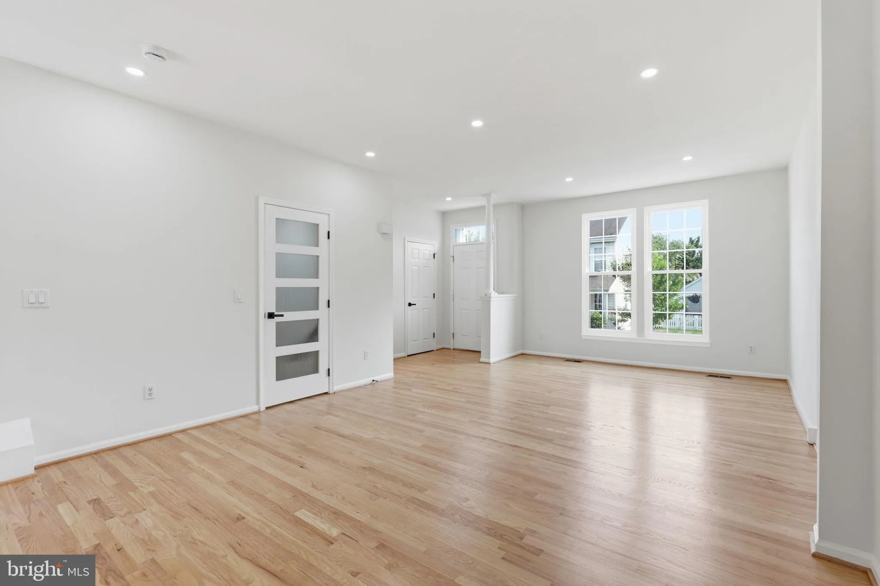
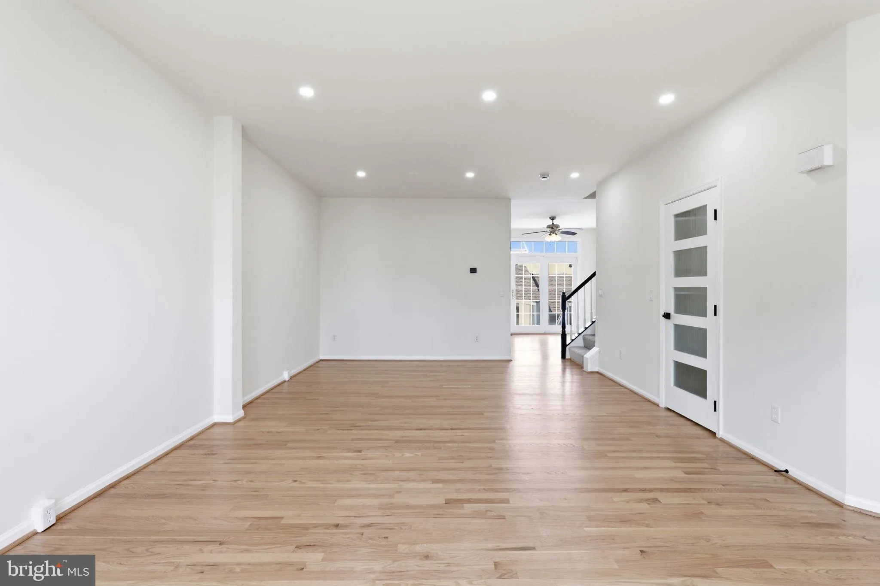
Welcome to 42920 Needham Way in sought-after Belmont Greene! This light-filled townhome offers 3 spacious bedrooms upstairs, a versatile walk-up lower level with a flex room, and a detached two-car garage. The impressive primary suite features soaring ceilings, abundant natural light, and a generously sized walk-in ...
Welcome to 42920 Needham Way in sought-after Belmont Greene! This light-filled townhome offers 3 spacious bedrooms upstairs, a versatile walk-up lower level with a flex room, and a detached two-car garage. The impressive primary suite features soaring ceilings, abundant natural light, and a generously sized walk-in closet, creating a true retreat. Thoughtfully updated throughout, this home features new recessed lighting, new carpet, refinished hardwood floors, a refreshed kitchen, beautifully updated bathrooms, new windows, and a new A/C system, providing modern style, comfort, and peace of mind. Enjoy a family-friendly neighborhood with beautifully maintained green spaces and walking trails, ideally located with easy access to Route 7, the Dulles Greenway, and Route 28, making commuting a breeze. Just minutes from the W&OD Trail, Trailside Park, and Beth Miller Park, outdoor recreation is always close by. Dining and entertainment options abound with nearby favorites including Cooper’s Hawk Winery & Restaurant, Ford’s Fish Shack, Parallel Wine Bistro, and the shops, restaurants, Alamo Drafthouse Cinema, and year-round events at One Loudoun. Combining comfort, convenience, stylish updates, and an unbeatable Ashburn location, this is a place you’ll love coming home to.
 Features & Appliances
 Ask Agent A Question
 Address Map
 Neighborhood
 MLS Addon
 Additional Information
 Financial
Listing Information
Financial
Listing Information
 Rob Spicer Broker, GRI
Spicer Real Estate
Rob Spicer Broker, GRI
Spicer Real Estate
7201 Wisconsin Avenue
 RobSpicer@SpicerRealEstate.com
 2403881030
 2403881030
 7201 Wisconsin Avenue


