
 Share
Share
 20937 WINOLA TERRACE, Ashburn, VA 20147
 3,849 Sqft SQFT
 3
3
 4
4
 Basic Details
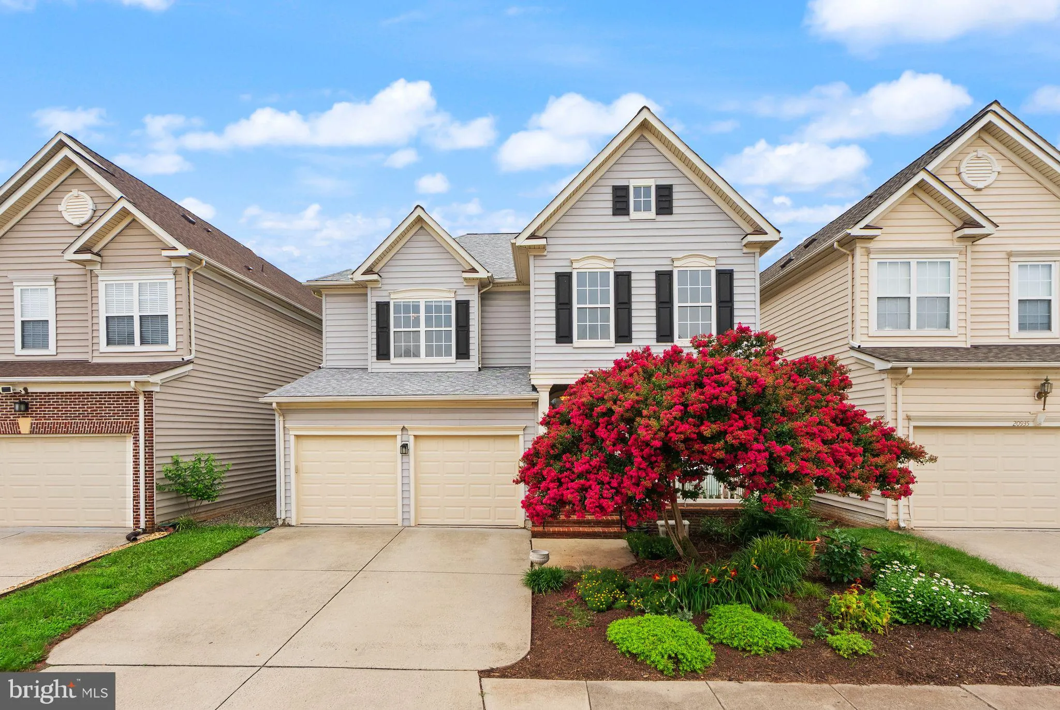
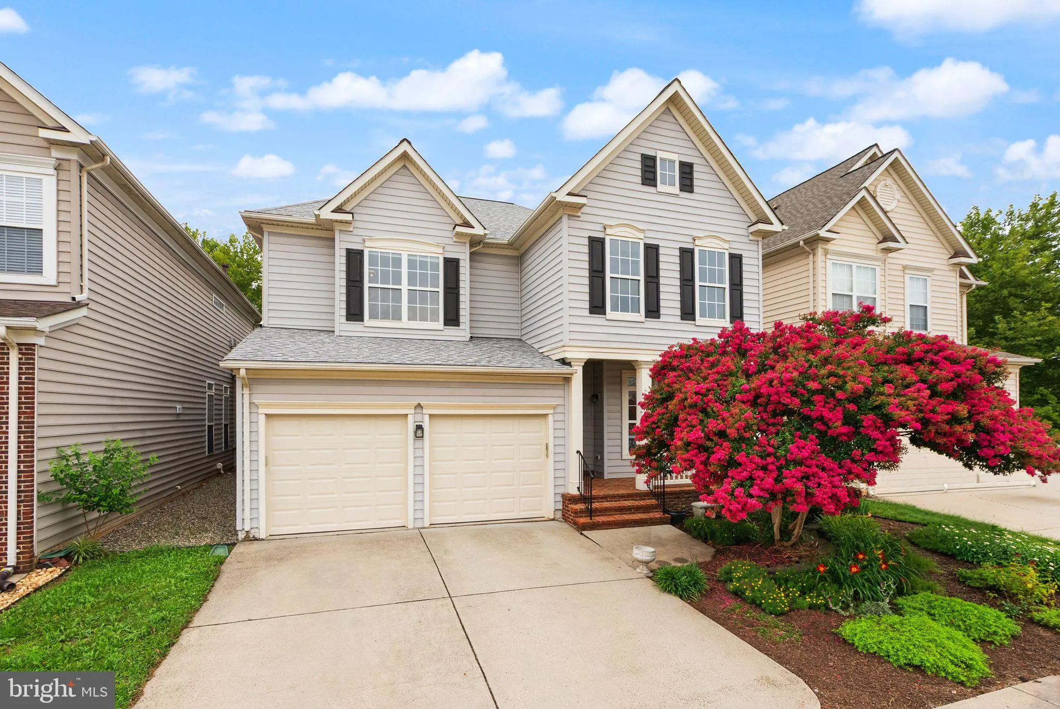
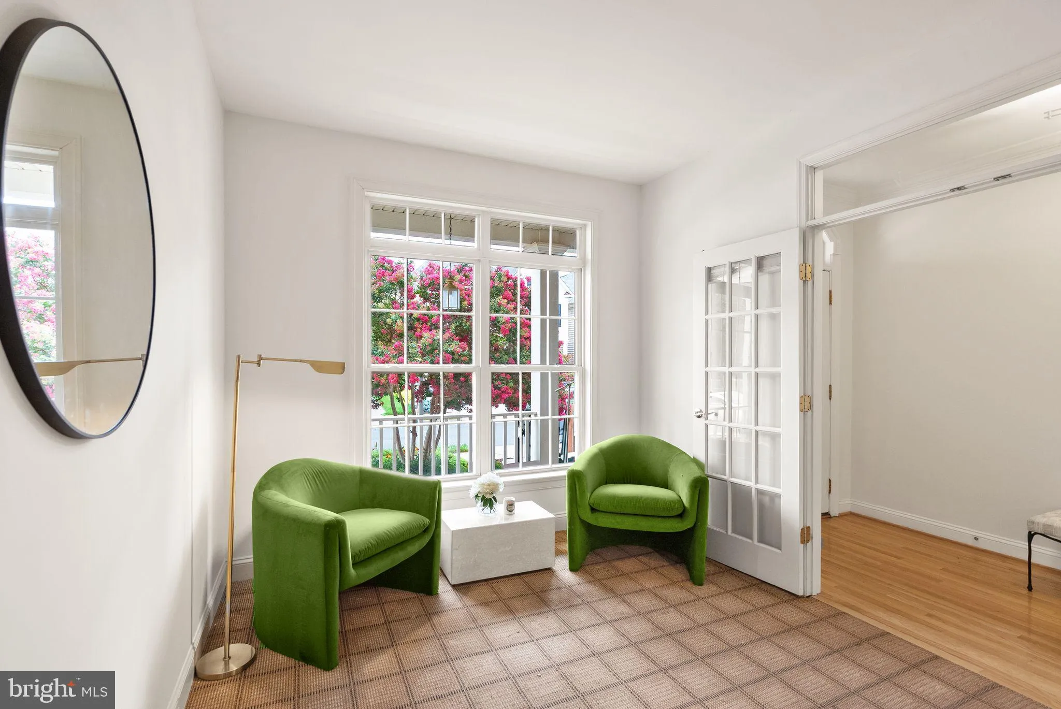
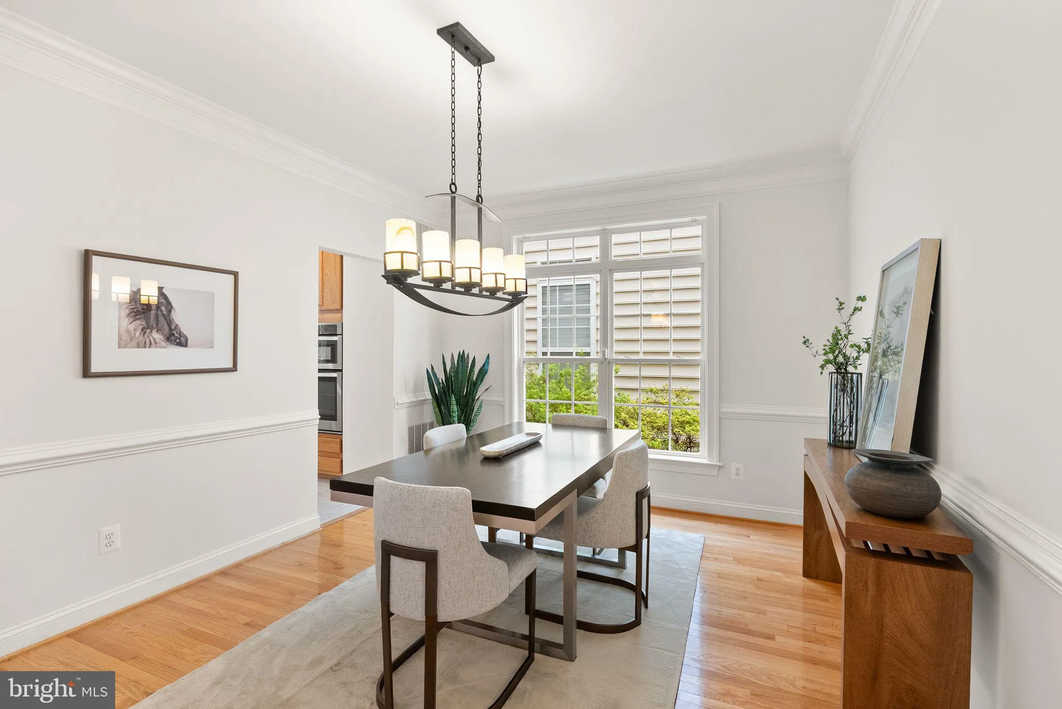
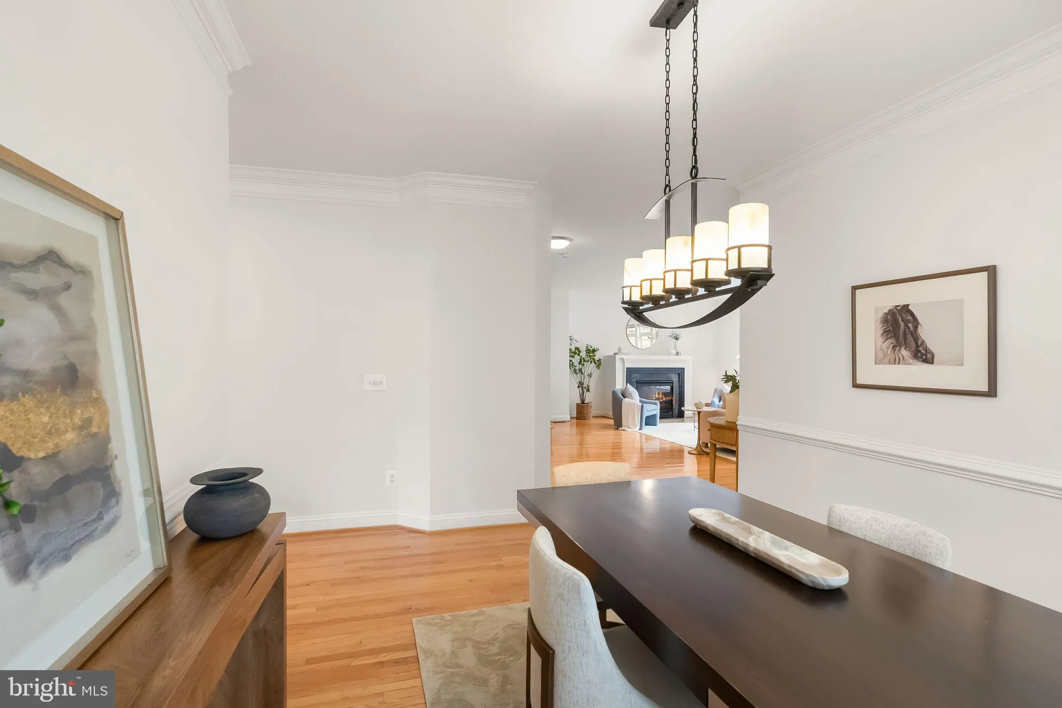
🏡 Welcome to your dream home! ✨ Discover the perfect blend of timeless charm and modern comfort in this beautiful traditional home. Featuring 3 spacious bedrooms 🛏️ and 3.5 bathrooms 🛁, this thoughtfully designed residence offers an open-concept layout filled with natural light, creating a warm and invi...
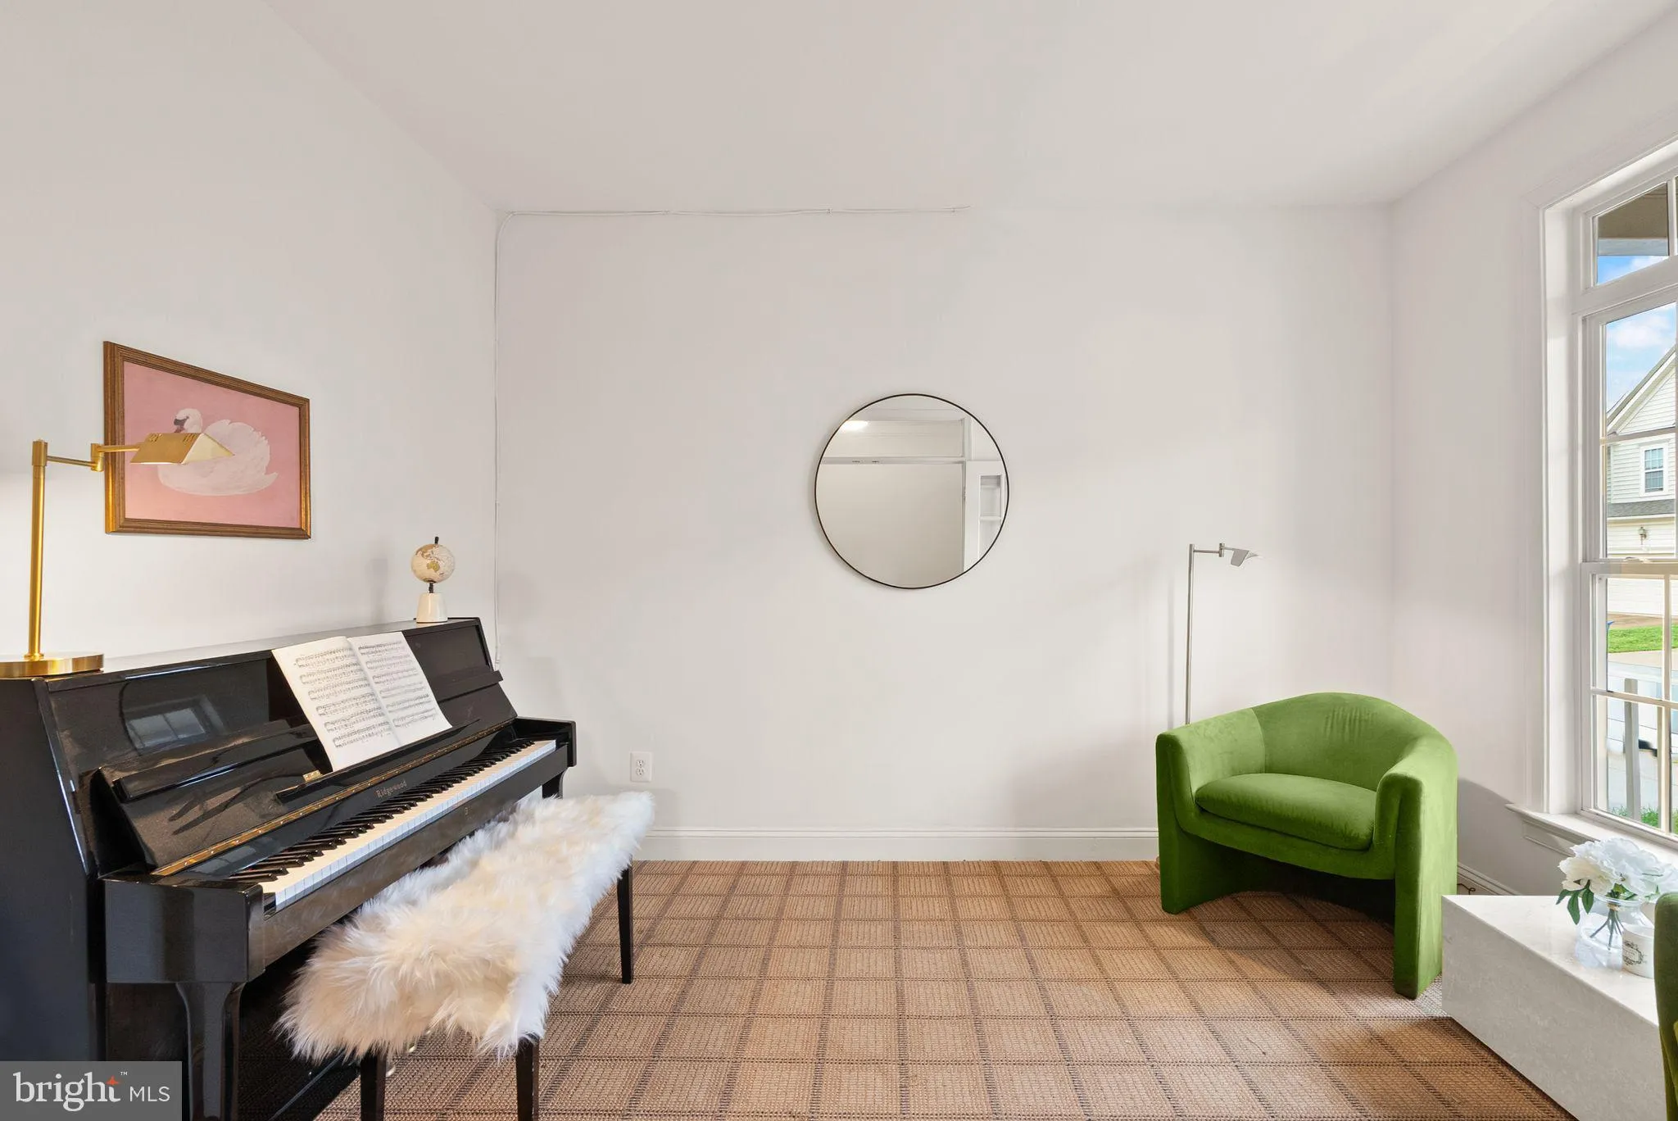
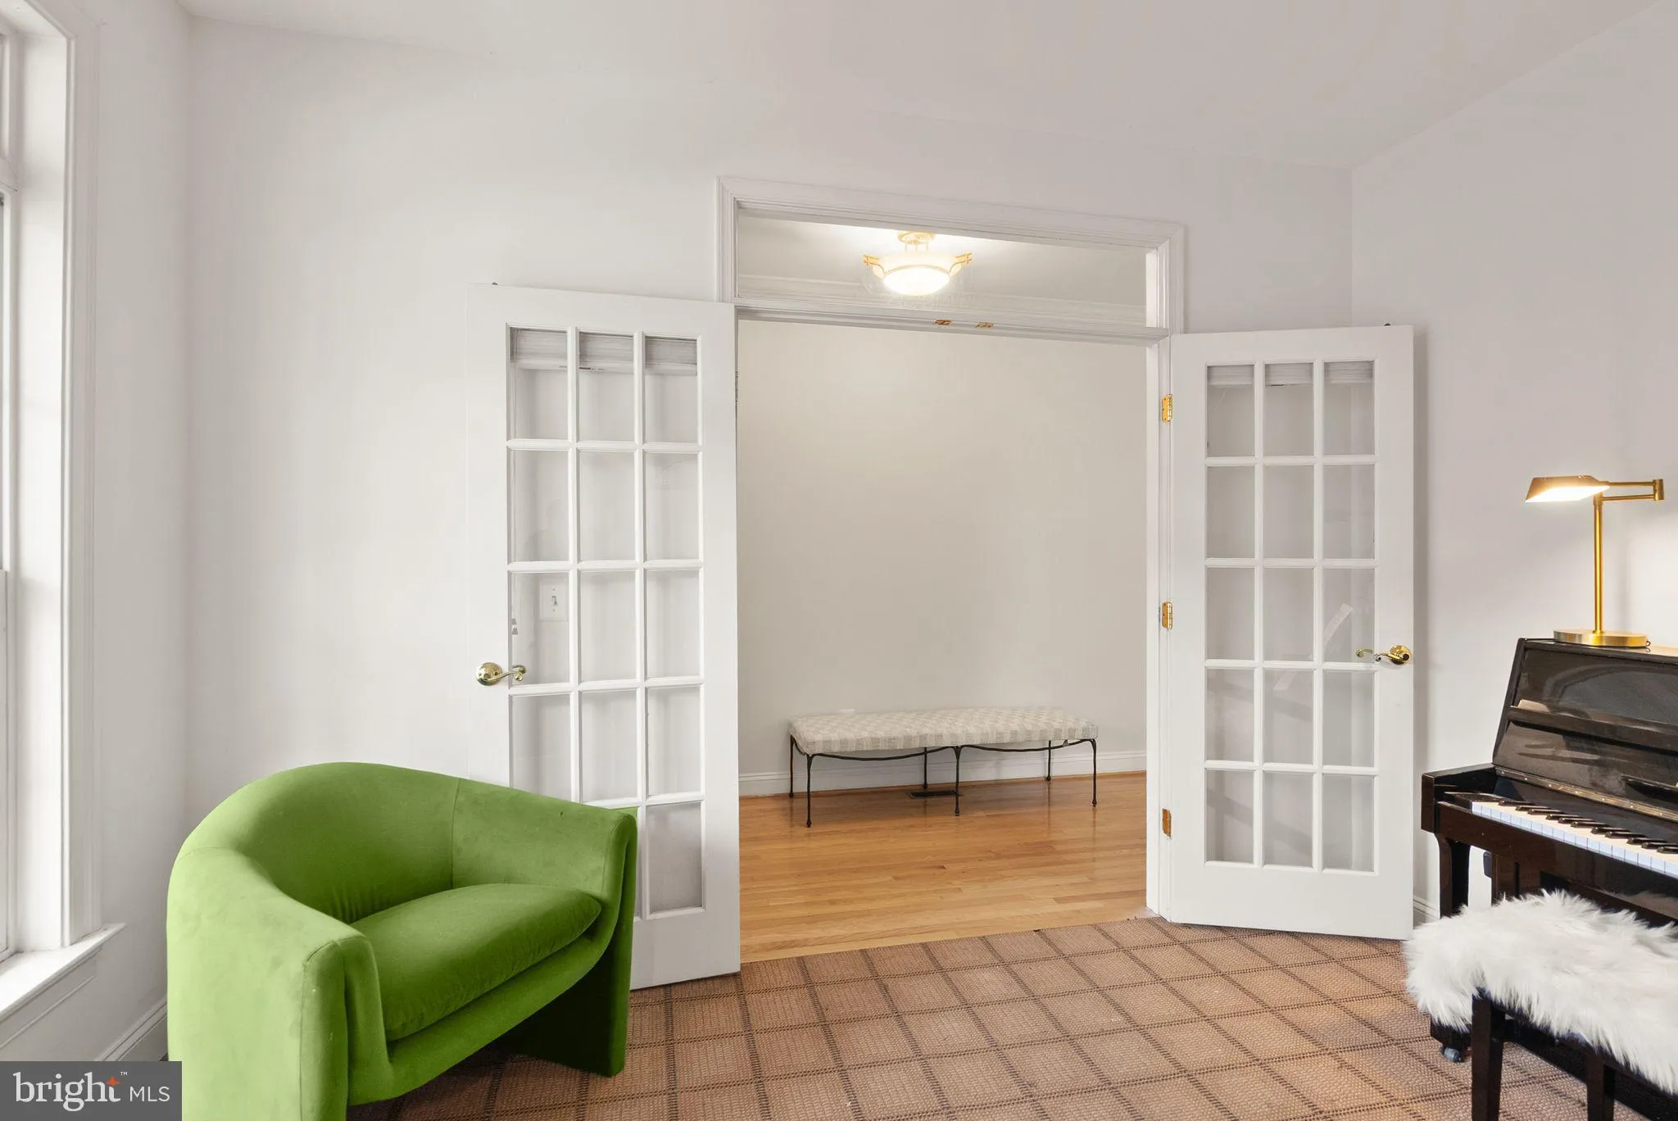
🏡 Welcome to your dream home! ✨ Discover the perfect blend of timeless charm and modern comfort in this beautiful traditional home. Featuring 3 spacious bedrooms 🛏️ and 3.5 bathrooms 🛁, this thoughtfully designed residence offers an open-concept layout filled with natural light, creating a warm and inviting atmosphere you’ll love coming home to. 🍽️ The heart of the home is the beautifully appointed kitchen, complete with a center island that’s perfect for cooking, entertaining, or gathering with family and friends. Host memorable dinners in the elegant formal dining room, then relax by the cozy fireplace 🔥 in the spacious living area. 🎮 The fully finished basement offers endless possibilities—whether you envision a recreation room, home theater, fitness area, home office, or additional storage, the space is ready to fit your lifestyle. 🚗 An attached two-car garage provides everyday convenience with plenty of room for vehicles and extra storage. 🌳 Nestled in a vibrant, welcoming community, you’ll enjoy nearby parks, recreational facilities, and outstanding neighborhood amenities, including 🏊 pool access and ❄️ snow removal services—making everyday living both easy and enjoyable.
 Features & Appliances
 Ask Agent A Question
 Address Map
 Neighborhood
 MLS Addon
 Additional Information
 Financial
Listing Information
Financial
Listing Information
 Rob Spicer Broker, GRI
Spicer Real Estate
Rob Spicer Broker, GRI
Spicer Real Estate
7201 Wisconsin Avenue
 RobSpicer@SpicerRealEstate.com
 2403881030
 2403881030
 7201 Wisconsin Avenue


