
 Share
Share
 105 GARRETT ROAD, Glen Burnie, MD 21060
 1,330 Sqft SQFT
 2
2
 1
1
 Basic Details
Possible 3rd bedroom can be split off of large family room addition. Half bath rough in in the family room addition could be made into a full bath for the Owners suite. Nestled in the charming Glen Gardens neighborhood, this exquisite ranch-style home, built in 1949, seamlessly blends classic charm with modern comfo...
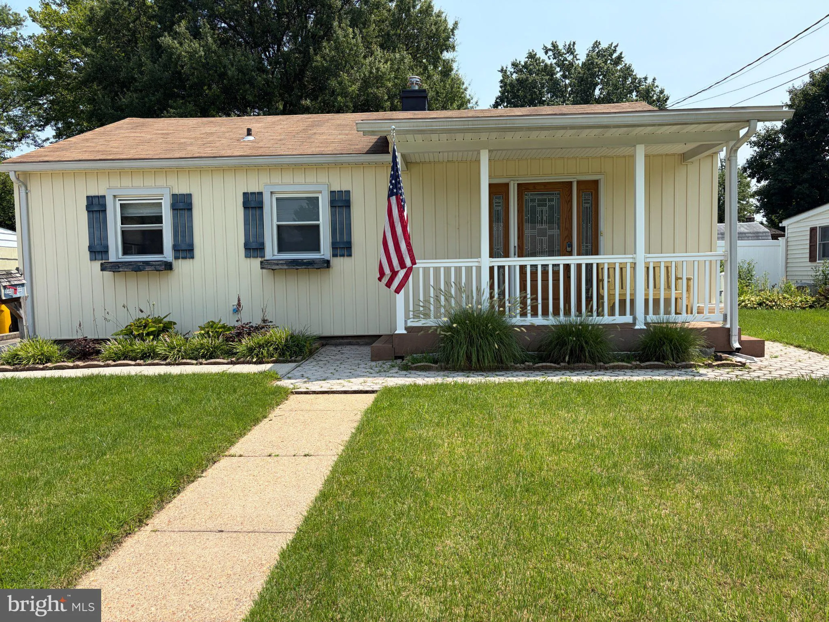
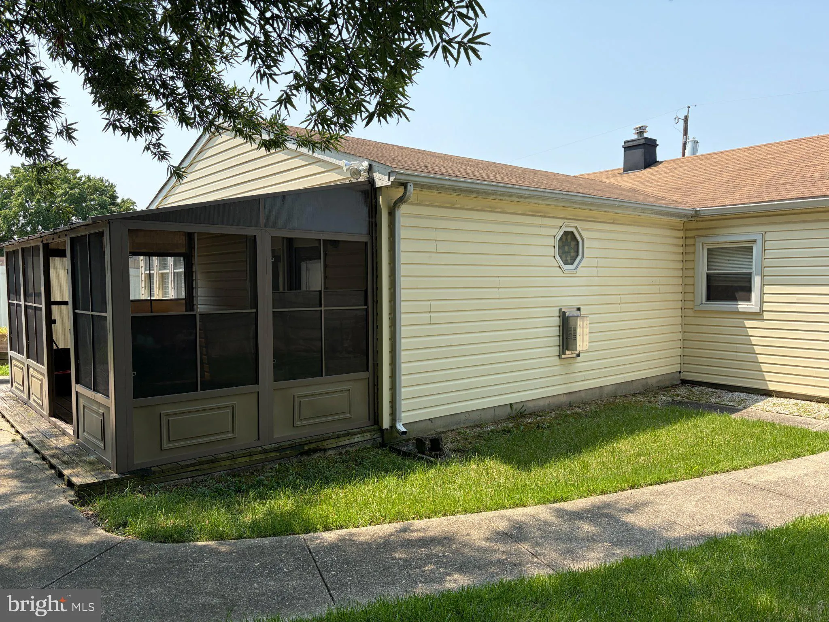
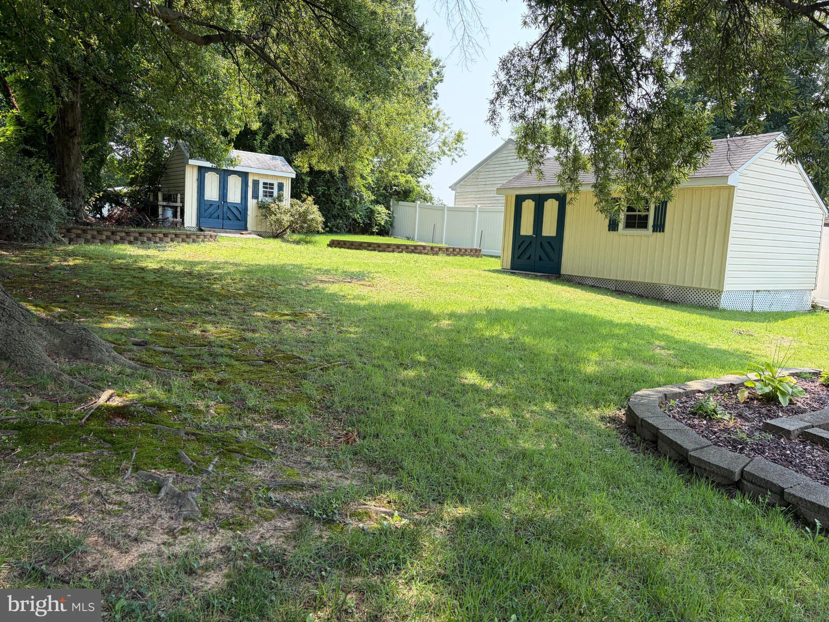
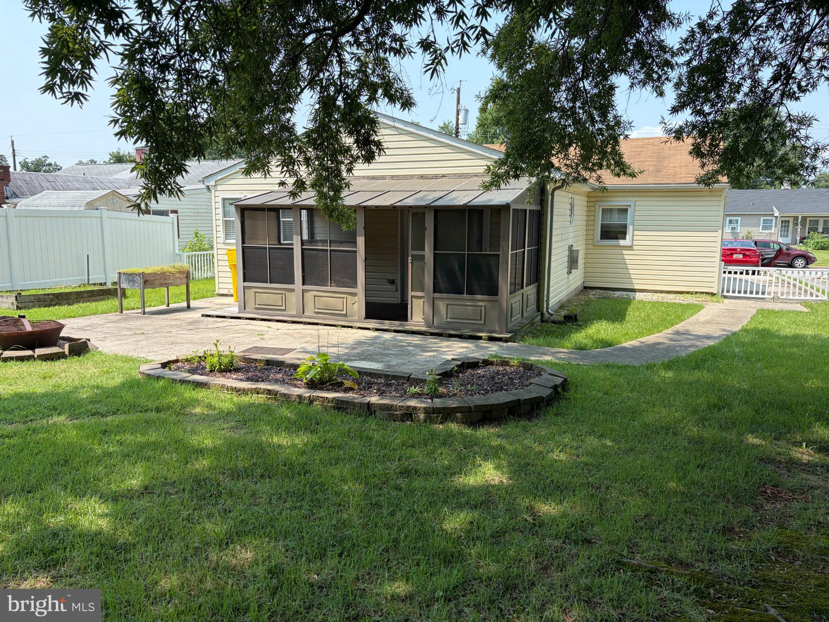
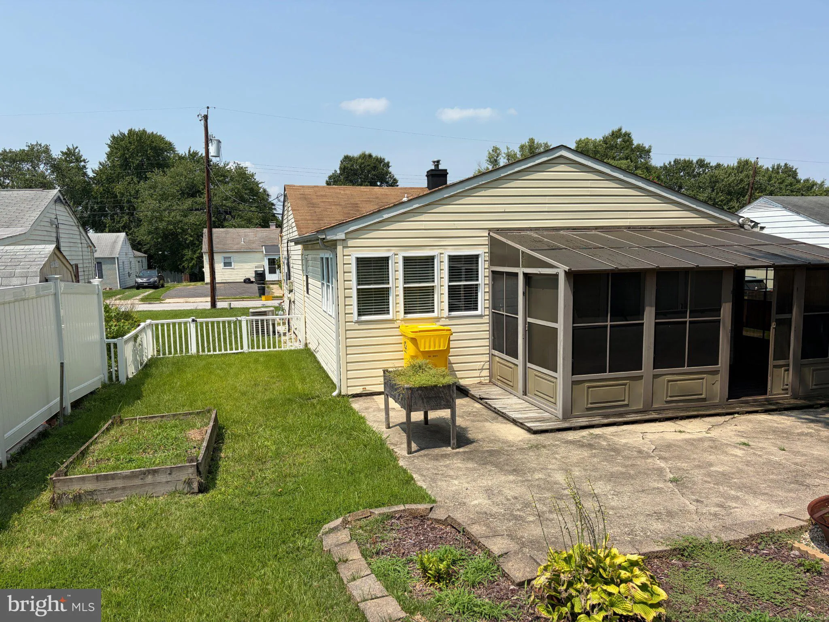
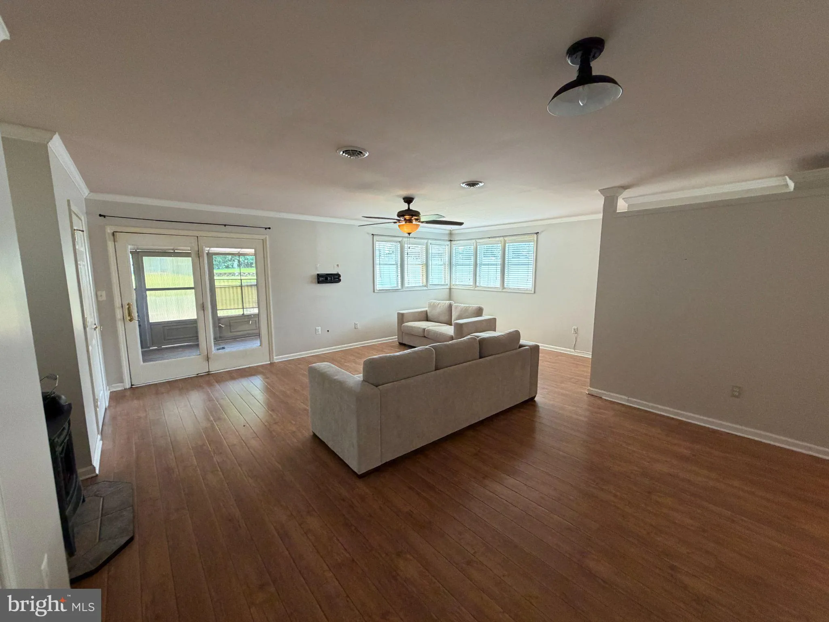
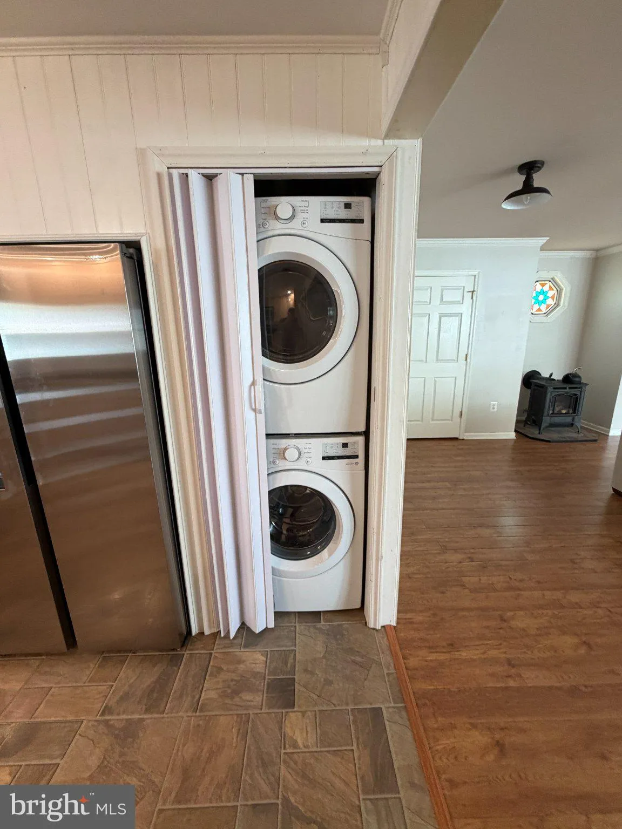
Possible 3rd bedroom can be split off of large family room addition. Half bath rough in in the family room addition could be made into a full bath for the Owners suite. Nestled in the charming Glen Gardens neighborhood, this exquisite ranch-style home, built in 1949, seamlessly blends classic charm with modern comforts. Spanning 1, 330 square feet, this residence offers a warm and inviting atmosphere, perfect for creating lasting memories. Step inside to discover a thoughtfully designed floor plan that emphasizes both functionality and comfort. The family room, conveniently located off the kitchen, serves as the heart of the home, ideal for gatherings or quiet evenings by the elegant gas fireplace, complete with glass doors that enhance the cozy ambiance. The traditional layout flows effortlessly, leading to a delightful dining area that invites intimate meals and lively conversations. The kitchen is equipped with high-end appliances, including an electric oven/range, microwave, and dishwasher, ensuring that culinary adventures are both enjoyable and efficient. The convenience of an in-unit washer and dryer on the main floor adds to the ease of daily living, making laundry a breeze. Retreat to the serene master bedroom, featuring a spacious walk-in closet that caters to your storage needs while maintaining a clutter-free environment. The well-appointed bathroom boasts a luxurious walk-in shower, providing a spa-like experience right at home. Outside, the property sits on a generous 0.21-acre lot, offering ample space for outdoor activities or gardening. The concrete driveway accommodates up to three vehicles, ensuring that parking is never a concern. Additional structures, including a shed and run-in shed, provide extra storage options for your outdoor equipment or hobbies. This home is not just a place to live; it embodies a lifestyle of comfort and convenience. With its prime location in Glen Gardens, you’ll enjoy the tranquility of suburban living while remaining close to local amenities and attractions. Experience the perfect blend of classic elegance and modern convenience in this delightful residence, where every detail has been carefully considered to create a true sense of home.
 Features & Appliances
 Ask Agent A Question
 Address Map
 Neighborhood
 MLS Addon
 Additional Information
 Financial
Listing Information
Financial
Listing Information
 Rob Spicer Broker, GRI
Spicer Real Estate
Rob Spicer Broker, GRI
Spicer Real Estate
7201 Wisconsin Avenue
 RobSpicer@SpicerRealEstate.com
 2403881030
 2403881030
 7201 Wisconsin Avenue


