
 Share
Share
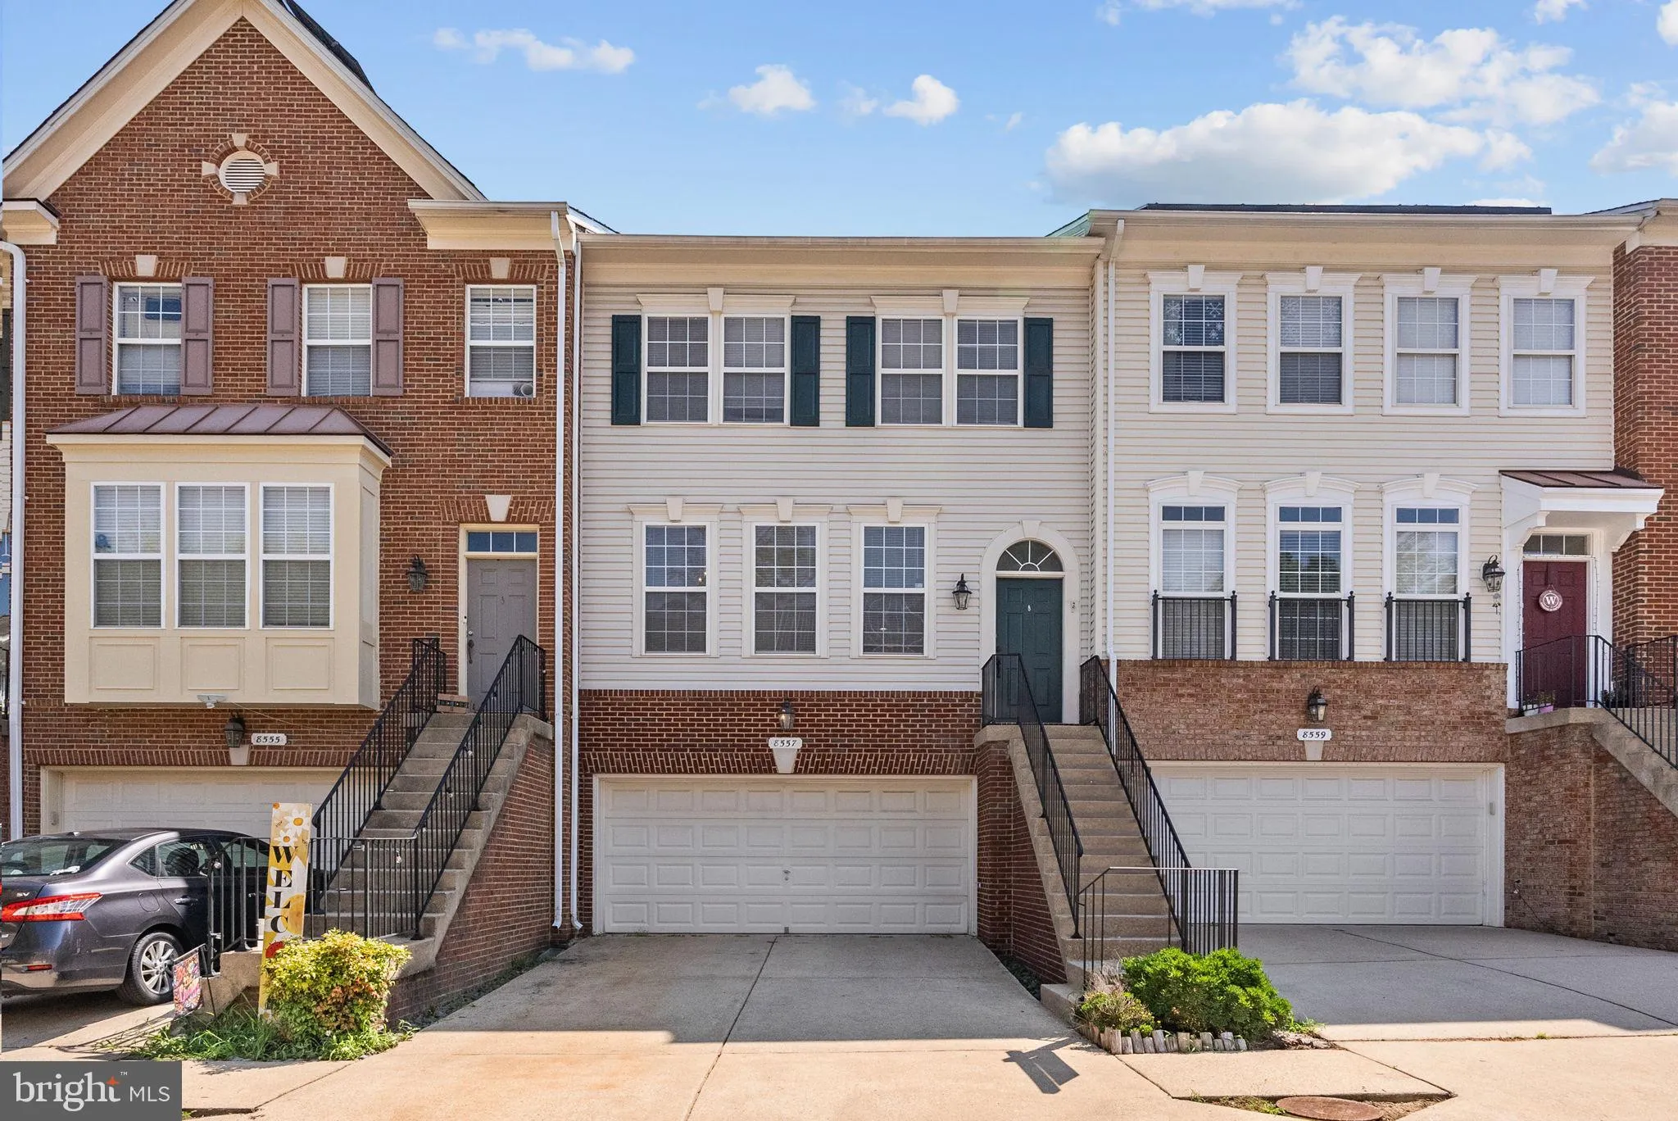
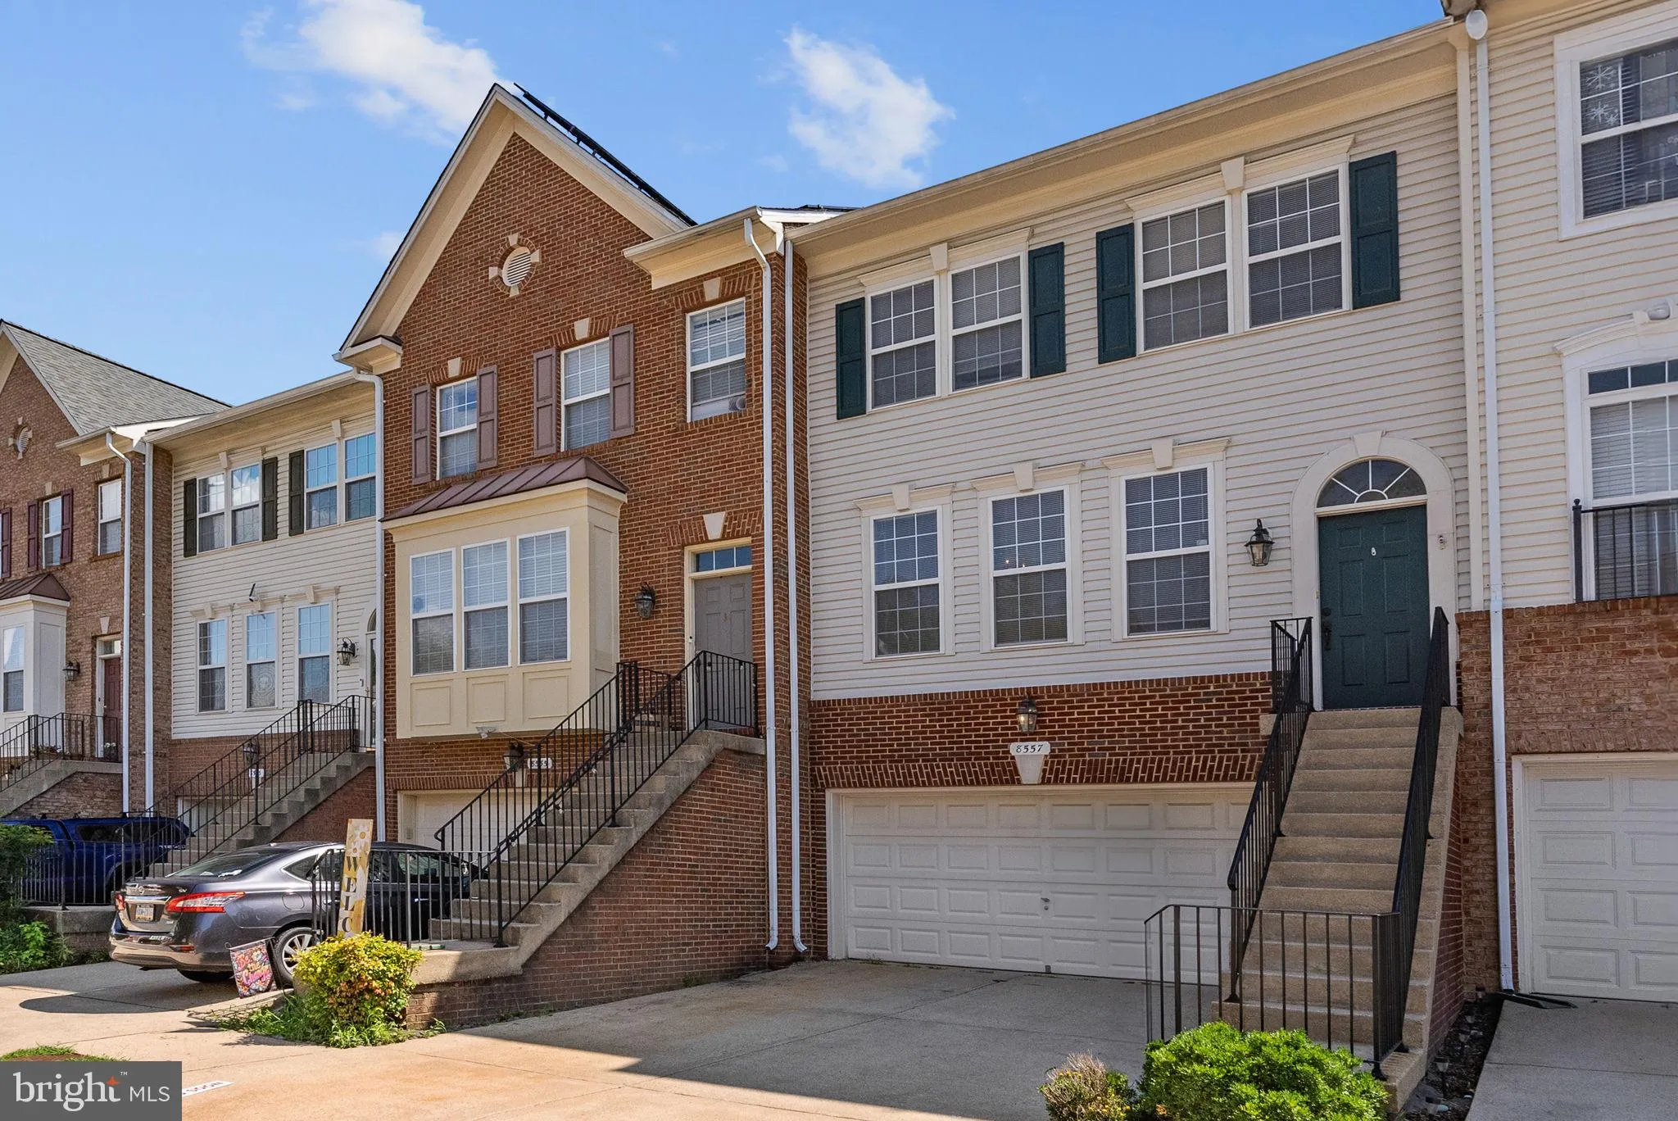

 8557 WYNGATE MANOR COURT, Alexandria, VA 22309
 2,033 Sqft SQFT
 3
3
 4
4
 Basic Details
Coming soon. All existing 3/4 inch solid oak floors have been sanded and stained. All carpet upstairs replaced with 3/4 inch solid oak floor. Kitchen flooring replaced with 3/4 inch solid oak as well as guest bath on main floor. Great Mount Vernon location right off the Potomac, just a couple minutes to Ft Belvoir a...
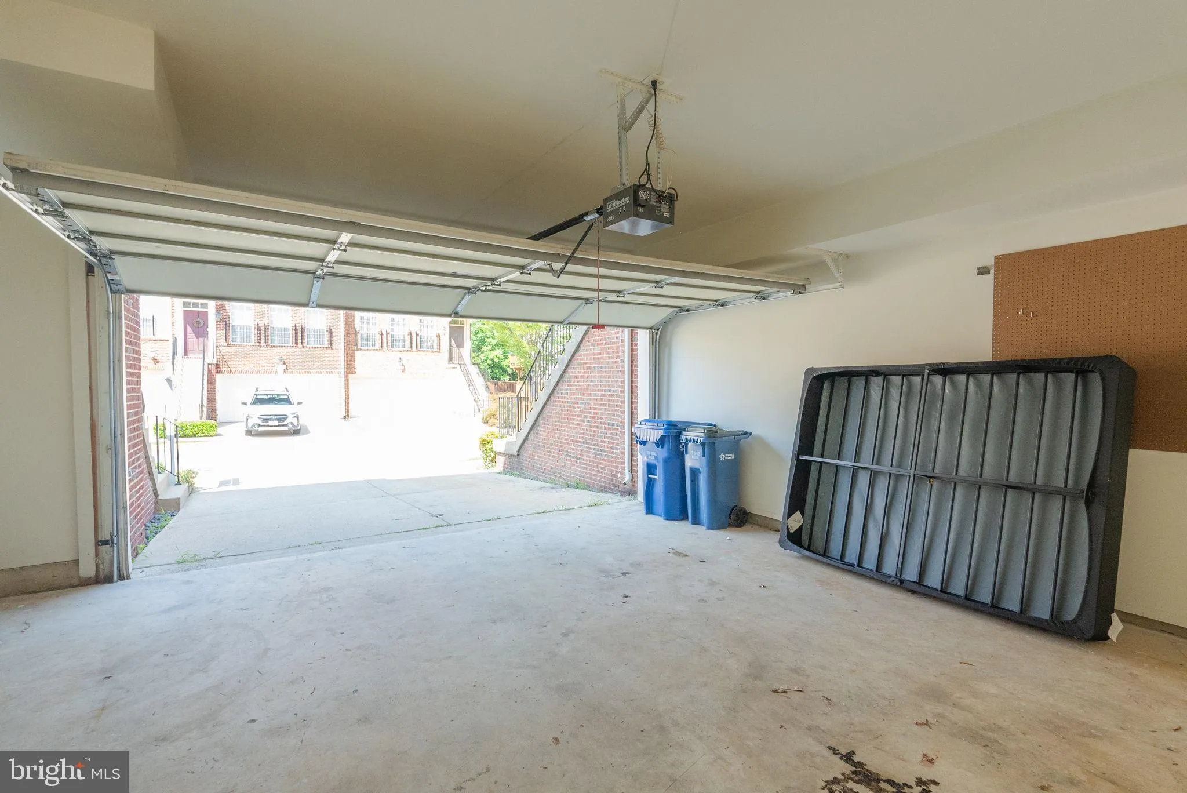
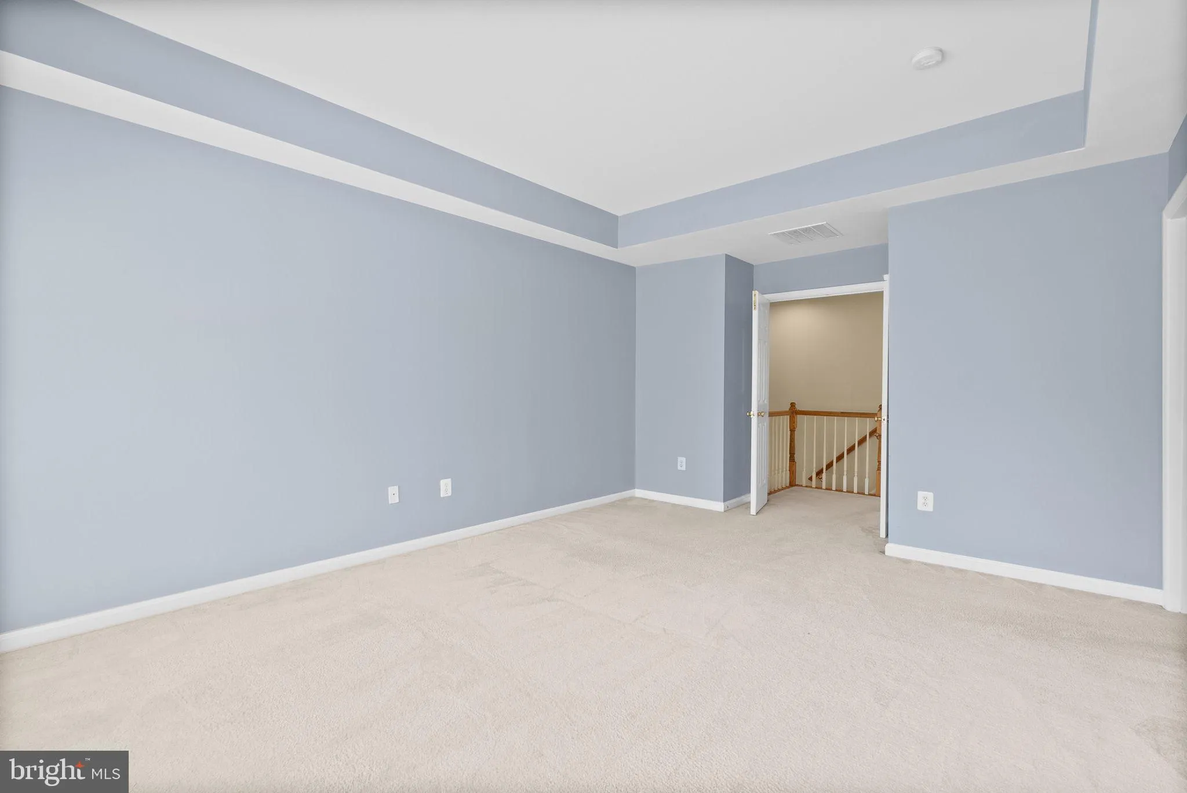
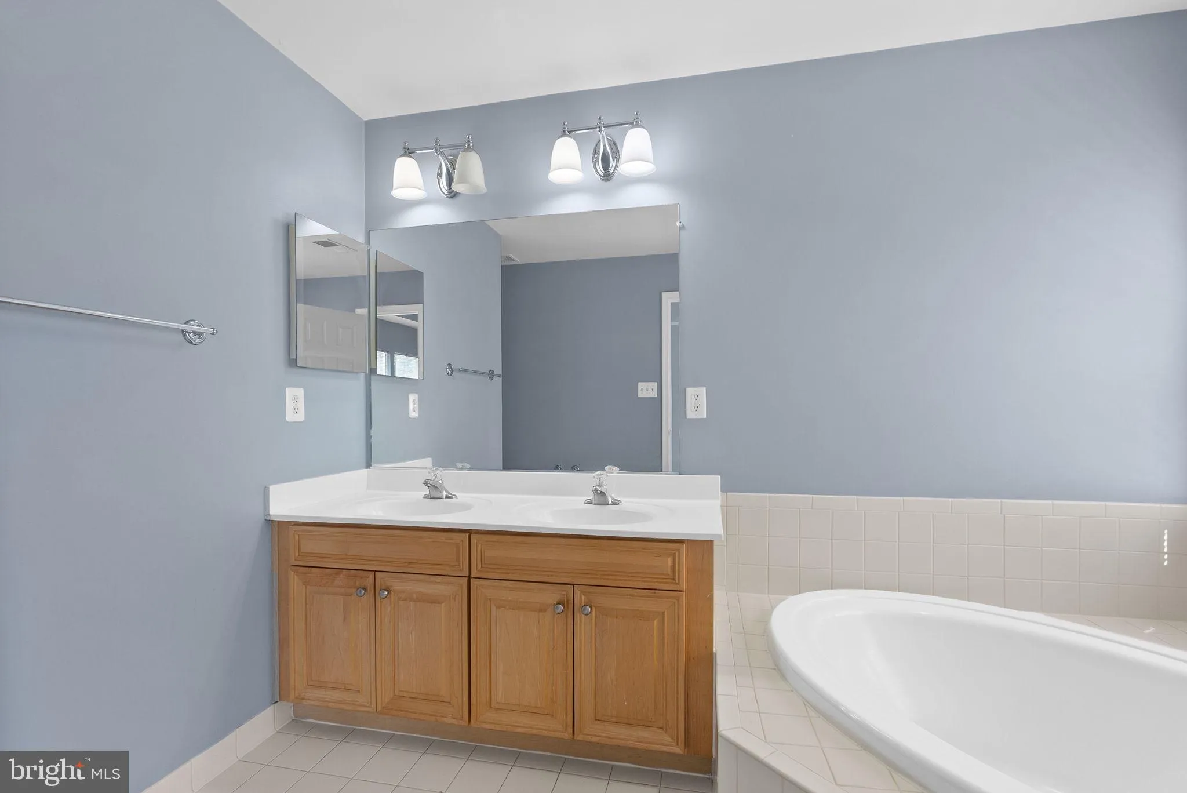
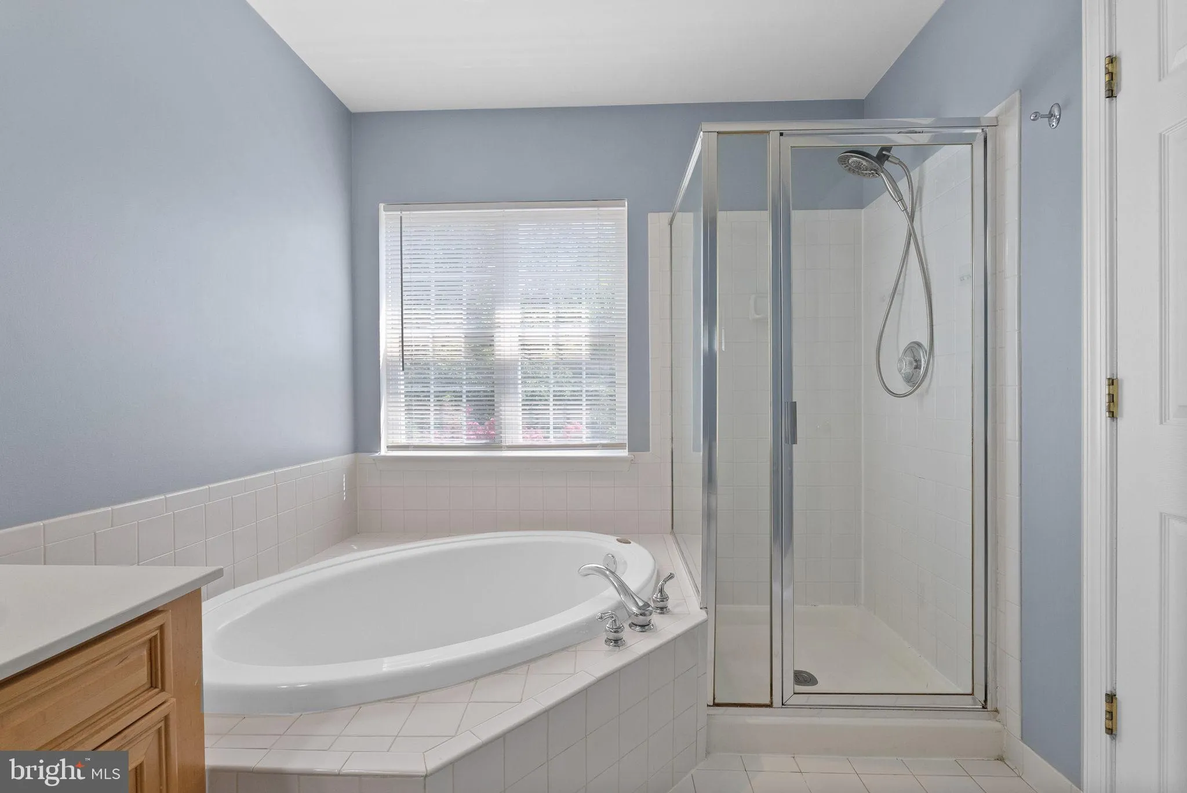
Coming soon. All existing 3/4 inch solid oak floors have been sanded and stained. All carpet upstairs replaced with 3/4 inch solid oak floor. Kitchen flooring replaced with 3/4 inch solid oak as well as guest bath on main floor. Great Mount Vernon location right off the Potomac, just a couple minutes to Ft Belvoir and 15 minutes to Old Town. Meticulously maintained two-car garage townhome ready for immediate occupancy. Hardwood floors throughout main level. Spacious living room off kitchen with access to large, private deck backing to trees and common area. Filled with windows and natural light. Upper level owners suite with soaking tub, separate shower, and walk in closet. Two additional bedrooms and another full bath upstairs. Large 2 car attached garage that is finished. Size 21 feet by 19 feet.
 Features & Appliances
 Ask Agent A Question
 Address Map
 Neighborhood
 MLS Addon
 Additional Information
 Financial
Listing Information
Financial
Listing Information
 Rob Spicer Broker, GRI
Spicer Real Estate
Rob Spicer Broker, GRI
Spicer Real Estate
7201 Wisconsin Avenue
 RobSpicer@SpicerRealEstate.com
 2403881030
 2403881030
 7201 Wisconsin Avenue


