
 Share
Share

 21790 DRAGONS GREEN SQUARE, Ashburn, VA 20147
 1,300 Sqft SQFT
 2
2
 2
2
 Basic Details
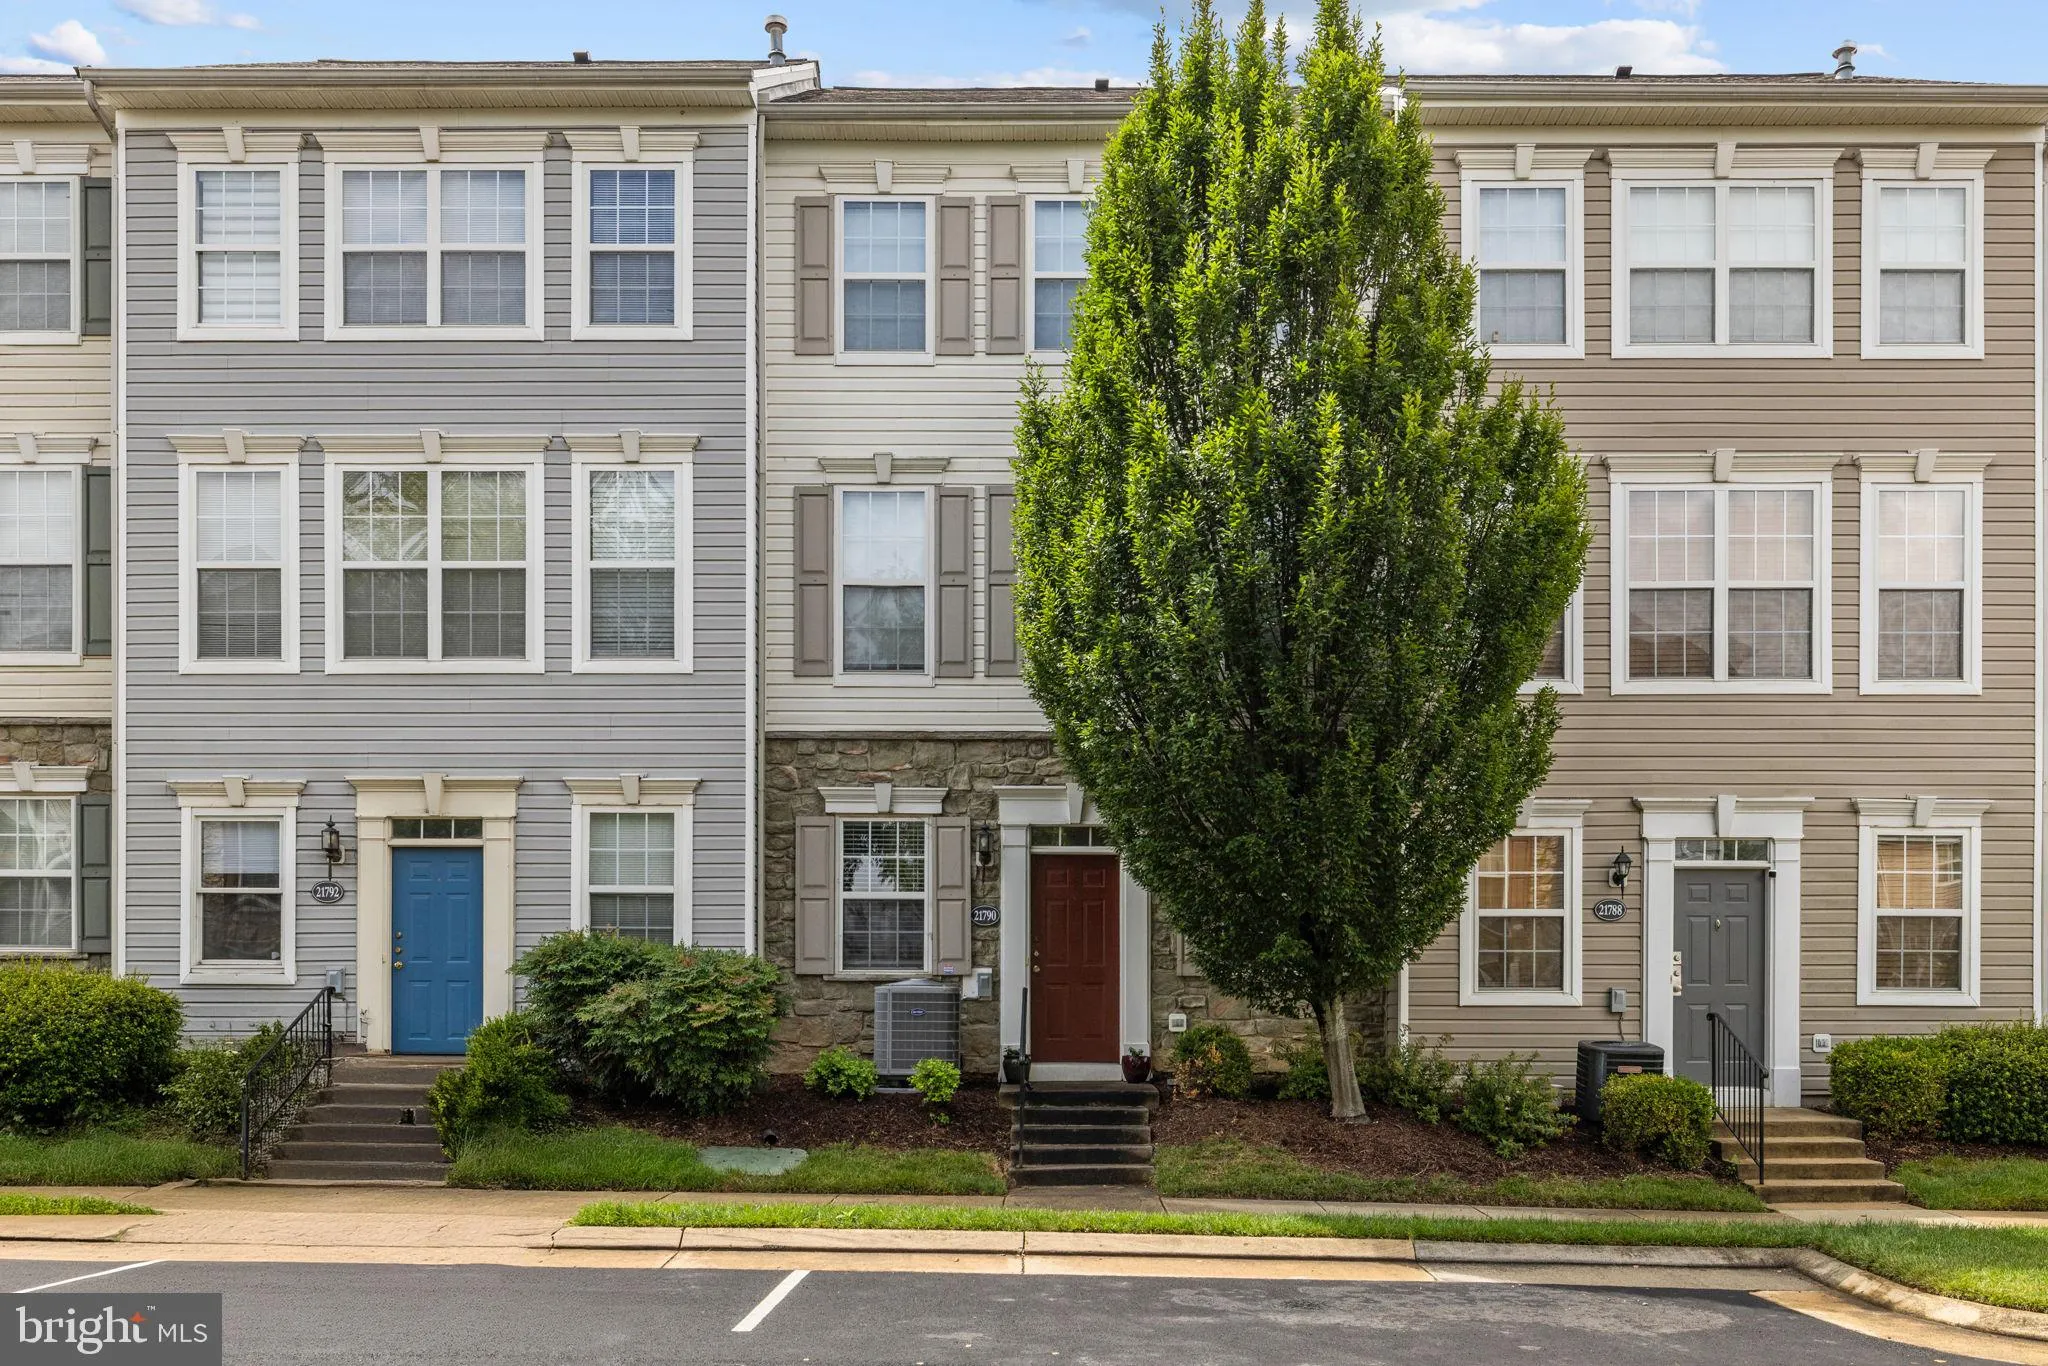
Welcome to this beautifully maintained 3-level townhouse condominium in the sought-after gated community of Parkside at Ashburn. Offering 2 spacious bedrooms, 2 full bathrooms, and a versatile lower-level flex space which can be used as a home office, this home combines comfort, convenience, and functionality in an ...
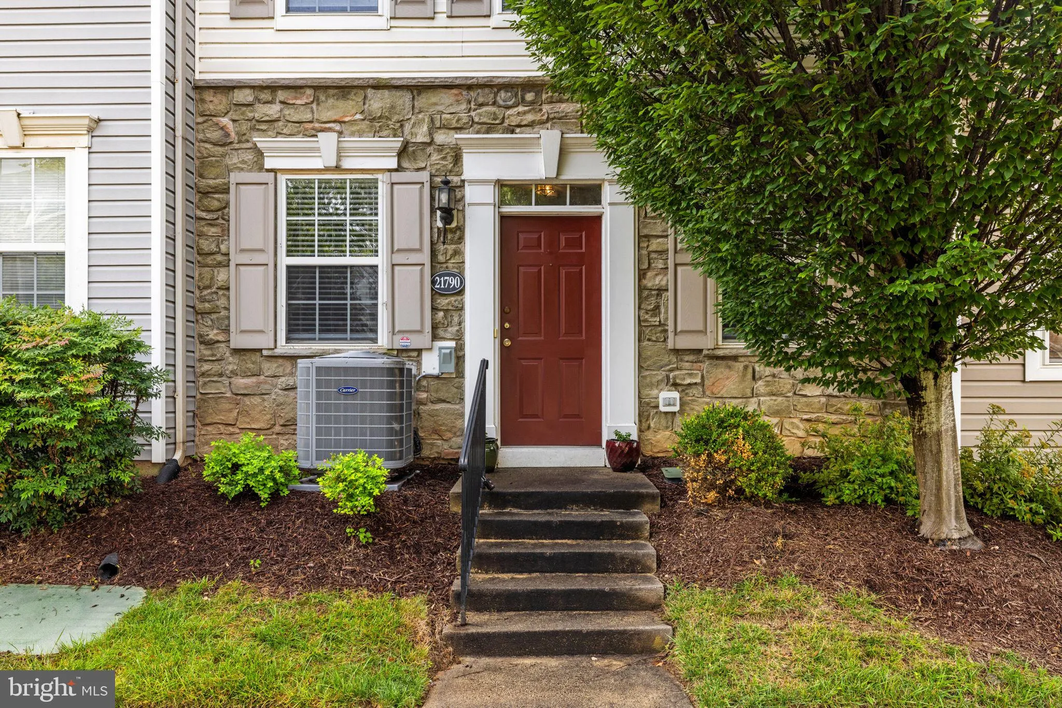
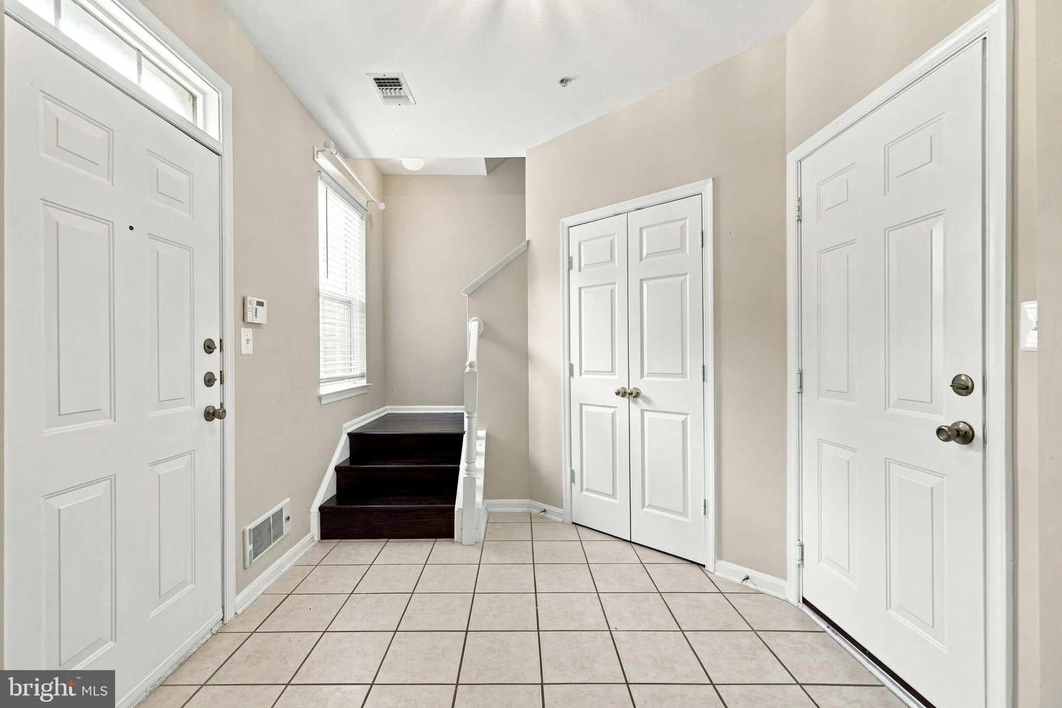
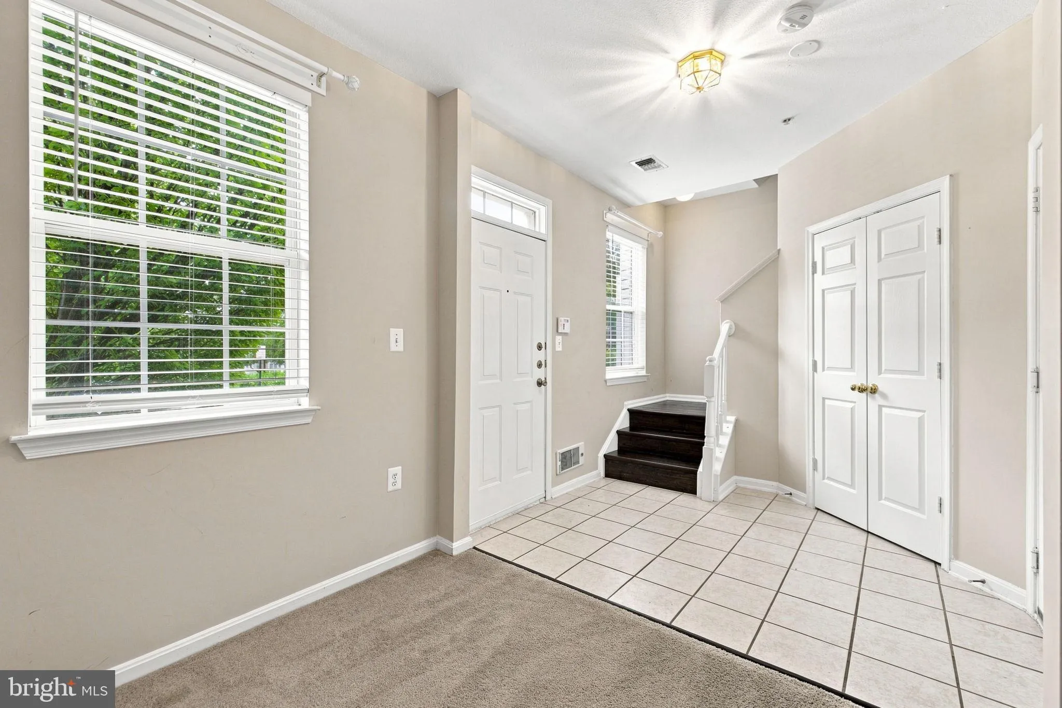
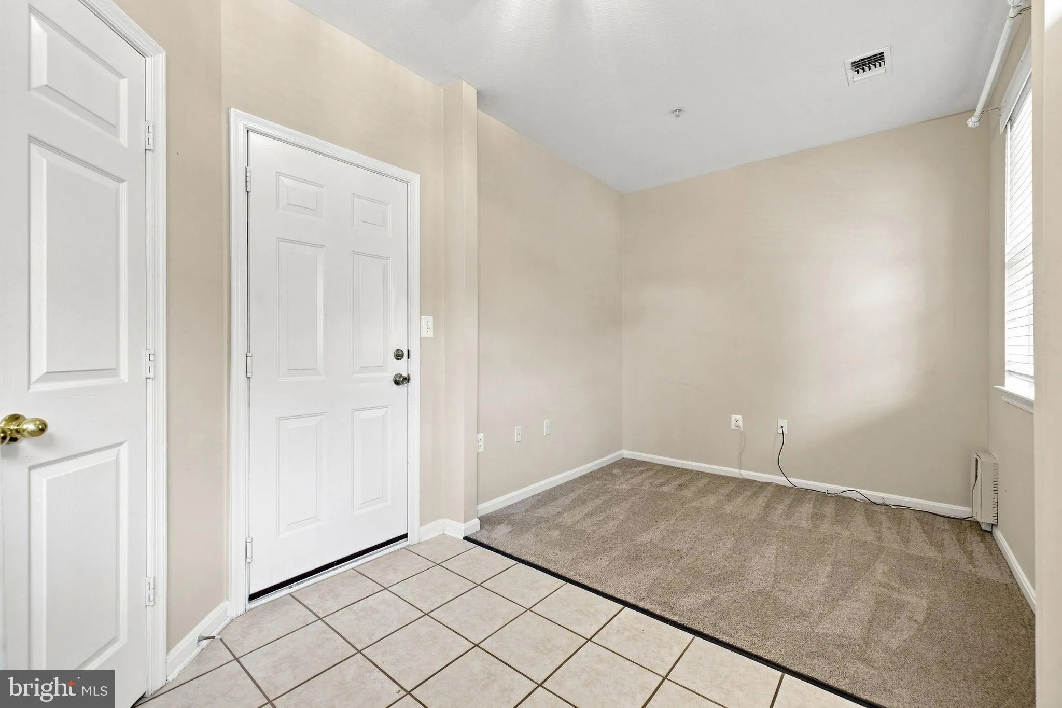
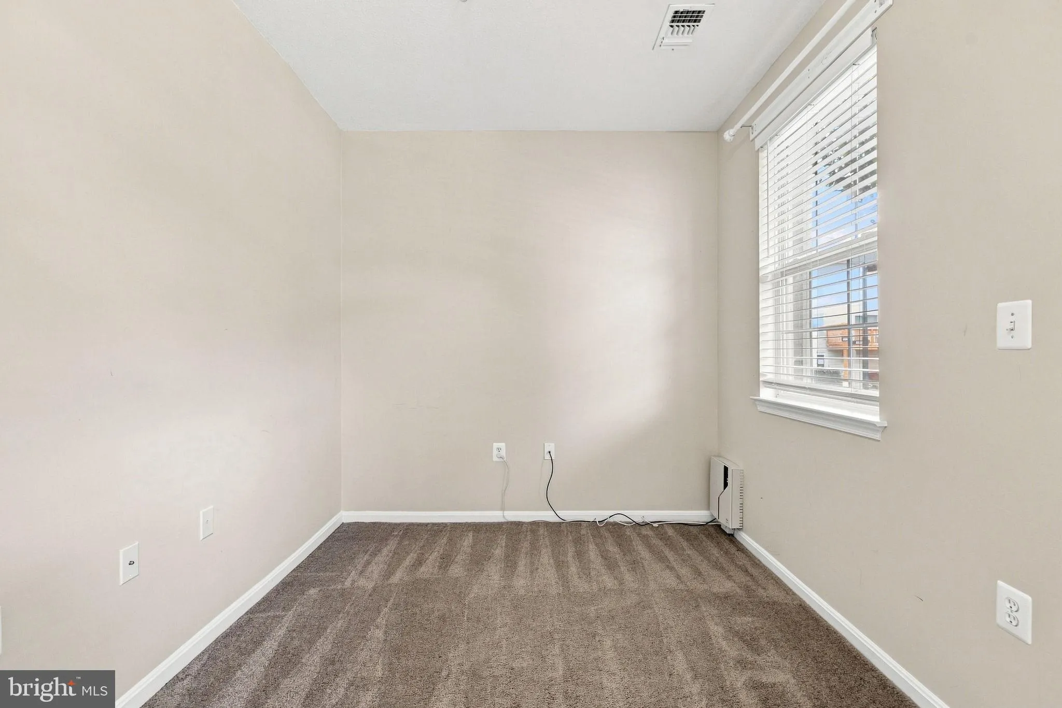
Welcome to this beautifully maintained 3-level townhouse condominium in the sought-after gated community of Parkside at Ashburn. Offering 2 spacious bedrooms, 2 full bathrooms, and a versatile lower-level flex space which can be used as a home office, this home combines comfort, convenience, and functionality in an ideal Loudoun County location. The main level features an open and inviting floor plan with a generously sized living and dining area that flows seamlessly into the spacious kitchen. Designed for both everyday living and entertaining, the kitchen offers abundant cabinet and counter space and a center island. Step outside to the generous deck, perfect for enjoying your morning coffee, outdoor dining, or relaxing after a long day. Upstairs, the primary suite provides a comfortable retreat complete with a walk-in closet and a private en-suite bathroom. An additional bedroom and full bathroom offer flexibility for family, guests, or a roommate arrangement. The finished lower level includes a versatile bonus space ideal for a home office, fitness area, media room, or recreation room to suit your lifestyle needs. Plenty of recent updates were made which include newer Roof (2023), Water Heater (2025), HVAC (2025), Microwave (2024), Hardwood flooring (2024), and new blinds! Additional highlights include an attached rear-entry garage equipped with an automatic garage door opener and remote access, providing both convenience and secure parking. Residents of Parkside at Ashburn enjoy access to community amenities and a prime location just minutes from shopping, dining, and entertainment destinations, including One Loudoun, Ashbrook Commons, and Belmont Chase. Commuters will appreciate the close proximity to the Ashburn Metro Station (Silver Line), Dulles Greenway, Route 7, Route 28, and Dulles International Airport, offering convenient access throughout Northern Virginia, Washington, D.C., and beyond. Don’t miss this opportunity to own a well-appointed home in one of Ashburn’s most convenient and desirable communities. Schedule your tour now!
 Features & Appliances
 Ask Agent A Question
 Address Map
 Neighborhood
 MLS Addon
 Additional Information
 Financial
Listing Information
Financial
Listing Information
 Rob Spicer Broker, GRI
Spicer Real Estate
Rob Spicer Broker, GRI
Spicer Real Estate
7201 Wisconsin Avenue
 RobSpicer@SpicerRealEstate.com
 2403881030
 2403881030
 7201 Wisconsin Avenue


