
 Share
Share
 2101 MONROE STREET, Arlington, VA 22207
 709 Sqft SQFT
 1
1
 1
1
 Basic Details
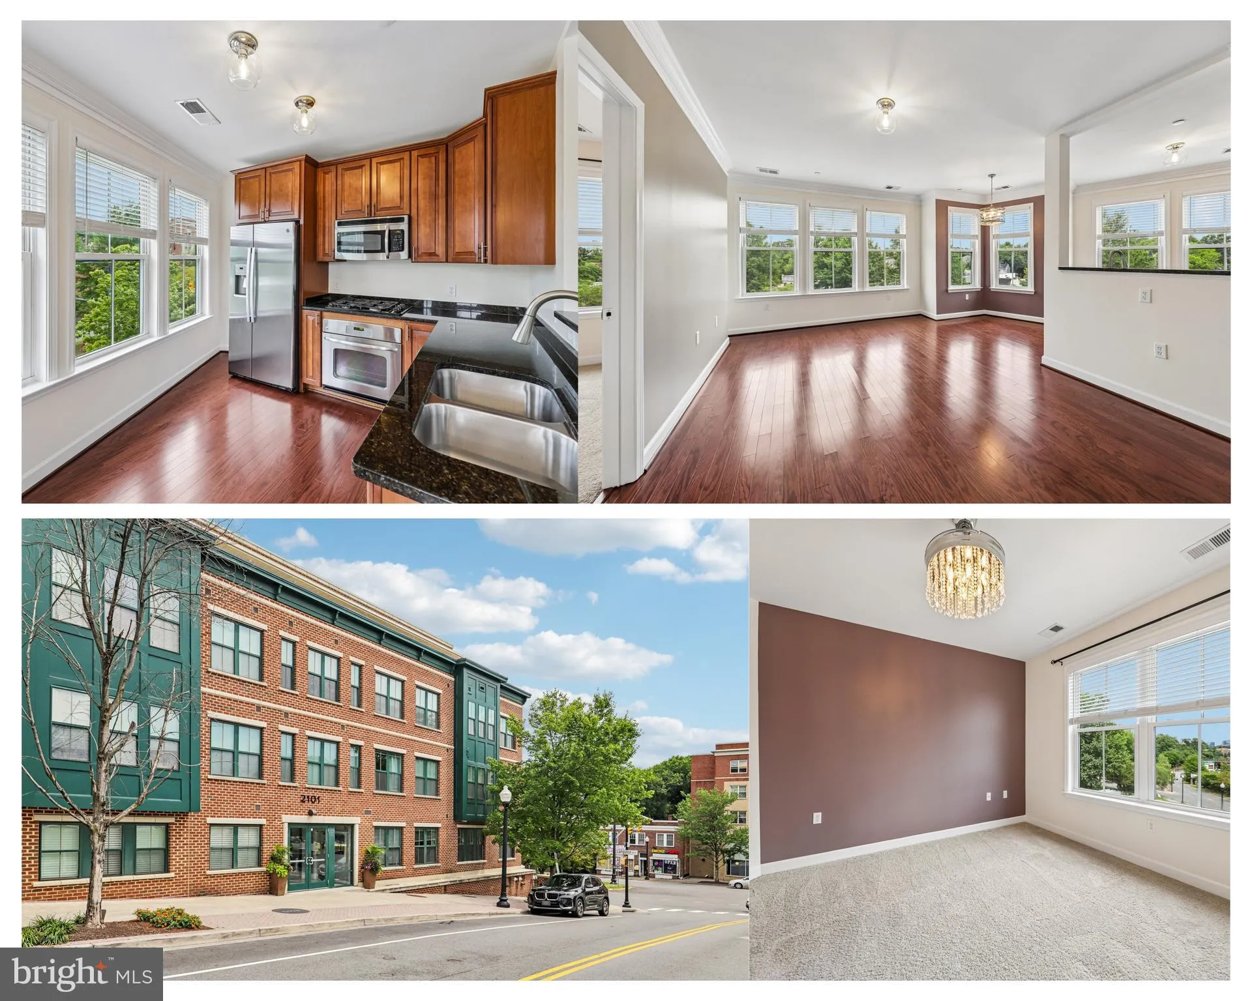
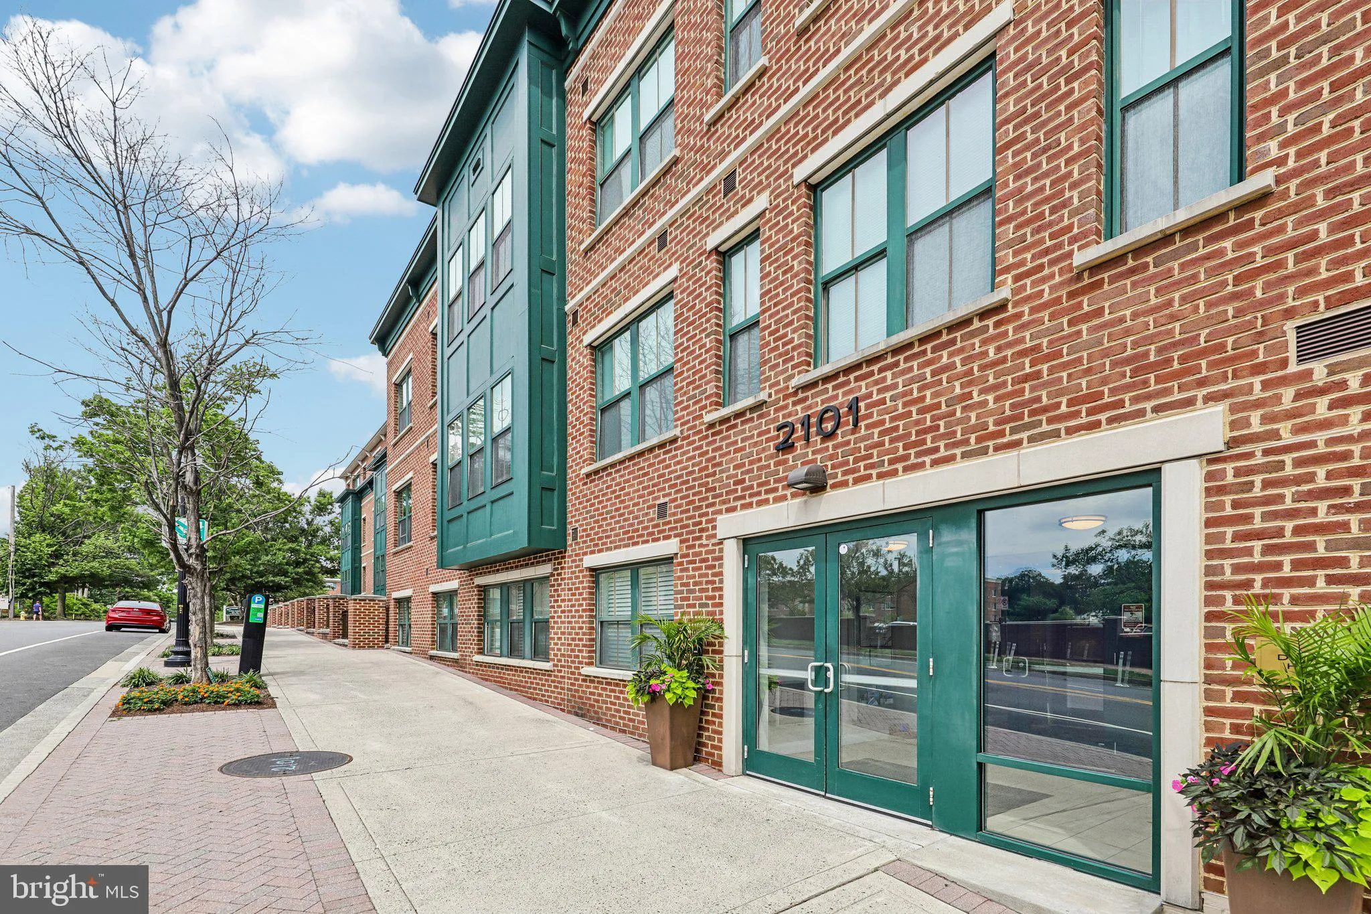
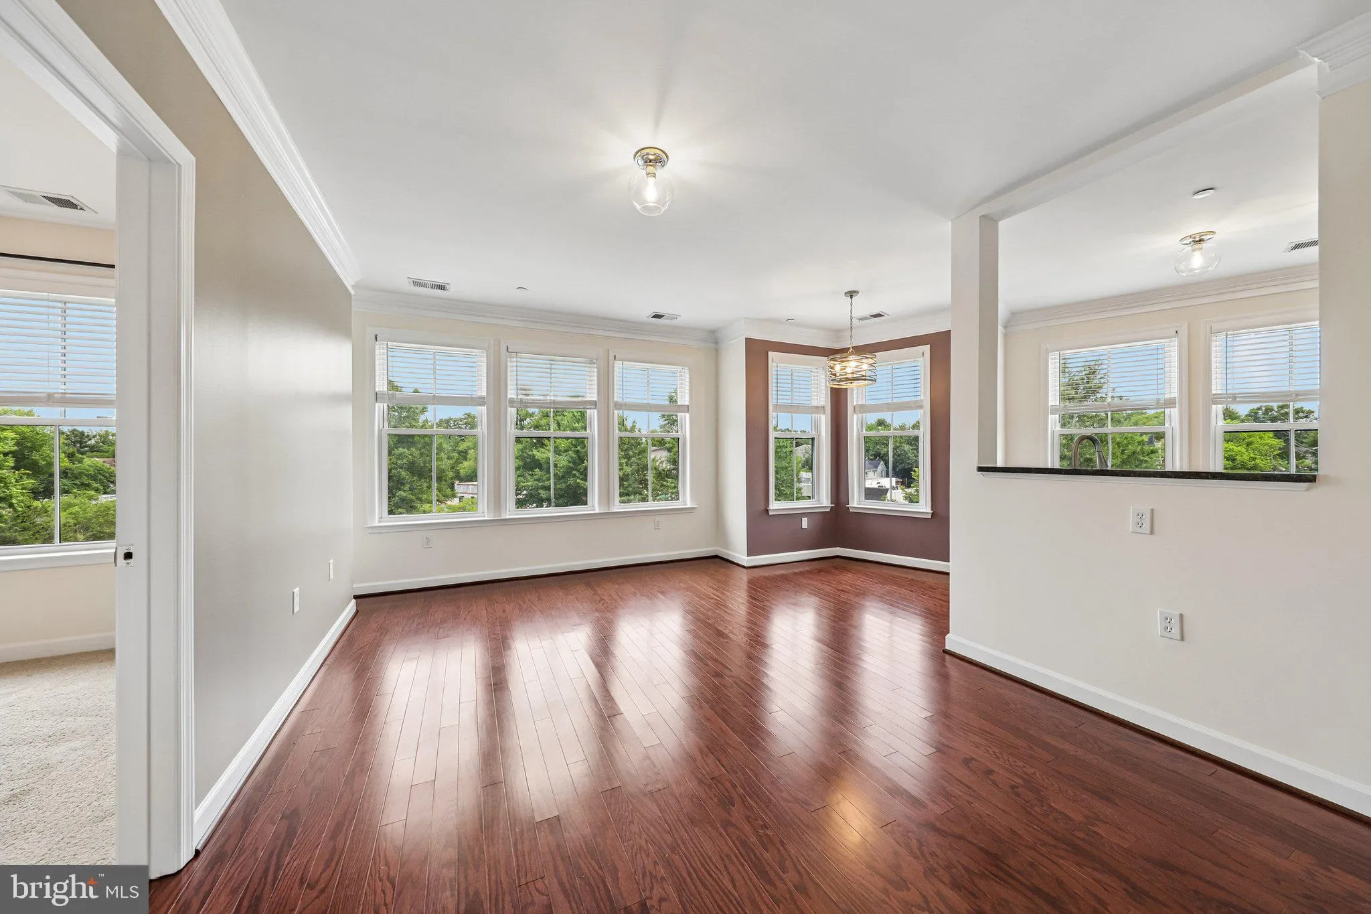
Price Improvement & Open House Sunday 1-3! Welcome to Dominion Heights, a boutique condominium in Arlington’s Cherrydale/Maywood neighborhood. This bright corner one-bedroom offers city views, abundant natural light, new hardwood floors and fresh paint (2026), a Carrier HVAC system and water heater (2024), up...
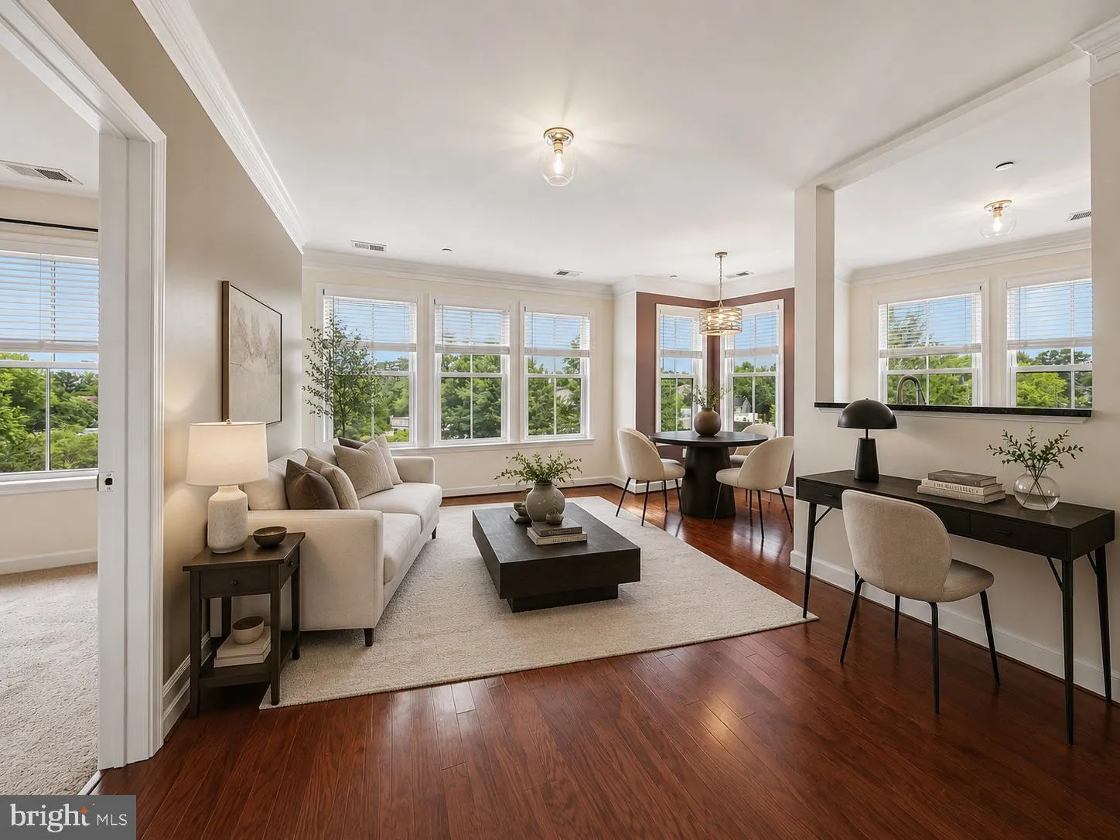
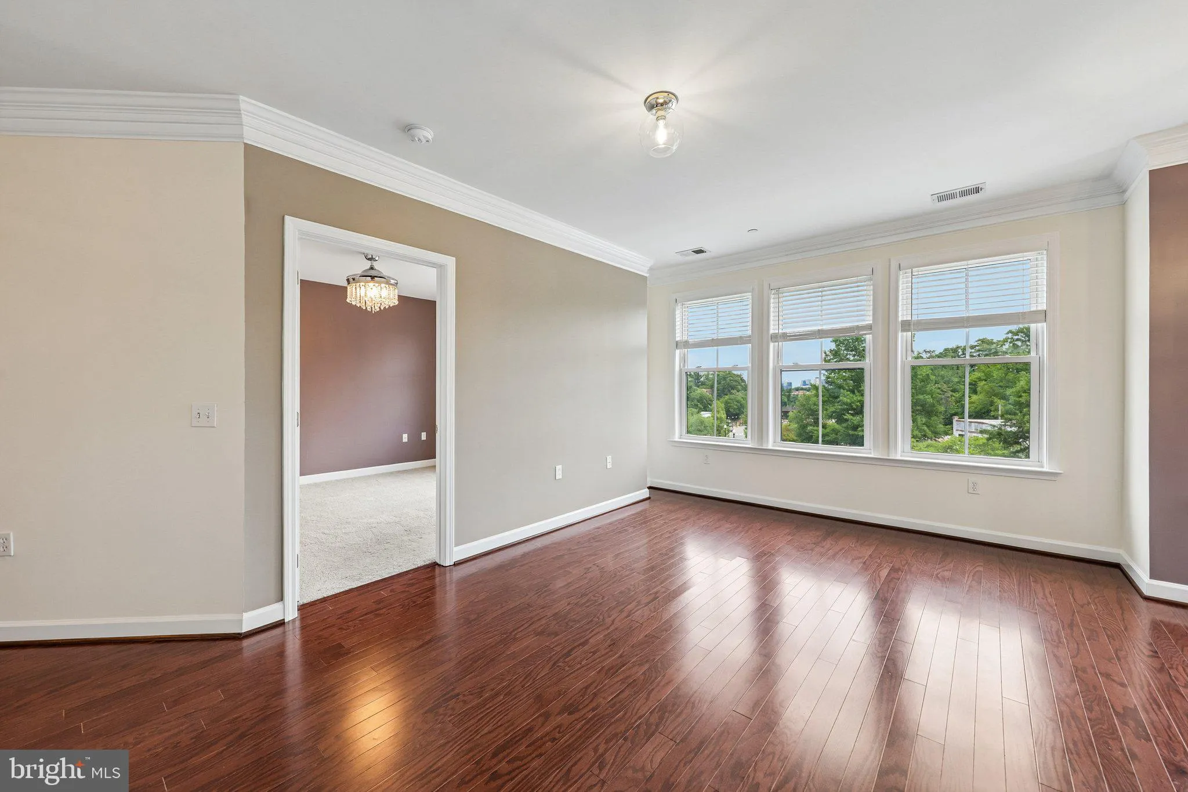
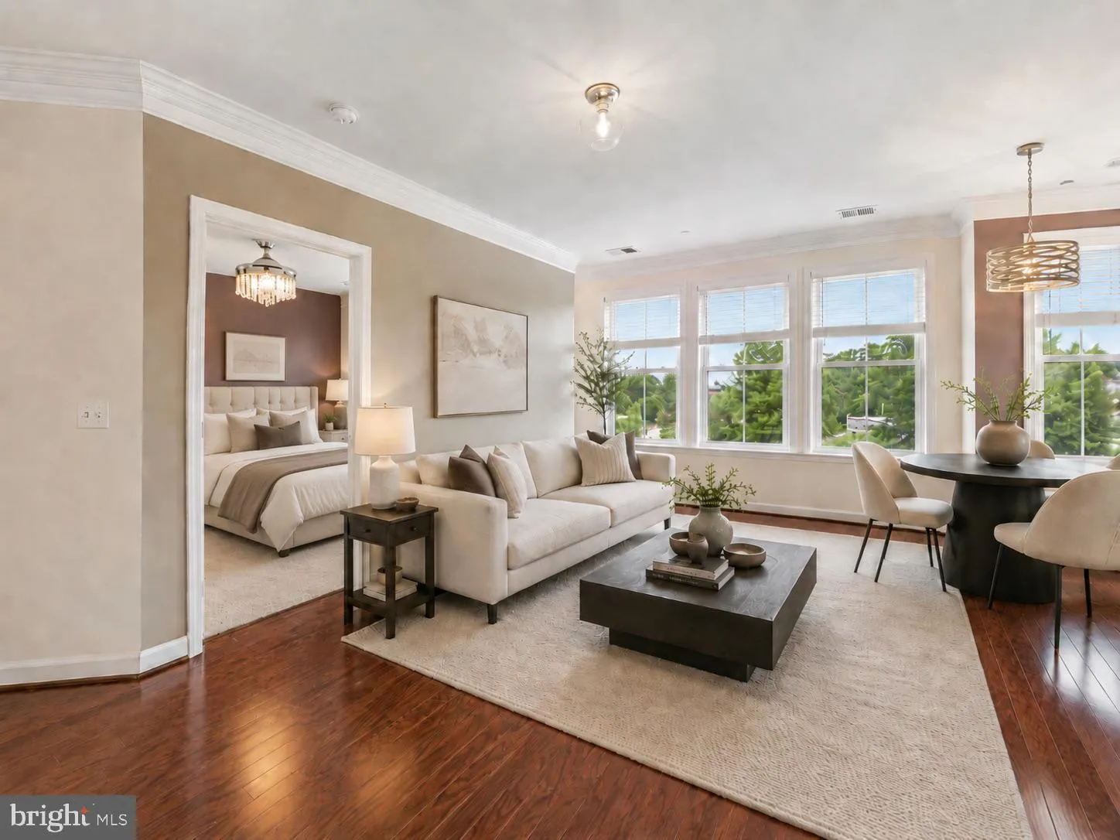
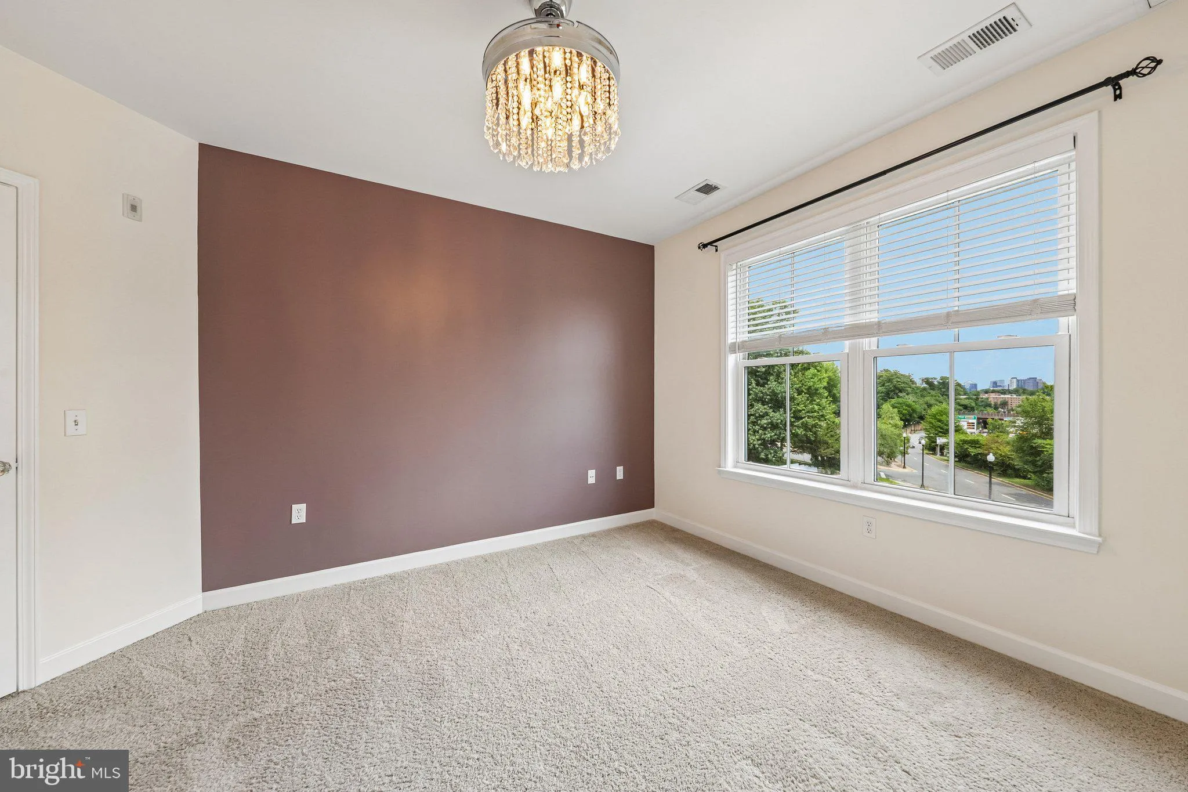
Price Improvement & Open House Sunday 1-3! Welcome to Dominion Heights, a boutique condominium in Arlington’s Cherrydale/Maywood neighborhood. This bright corner one-bedroom offers city views, abundant natural light, new hardwood floors and fresh paint (2026), a Carrier HVAC system and water heater (2024), updated kitchen appliances, custom cordless blinds, modern lighting, and a smart thermostat. Building amenities include a spacious terrace with gas grills and seating, a community room, secure bike storage, and one assigned garage parking space. Walk to Safeway, Starbucks, The Italian Store, Capital Bikeshare, and the shops and dining at Lee Heights. Nearby trails connect to Windy Run Park, Fort C.F. Smith, the Potomac River, and Georgetown. With convenient access to Clarendon, Ballston, Route 66, and Washington, DC, this move-in-ready home delivers exceptional comfort, convenience, and location.
 Features & Appliances
 Ask Agent A Question
 Address Map
 Neighborhood
 MLS Addon
 Additional Information
 Financial
Listing Information
Financial
Listing Information
 Rob Spicer Broker, GRI
Spicer Real Estate
Rob Spicer Broker, GRI
Spicer Real Estate
7201 Wisconsin Avenue
 RobSpicer@SpicerRealEstate.com
 2403881030
 2403881030
 7201 Wisconsin Avenue


