
Spicer Real Estate
  • Share
$675,000
Active Active
MD,Glen Burnie

Location 807 BOXWOOD DRIVE, Glen Burnie, MD 21060

  • Sqft 3,399 Sqft SQFT
  • Bed 4
  • Bath 4
Basic Details Basic Details
Description

Back on the Market! Buyers got cold feet and walked away from this beautiful home… Welcome home to this beautiful 4-bedroom, 3.5-bath property that is freshly updated and move-in ready. The spacious layout features a gourmet kitchen with granite countertops, stainless steel appliances, and a large island, as w...

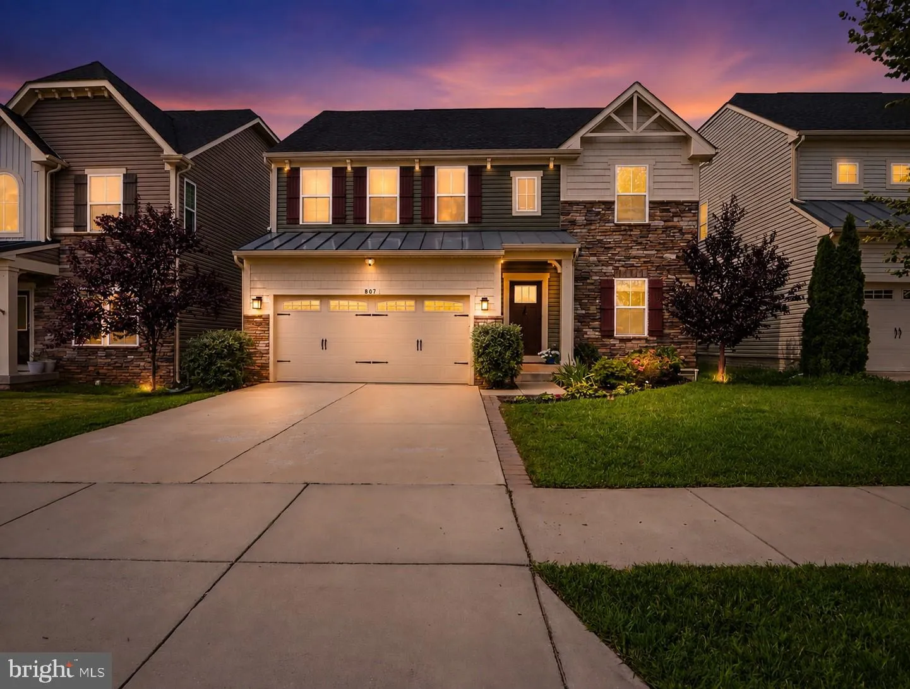
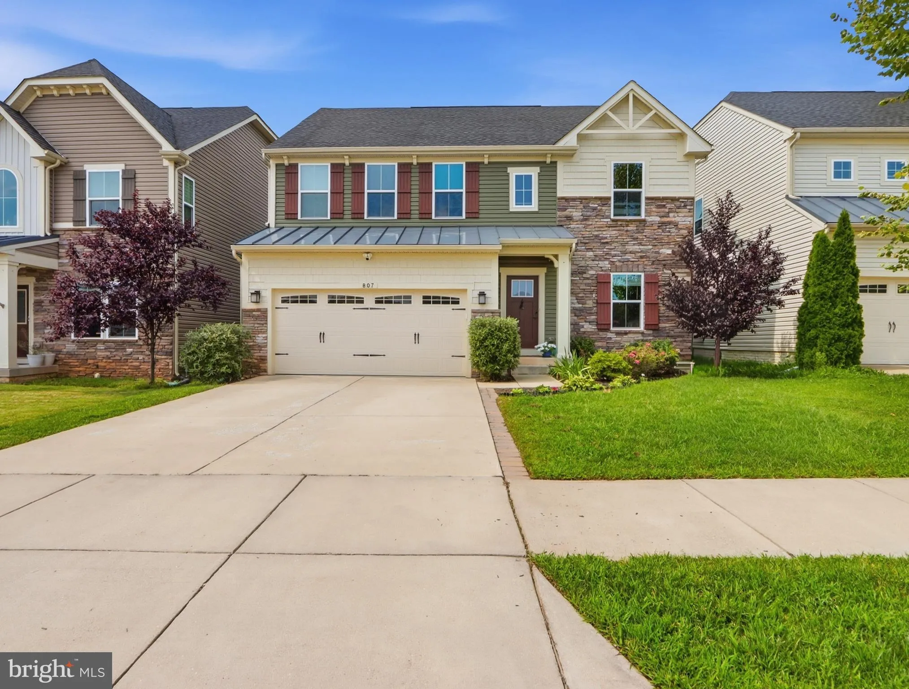
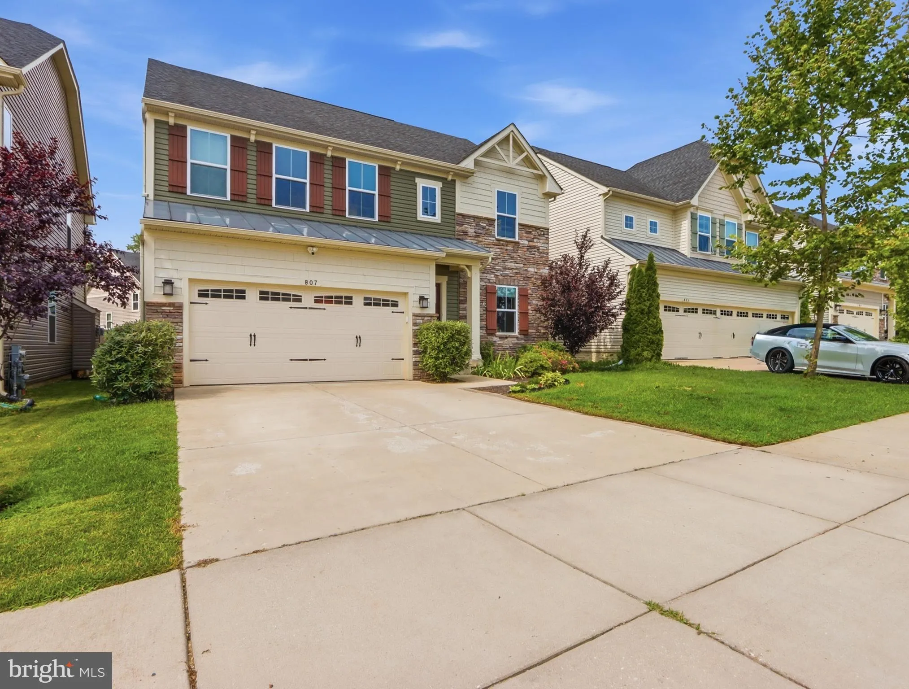
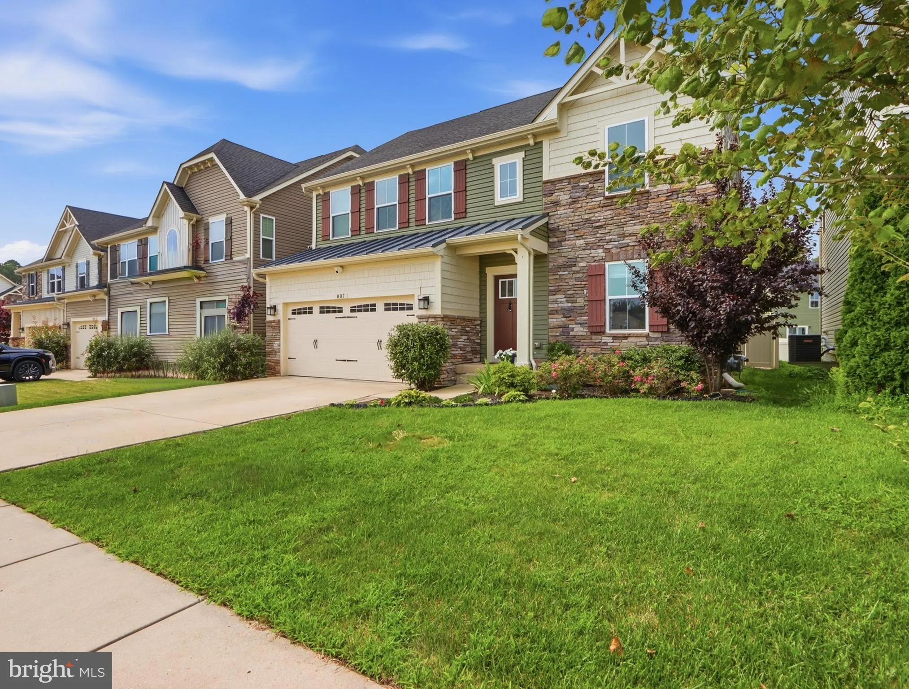
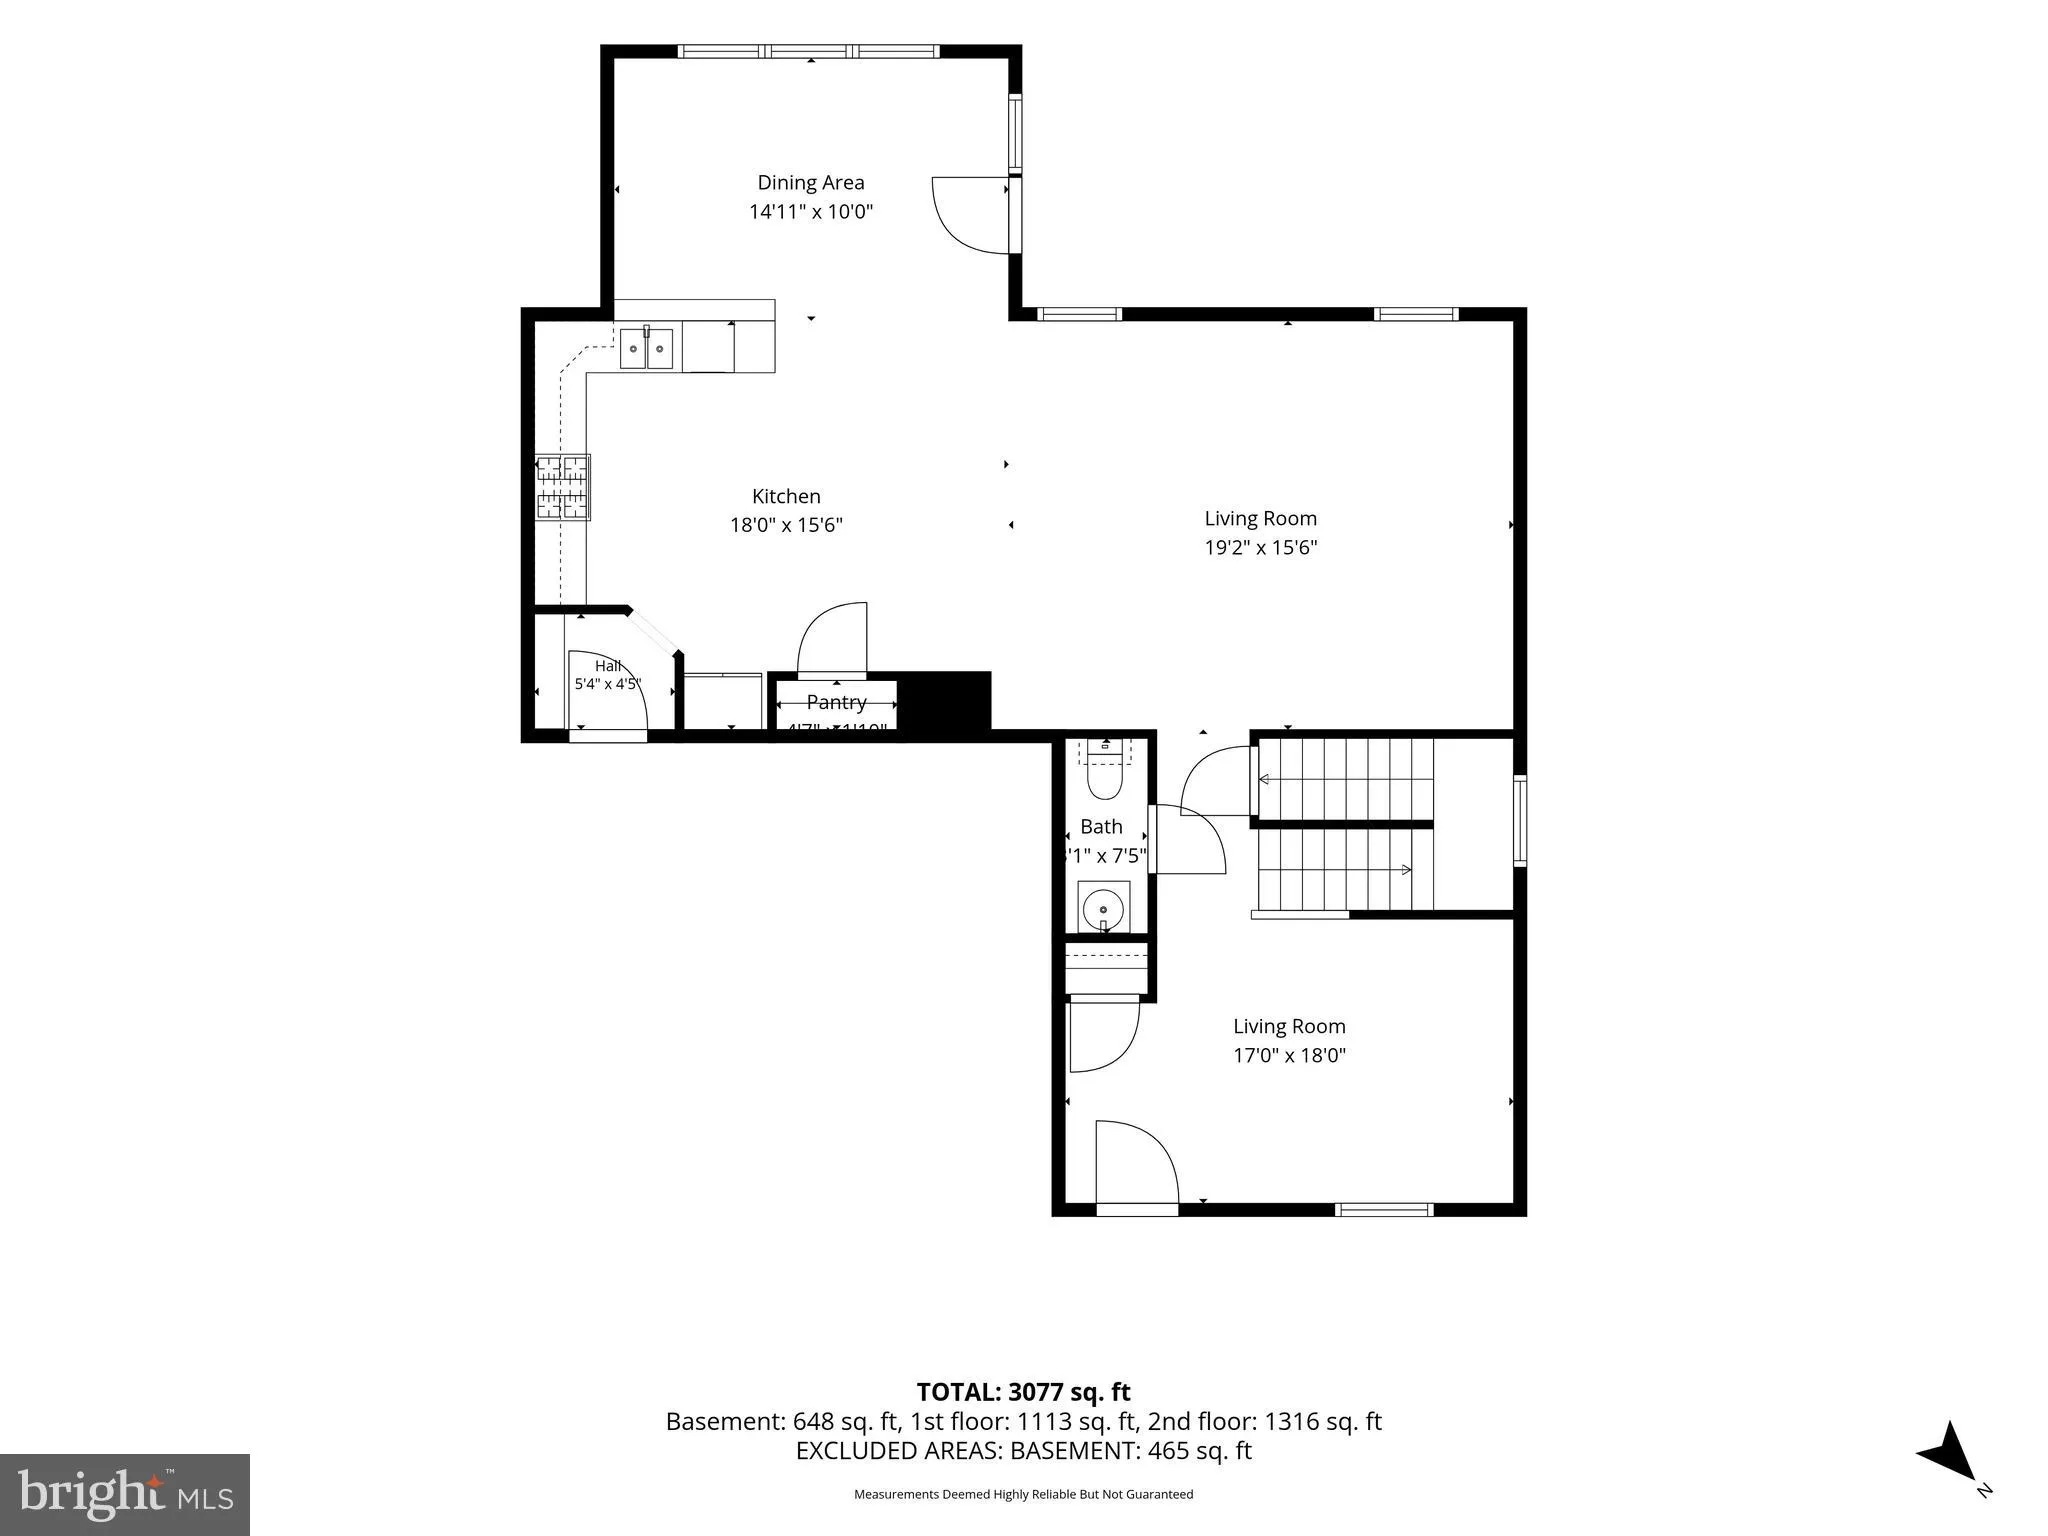
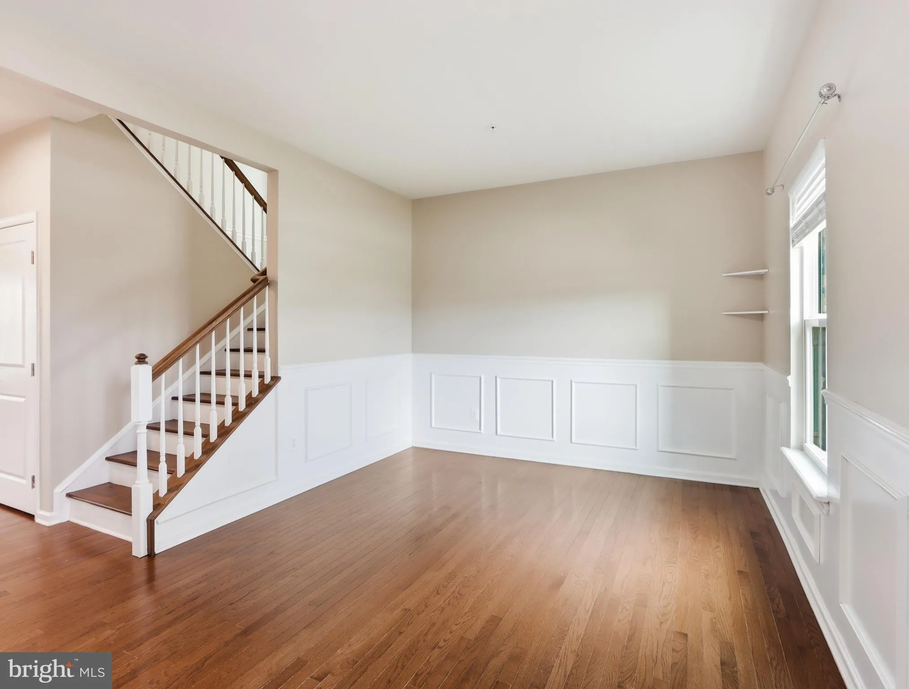
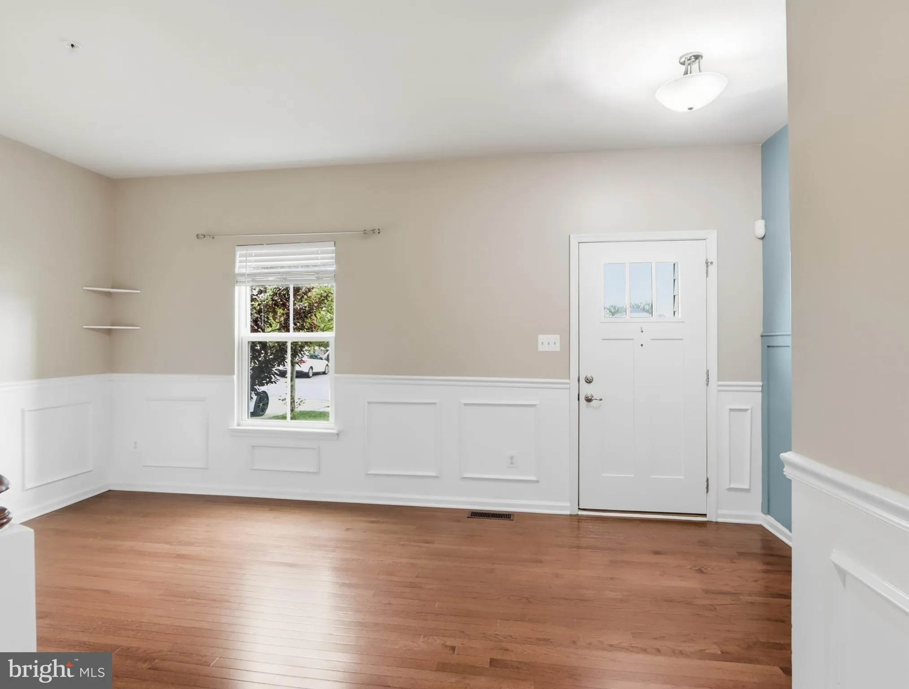
Back on the Market! Buyers got cold feet and walked away from this beautiful home… Welcome home to this beautiful 4-bedroom, 3.5-bath property that is freshly updated and move-in ready. The spacious layout features a gourmet kitchen with granite countertops, stainless steel appliances, and a large island, as well as a bright morning room that can serve as a dining area if desired. The expansive family room and open layout make this home perfect for entertaining. Beautiful hardwood flooring throughout the main living areas adds warmth and style. All four bedrooms are generously sized, including the impressive primary suite with tray ceilings, a walk-in closet, and a private en-suite bath. Upstairs laundry adds everyday convenience, while the mostly finished basement offers a full bath, additional living space, a versatile area perfect for a home office, playroom, or hobby space, plus an unfinished area providing excellent additional storage. Enjoy outdoor living with a private, fenced yard and patio. The two-car garage features an upgraded 2-foot extension for added space. This home has been thoughtfully refreshed and offers the perfect combination of space, comfort, and style. With so many desirable features and a layout designed for today’s lifestyle, keep your eye out for this; it’s one you won’t want to miss!

Read More
Basic Details
  • Property Type: Residential
  • Listing Type: Active
  • Listing ID: MDAA2153074
  • Price: $675,000
  • Bedrooms: 4
  • Bathrooms: 4
  • Half Bathrooms: 1
  • Sqft: 3,399 Sqft
  • Year Built: 2018
  • Lot Area: 0.15 Acre
  • Location: US, MD, ANNE ARUNDEL-MD, Glen Burnie, CREEKSIDE VILLAGE, 21060
  • Structure Type: Detached
  • Heating System: Forced Air, Programmable Thermostat
  • Cooling System: Programmable Thermostat, Central A/C, Ceiling Fan(s)
  • Basement: Connecting Stairway, SumpPump, Full, Heated, Improved, Interior Access, Partially Finished, Other
  • Patio: Patio
  • Parking: Concrete Driveway
  • Full Bathrooms: 3
  • Listing Status: Active
  • Roof: Shingle
Features & Appliances
Features
  • Utilities: Under Ground, Cable TV Available, Electric Available, Natural Gas Available, Sewer Available
  • Window Features: Vinyl Clad, DoublePaneWindows, Insulated, Low-E, Screens
  • Architectural Style: Craftsman
  • Exterior Features: Sidewalks, Street Lights
  • Flooring: Carpet, Luxury Vinyl Plank, Hardwood, CeramicTile
  • Interior Features: Breakfast Area, Kitchen - Gourmet, Kitchen - Island, Kitchen - Table Space, Dining Area, Other, Upgraded Countertops, Primary Bath(s), Wood Floors, Crown Moldings, Floor Plan - Open
  • Sewer: Public Sewer

Appliances
  • Appliances: Washer/Dryer Hookups Only, Dishwasher, Disposal, Dryer, Exhaust Fan, Freezer, Microwave, Oven/Range - Gas, Oven - Self Cleaning, Refrigerator, Washer, ENERGY STAR Dishwasher, ENERGY STAR Refrigerator
Ask Agent A Question Ask Agent A Question

Address Map Address Map
MLS Addon MLS Addon
  • Office Name: Berkshire Hathaway HomeServices Homesale Realty
  • Agent Name: Violet Haag
Additional Information Additional Information
  • Water Source: Public
  • Accessibility Features: Doors - Lever Handle(s)
  • Association Amenities: Basketball Courts, Bike Trail, Common Grounds, Community Center, Jog/Walk Path, Pool - Outdoor, FitnessCenter, Tot Lots/Playground
  • Construction Materials: Shake Siding, Stone, Vinyl Siding
  • Foundation Details: Block
  • Garage: 2.0
  • Levels: 2
  • Lot Features: Landscaping, Front Yard, Level, Rear Yard
  • On Market Date: 2026-08-11
  • Stories Total: 3
Financial Financial
  • Tax Annual Amount: 5874.0
  • Association Fee: 106.0
  • Association Fee Frequency: Monthly
  • Association Fee Includes: Common Area Maintenance, Pool(s)
  • Association Yn: 1
Listing Information Listing Information
  • Originating System Name: Bright
  • List Agent Mls Id: 3271503
  • List Office Mls Id: HOMESALE043
  • MLS Status: ACTIVE-BRIGHT
  • Modification Timestamp: 2026-08-19T10:53:07Z
  • Status Change Timestamp: 2026-08-19T10:51:52Z
Rob Spicer Broker, GRI Rob Spicer Broker, GRI Spicer Real Estate

7201 Wisconsin Avenue

Mortgage Calculator
$
$ %
Years
%
$ %Per Year
$ % Per Year

$
