
Spicer Real Estate
  • Share
$2,800
Active Active
VA,Sterling

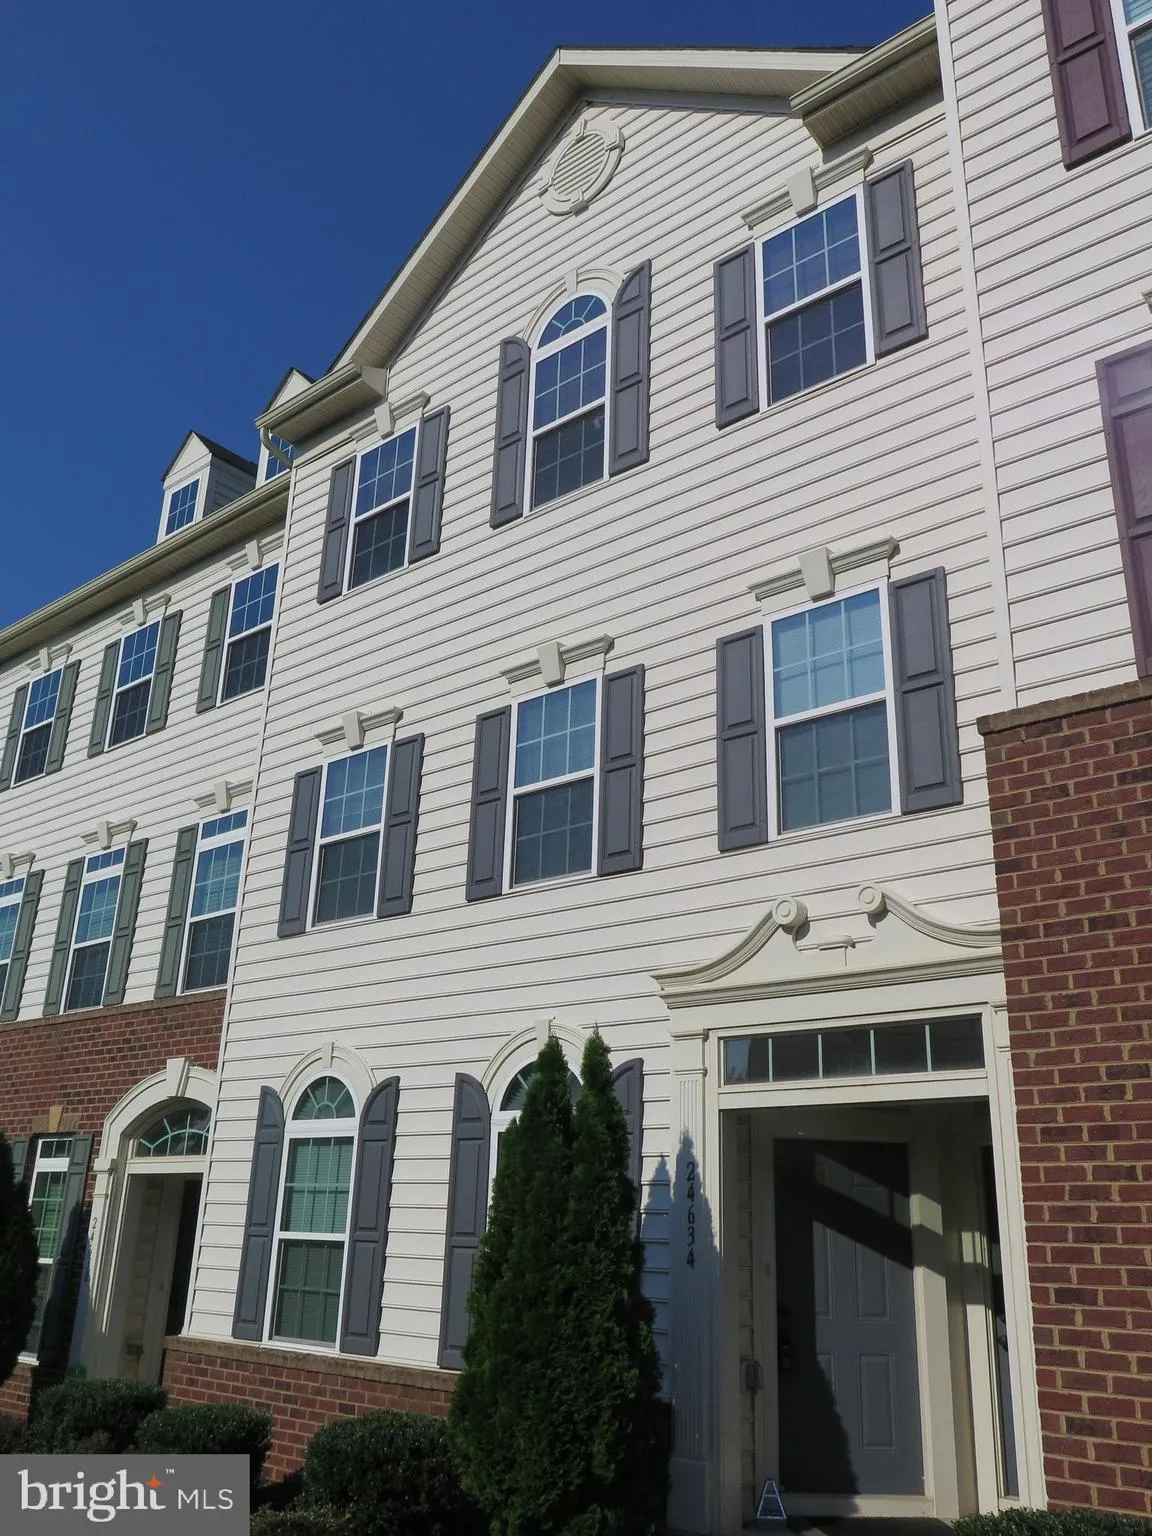
Location 24634 JOHNSON OAK TERRACE, Sterling, VA 20166

  • Sqft 1,650 Sqft SQFT
  • Bed 3
  • Bath 3
Basic Details Basic Details
Description

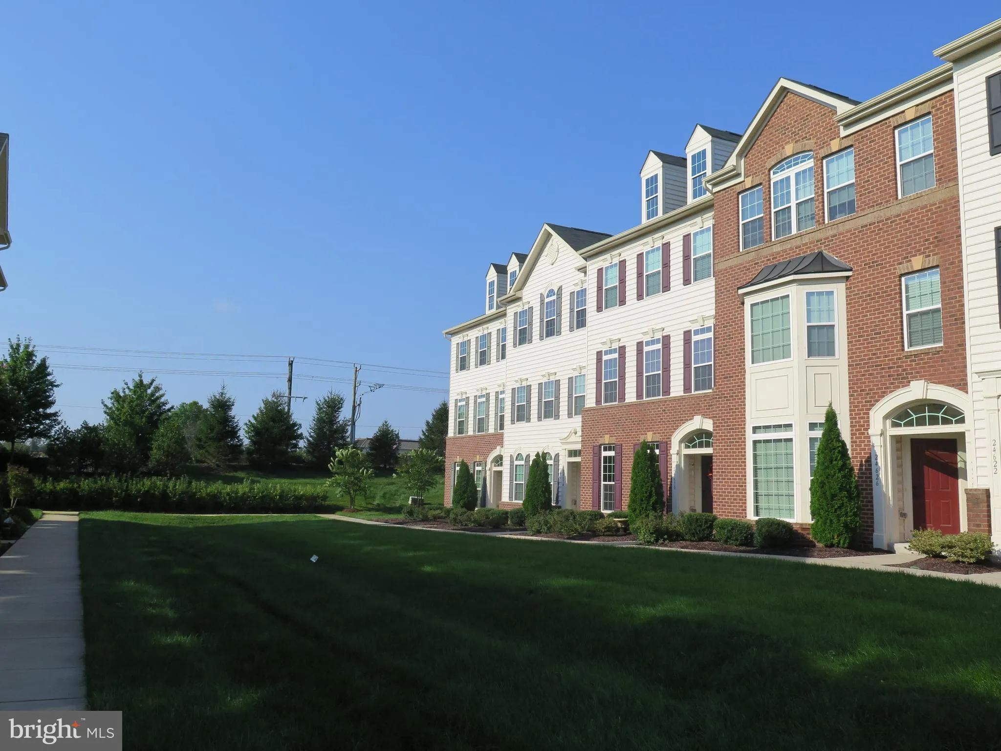
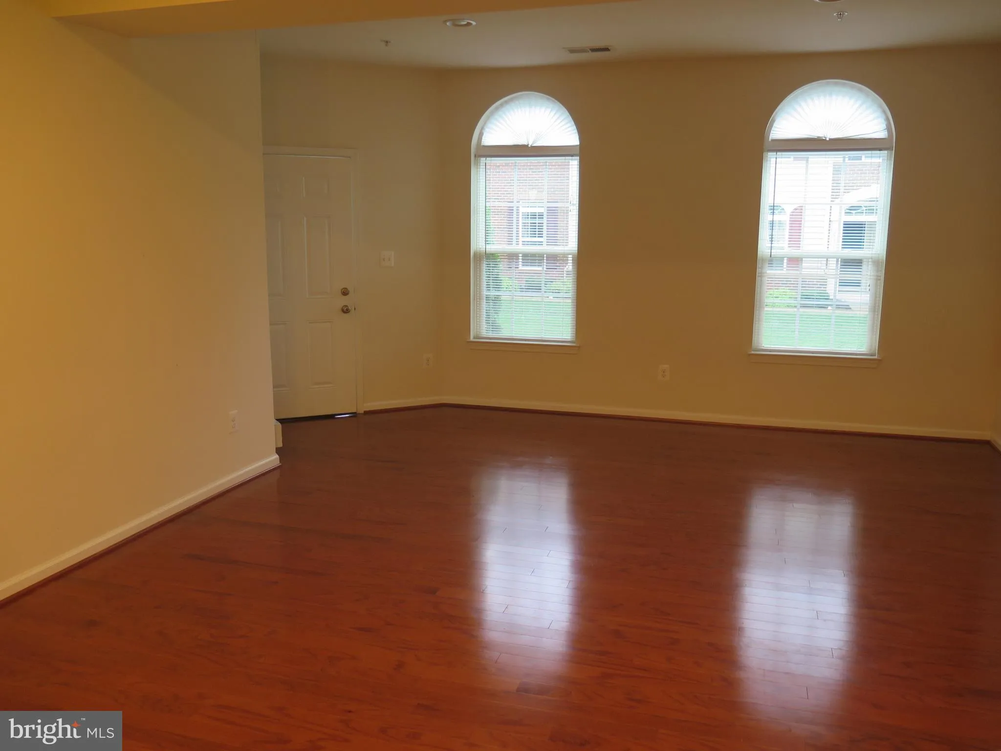
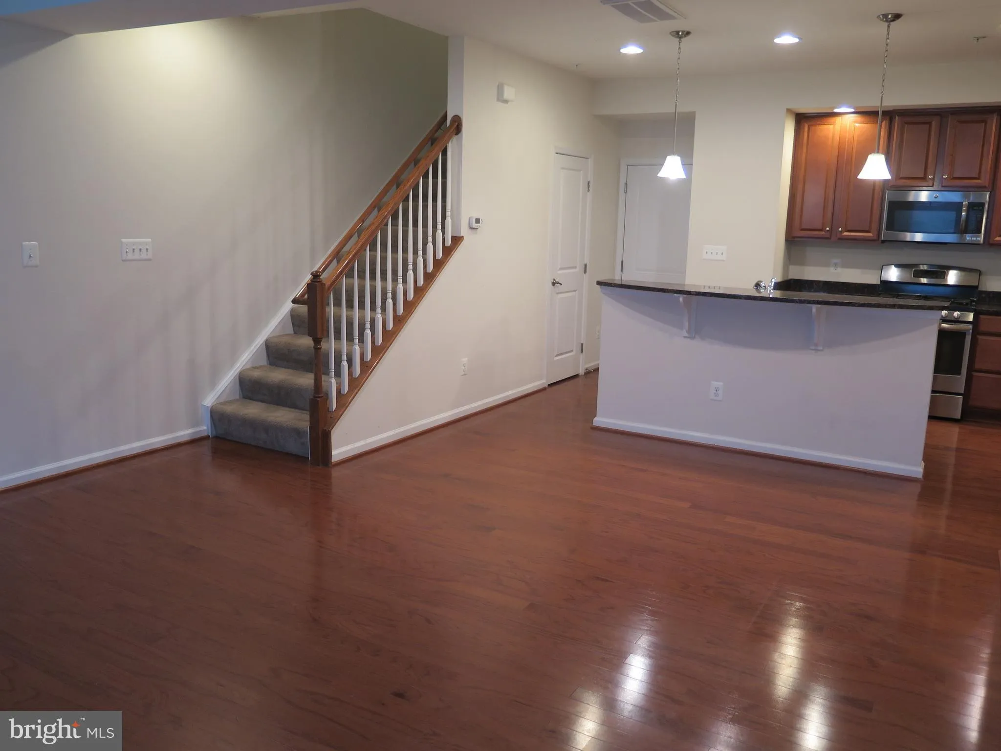
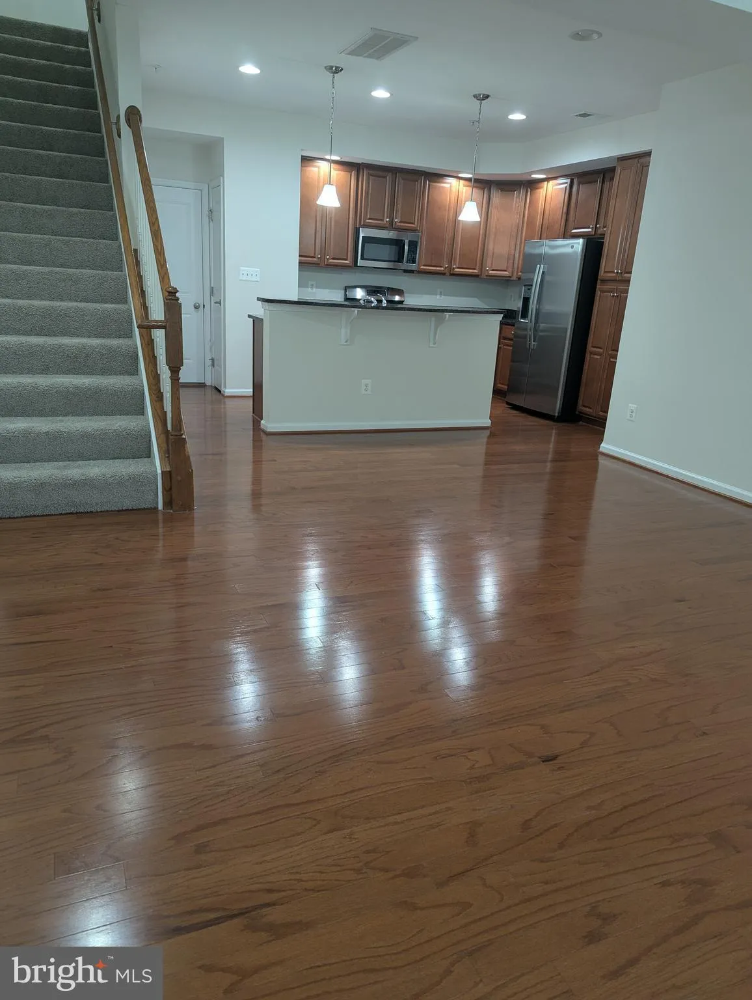
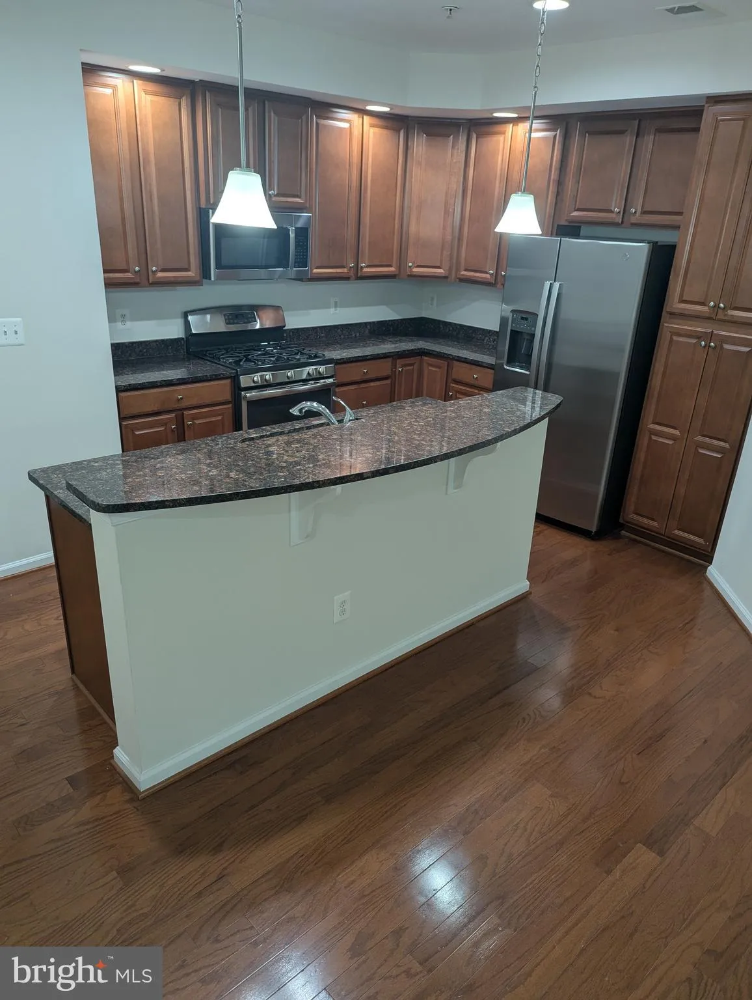
Two level condo with entry and main living at ground level. Rear entry garage plus Driveway. Granite and stainless Island Kitchen includes 5 burner Gas Range, Front Dispensers in Refrigerator, NEW Microwave, 42″ cabinets. Hardwoods thru main level including Powder Room and Coat Closet. Primary suite with 2 wal...

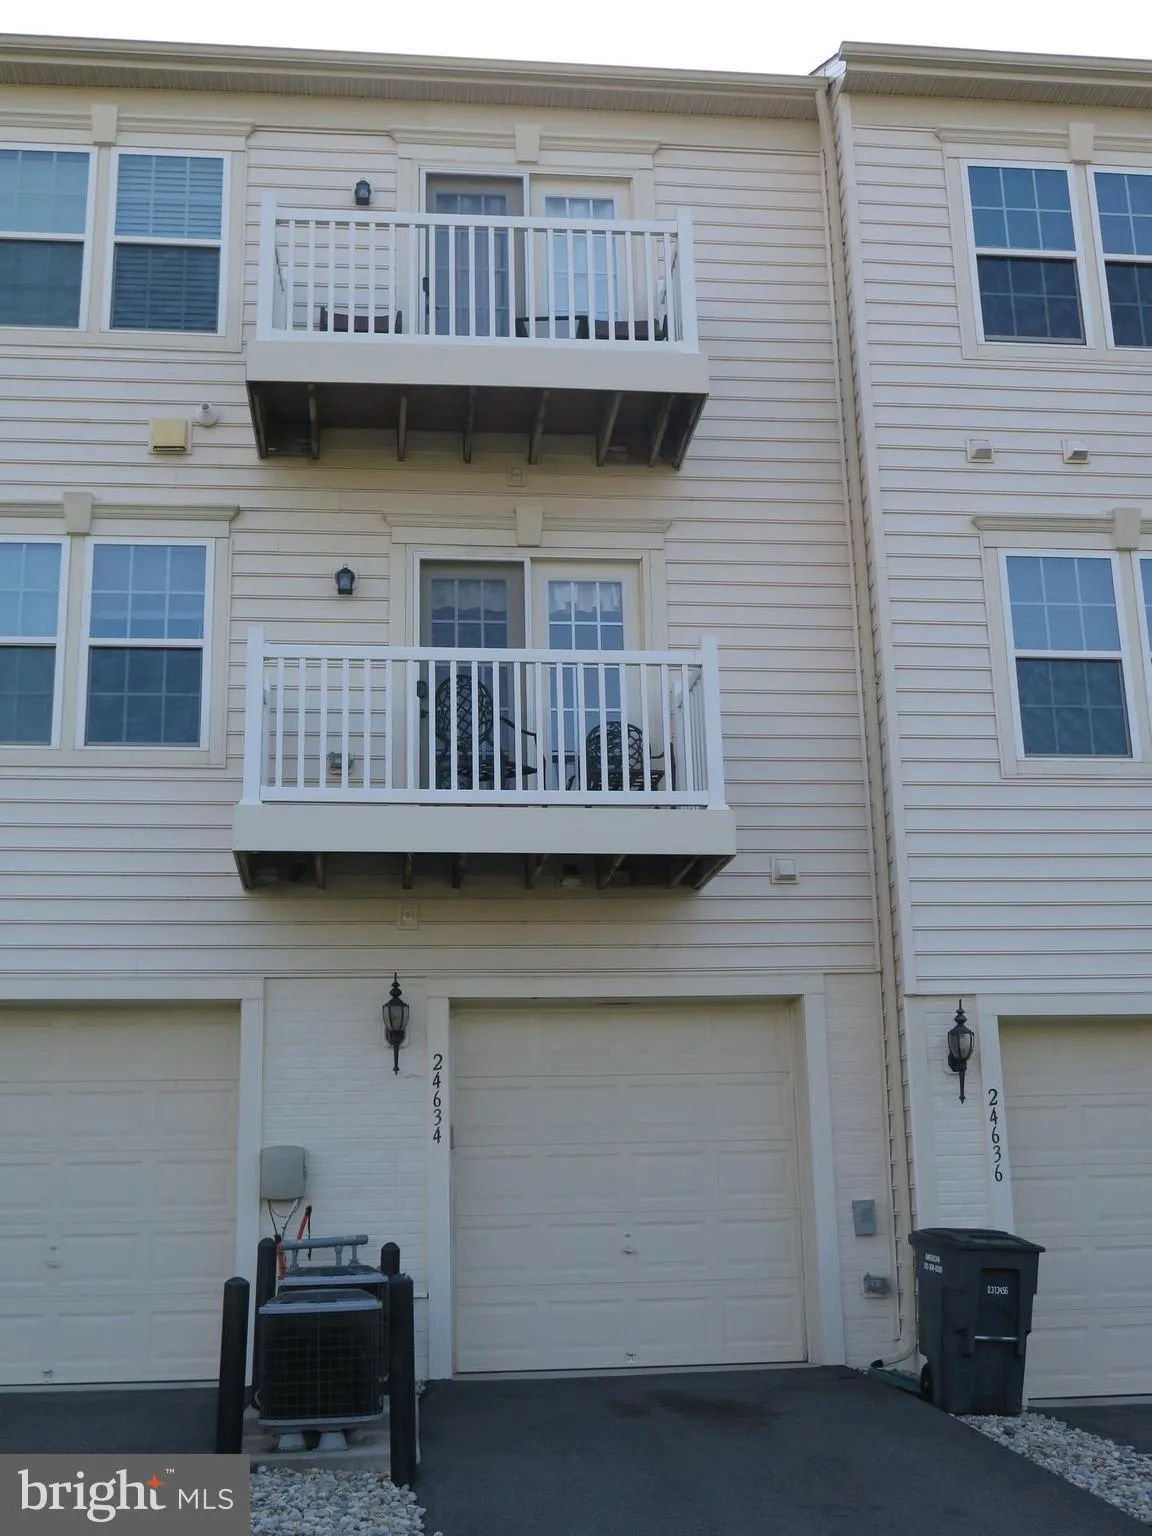
Two level condo with entry and main living at ground level. Rear entry garage plus Driveway. Granite and stainless Island Kitchen includes 5 burner Gas Range, Front Dispensers in Refrigerator, NEW Microwave, 42″ cabinets. Hardwoods thru main level including Powder Room and Coat Closet. Primary suite with 2 walk-in closets, ceiling fan, private Bath featuring double sink vanity and oversized seated shower. Washer/Dryer/Laundry Sink and shelving on upper level. Community pool, Recreation area, and Tot Lot.

Read More
Basic Details
  • Property Type: Residential Lease
  • Listing Type: Active
  • Listing ID: VALO2133888
  • Price: $2,800
  • Bedrooms: 3
  • Bathrooms: 3
  • Half Bathrooms: 1
  • Sqft: 1,650 Sqft
  • Year Built: 2013
  • Location: US, VA, LOUDOUN-VA, Sterling, ARCOLA TOWN CENTER CONDO, 20166
  • Structure Type: Interior Row/Townhouse
  • Heating System: Central
  • Cooling System: Central A/C, Ceiling Fan(s)
  • Patio: Balcony
  • Parking: Asphalt Driveway
  • Full Bathrooms: 2
  • Listing Status: Active
Features & Appliances
Features
  • Utilities: Under Ground, Cable TV Available
  • Window Features: DoublePaneWindows
  • Architectural Style: Contemporary
  • Exterior Features: Sidewalks, Play Area
  • Flooring: Hardwood, Carpet
  • Interior Features: Breakfast Area, Primary Bath(s), Upgraded Countertops, Window Treatments, Wood Floors, Floor Plan - Open
  • Sewer: Public Sewer

Appliances
  • Appliances: Dishwasher, Disposal, Dryer, Icemaker, Oven - Self Cleaning, Oven/Range - Gas, Refrigerator, Washer, Built-In Microwave
Ask Agent A Question Ask Agent A Question

Address Map Address Map
Neighborhood Neighborhood
  • Elementary School: ELAINE E THOMPSON
  • High School: ROCK RIDGE
  • Middle School: STONE HILL
MLS Addon MLS Addon
  • Office Name: RE/MAX Gateway, LLC
  • Agent Name: Louise A. Armstrong
Additional Information Additional Information
  • Water Source: Public
  • Accessibility Features: None
  • Association Amenities: Jog/Walk Path, Pool - Outdoor, Tot Lots/Playground, Community Center
  • Construction Materials: Combination, Brick
  • Foundation Details: Slab
  • Garage: 1.0
  • Levels: 2
  • Lot Features: Cul-de-sac, No Thru Street
  • On Market Date: 2026-08-19
  • Rent Includes: Common Area Maintenance, Community Center, HOA/Condo Fee, Lawn Service, Parking, Sewer, Water, Trash Removal
Financial Financial
  • Association Fee Includes: Common Area Maintenance, Lawn Maintenance, Management, Pool(s), Sewer, Snow Removal, Trash, Water
Listing Information Listing Information
  • Originating System Name: Bright
  • List Agent Mls Id: 60345
  • List Office Mls Id: RMAX110
  • MLS Status: ACTIVE-BRIGHT
  • Modification Timestamp: 2026-08-19T04:05:53Z
  • Status Change Timestamp: 2026-08-19T04:05:02Z
Rob Spicer Broker, GRI Rob Spicer Broker, GRI Spicer Real Estate

7201 Wisconsin Avenue

Mortgage Calculator
$
$ %
Years
%
$ %Per Year
$ % Per Year

$
