
 Share
Share
 2811 ABBEY MANOR CIRCLE, Brookeville, MD 20833
 3,886 Sqft SQFT
 4
4
 4
4
 Basic Details
Nestled in the prestigious Manor Oaks community, this exquisite Colonial-style residence offers a harmonious blend of luxury and comfort. This meticulously maintained home boasts a stunning brick front, professionally landscaped with incredible curb appeal. The open floor plan seamlessly connects the freshly painted...
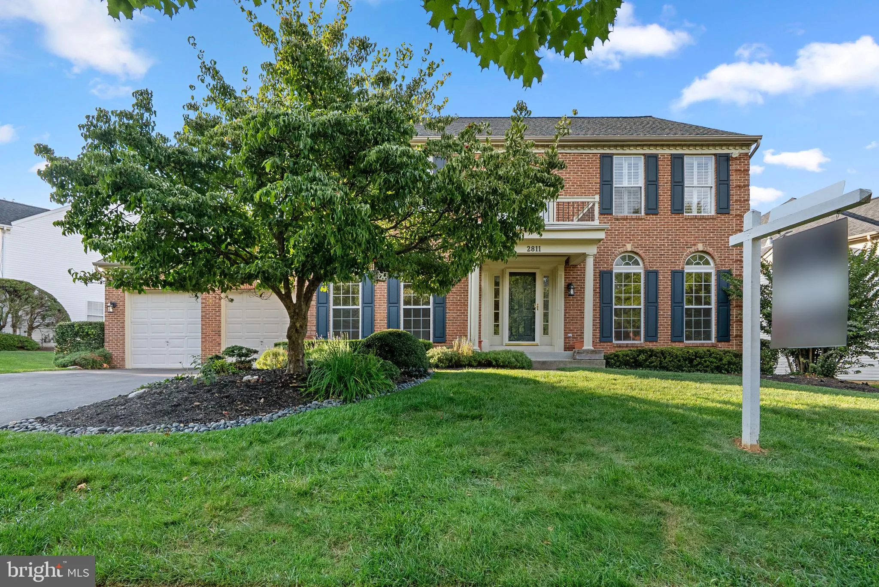
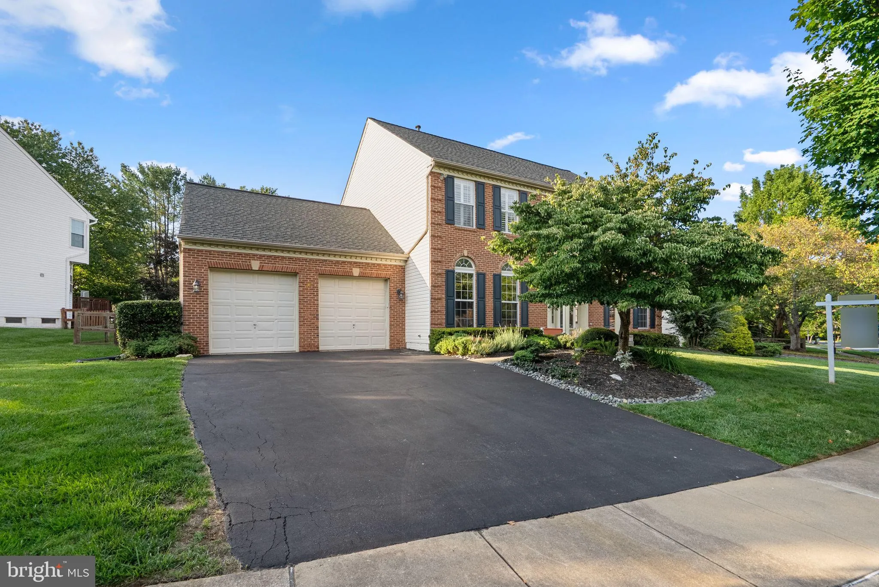
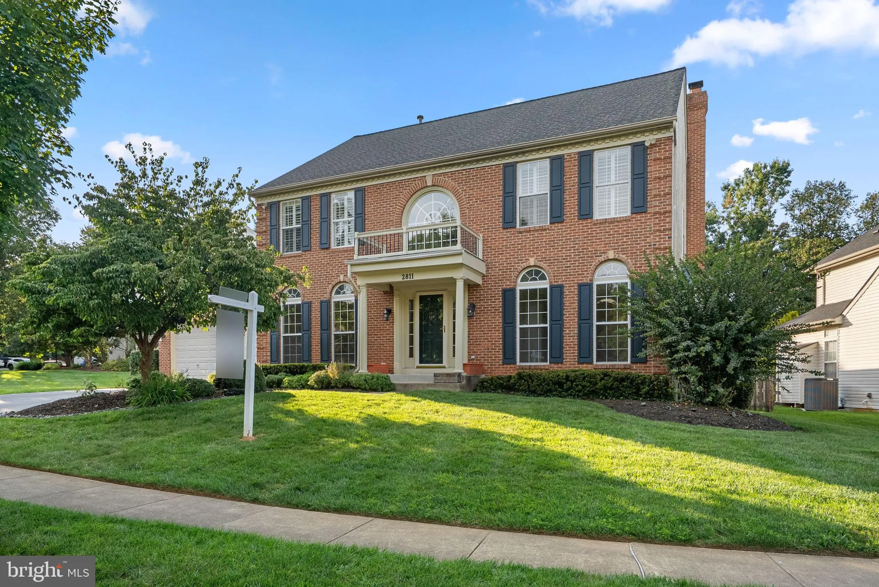
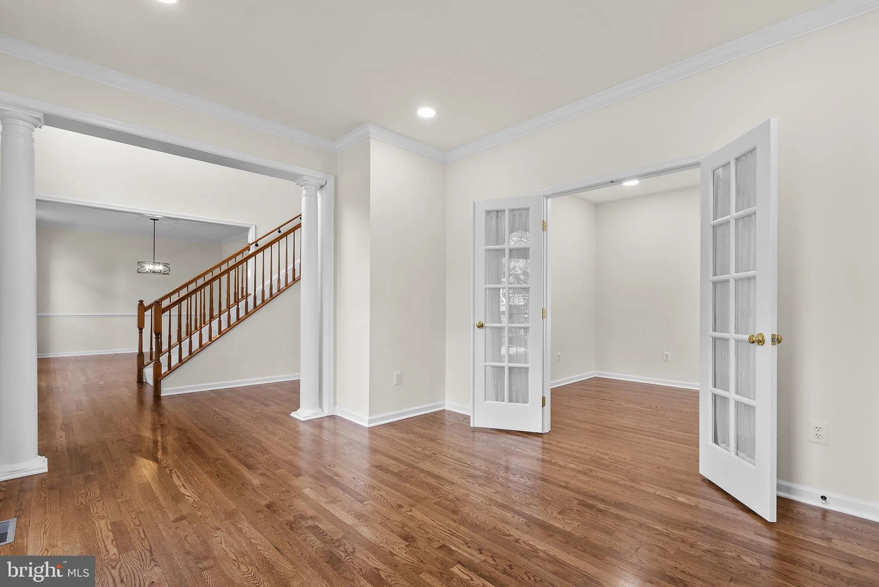
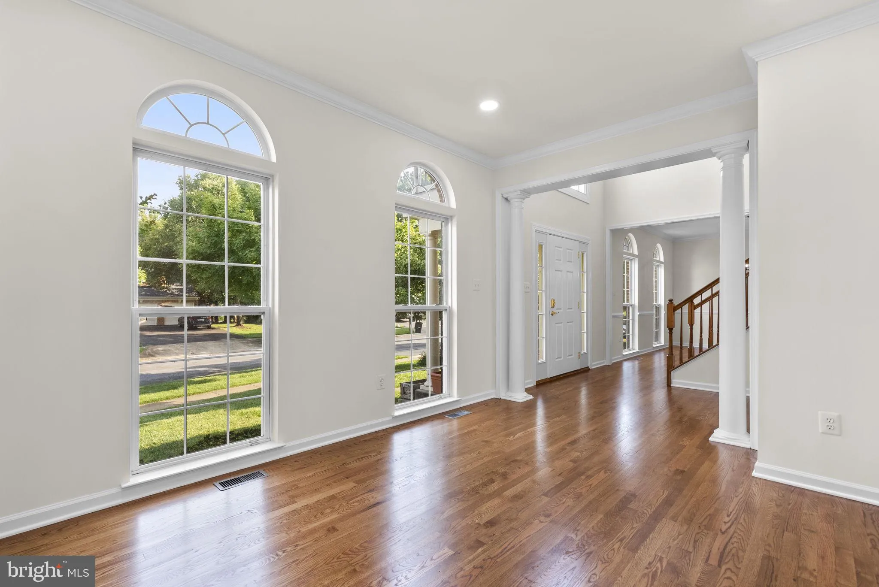
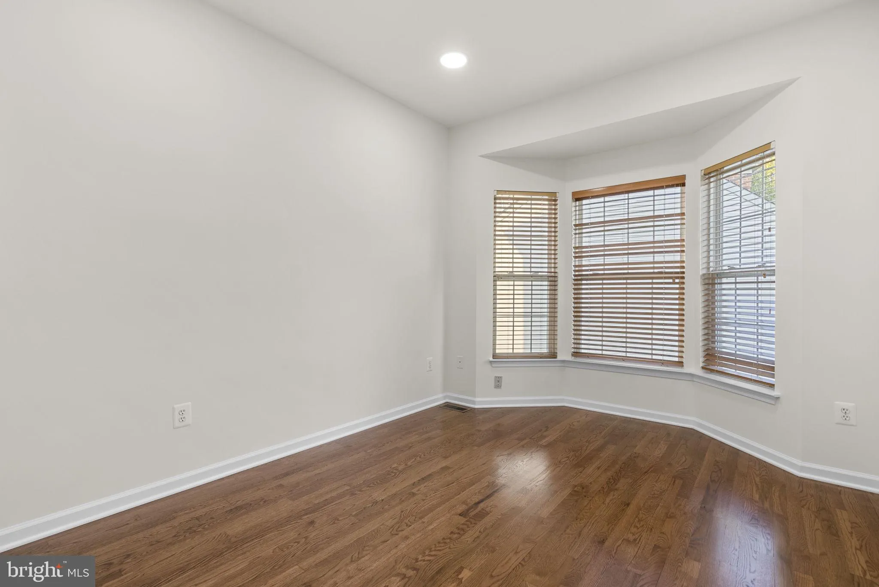
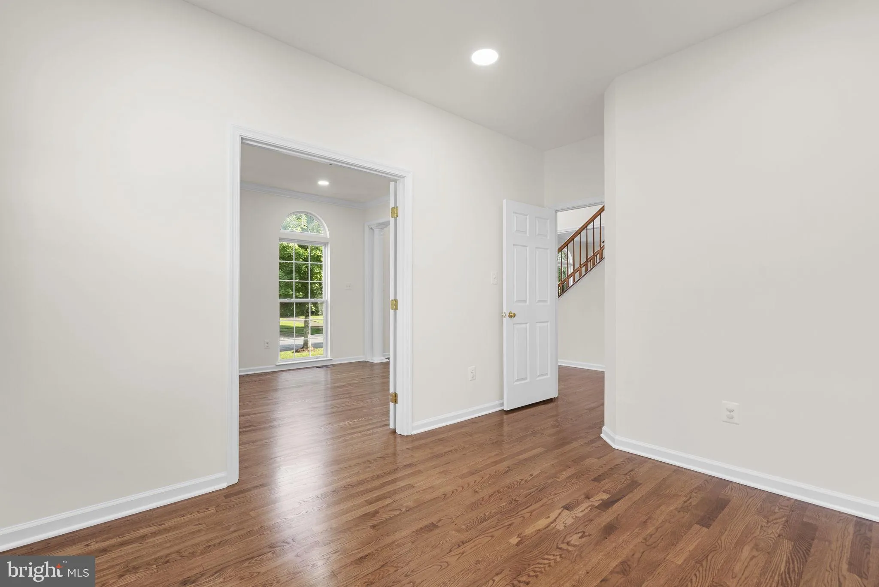
Nestled in the prestigious Manor Oaks community, this exquisite Colonial-style residence offers a harmonious blend of luxury and comfort. This meticulously maintained home boasts a stunning brick front, professionally landscaped with incredible curb appeal. The open floor plan seamlessly connects the freshly painted interior foyer, Living Room, Den, Dining room, kitchen and family room as well as a large Sun/Morning room addition, ideal for both entertaining and everyday living. The gourmet kitchen features a spacious island, double oven, and pantry. With four generously sized bedrooms and three and a half bathrooms, this home provides ample space for comfort and privacy. The primary is a true retreat, featuring a luxurious en-suite bath with a soaking tub and a walk-in shower, 2 separate sink areas & recessed lighting. The Premium interior upgrades include newly refinished wood floors, fresh new carpet on the 2nd level, a fully finished basement with a full bath and wet bar area with full fridge, and a completely repainted interior. This turnkey property offers exceptional peace of mind with major mechanical upgrades, including a replaced roof (2019), a new HVAC system (2022), and a brand-new washer and dryer (2024). Outdoor living is a true retreat, boasting a private screened-in porch and a premium Trex deck that overlooks a lovely, fenced-in rear yard. Nestled in a desirable community, the low-maintenance lifestyle includes neighborhood pool access covered by the HOA fee. Lots of walking paths, close to shopping and restaurants.
 Features & Appliances
 Ask Agent A Question
 Address Map
 Neighborhood
 MLS Addon
 Additional Information
 Financial
Listing Information
Financial
Listing Information
 Rob Spicer Broker, GRI
Spicer Real Estate
Rob Spicer Broker, GRI
Spicer Real Estate
7201 Wisconsin Avenue
 RobSpicer@SpicerRealEstate.com
 2403881030
 2403881030
 7201 Wisconsin Avenue


