
 Share
Share

 2408 2ND STREET, Arlington, VA 22204
 2,448 Sqft SQFT
 4
4
 3
3
 Basic Details
New kitchen, three new baths, new HVAC, new windows, and a whole-house generator. The work is done in this 4-bedroom, 3-bath Penrose home with three finished levels and 2, 448 square feet. Main level: refinished hardwood floors, recessed lighting, and a renovated kitchen with new cabinets, quartz counters, and stain...
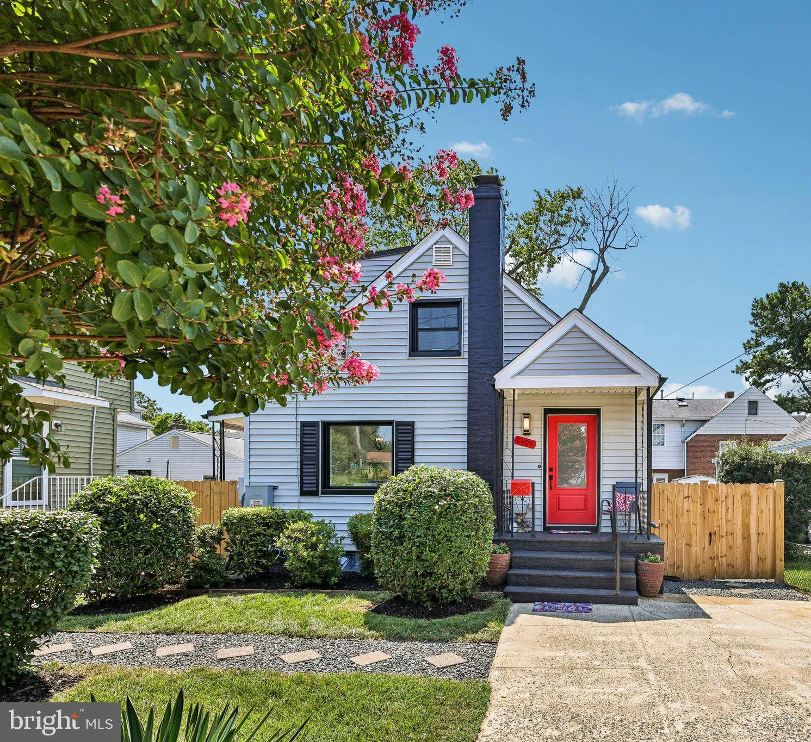
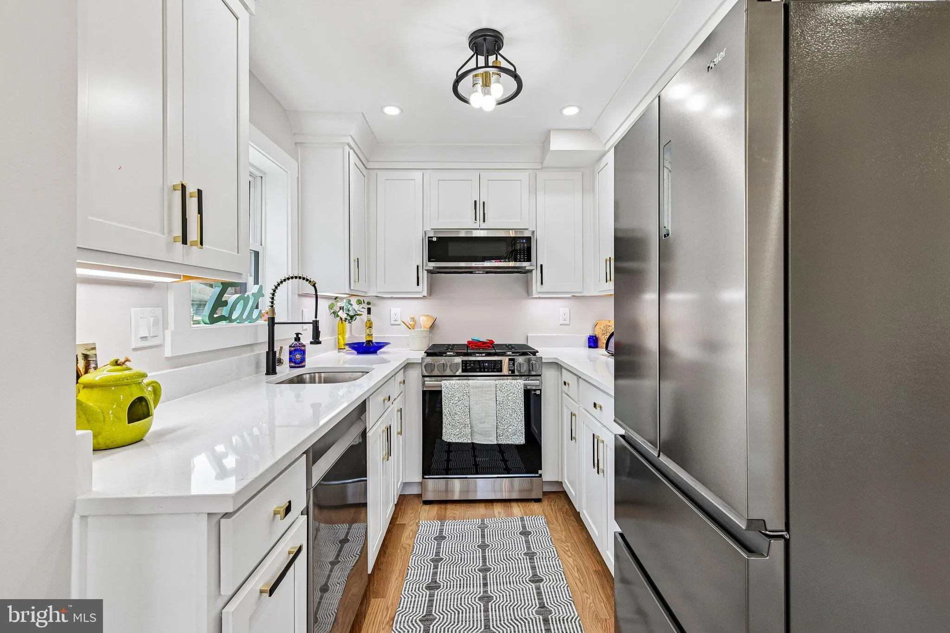
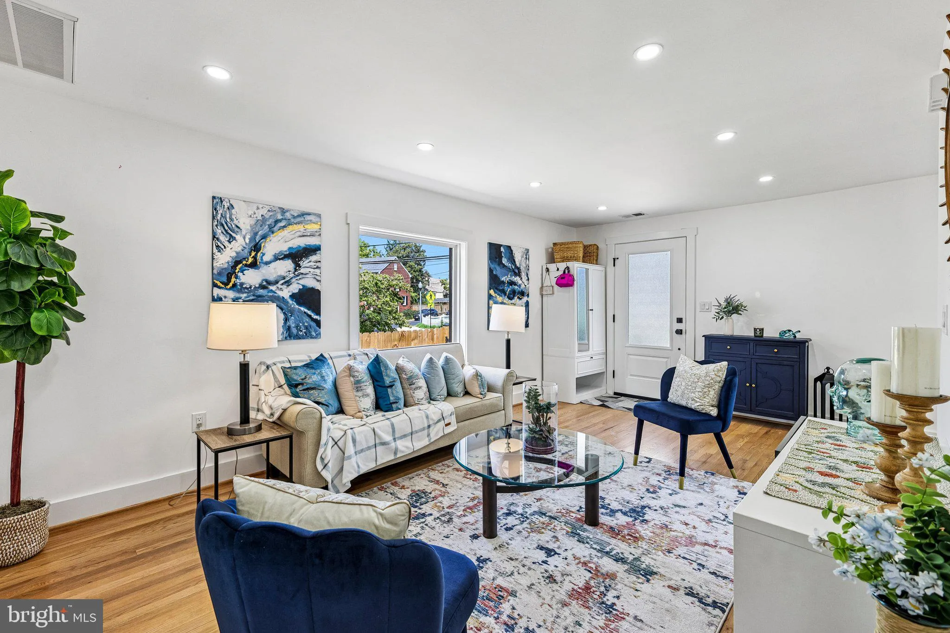
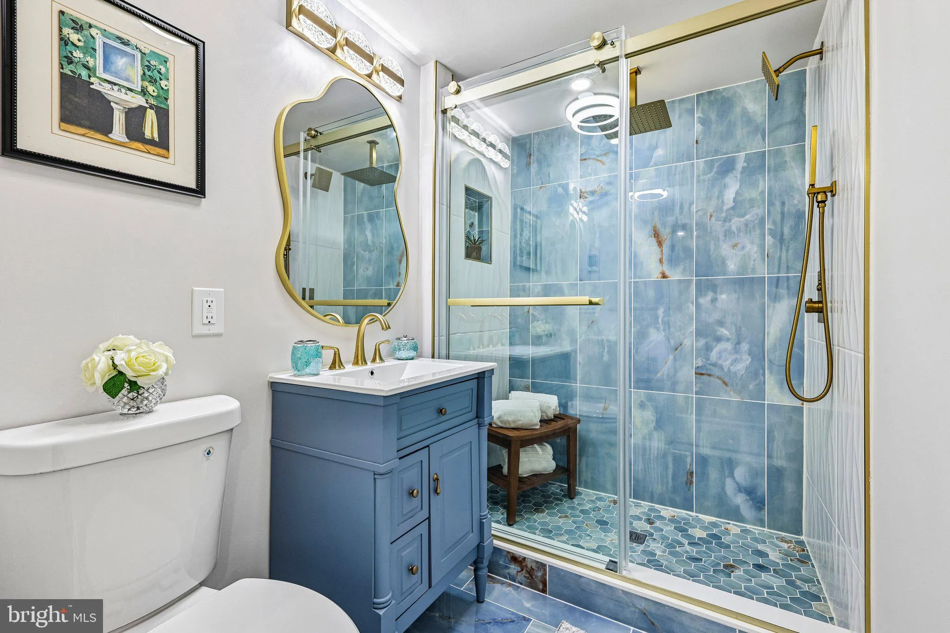
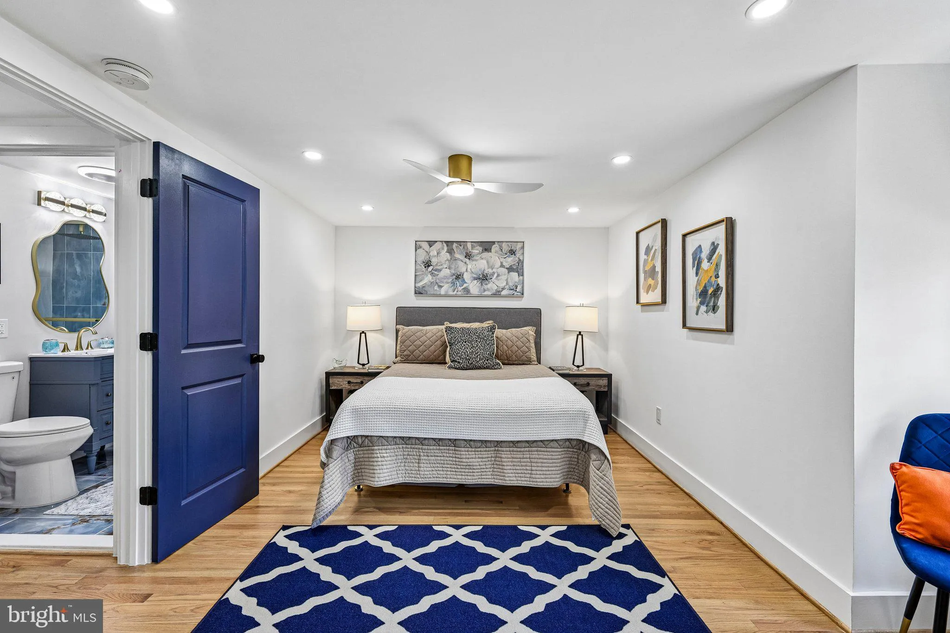
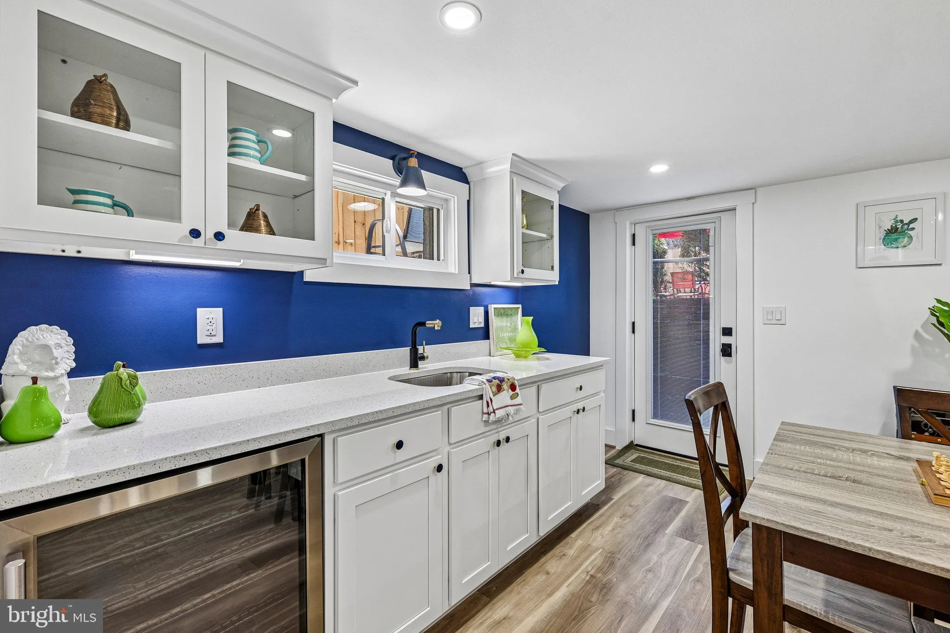
New kitchen, three new baths, new HVAC, new windows, and a whole-house generator. The work is done in this 4-bedroom, 3-bath Penrose home with three finished levels and 2, 448 square feet. Main level: refinished hardwood floors, recessed lighting, and a renovated kitchen with new cabinets, quartz counters, and stainless steel appliances, plus two bedrooms and a full bath. Upper level: a private primary suite with its own full bath, its own laundry room, and a bonus space for an office or sitting area. Lower level: a bedroom, full bath, family room, kitchenette, second laundry, and a walk-out to the backyard. Room for guests, a home office, or more everyday living space. Behind the walls: new HVAC for the upper two levels, a mini-split for the lower level, new energy-efficient windows, new interior and exterior doors, hardwired smoke detectors, a whole-house backup generator, and a 2023 roof. Outside: a fully fenced, level backyard, refreshed landscaping, and a private driveway. All in Penrose, near neighborhood parks and Columbia Pike’s restaurants and shops, with easy access to Pentagon City, downtown Arlington, and Washington, DC.
 Features & Appliances
 Ask Agent A Question
 Address Map
 Neighborhood
 MLS Addon
 Additional Information
 Financial
Listing Information
Financial
Listing Information
 Rob Spicer Broker, GRI
Spicer Real Estate
Rob Spicer Broker, GRI
Spicer Real Estate
7201 Wisconsin Avenue
 RobSpicer@SpicerRealEstate.com
 2403881030
 2403881030
 7201 Wisconsin Avenue


