
 Share
Share
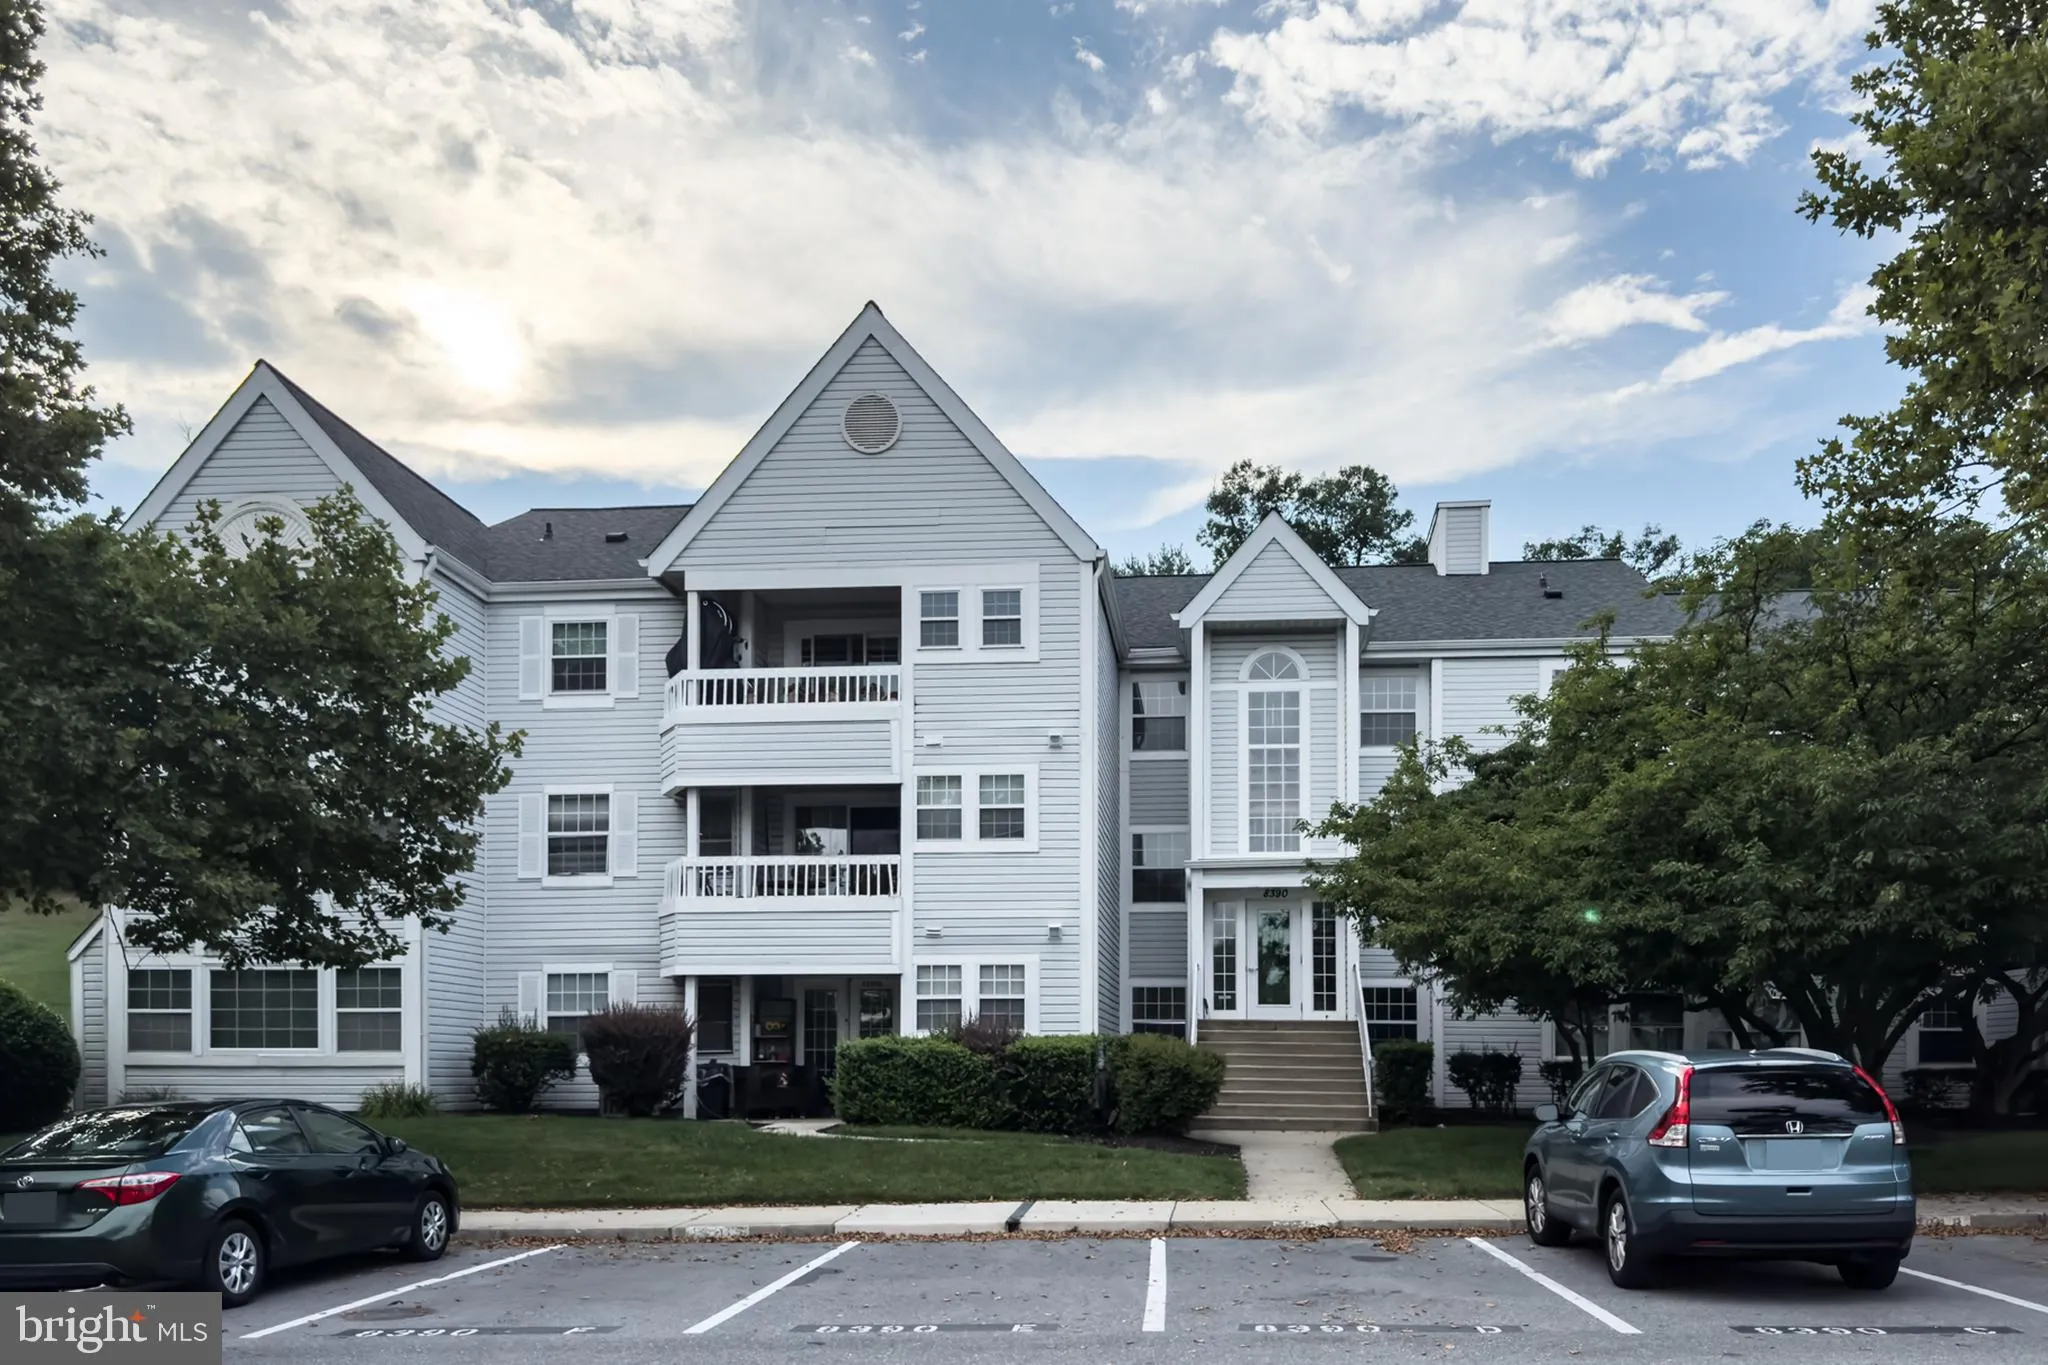
 8390 MONTGOMERY RUN ROAD, Ellicott City, MD 21043
 1,209 Sqft SQFT
 3
3
 2
2
 Basic Details
Why rent when you can buy?Enjoy effortless one-level living on the second floor of the highly sought-after Village of Montgomery Run condo community! Freshly painted throughout, this spacious 3-bedroom, 2-bathroom home features new luxury vinyl tile (LVT) flooring and beautifully updated kitchen and bathrooms. The g...
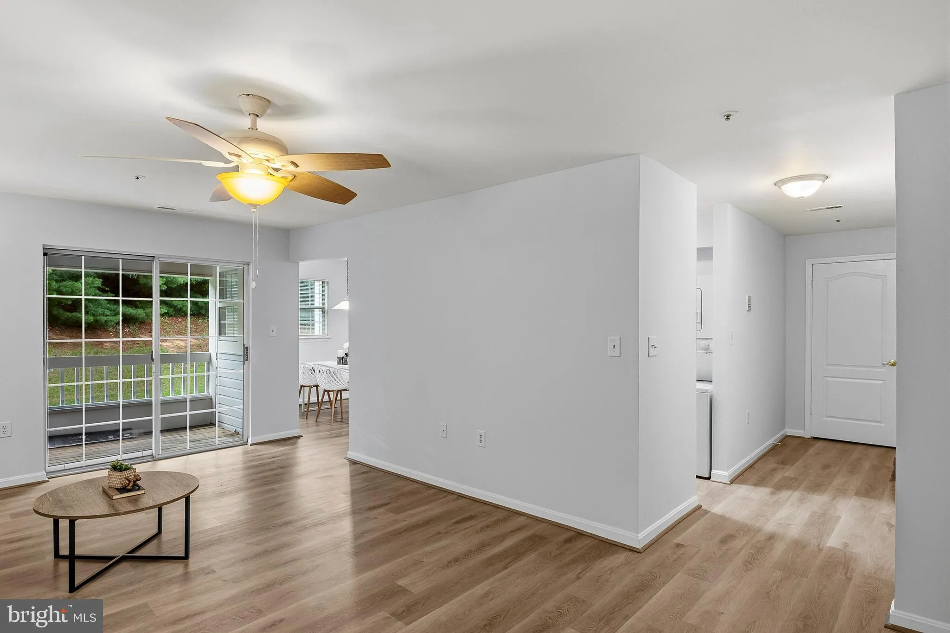
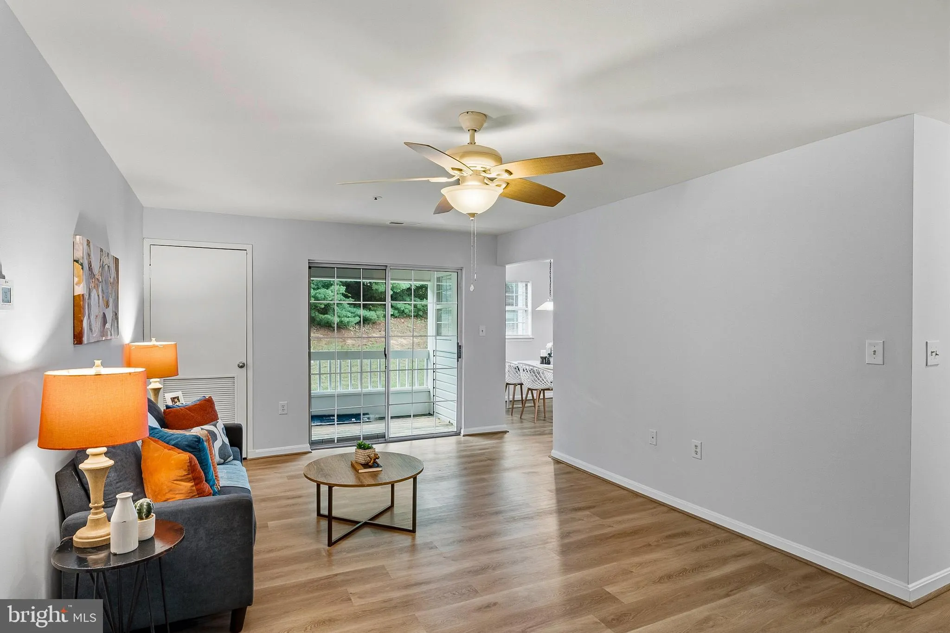
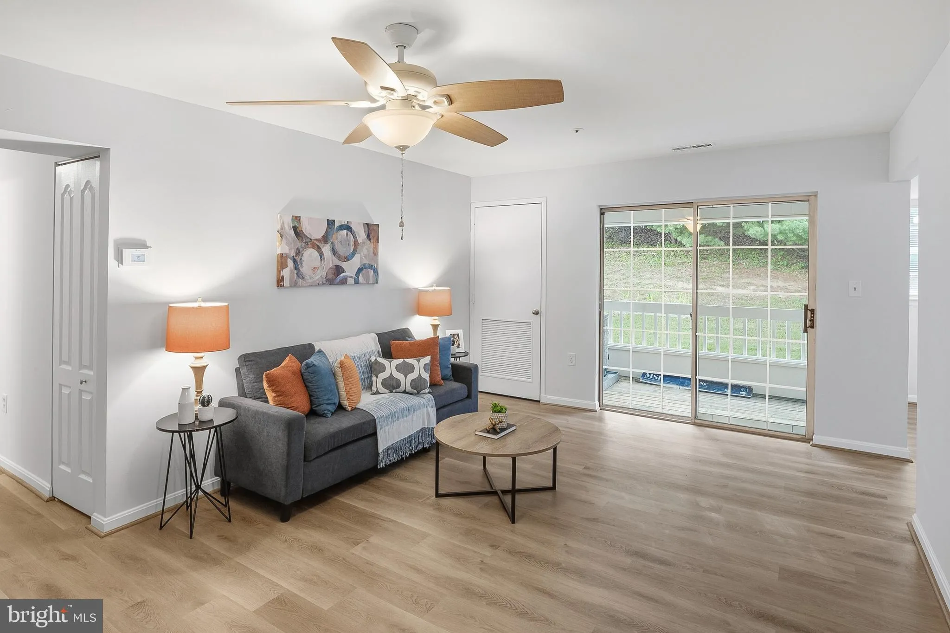
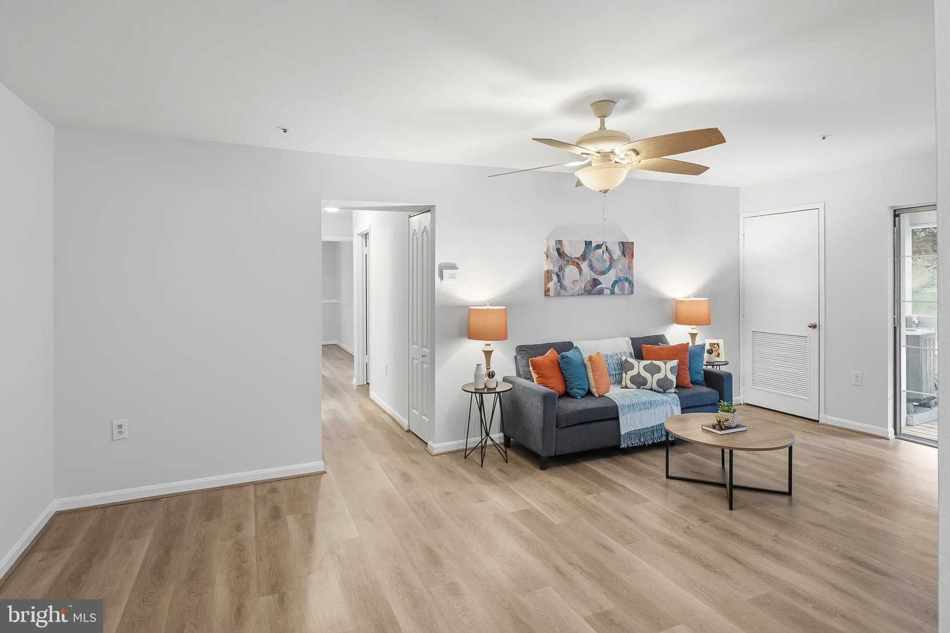
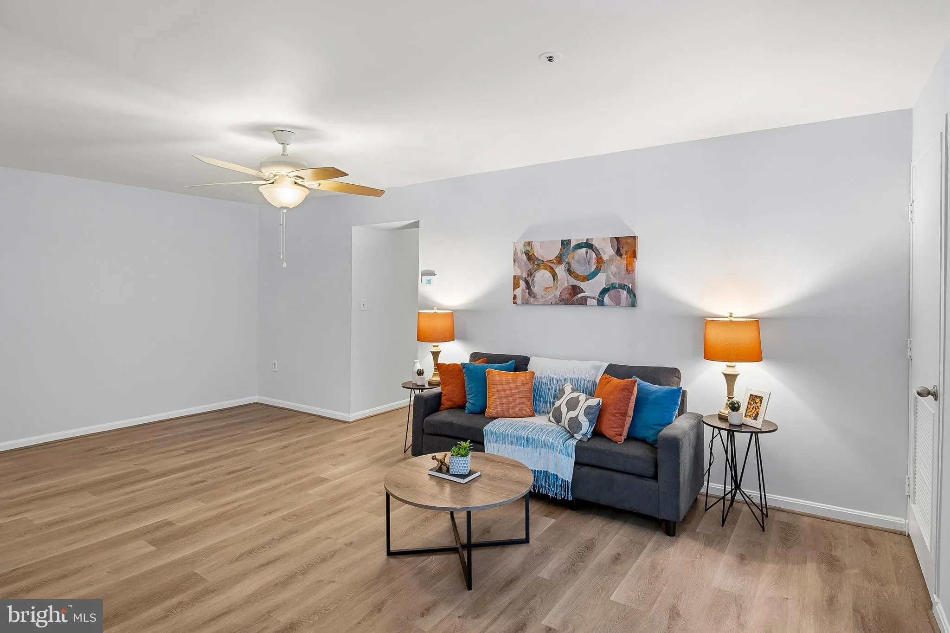
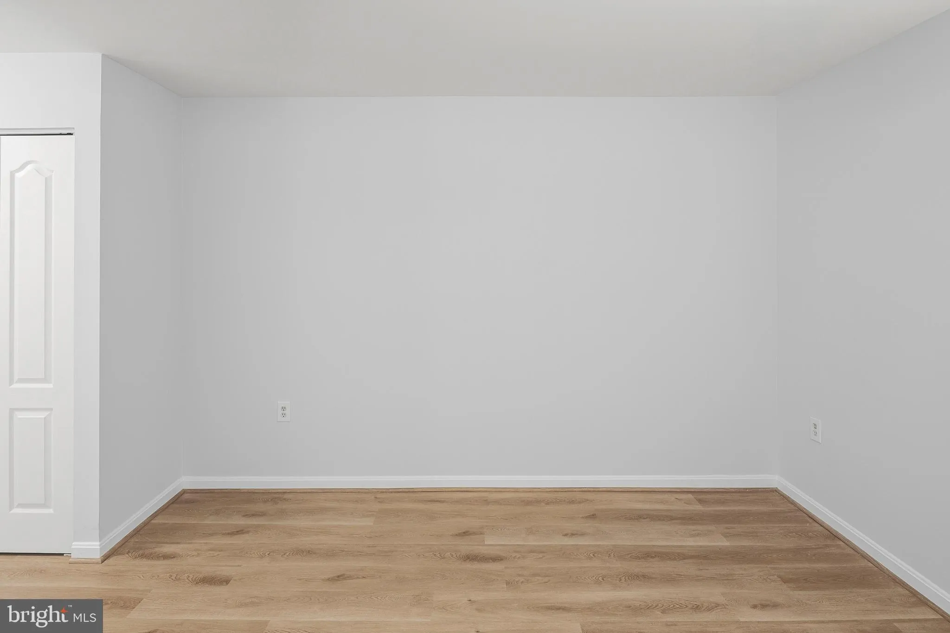
Why rent when you can buy?Enjoy effortless one-level living on the second floor of the highly sought-after Village of Montgomery Run condo community! Freshly painted throughout, this spacious 3-bedroom, 2-bathroom home features new luxury vinyl tile (LVT) flooring and beautifully updated kitchen and bathrooms. The galley kitchen boasts gorgeous granite countertops, sleek black and stainless steel appliances, and freshly painted designer wood cabinetry. Off the kitchen, a separate dining room flows into the bright and airy living room. Rest easy knowing a new HVAC system was installed in November 2020. Relax in total privacy on your personal deck, which directly faces a peaceful backdrop of mature trees and green space. Excellent community amenities include an outdoor swimming pool, tot lot, and walking/jogging paths—all covered by your condo fees. Complete with an assigned parking space (#8390E). Welcome home!
 Features & Appliances
 Ask Agent A Question
 Address Map
 Neighborhood
 MLS Addon
 Additional Information
 Financial
Listing Information
Financial
Listing Information
 Rob Spicer Broker, GRI
Spicer Real Estate
Rob Spicer Broker, GRI
Spicer Real Estate
7201 Wisconsin Avenue
 RobSpicer@SpicerRealEstate.com
 2403881030
 2403881030
 7201 Wisconsin Avenue


