
 Share
Share

 702 ENDERBY DRIVE, Alexandria, VA 22302
 5,889 Sqft SQFT
 7
7
 6
6
 Basic Details
Price Improvement! Timeless Elegance in the Heart of Beverly Hills. This 2009 Craftsman masterpiece offers an expansive floor plan designed for both grand entertaining and effortless daily living. Featuring 7 bedrooms and 5.5 baths, every inch of this residence reflects superior attention to detail—from the inviti...
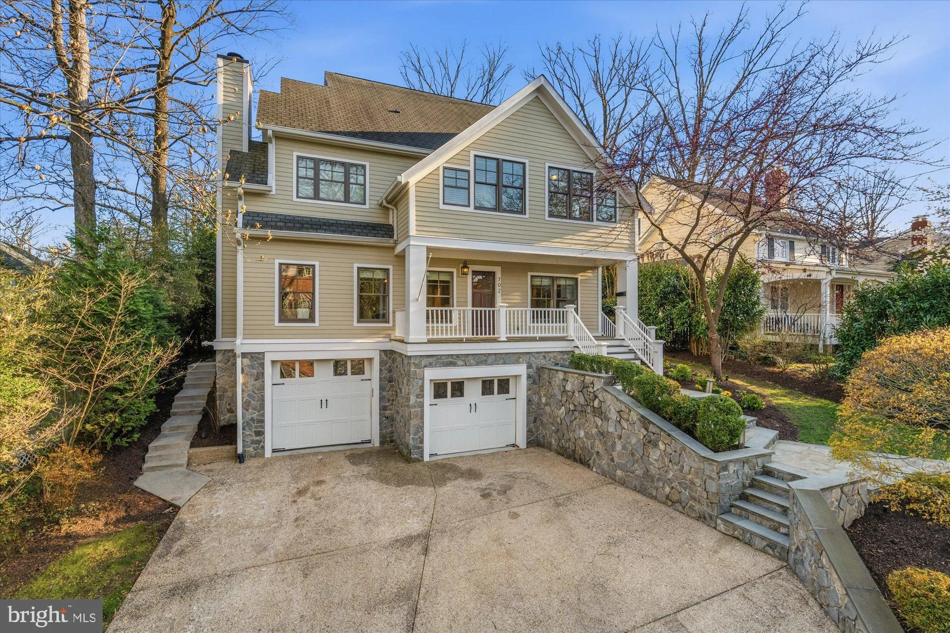
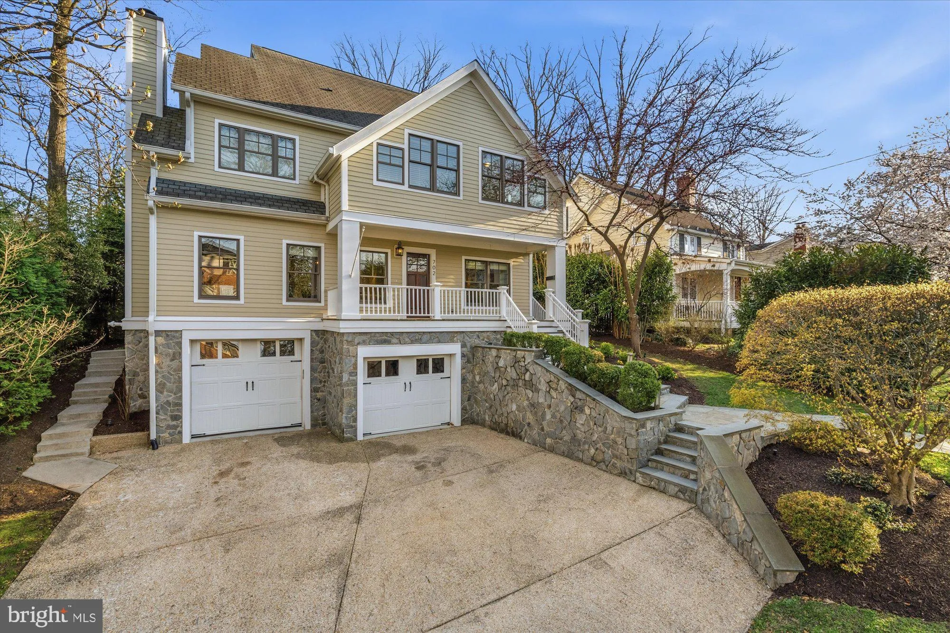
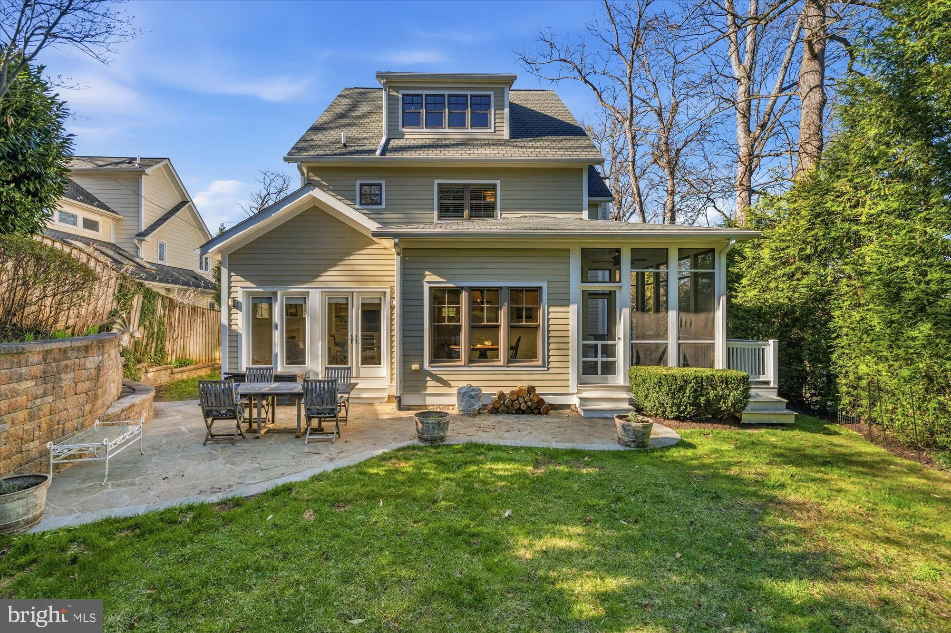
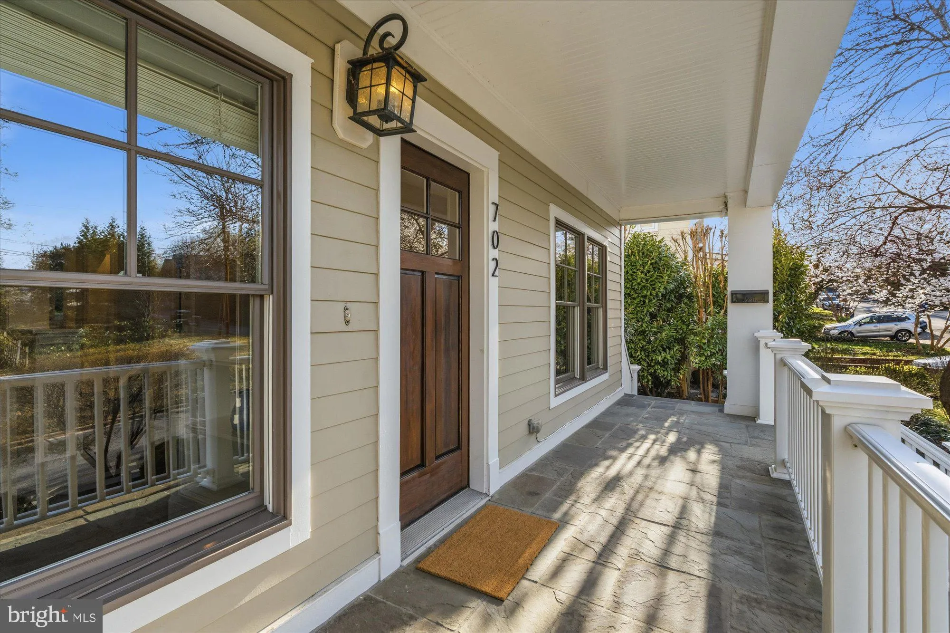
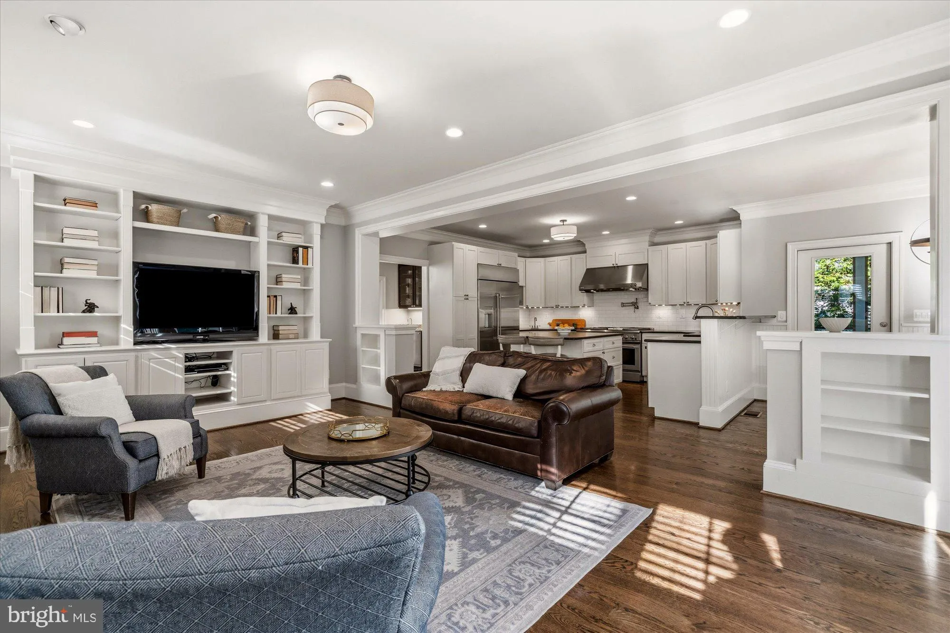
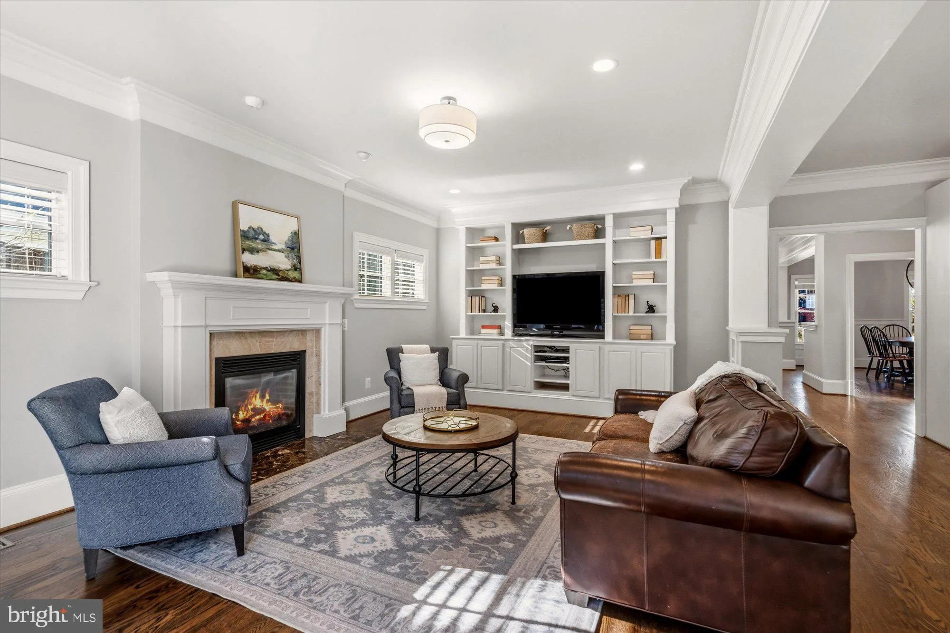
Price Improvement! Timeless Elegance in the Heart of Beverly Hills. This 2009 Craftsman masterpiece offers an expansive floor plan designed for both grand entertaining and effortless daily living. Featuring 7 bedrooms and 5.5 baths, every inch of this residence reflects superior attention to detail—from the inviting front porch and gleaming wood floors to the oversized crown moldings throughout. Whether you’re hosting festive dinner parties or seeking a quiet corner to work from home, this residence offers ultimate versatility with its open flow and private retreats. The main level is a study in thoughtful design, featuring a private office/den anchored by a cozy fireplace—perfect for quiet mornings or professional calls. For guests or multi-generational living, a main-level bedroom with a private en-suite bath provides ultimate comfort, complemented by an additional half bath for daily convenience. The heart of the home is the chef’s kitchen, boasting a 48-inch professional range with double ovens, dual dishwashers, a prep sink and an island plus bar-height seating – amazing for entertaining . The breakfast nook offers built-in storage and easy seating for 6-8. This space flows seamlessly into a family room lined with custom built-ins and featuring a gas fireplace. Functionality is paramount with a dedicated main-level mudroom featuring a separate side entry, keeping the home organized and pristine. The second level is a true sanctuary. It features a palatial primary retreat with double walk-in closets and a spa-like, en-suite bath. In addition to the primary suite are three spacious bedrooms—one with its own en-suite bath, while the others share a large hall bath featuring double vanities. Laundry rounds out this level. Above it all, a huge top-level loft offers versatile living space alongside an amazing storage area. The lower level serves as the ultimate retreat, featuring a massive recreation room and two additional bedrooms. One of these versatile spaces—currently used as an office—makes for an ideal gym or guest suite. Step outside to your own private oasis, featuring a large rear patio perfect for al fresco dining and a secluded, lushly landscaped yard that provides a rare sense of tranquility in the city. Practicality meets luxury with an oversized two-car garage with EV charger, a whole-house generator, and professional landscaping. Beyond the home, enjoy an unbeatable location with close proximity to Reagan National Airport, the vibrant dining scenes of Del Ray and Shirlington and the convenient Fairlington shops and restaurants. Just minutes from Amazon HQ2, Potomac Yard, and an easy commute to DC, this is a Beverley Hills living at its absolute finest. Welcome Home!
 Features & Appliances
 Ask Agent A Question
 Address Map
 Neighborhood
 MLS Addon
 Additional Information
 Financial
Listing Information
Financial
Listing Information
 Rob Spicer Broker, GRI
Spicer Real Estate
Rob Spicer Broker, GRI
Spicer Real Estate
7201 Wisconsin Avenue
 RobSpicer@SpicerRealEstate.com
 2403881030
 2403881030
 7201 Wisconsin Avenue


