
Spicer Real Estate
  • Share
$725,000
Active Under Contract Active Under Contract
VA,Fairfax

Location 13112 HEARTHSIDE LANE, Fairfax, VA 22033

  • Sqft 2,340 Sqft SQFT
  • Bed 3
  • Bath 4
Basic Details Basic Details
Description

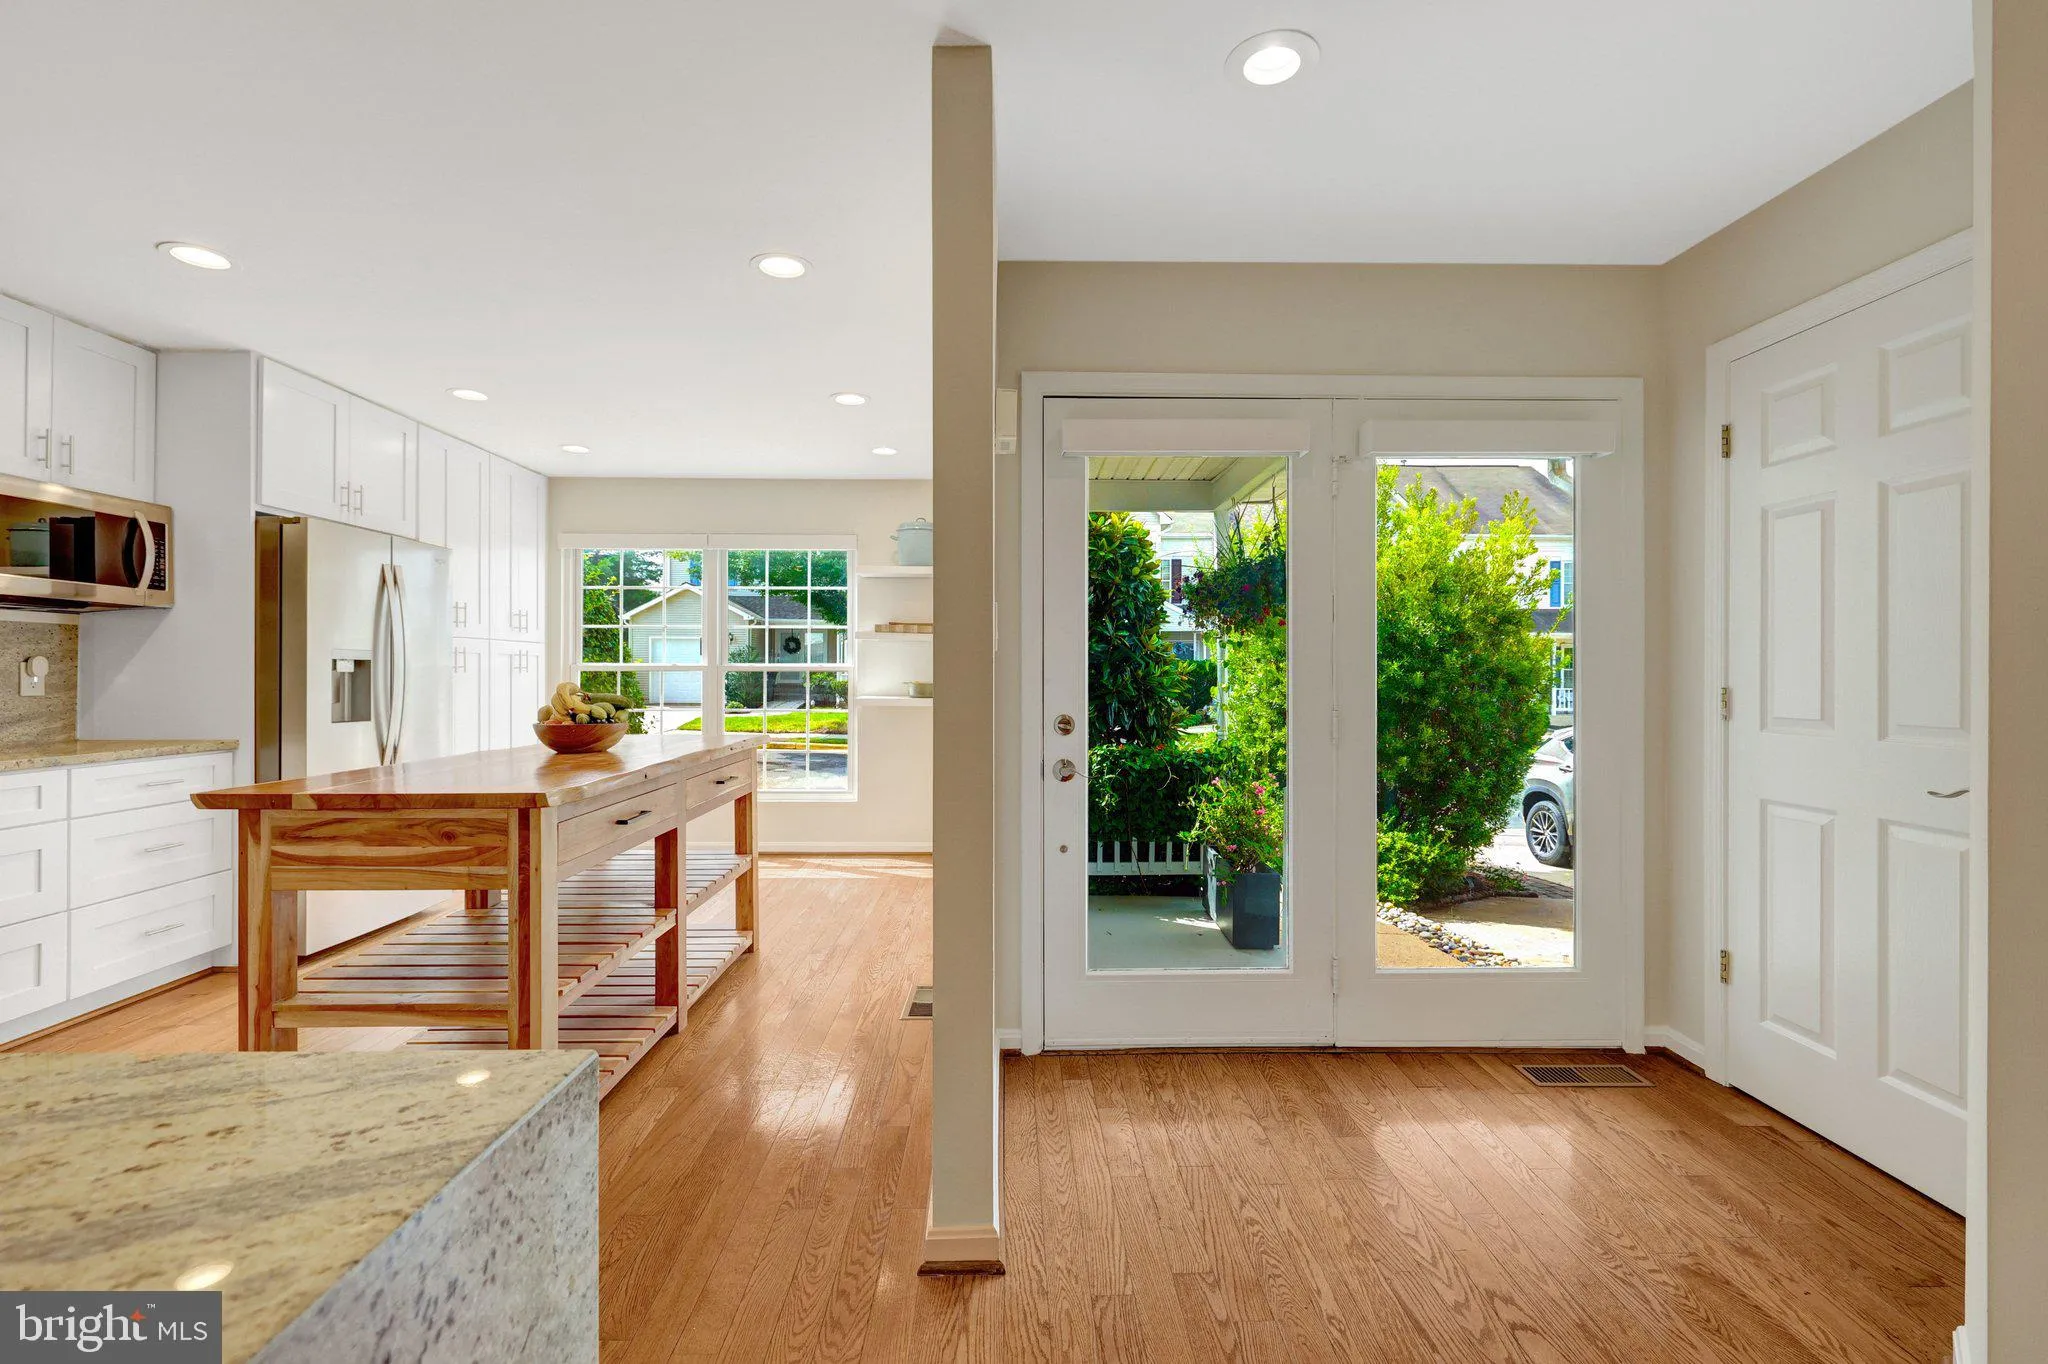
Welcome to 13112 Hearthside Lane! This fantastic 3-bedroom, 3.5-bath, 3-level home has an incredible floorplan, updates galore, and so many features that make everyday living easy! The knock-your-socks-off kitchen is truly the heart of the home, featuring upgraded stainless steel appliances, including a new refriger...

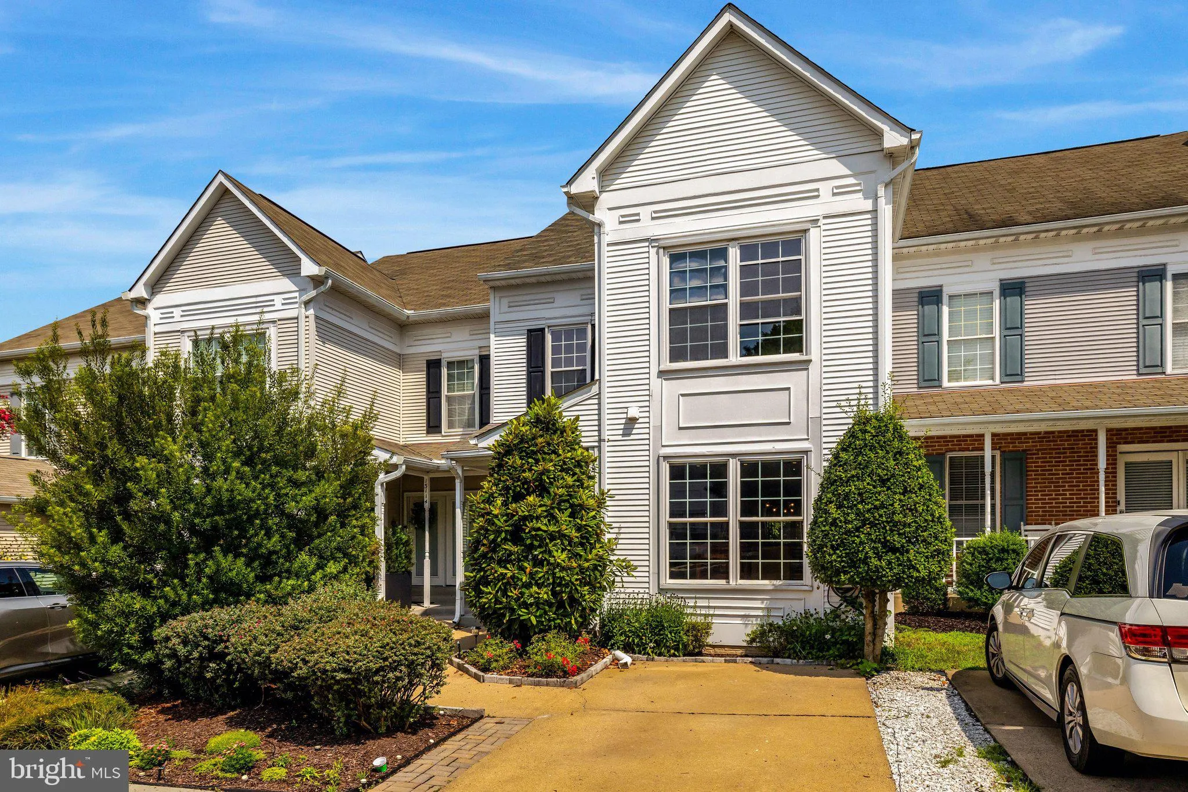
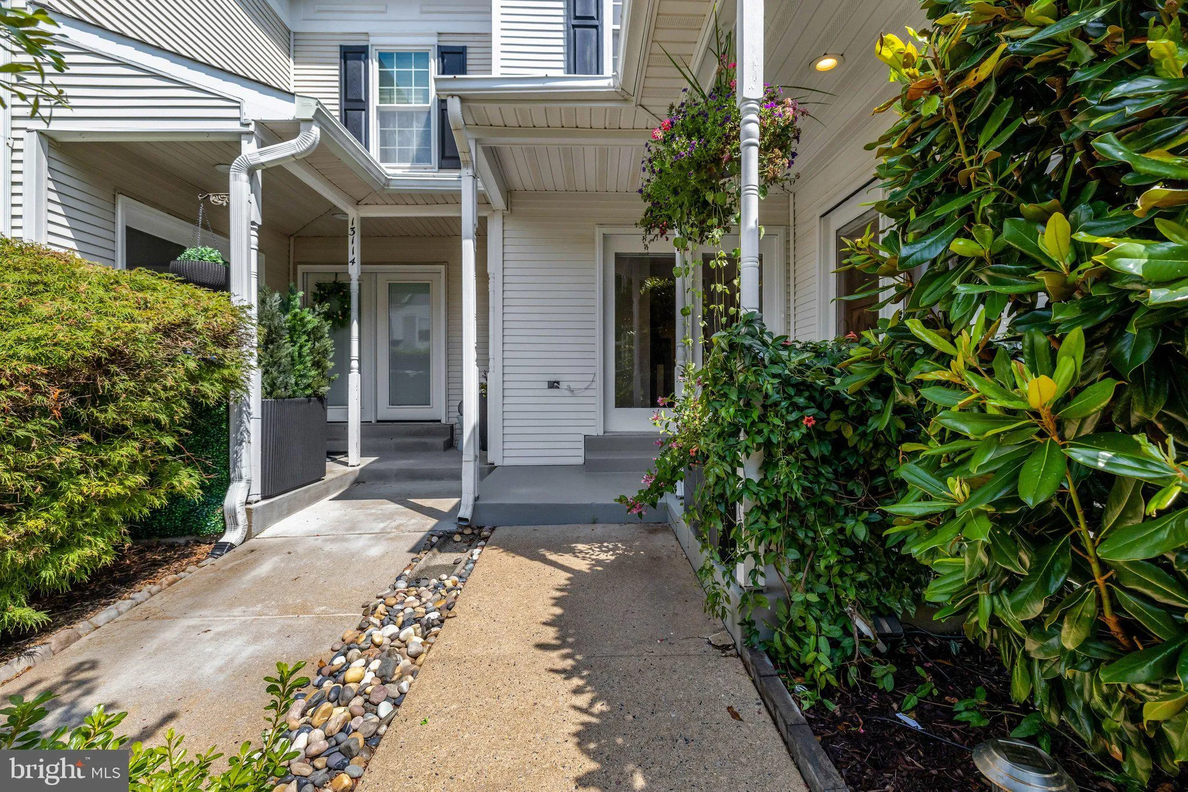
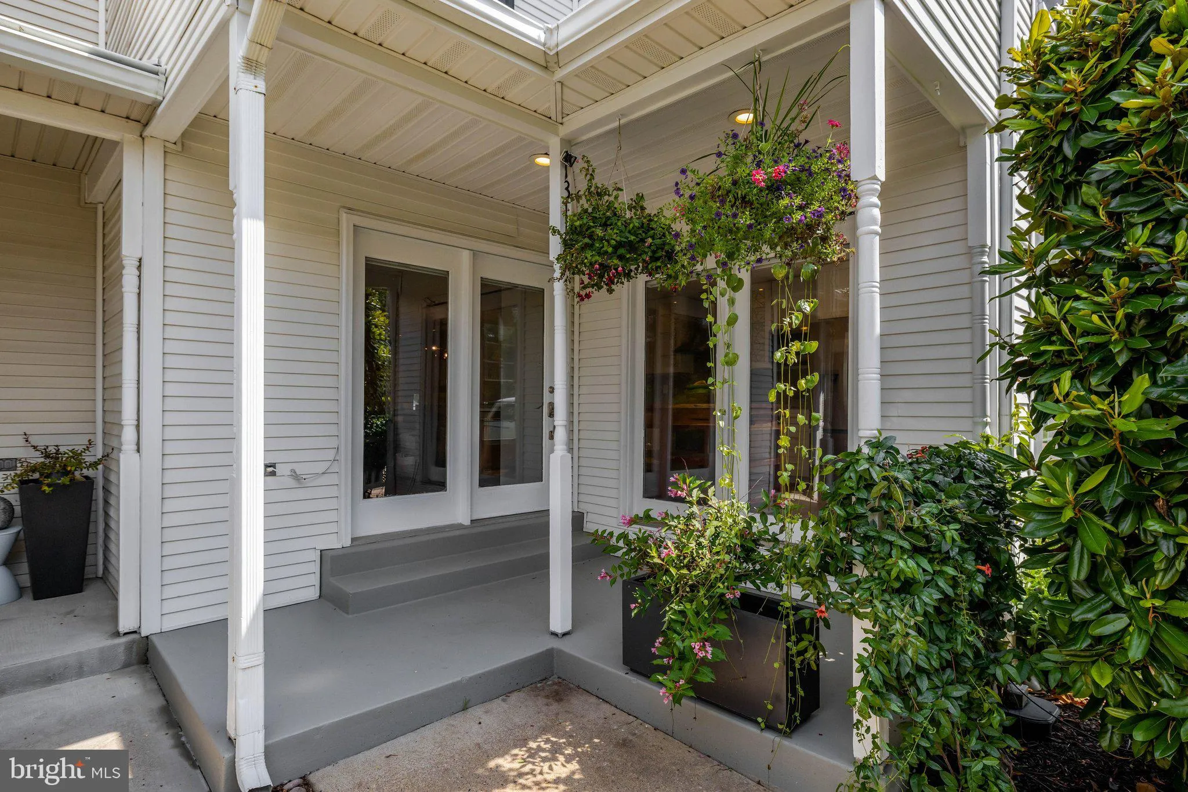
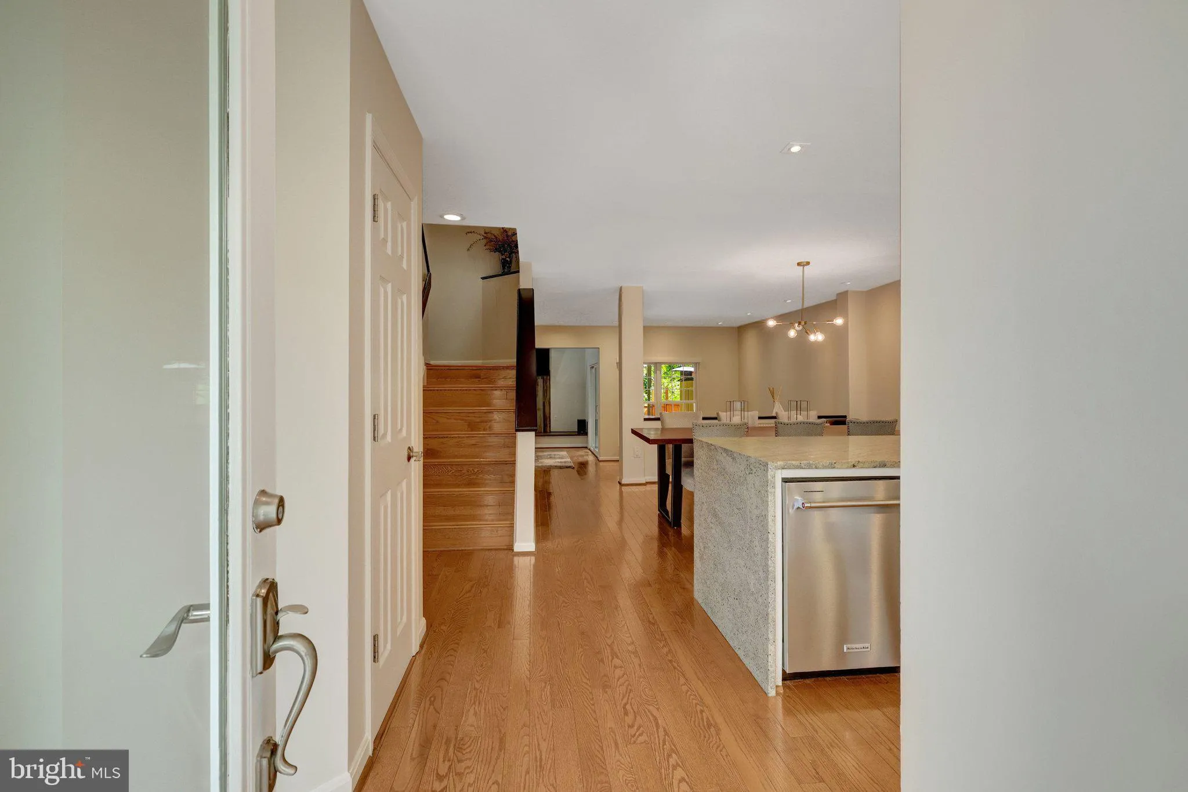
Welcome to 13112 Hearthside Lane! This fantastic 3-bedroom, 3.5-bath, 3-level home has an incredible floorplan, updates galore, and so many features that make everyday living easy! The knock-your-socks-off kitchen is truly the heart of the home, featuring upgraded stainless steel appliances, including a new refrigerator (May 2026), and plenty of space for cooking, gathering, and entertaining. The kitchen flows beautifully into the dining room and living room, creating an open and inviting space for everyday living. From the living room, a sliding glass door leads to a lovely patio and fully fenced backyard—perfect for relaxing, entertaining, or enjoying time outdoors. Freshly painted throughout, this home is truly move-in ready! Updates include HVAC (2024), roof (2019), and a beautifully renovated primary bath (2021). Custom closet organizers in the bedrooms provide fantastic storage, while TWO sets of washers and dryers add everyday convenience! The finished lower level offers even more flexibility with an office/bonus room and full bath—perfect for working from home, overnight guests, a fitness space, or whatever works best for you. All this, plus Greenbriar West Elementary, Rocky Run Middle, and Chantilly High School! A fabulous kitchen, flexible living spaces, a lovely patio, fully fenced backyard, and thoughtful updates throughout—13112 Hearthside Lane is one you won’t want to miss!

Read More
Basic Details
  • Property Type: Residential
  • Listing Type: Active Under Contract
  • Listing ID: VAFX2334272
  • Price: $725,000
  • Bedrooms: 3
  • Bathrooms: 4
  • Half Bathrooms: 1
  • Sqft: 2,340 Sqft
  • Year Built: 1993
  • Lot Area: 0.05 Acre
  • Location: US, VA, FAIRFAX-VA, Fairfax, GREENS AT FAIR LAKES, 22033
  • Structure Type: Interior Row/Townhouse
  • Heating System: Forced Air, Central
  • Cooling System: Central A/C, Ceiling Fan(s)
  • Basement: Connecting Stairway, Fully Finished, Heated, Improved, Interior Access
  • Fence: Wood, Fully
  • Fireplace: Fireplace - Glass Doors, Gas/Propane
  • Patio: Brick, Patio
  • Parking: Free, Paved Parking
  • Full Bathrooms: 3
  • Listing Status: Active Under Contract
  • Roof: Architectural Shingle
Features & Appliances
Features
  • Utilities: Under Ground
  • Architectural Style: Transitional
  • Exterior Features: Gutter System, Play Area, Sidewalks, Sport Court, Street Lights, Tennis Court(s)
  • Fireplaces Total: 1
  • Flooring: Hardwood, Luxury Vinyl Plank
  • Interior Features: Ceiling Fan(s), Combination Kitchen/Dining, Dining Area, Family Room Off Kitchen, Floor Plan - Open, Primary Bath(s), Recessed Lighting, Upgraded Countertops, Walk-in Closet(s), Window Treatments, Wood Floors
  • Sewer: Public Septic, Public Sewer

Appliances
  • Appliances: Built-In Microwave, Dishwasher, Disposal, Dryer, Oven/Range - Gas, Refrigerator, Stainless Steel Appliances, Washer, WaterHeater, Washer/Dryer Stacked, Extra Refrigerator/Freezer
Ask Agent A Question Ask Agent A Question

Address Map Address Map
Neighborhood Neighborhood
  • Elementary School: GREENBRIAR WEST
  • High School: CHANTILLY
  • Middle School: ROCKY RUN
MLS Addon MLS Addon
  • Office Name: Compass
  • Agent Name: Gizelle P Gorkowski
Additional Information Additional Information
  • Water Source: Public
  • Accessibility Features: 2+ Access Exits
  • Association Amenities: Basketball Courts, Common Grounds, Jog/Walk Path, Tennis Courts, Tot Lots/Playground
  • Construction Materials: Concrete, Frame, Vinyl Siding
  • Foundation Details: Concrete Perimeter, Slab
  • Levels: 3
  • On Market Date: 2026-08-13
Financial Financial
  • Tax Annual Amount: 8576.0
  • Association Fee: 494.0
  • Association Fee Frequency: Quarterly
  • Association Fee Includes: Trash, Common Area Maintenance, Snow Removal
  • Association Yn: 1
Listing Information Listing Information
  • Co List Agent Full Name: Michael Gorkowski
  • Co List Office Name: Compass
  • Originating System Name: Bright
  • Co List Agent Mls Id: 3322489
  • Co List Office Mls Id: COMPS8
  • List Agent Mls Id: 69365
  • List Office Mls Id: COMPS8
  • MLS Status: ACTIVE UNDER CONTRACT-BRIGHT
  • Modification Timestamp: 2026-08-18T00:33:42Z
  • Status Change Timestamp: 2026-08-18T00:32:44Z
Rob Spicer Broker, GRI Rob Spicer Broker, GRI Spicer Real Estate

7201 Wisconsin Avenue

Mortgage Calculator
$
$ %
Years
%
$ %Per Year
$ % Per Year

$
