
 Share
Share
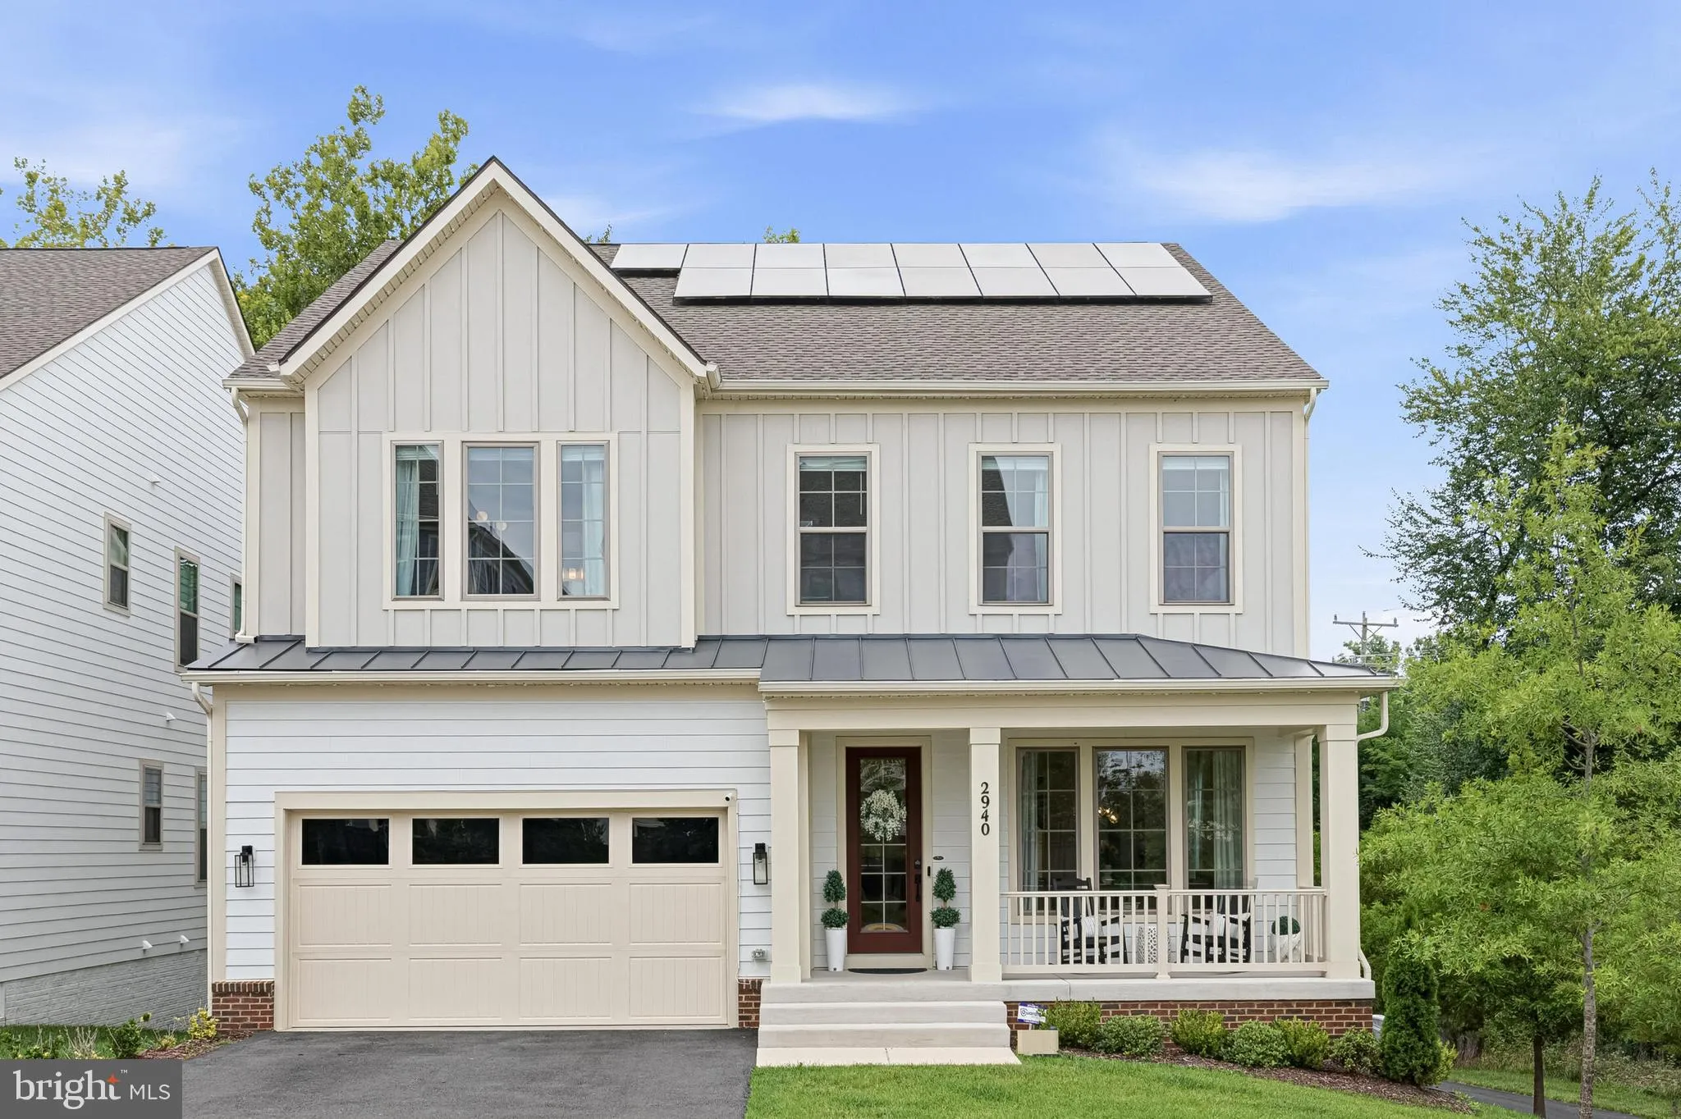
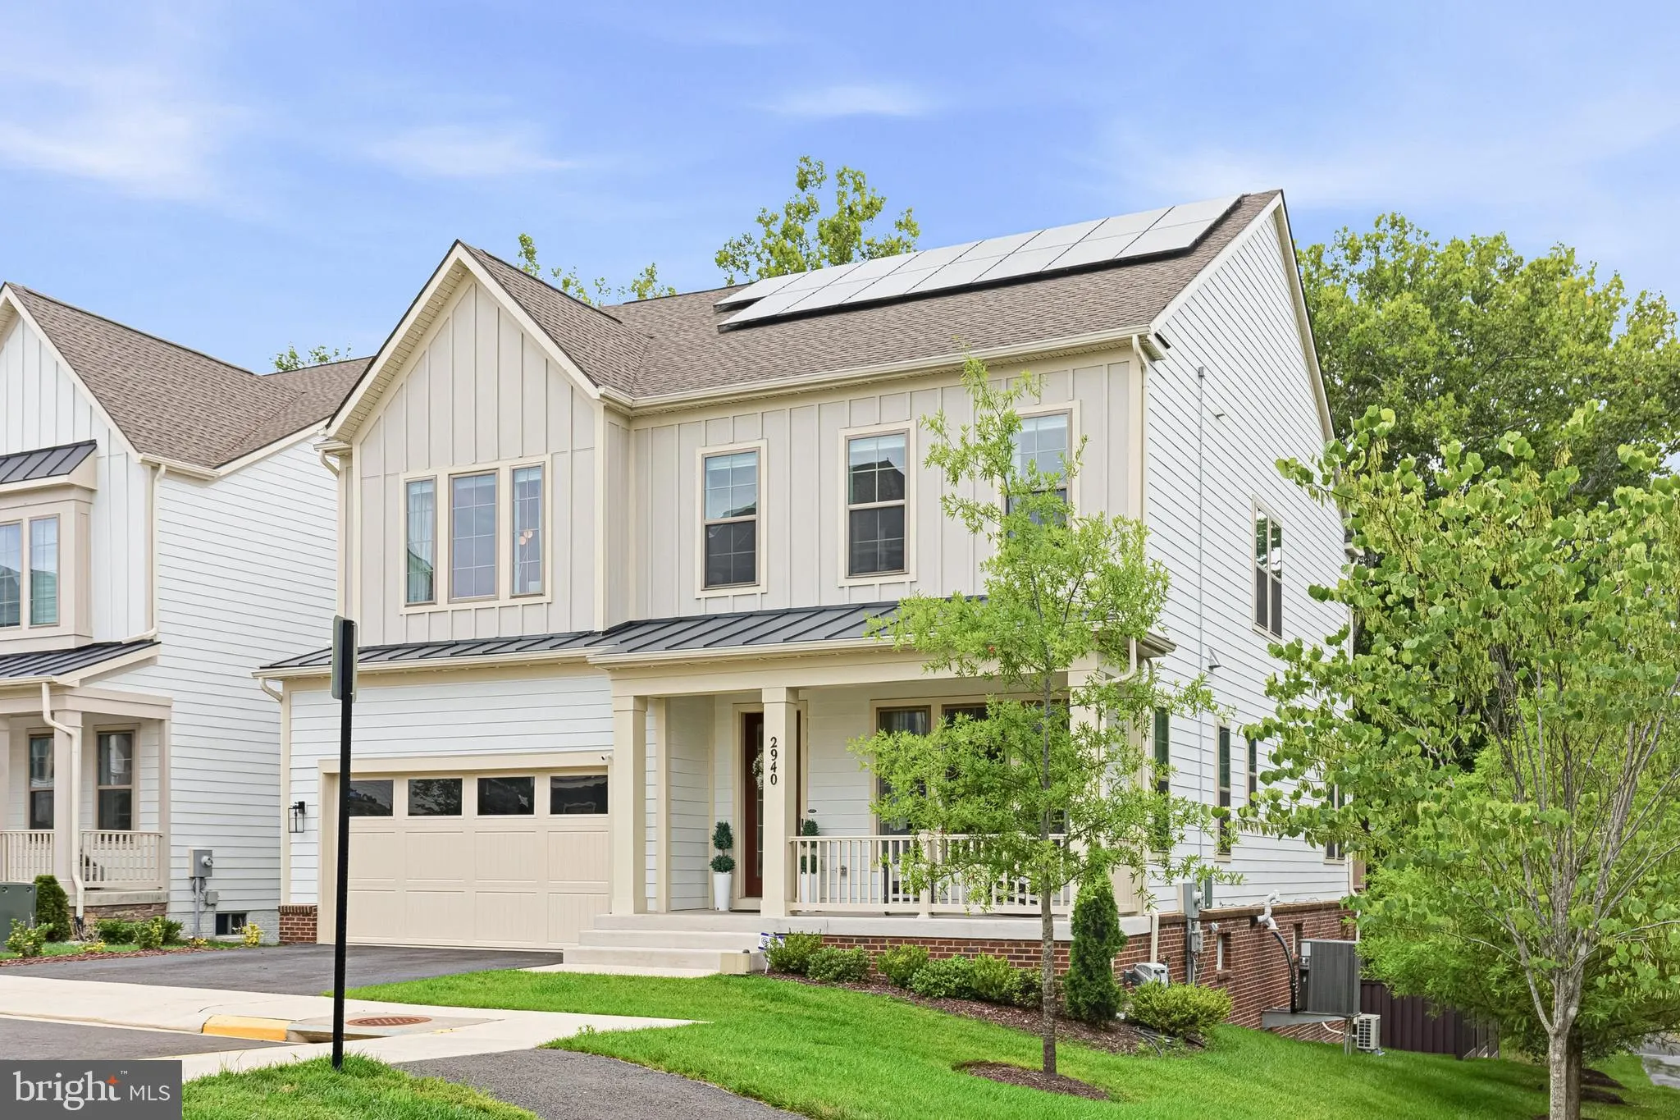
 2940 COUNTY HOUSE DRIVE, Fairfax, VA 22031
 4,710 Sqft SQFT
 6
6
 6
6
 Basic Details
Over $250K in Improvements to this Stunning House – Original Owner, who is a Designer, has Meticulously Updated Flooring, Painting & Trim, Acoustic Grade Bedroom Windows, New Custom Blinds & Curtains, Light Fixtures & Chandeliers, Kitchen & Bathroom Faucets, Custom Closets & Storage, F...
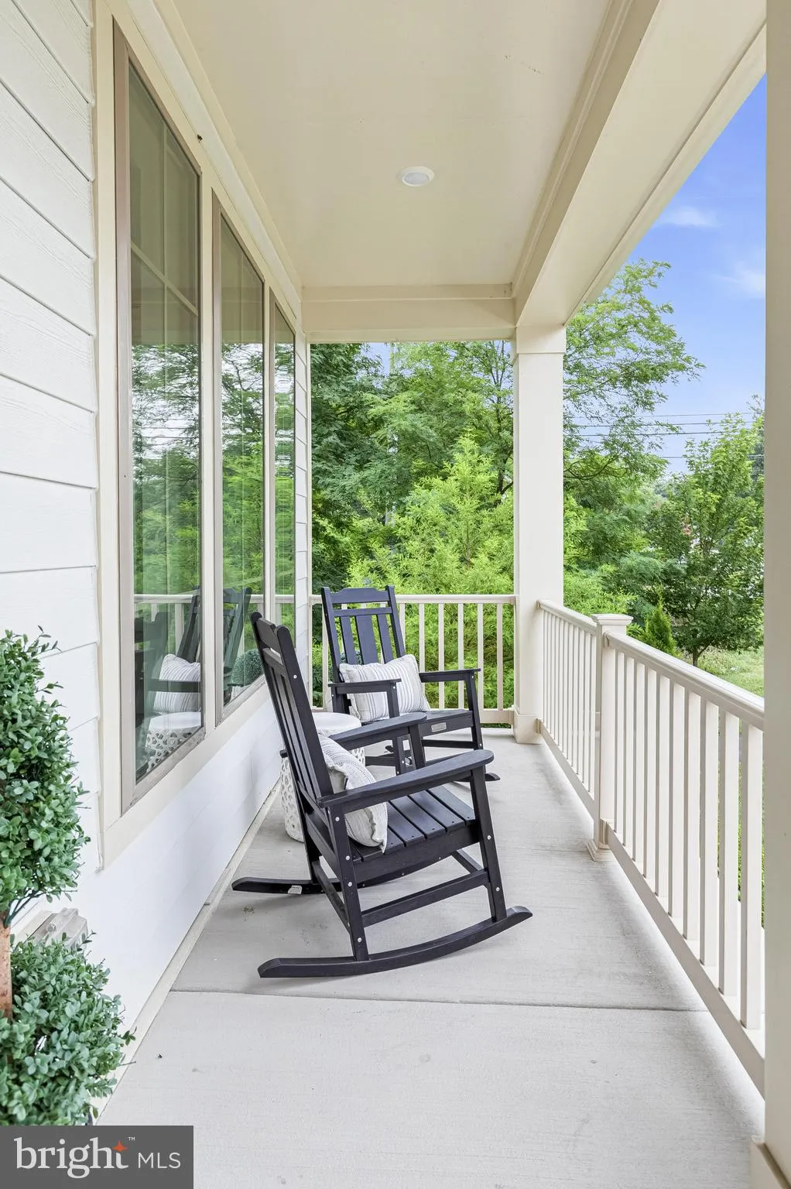
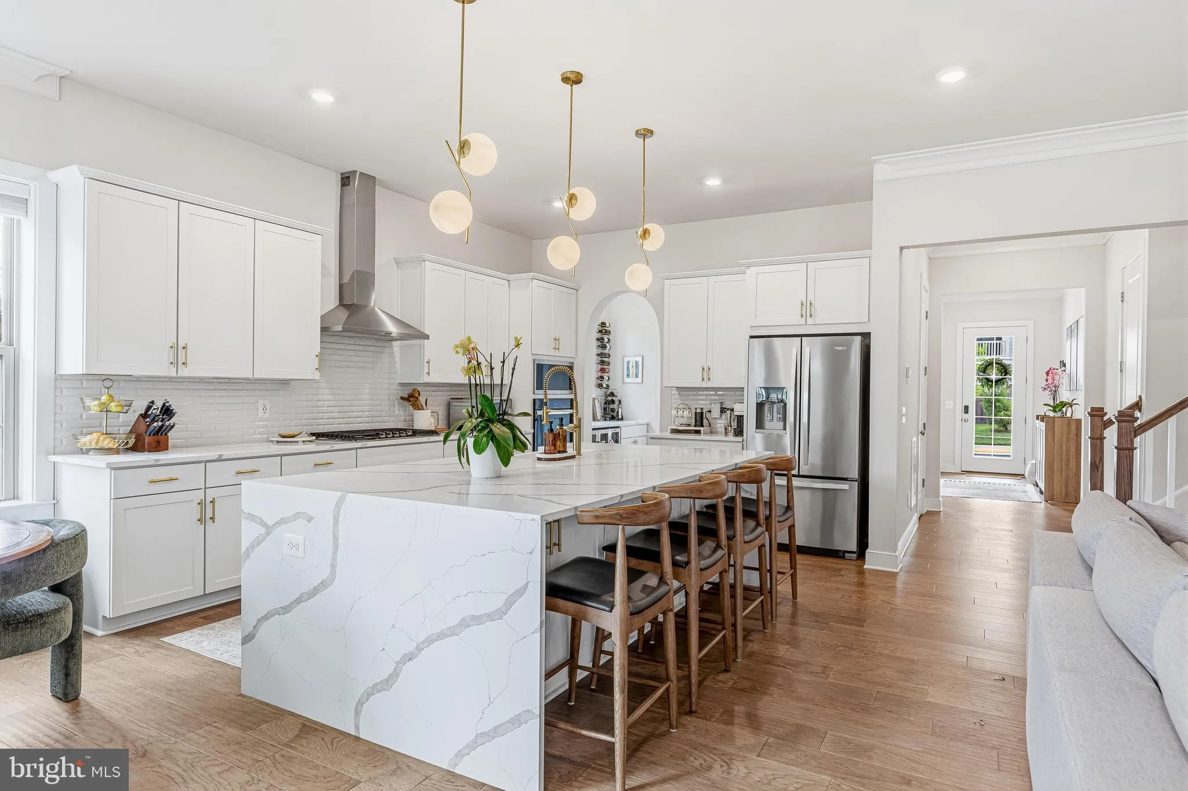
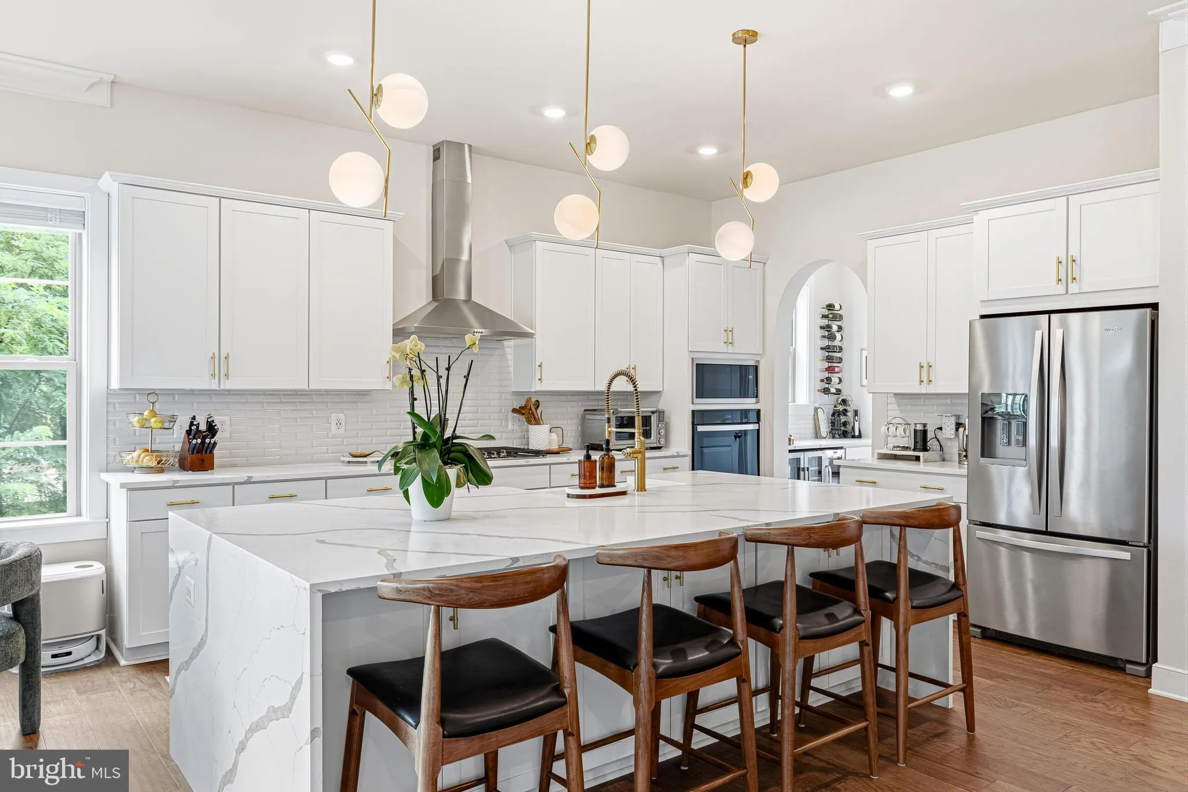

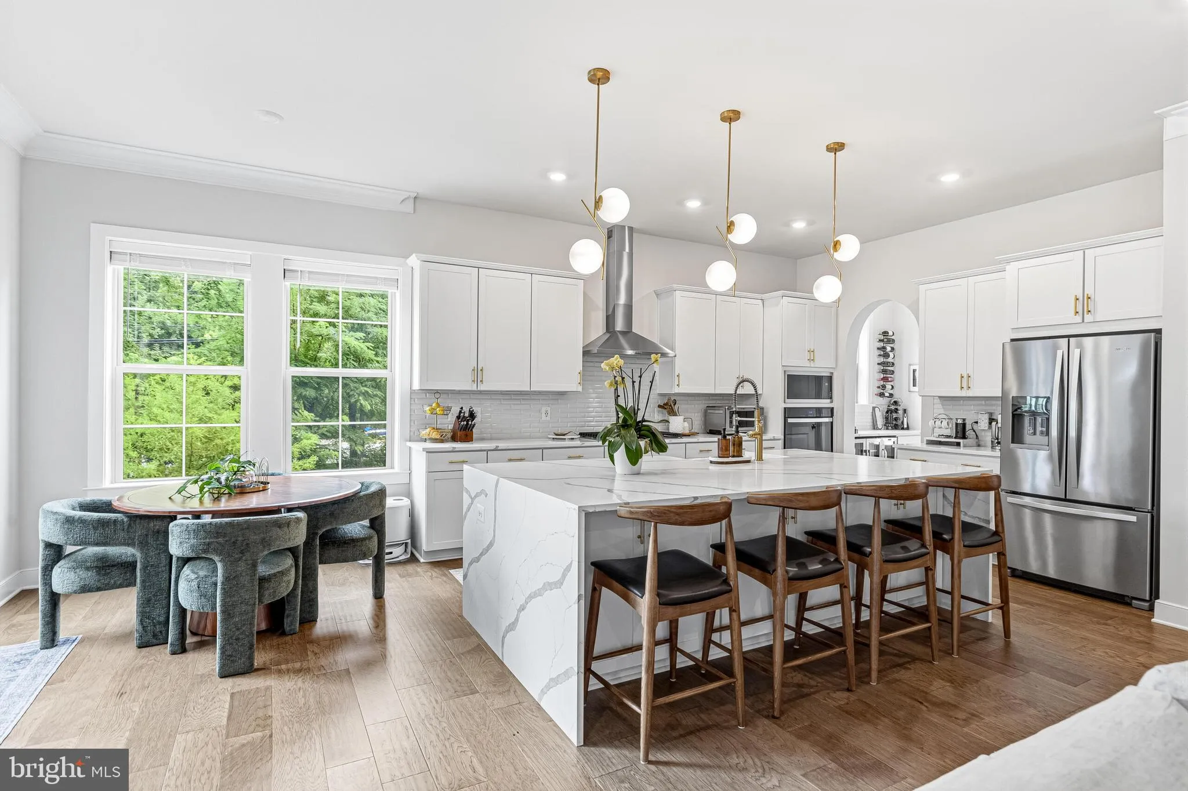
Over $250K in Improvements to this Stunning House – Original Owner, who is a Designer, has Meticulously Updated Flooring, Painting & Trim, Acoustic Grade Bedroom Windows, New Custom Blinds & Curtains, Light Fixtures & Chandeliers, Kitchen & Bathroom Faucets, Custom Closets & Storage, Finished Basement, 4 Zone HVAC System, Level 2 Electric Car Charger in Garage, Solar Panels, Leaf Filter Gutters, Holiday Lights Built In Along Exterior Trim of House, New Exterior Deck – All Updates of the Highest Quality Material and Finishings – Please Refer to Updates List in Documents Section This is the Only House in the Neighborhood w/ BR & Full Bath on Main Level, and a Separate Suite on Lower Level. LL Suite includes Kitchenette, Full Bath w/ Walk In Shower, Separately Zoned AC and Heat, and Separate Exterior Entrance at Walkout level. Great Location! 4 Min to Mosaic District, Walking Path to Safeway/Starbucks/Pan Am Shopping Center, Nature Trails Behind House (Accotink Trail), Easy Access to 66 & 495!
 Features & Appliances
 Ask Agent A Question
 Address Map
 MLS Addon
 Additional Information
 Financial
Listing Information
Financial
Listing Information
 Rob Spicer Broker, GRI
Spicer Real Estate
Rob Spicer Broker, GRI
Spicer Real Estate
7201 Wisconsin Avenue
 RobSpicer@SpicerRealEstate.com
 2403881030
 2403881030
 7201 Wisconsin Avenue


