
 Share
Share

 4215 SLEEPY LAKE DRIVE, Fairfax, VA 22033
 1,772 Sqft SQFT
 4
4
 4
4
 Basic Details
Welcome home to 4215 Sleepy Lake Dr — a beautifully renovated end-unit townhouse in the heart of Fairfax! This move-in-ready home has been thoughtfully updated from top to bottom, blending modern style with everyday comfort. Rich luxury vinyl plank flooring runs throughout the entire home — every level — creat...
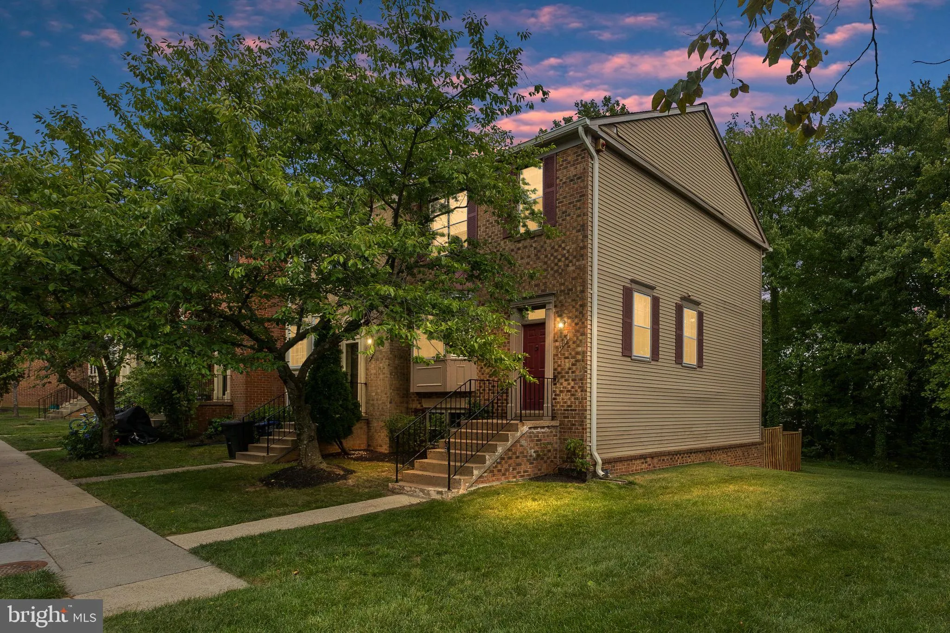
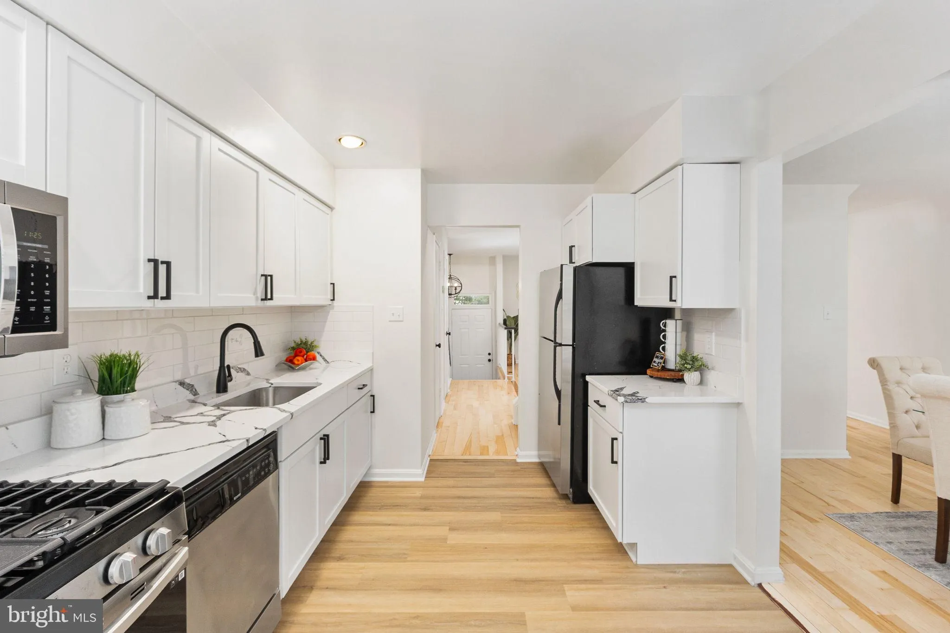
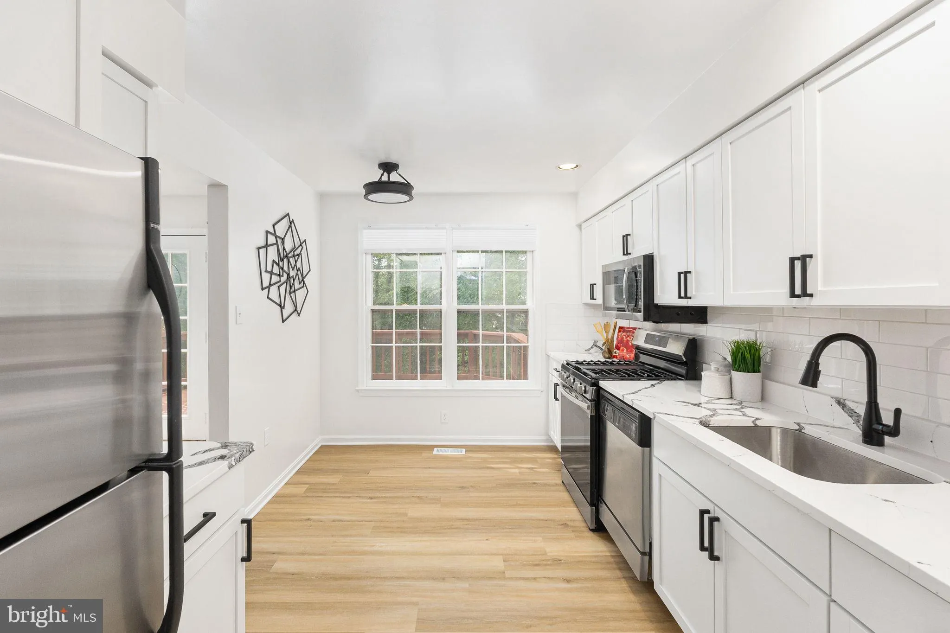
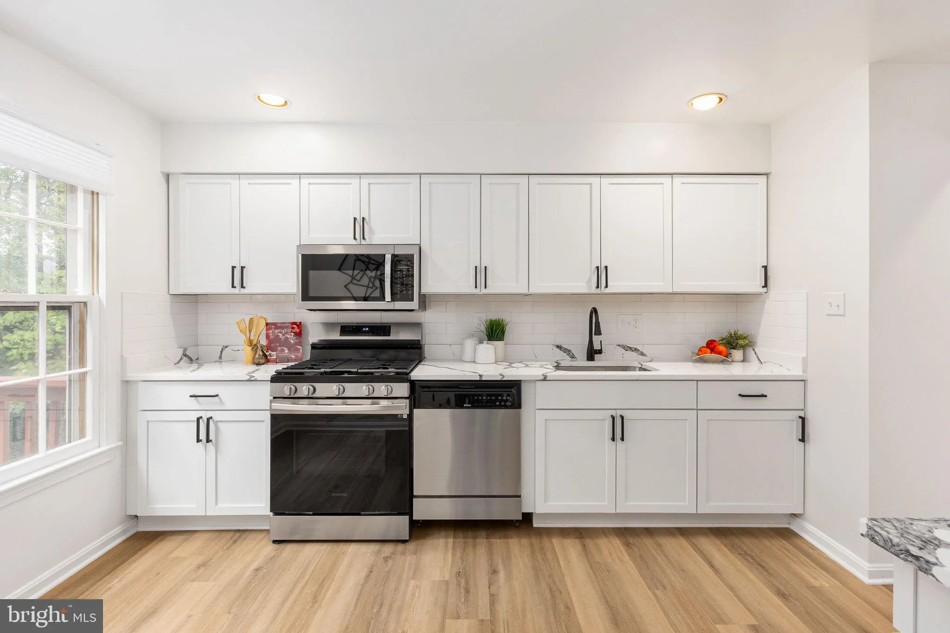
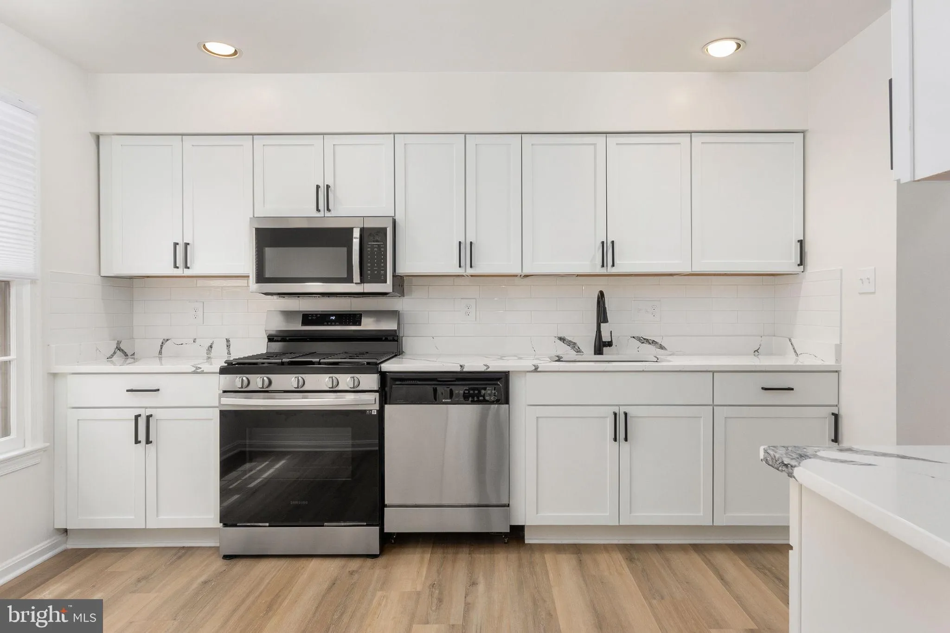
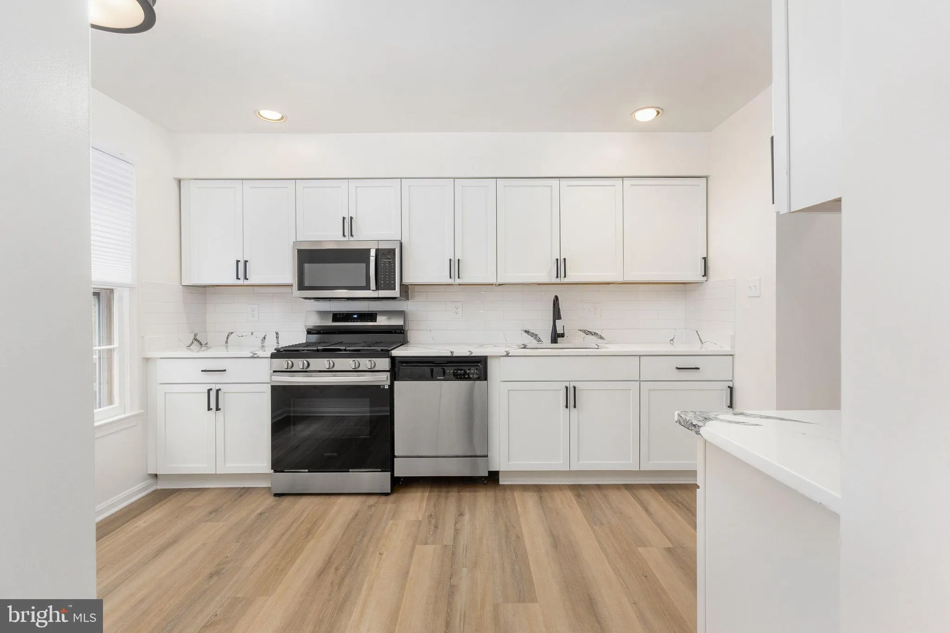
Welcome home to 4215 Sleepy Lake Dr — a beautifully renovated end-unit townhouse in the heart of Fairfax! This move-in-ready home has been thoughtfully updated from top to bottom, blending modern style with everyday comfort. Rich luxury vinyl plank flooring runs throughout the entire home — every level — creating a warm, cohesive feel from the moment you walk in. The completely renovated kitchen is the true showstopper — sleek finishes, updated cabinetry, and a functional layout perfect for everything from quick weekday breakfasts to weekend entertaining. Step out from the kitchen onto the deck, which overlooks mature trees for a private, treetop feel — a rare bonus as an end unit. The walkout basement leads directly to a fenced-in backyard, offering great indoor-outdoor flow and a private space to relax or entertain. Major peace-of-mind updates are already done for you, including a brand-new roof, so you can move in and simply enjoy the space. Location is everything, and this one delivers: tucked in a quiet, established Fairfax community with quick access to I-66, Route 50, and Fairfax County Parkway, this home puts your commute — and your weekend errands — on easy mode. Fair Oaks Mall, shopping, and dining are just minutes away. Freshly renovated, move-in ready, and ideally located — this one won’t last. Schedule your showing today!
 Features & Appliances
 Ask Agent A Question
 Address Map
 Neighborhood
 MLS Addon
 Additional Information
 Financial
Listing Information
Financial
Listing Information
 Rob Spicer Broker, GRI
Spicer Real Estate
Rob Spicer Broker, GRI
Spicer Real Estate
7201 Wisconsin Avenue
 RobSpicer@SpicerRealEstate.com
 2403881030
 2403881030
 7201 Wisconsin Avenue


