
 Share
Share
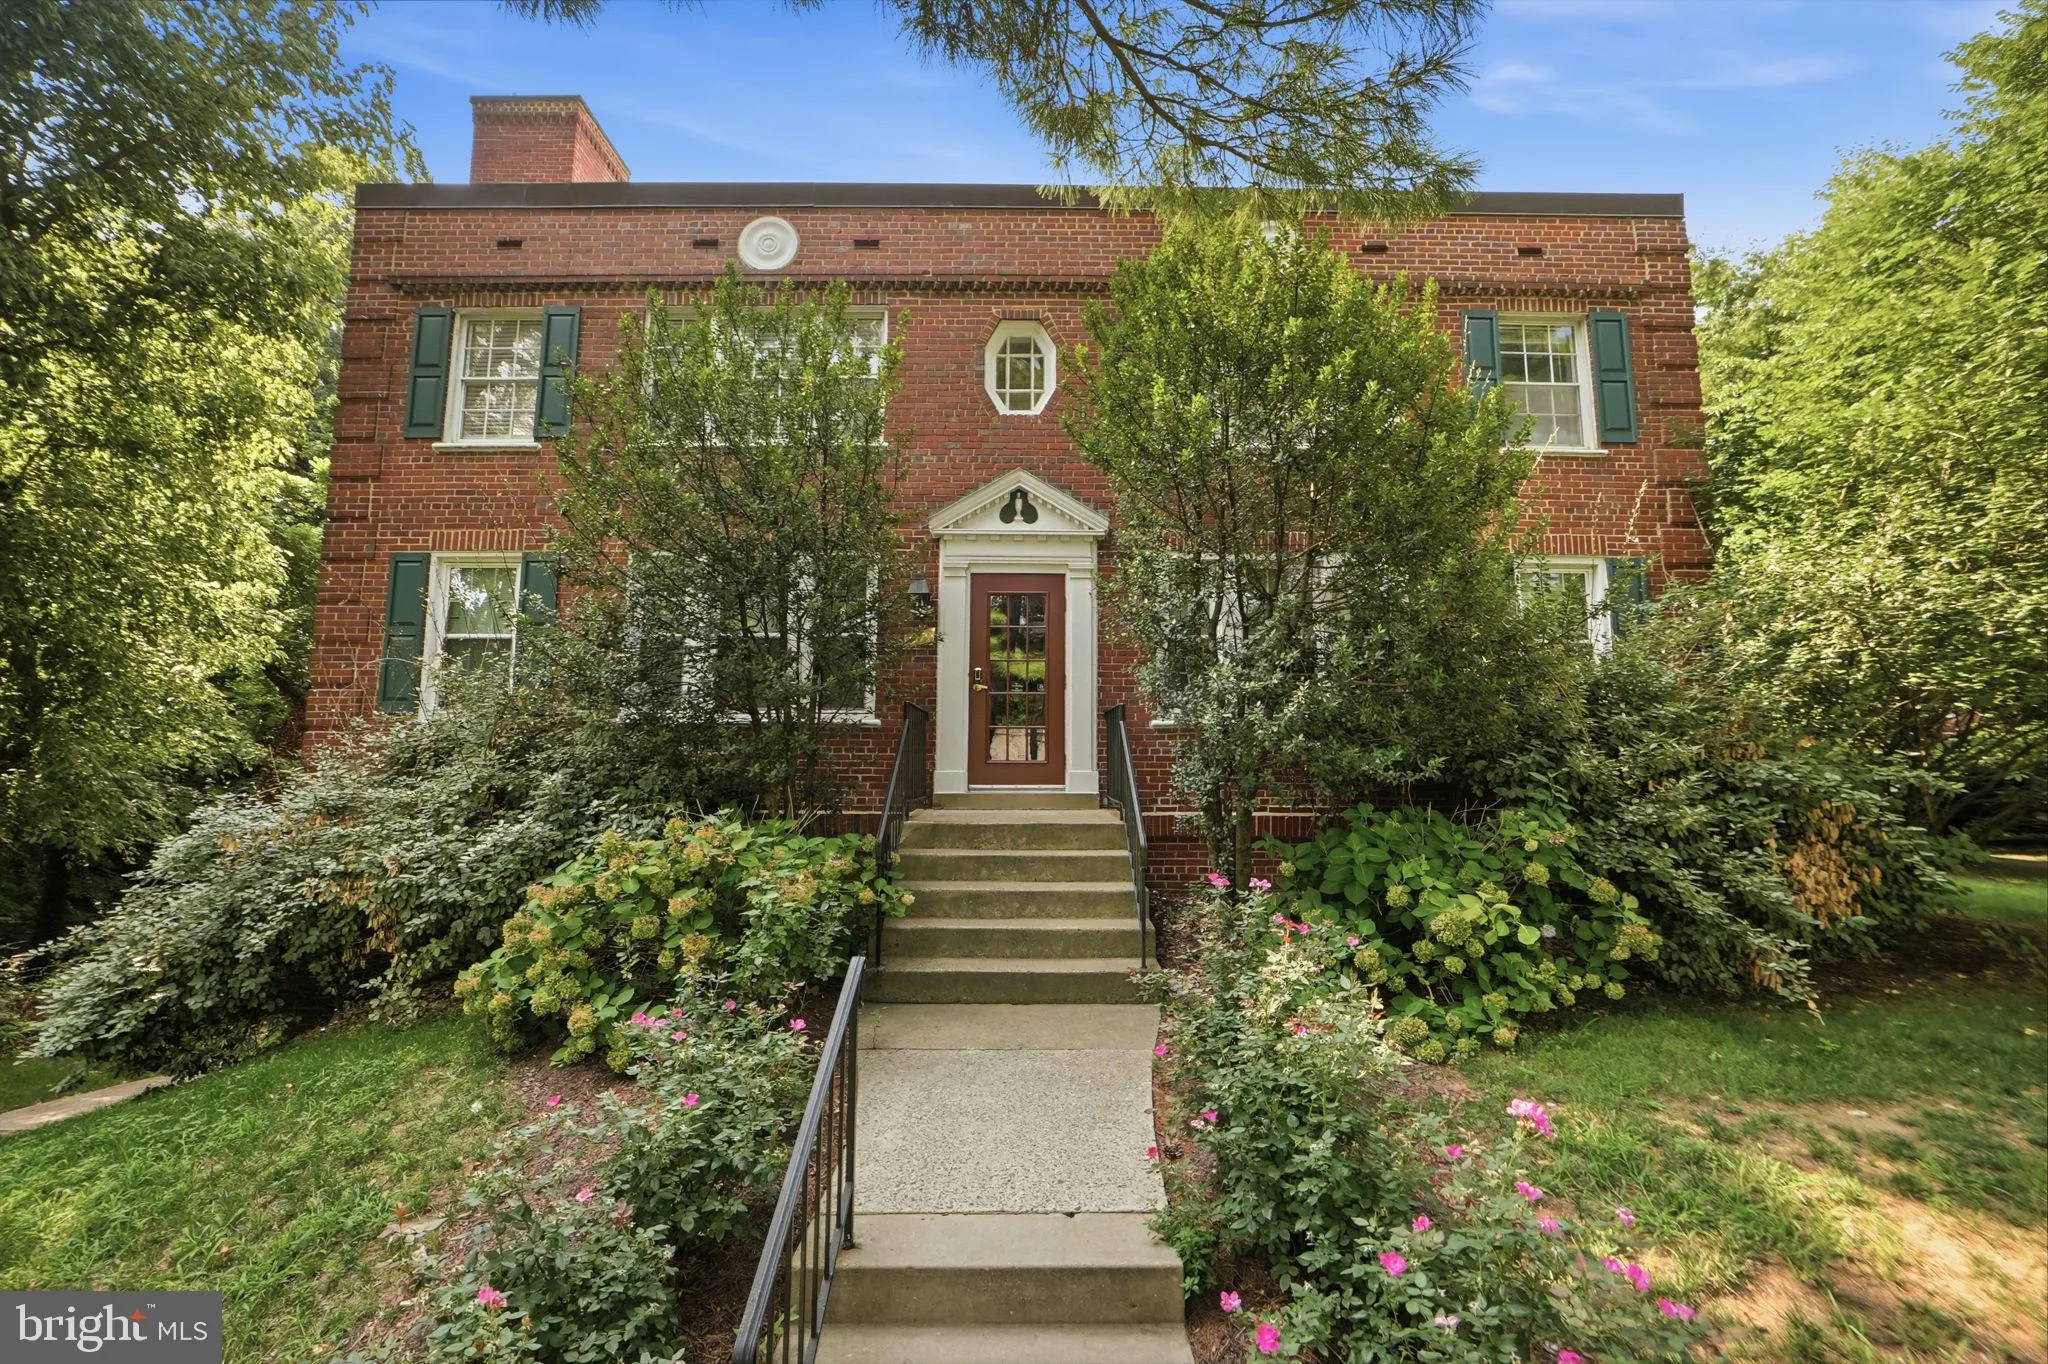
 1917 RHODES STREET, Arlington, VA 22201
 600 Sqft SQFT
 1
1
 1
1
 Basic Details
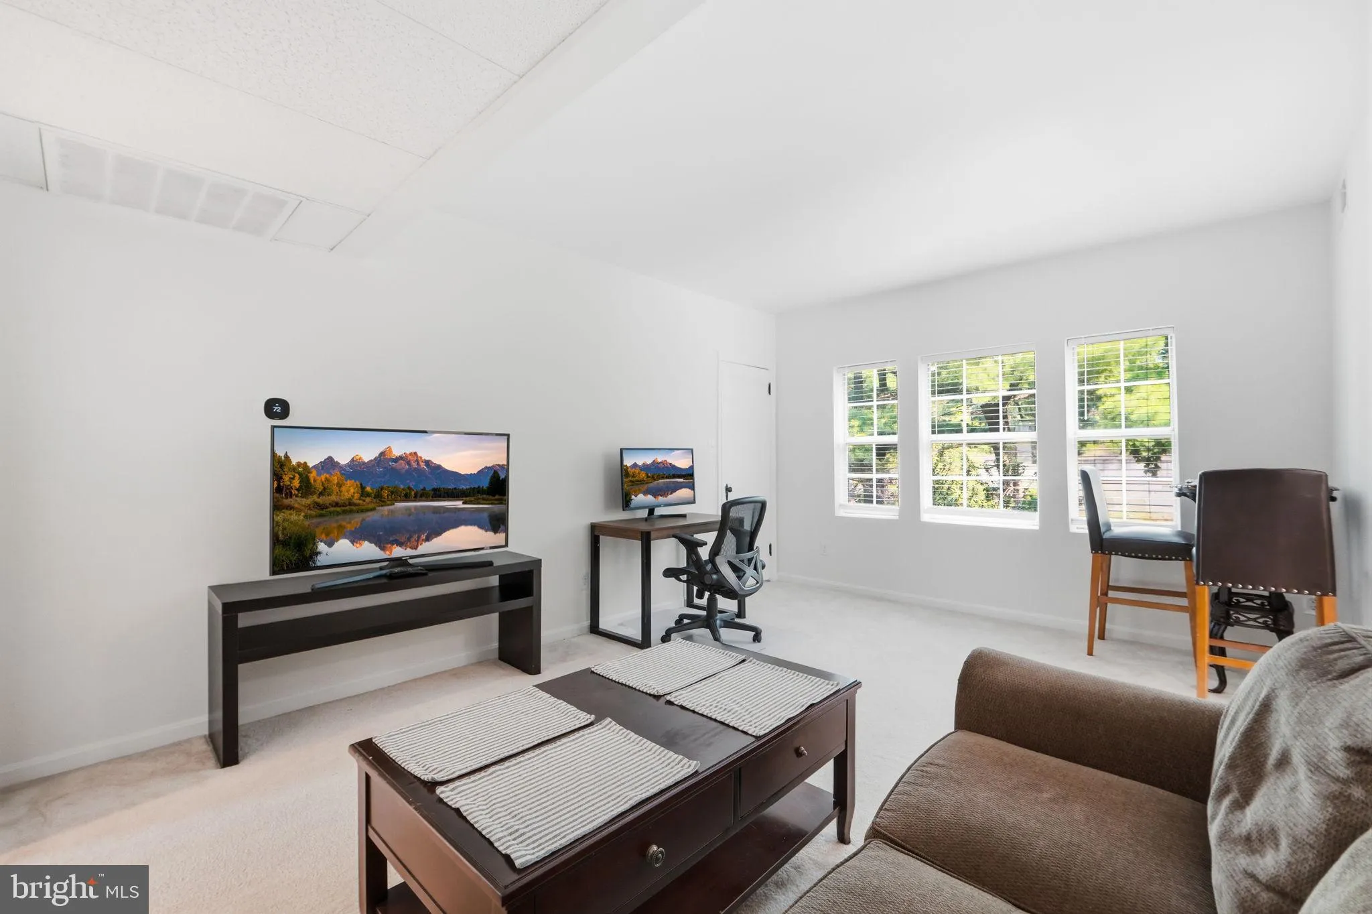
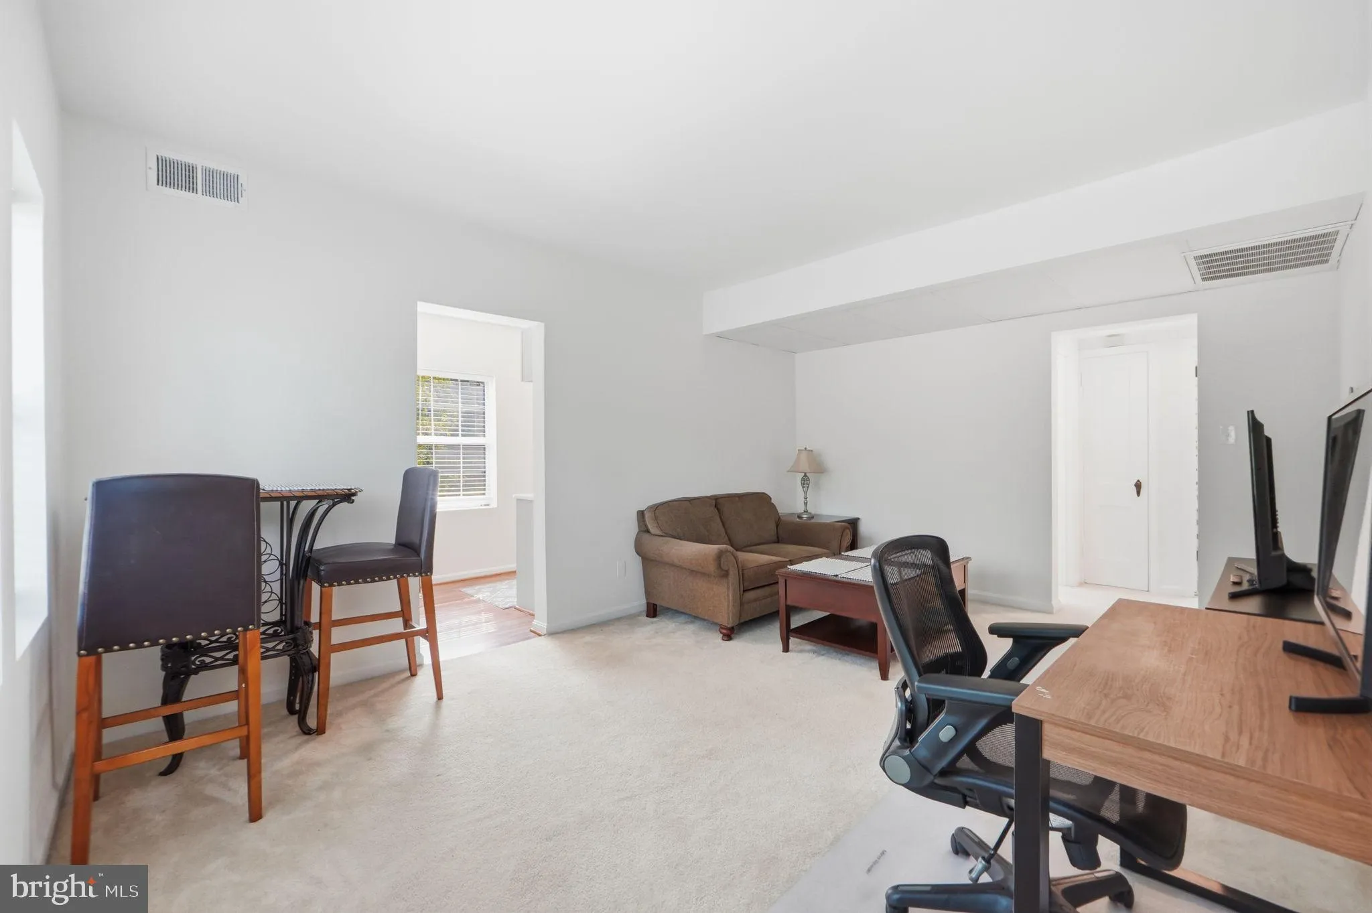
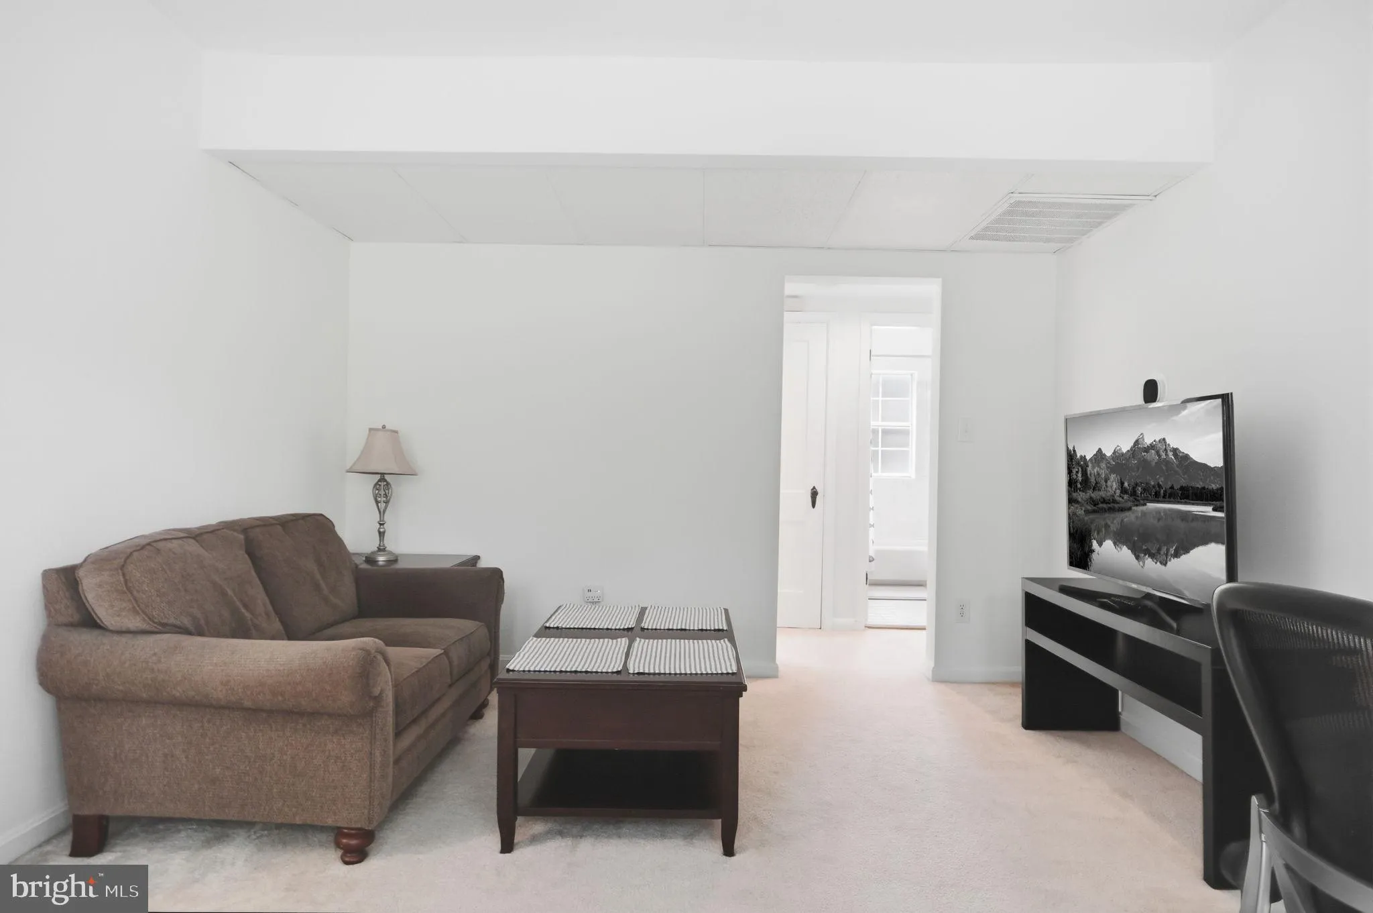
Sun-Filled Corner Unit in One of Arlington’s Most Sought-After Neighborhoods. Rarely available second-floor corner unit offering the light and privacy that only a corner exposure delivers. Windows on multiple sides fill every room with natural light throughout the day. The kitchen has been outfitted with all-n...
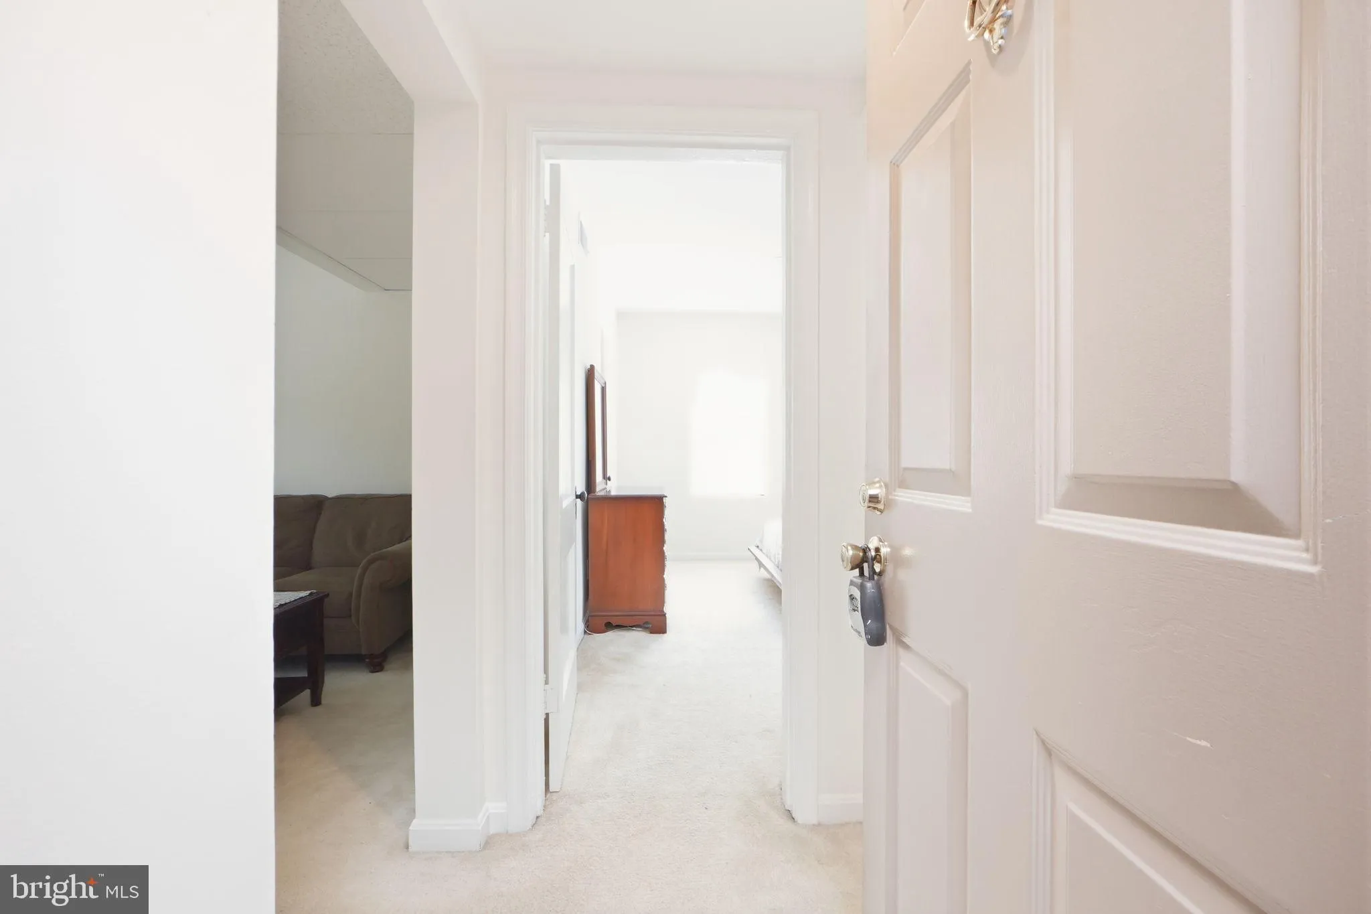
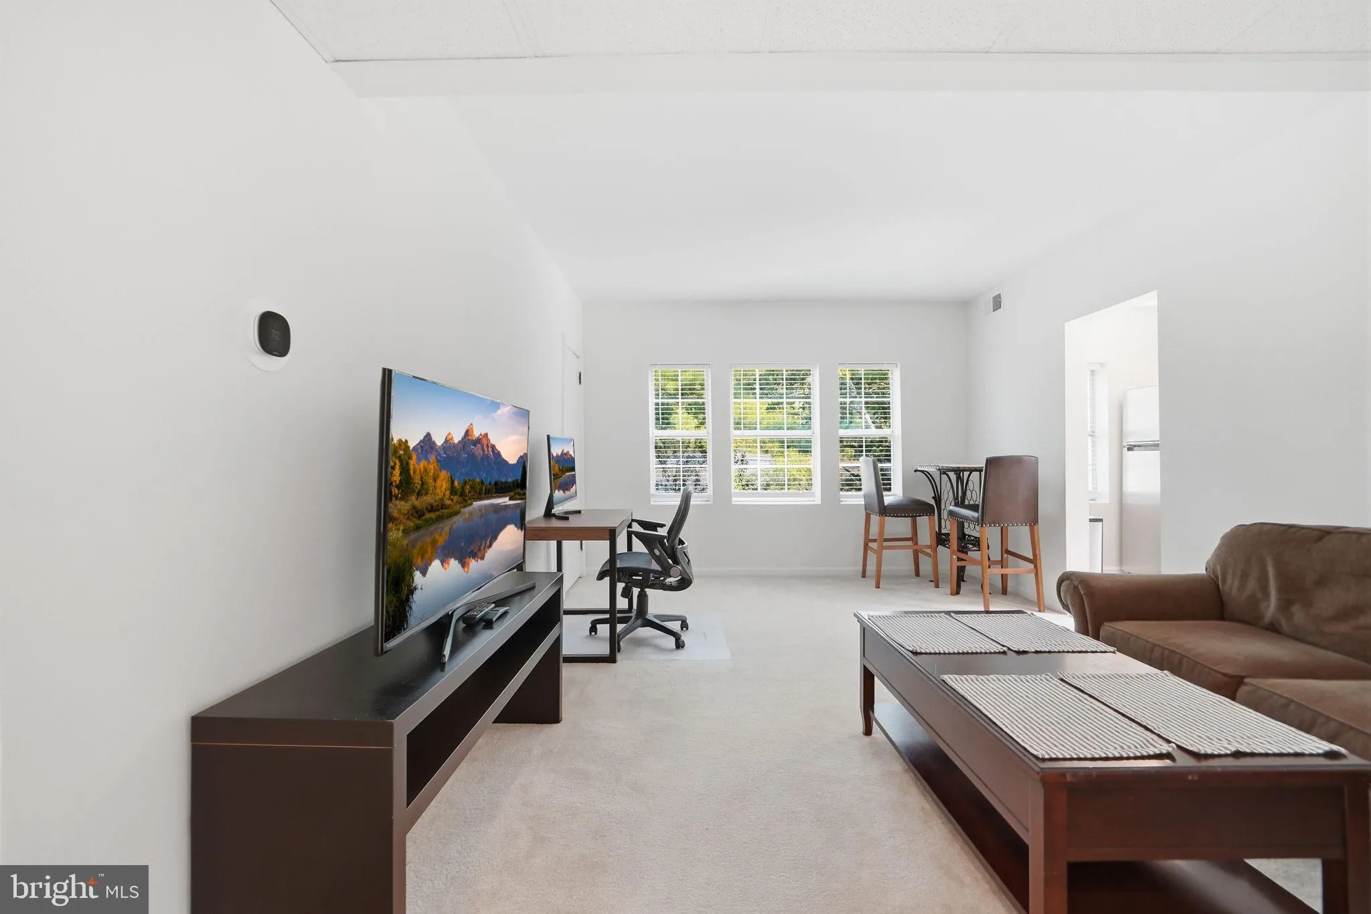
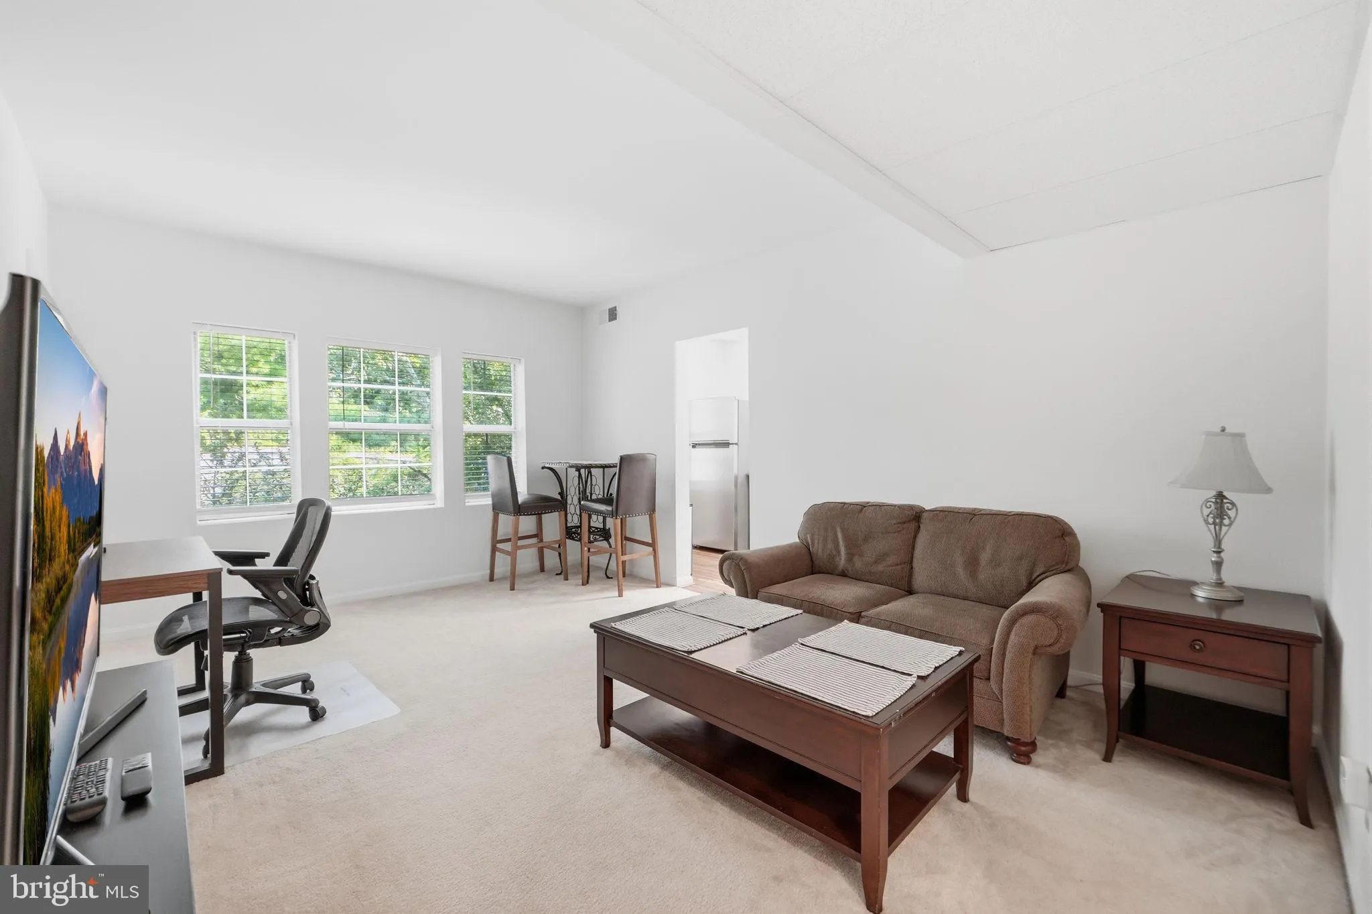
Sun-Filled Corner Unit in One of Arlington’s Most Sought-After Neighborhoods. Rarely available second-floor corner unit offering the light and privacy that only a corner exposure delivers. Windows on multiple sides fill every room with natural light throughout the day. The kitchen has been outfitted with all-new stainless steel appliances and quartz countertops, and the entire unit was freshly painted in August 2026. Storage is a standout: four closets and an additional storage unit on site provide the kind of space that’s hard to find at this price point. Set in an established neighborhood (Historic Colonial Village) defined by mature trees, wooded surroundings, and walking paths, this is a location that offers a genuine sense of retreat while keeping you minutes from everything. Walk to Metro for a stress-free commute into D.C., with quick access to major highways when you’d rather drive. An outstanding opportunity for owner-occupants and investors alike — rental demand in this corridor remains consistently strong.
 Features & Appliances
 Ask Agent A Question
 Address Map
 Neighborhood
 MLS Addon
 Additional Information
 Financial
Listing Information
Financial
Listing Information
 Rob Spicer Broker, GRI
Spicer Real Estate
Rob Spicer Broker, GRI
Spicer Real Estate
7201 Wisconsin Avenue
 RobSpicer@SpicerRealEstate.com
 2403881030
 2403881030
 7201 Wisconsin Avenue


