
 Share
Share
 8004 QUAIL RISE LN, Laurel, MD 20723
 2,412 Sqft SQFT
 3
3
 4
4
 Basic Details
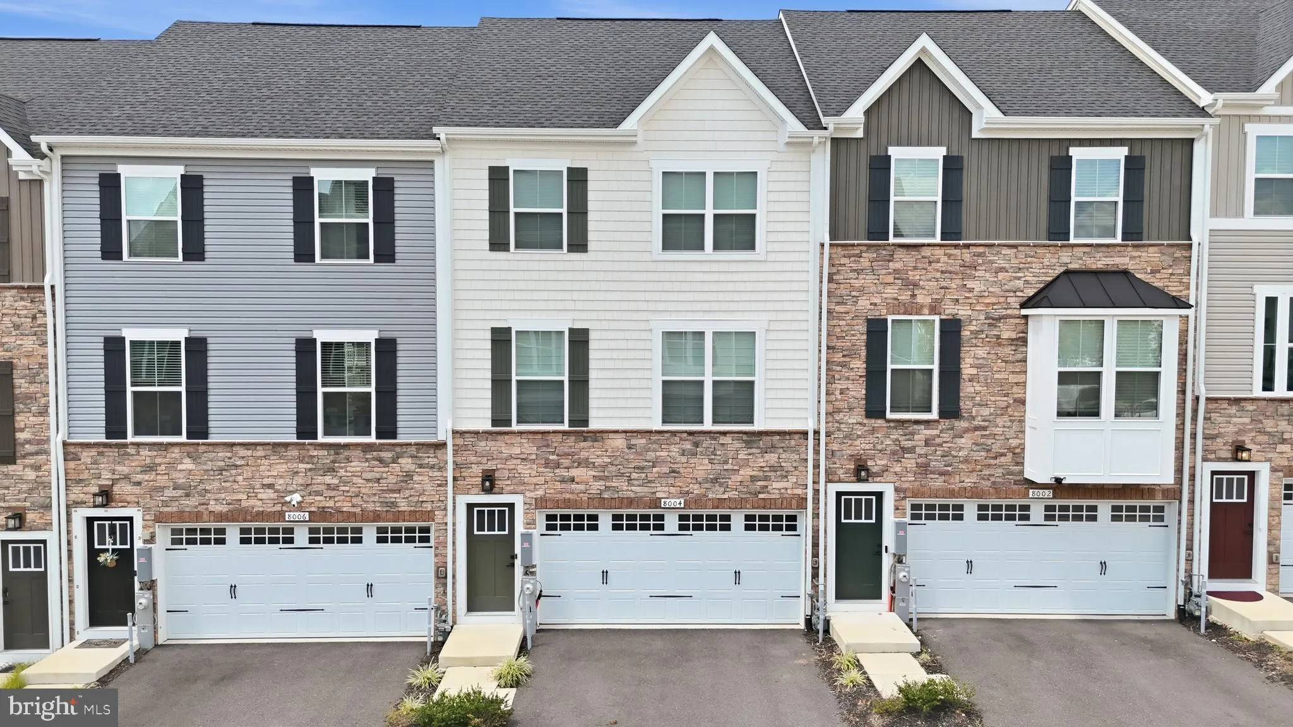
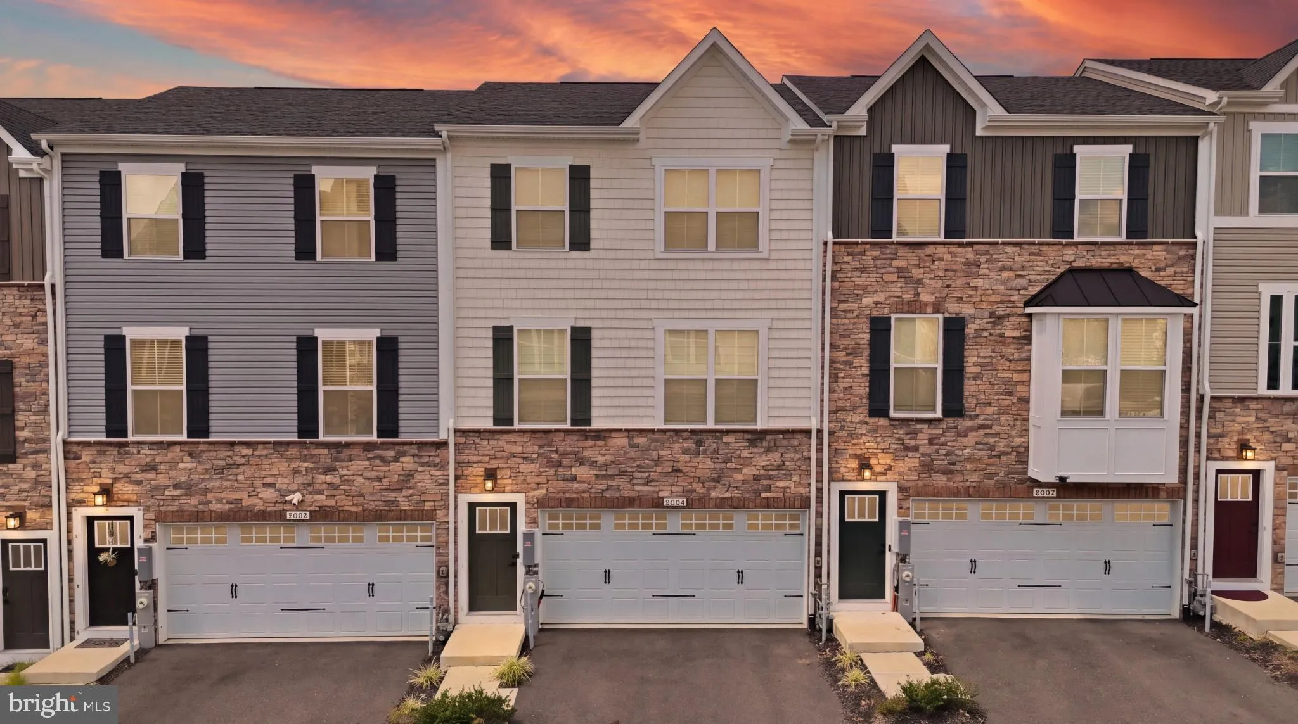
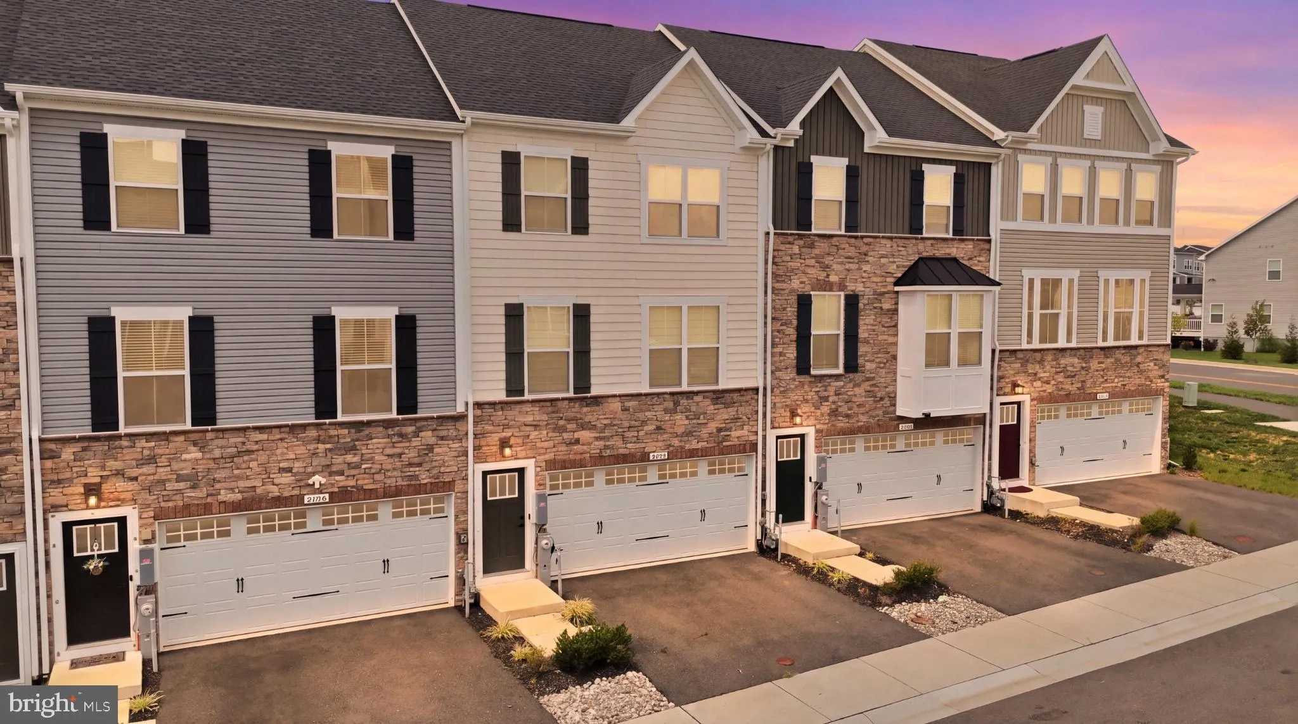
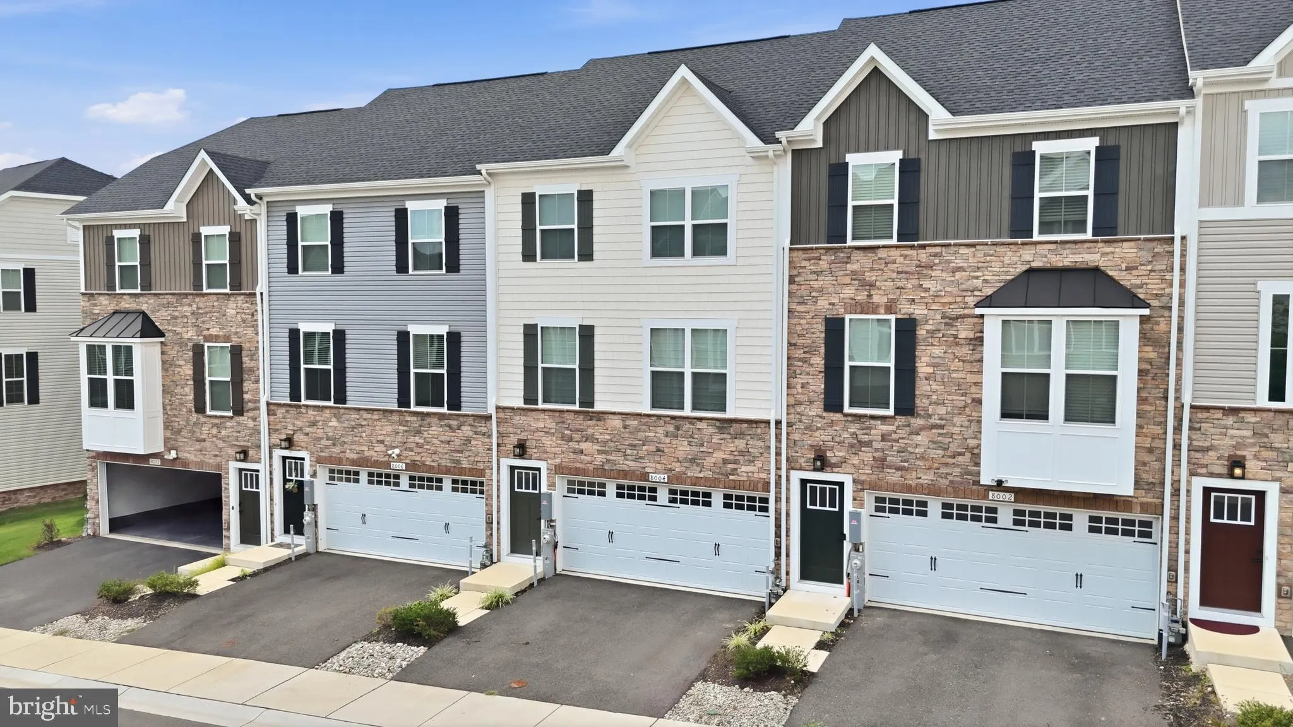
Welcome to 8004 Quail Rise Lane, a beautifully appointed residence in Howard County’s sought-after Wellington Farms community, where elevated interiors, thoughtful upgrades, and a premium open-space setting create a home that feels exceptional from the moment you arrive. A handsome stone and brick water table, man...
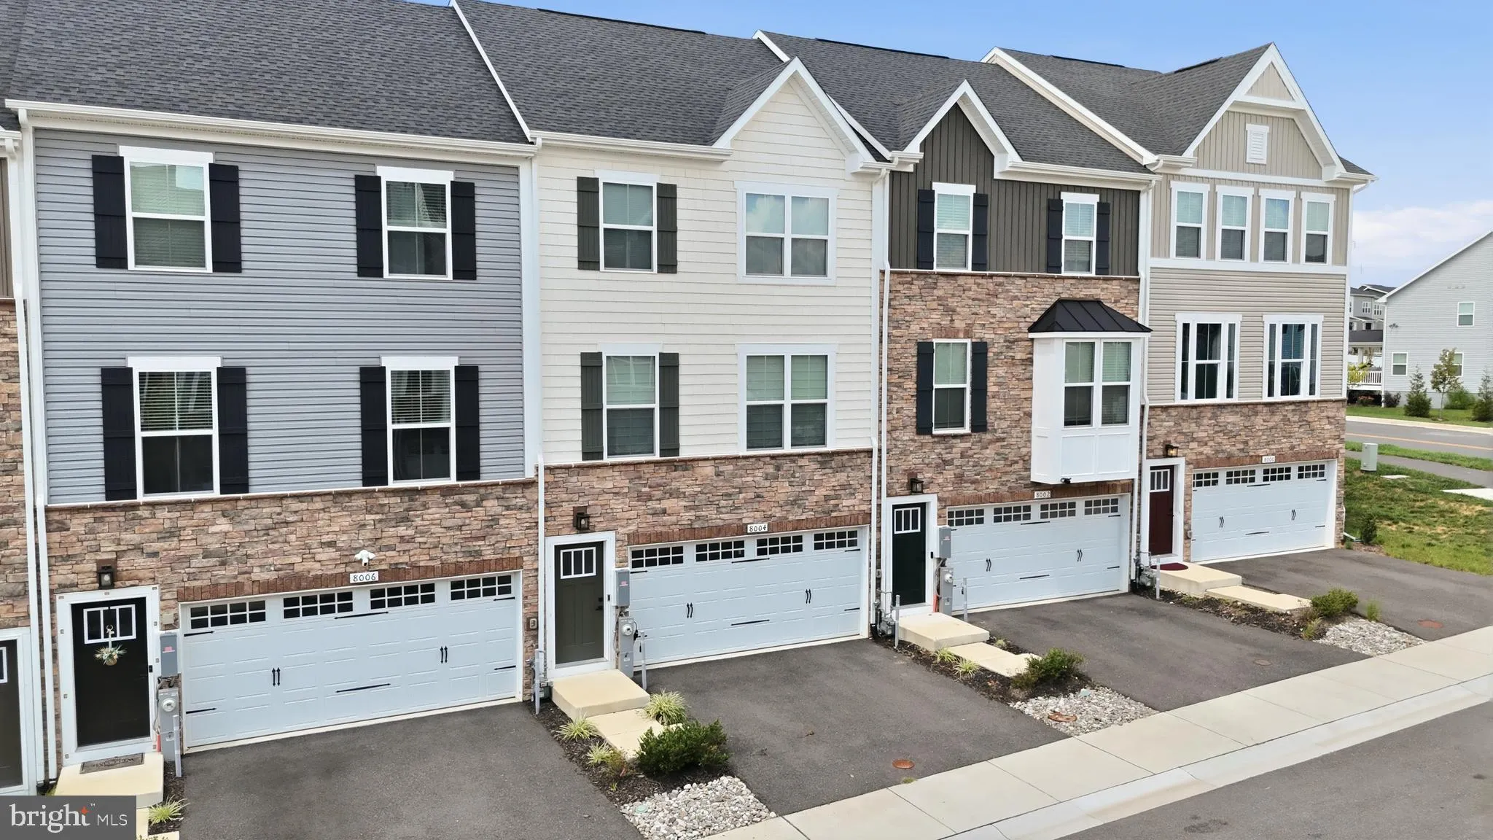
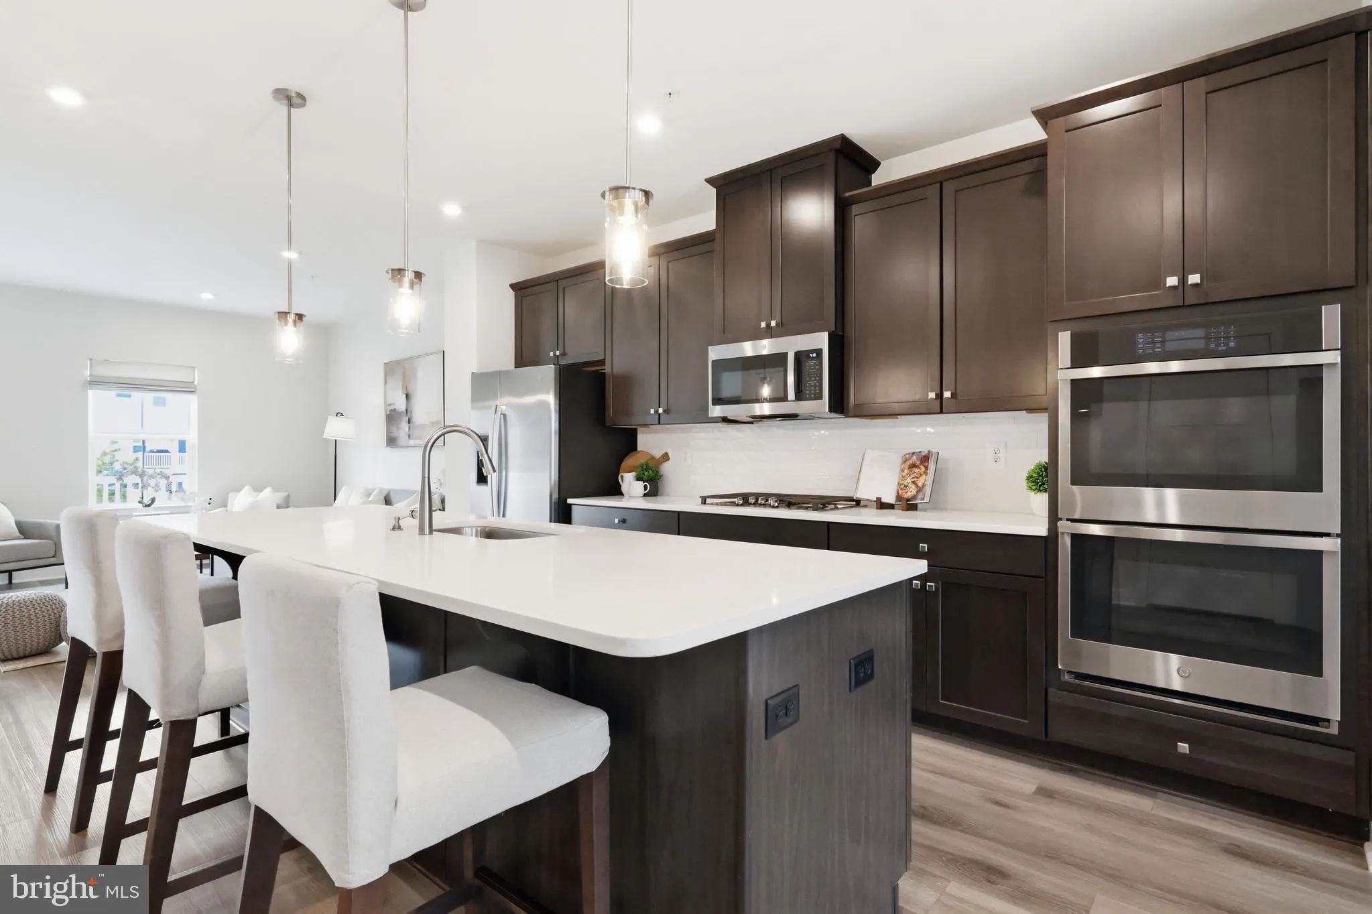
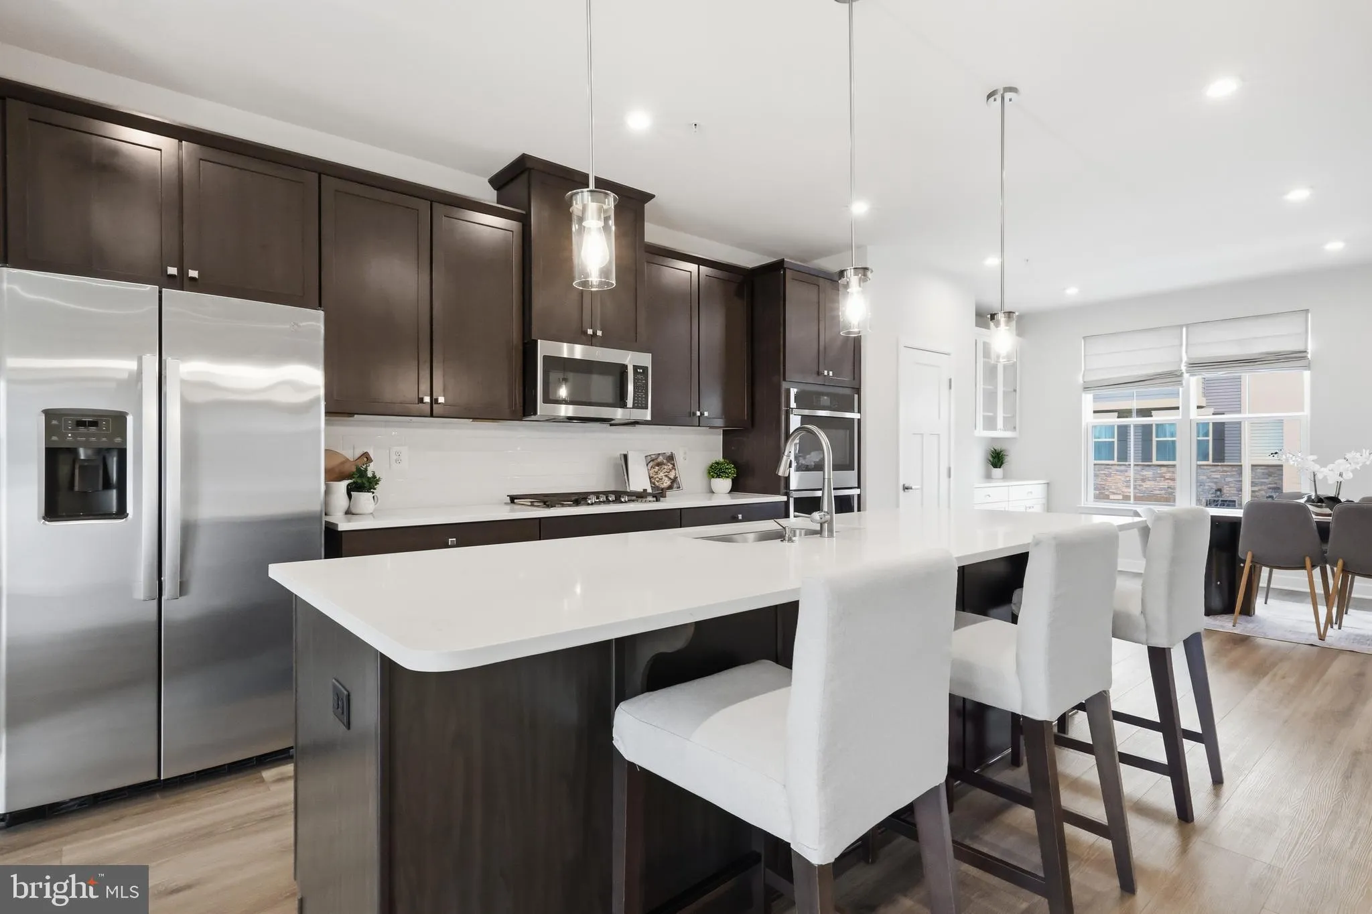
Welcome to 8004 Quail Rise Lane, a beautifully appointed residence in Howard County’s sought-after Wellington Farms community, where elevated interiors, thoughtful upgrades, and a premium open-space setting create a home that feels exceptional from the moment you arrive. A handsome stone and brick water table, manicured landscaping, two-car driveway, and front-loading two-car garage establish a polished first impression, while the rear of the home opens to a private Trex deck overlooking expansive community green space—an enviable backdrop that brings a sense of openness and tranquility to everyday living. Step inside to a sunlit foyer accented by a striking white oak hardwood staircase with crisp white risers and rich dark-stained landings, complemented by brand-new paint and carpet throughout. Ascend to the main level, where the heart of the home unfolds into an impressive, light-filled entertaining space anchored by a chef-inspired kitchen featuring 42-inch espresso cabinetry, Frost White quartz countertops, an oversized island, subway tile backsplash, stainless steel appliances, double wall ovens, an exterior-vented microwave, recessed and pendant lighting, and an expansive pantry. Luxury vinyl plank flooring flows seamlessly across the main level, creating an effortless transition from kitchen to dining and living spaces. An upgraded butler’s pantry elevates entertaining with 42-inch white cabinetry, glass-front display cabinets, Frost White quartz, and additional storage, while the spacious dining area offers a sophisticated setting for intimate dinners and memorable gatherings. Beyond the kitchen, the expansive family room is wrapped in natural light and opens directly to the Trex deck, where peaceful views across the open space create a beautiful extension of the living experience. A discreetly positioned powder room completes the main level. Upstairs, the owner’s suite is a private retreat featuring a tray ceiling, generous walk-in closet, window treatments, brand-new carpet and paint, and serene views across the community. The spa-inspired en suite bath offers a soaking tub, walk-in shower, dual vanities topped in Frost White quartz, and a private water closet. Two additional bedrooms, each refreshed with new paint and carpet, share a beautifully finished full bath with quartz-topped vanity, tub/shower, and ceramic tile flooring. A conveniently located walk-in laundry room and additional deep storage complete the upper level. The walkout lower level adds another dimension of versatility with a spacious recreation room, full bathroom, mudroom-style garage entry, and sliding glass doors opening directly to the backyard—ideal as a media lounge, home office, fitness studio, guest retreat, or potential fourth bedroom configuration. Beyond the home, Wellington Farms delivers the lifestyle today’s buyers seek, with a community pool, fitness center, community center, playgrounds, walking and hiking trails, and beautifully maintained outdoor spaces. Ideally positioned near Maple Lawn and major commuter routes including I-95, Route 29, Route 32, and Route 216, with convenient access to shopping, dining, NSA/Fort Meade, BWI Airport, and both Washington, D.C. and Baltimore. Zoned for Howard County schools, including Atholton High School, this is more than a townhome—it is a rare opportunity to pair refined interiors, flexible living, exceptional amenities, and one of the community’s most desirable open-space settings in a location that keeps everything within reach.
 Features & Appliances
 Ask Agent A Question
 Address Map
 Neighborhood
 MLS Addon
 Additional Information
 Financial
Listing Information
Financial
Listing Information
 Rob Spicer Broker, GRI
Spicer Real Estate
Rob Spicer Broker, GRI
Spicer Real Estate
7201 Wisconsin Avenue
 RobSpicer@SpicerRealEstate.com
 2403881030
 2403881030
 7201 Wisconsin Avenue


