
 Share
Share
 2012 GLEBE ROAD, Arlington, VA 22204
 1,722 Sqft SQFT
 3
3
 3
3
 Basic Details
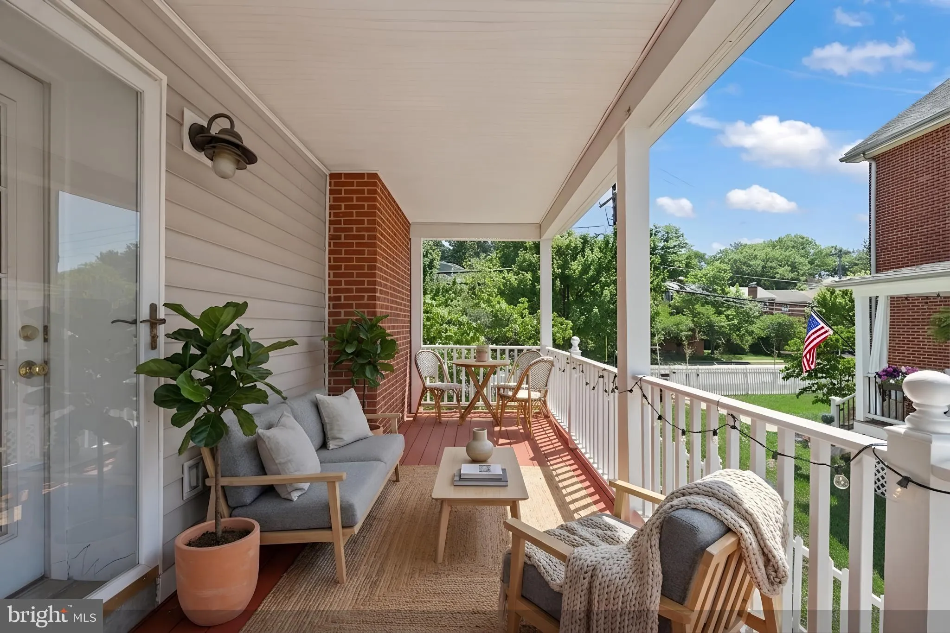
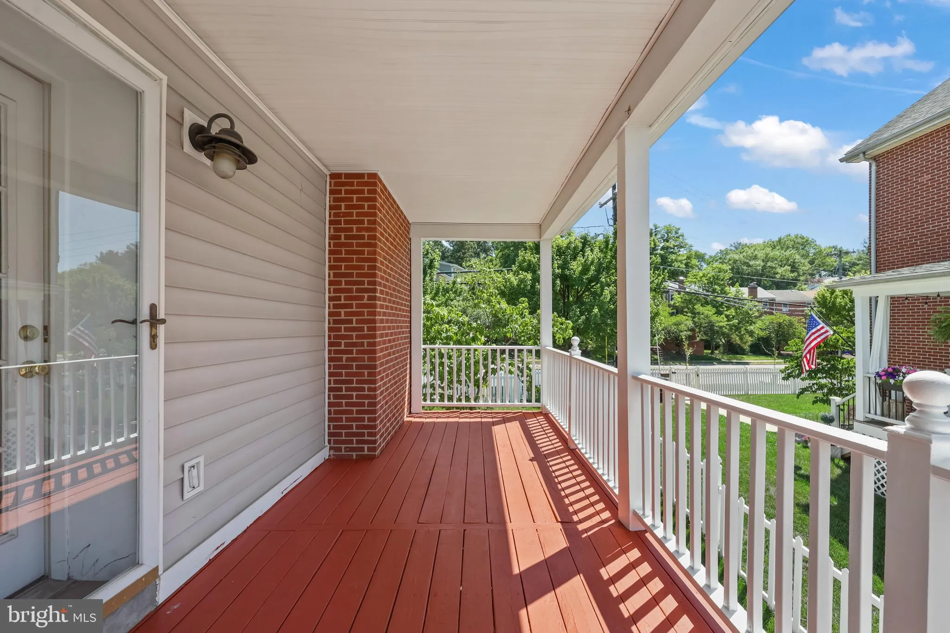
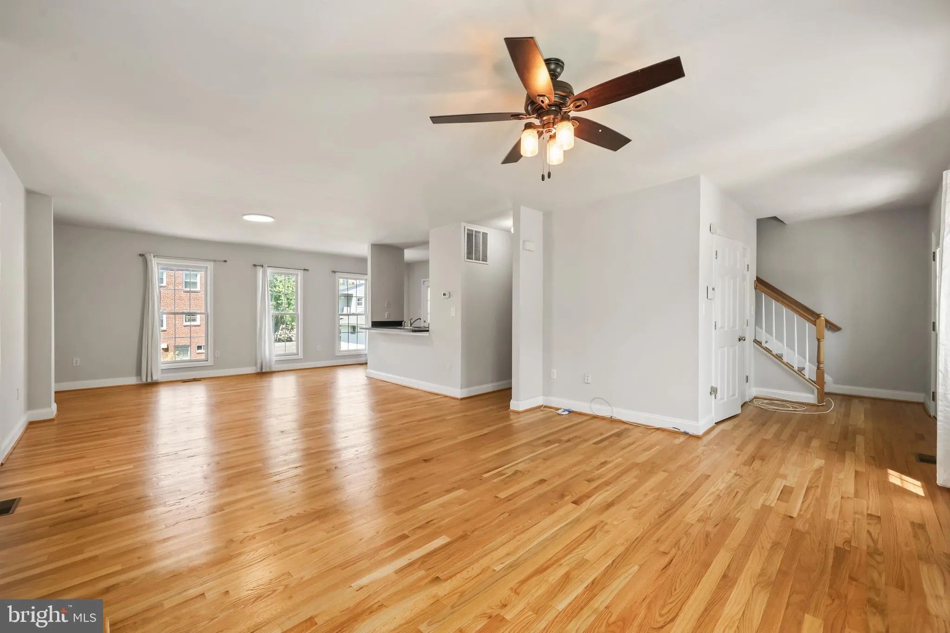
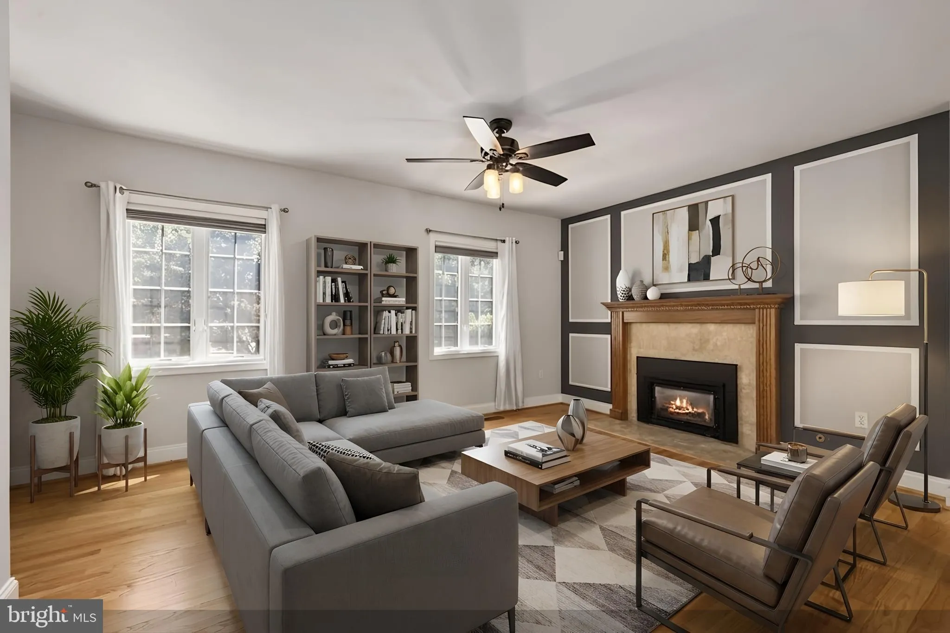
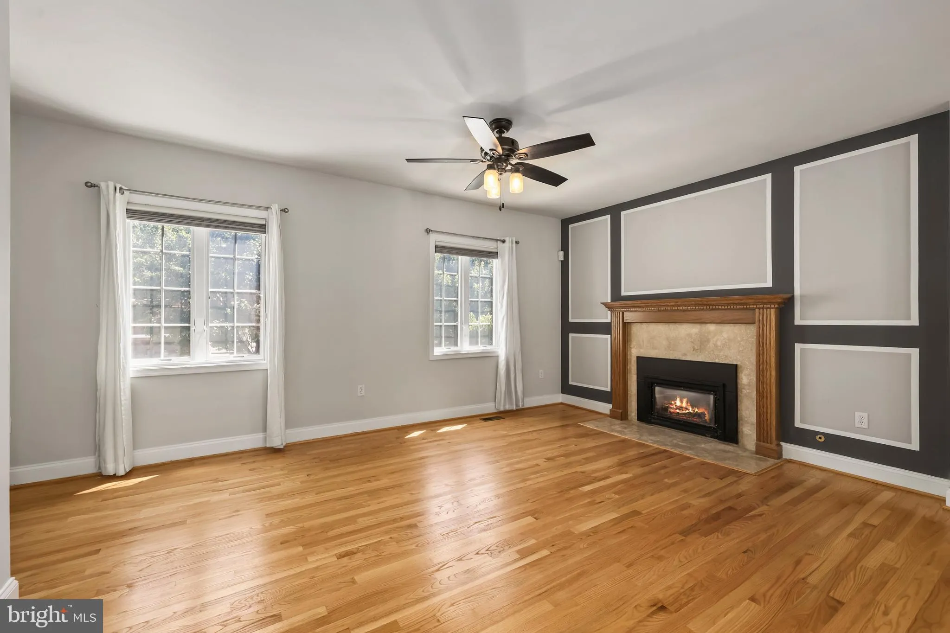
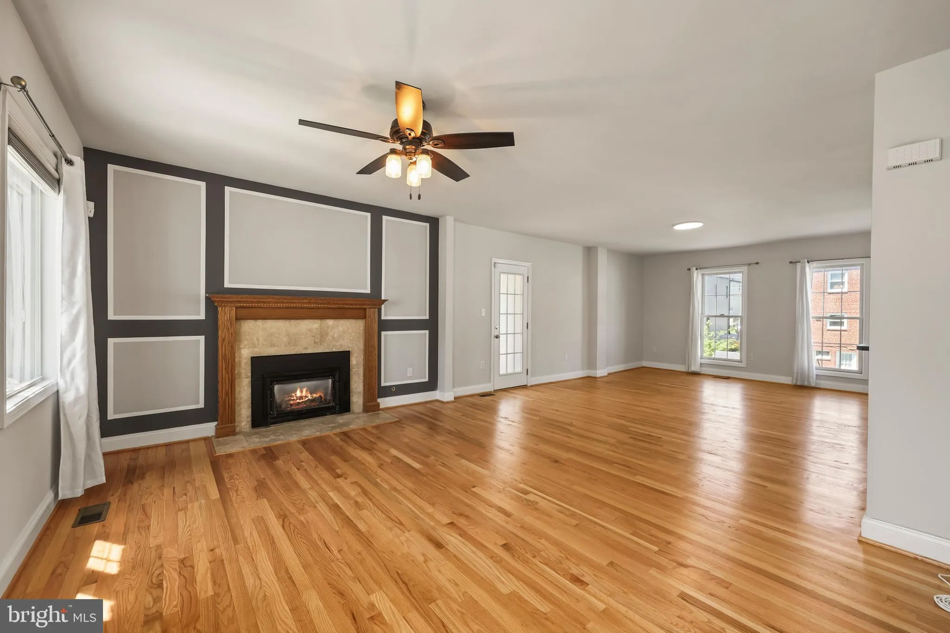
Stepping into 2012 S Glebe Rd feels like arriving at the home you’ve been hoping to find – a warm, inviting space where refinished hardwood floors on the main level glow in the natural light, guiding you toward a cozy fireplace that instantly makes the living room feel like the heart of the home. Just beyond...
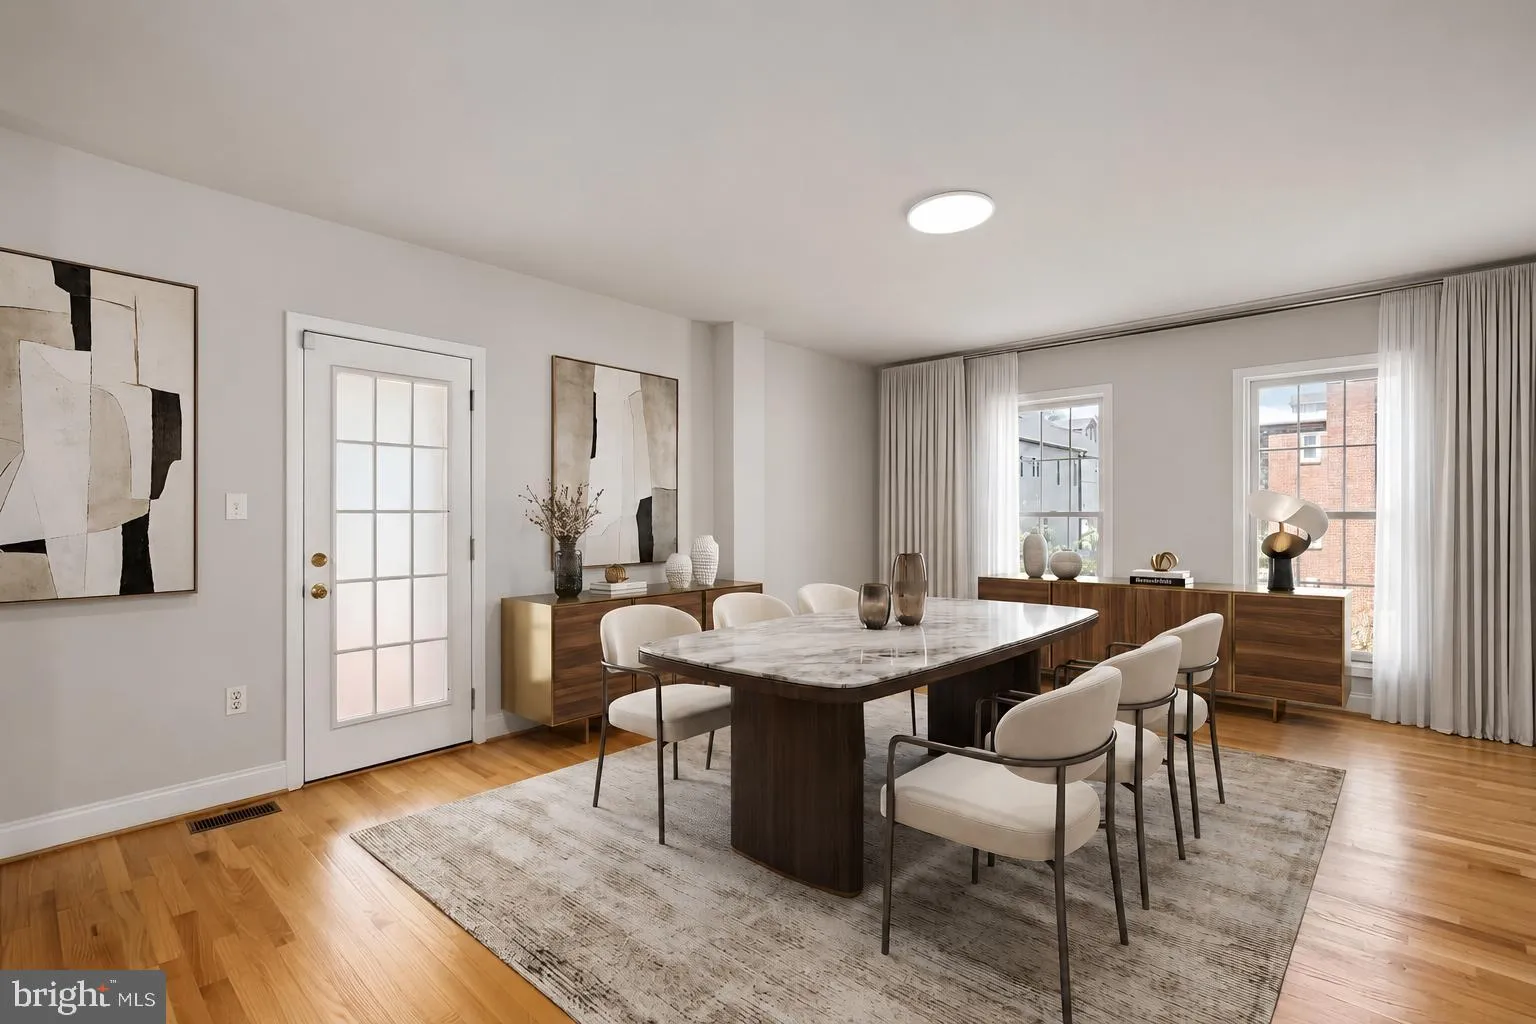
Stepping into 2012 S Glebe Rd feels like arriving at the home you’ve been hoping to find – a warm, inviting space where refinished hardwood floors on the main level glow in the natural light, guiding you toward a cozy fireplace that instantly makes the living room feel like the heart of the home. Just beyond, a deck off the living room creates an effortless indoor‑outdoor flow, perfect for quiet mornings or relaxed evenings with friends. The gourmet kitchen elevates everyday cooking into something special, while new paint and carpet throughout make the entire home feel fresh, modern, and move‑in ready. With a 2‑car garage offering rare convenience and extra storage, and a location just 5 miles to the Pentagon, DC, Shirlington, and Ballston, this home blends comfort, style, and unmatched accessibility into a lifestyle that’s easy to imagine yourself living every day.
 Features & Appliances
 Ask Agent A Question
 Address Map
 MLS Addon
 Additional Information
 Financial
Listing Information
Financial
Listing Information
 Rob Spicer Broker, GRI
Spicer Real Estate
Rob Spicer Broker, GRI
Spicer Real Estate
7201 Wisconsin Avenue
 RobSpicer@SpicerRealEstate.com
 2403881030
 2403881030
 7201 Wisconsin Avenue


