
 Share
Share
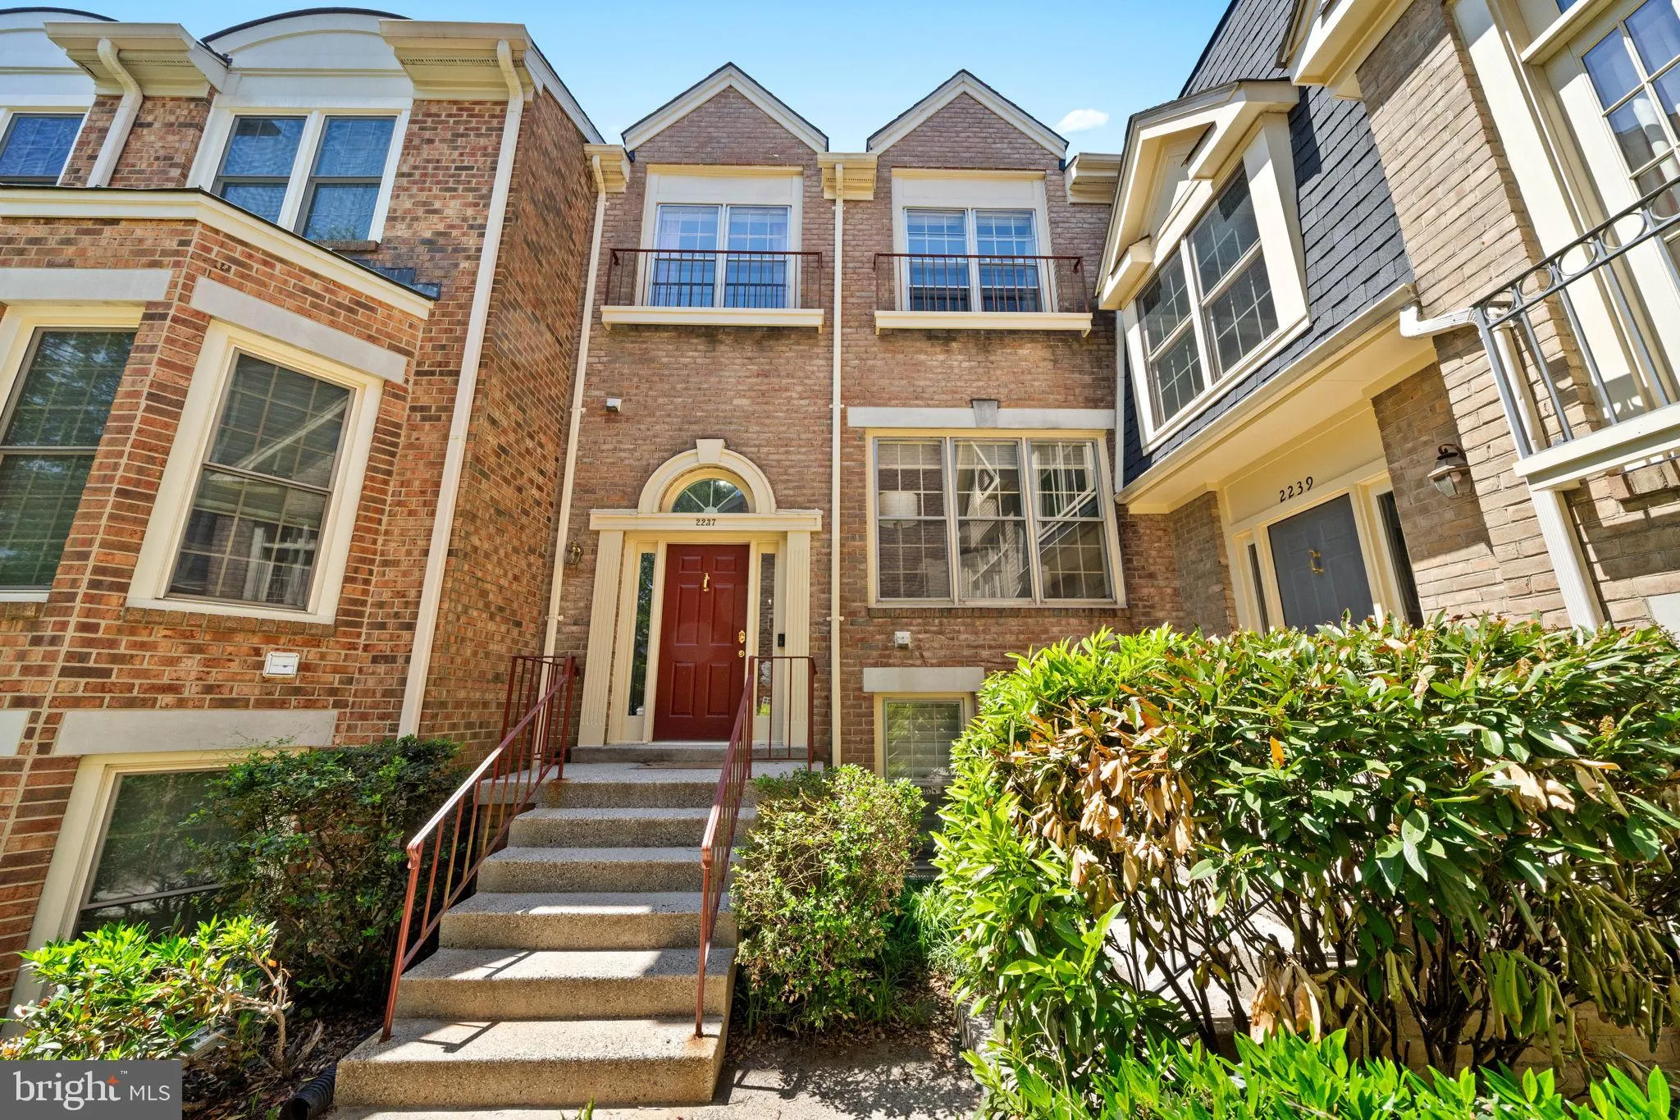
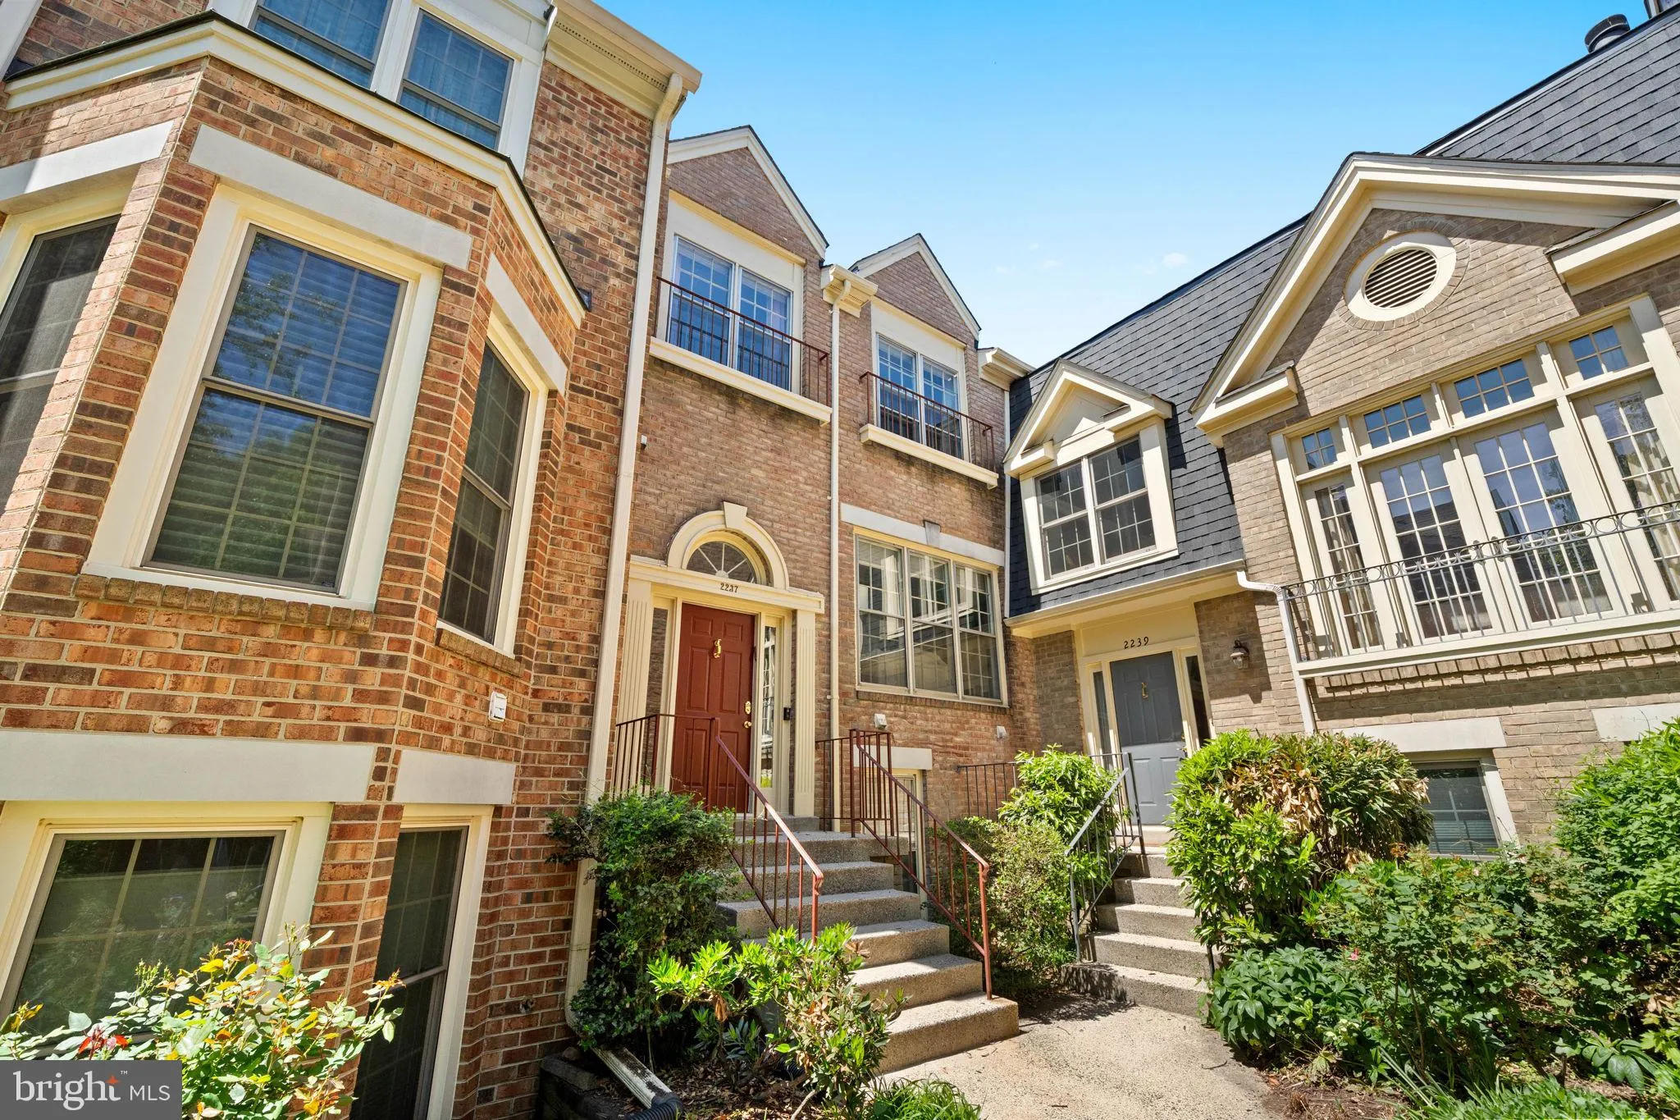
 2237 KINGS GARDEN WAY, Falls Church, VA 22043
 2,560 Sqft SQFT
 4
4
 4
4
 Basic Details
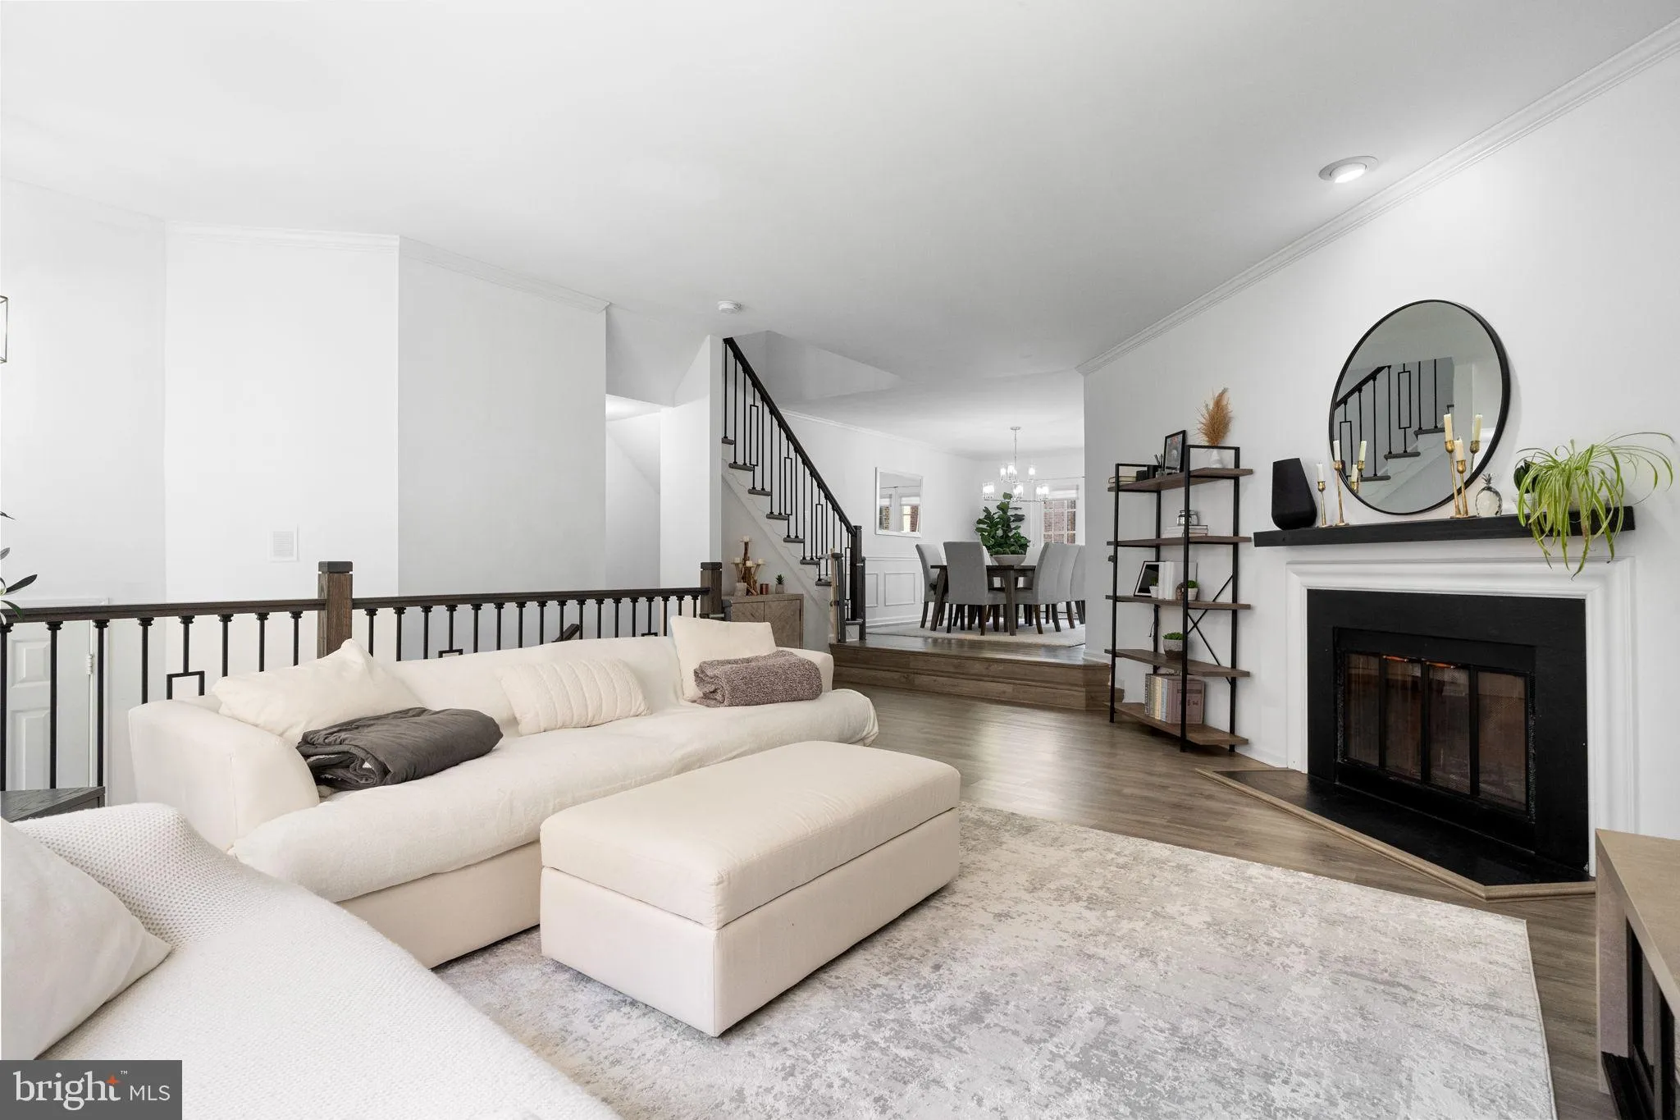
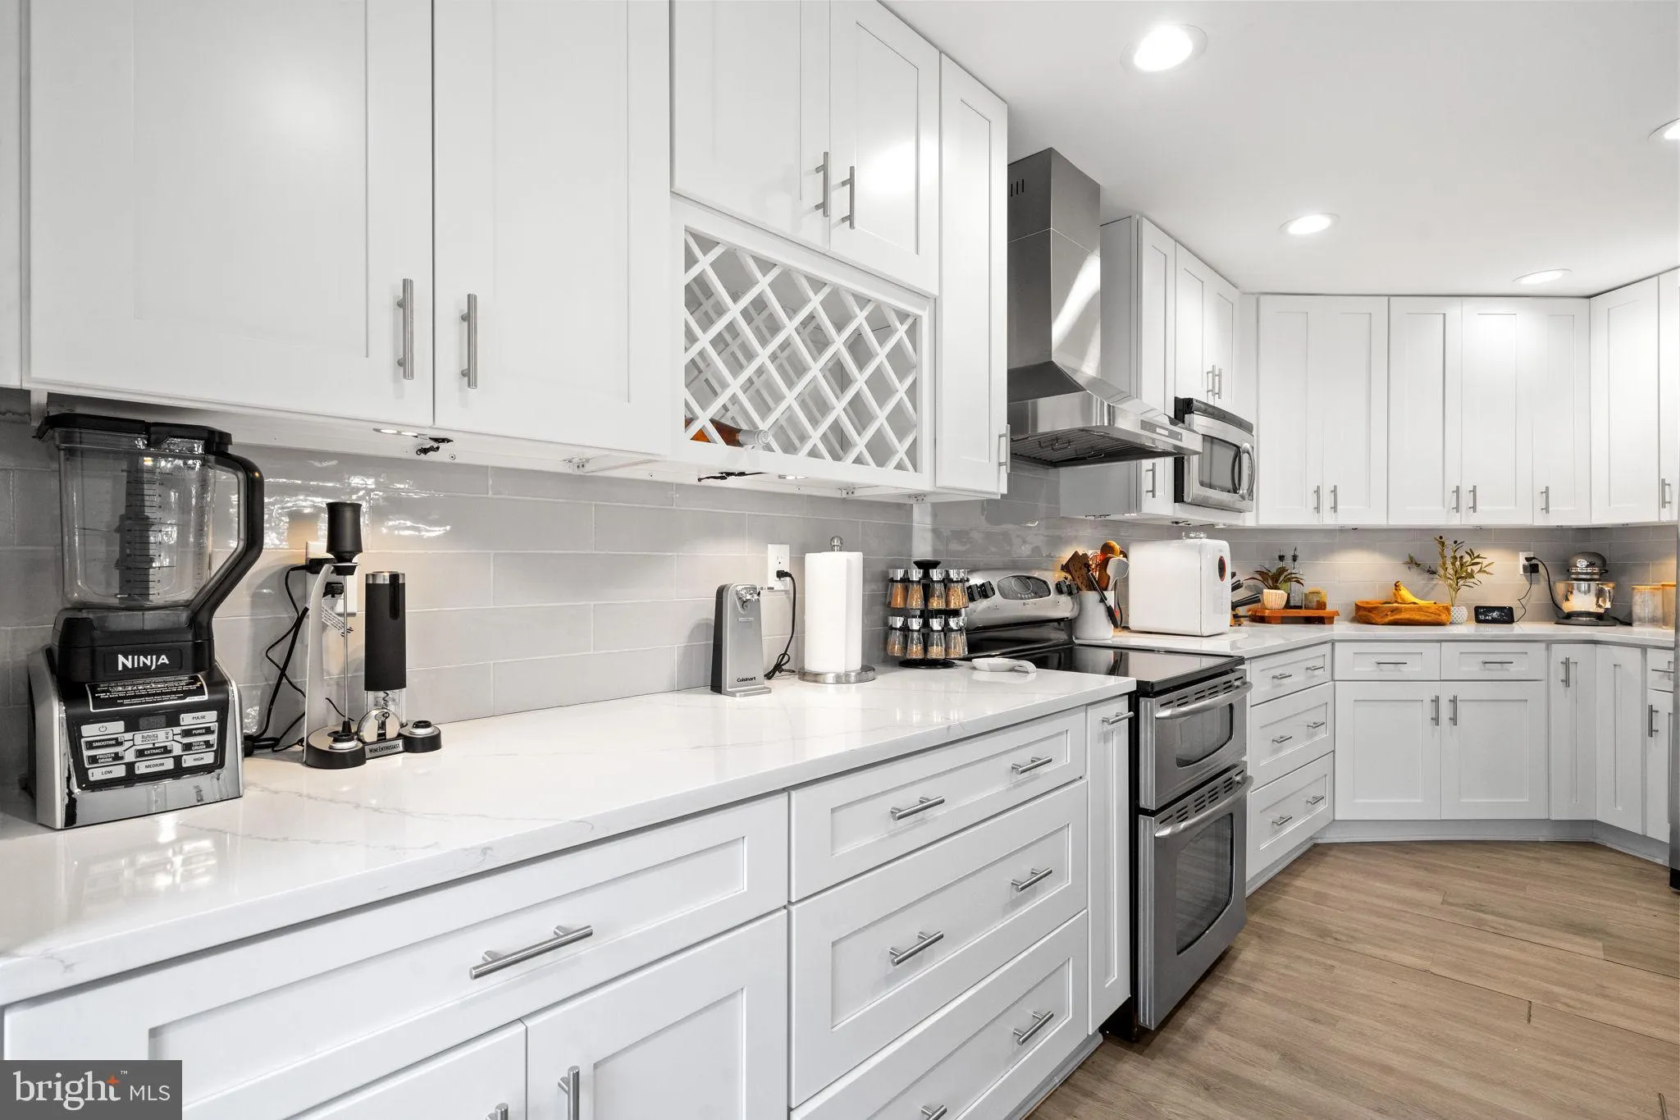
Beautifully renovated home with modern finishes, flexible living space & upgraded outdoor amenities.The main level features an open concept layout with soaring ceilings that create an impressive sense of space & light. The beautifully renovated kitchen features elegant quaartz countertops, stainless steel ...
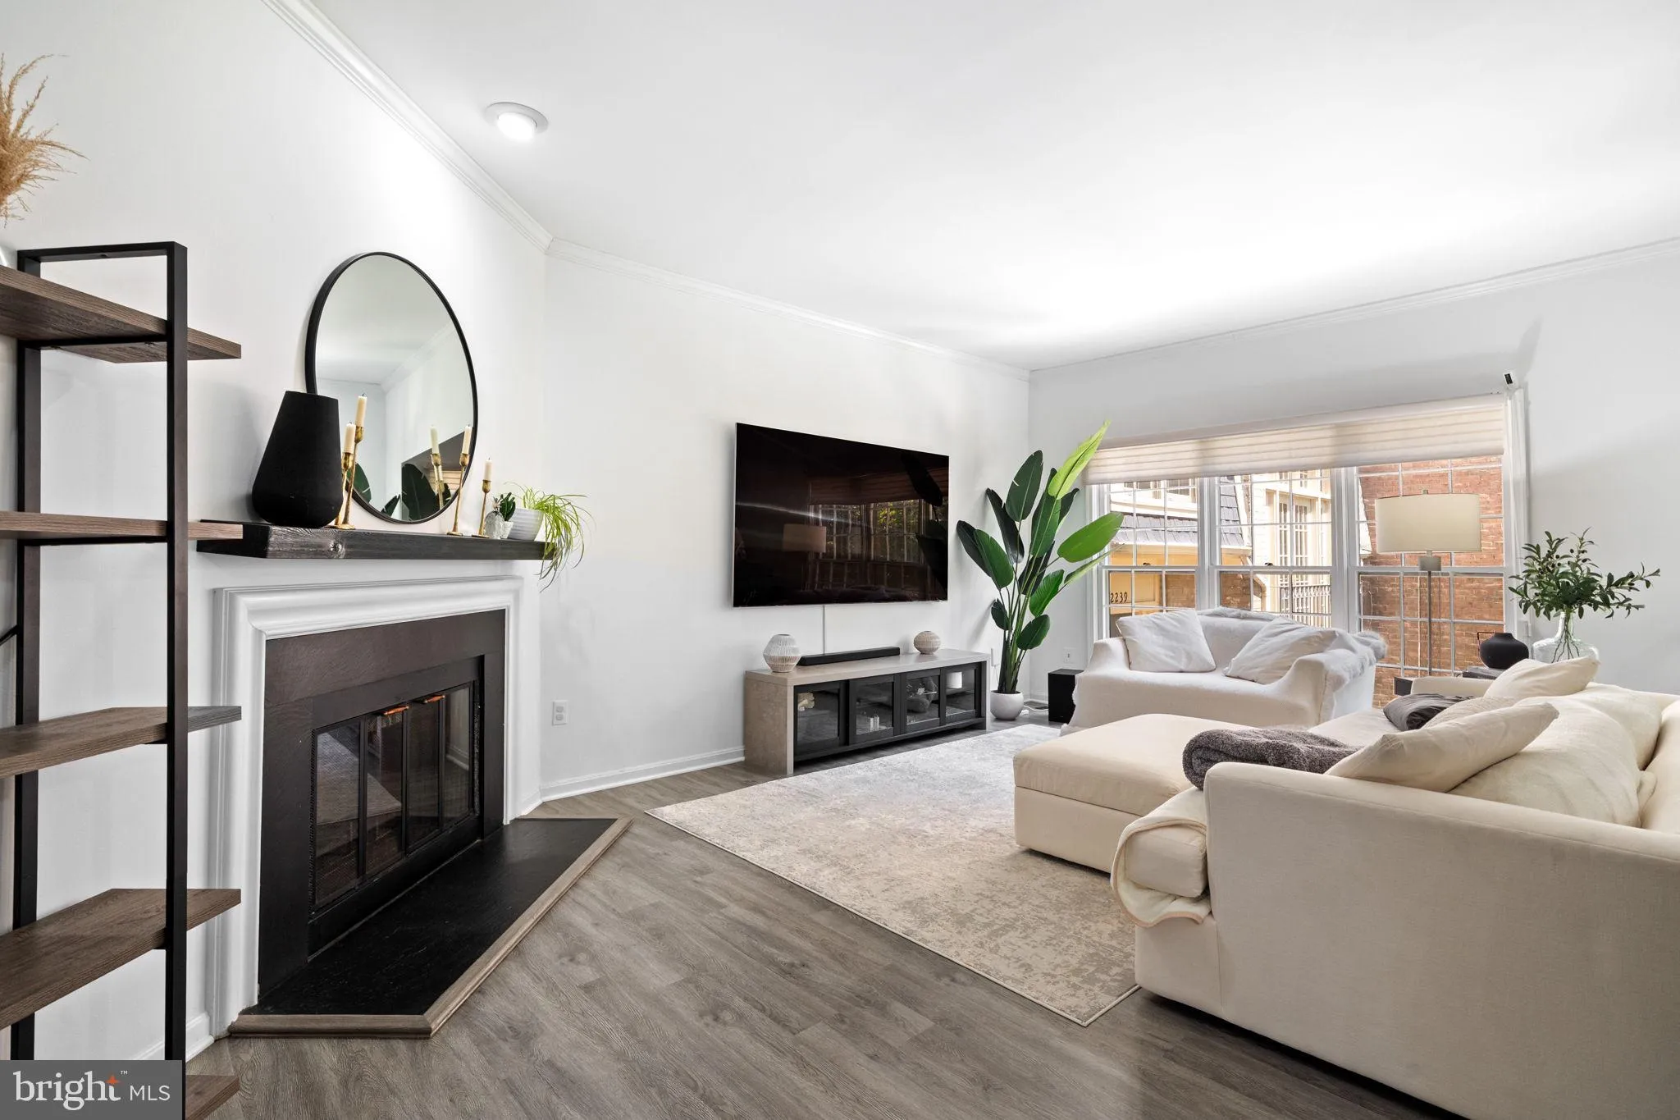
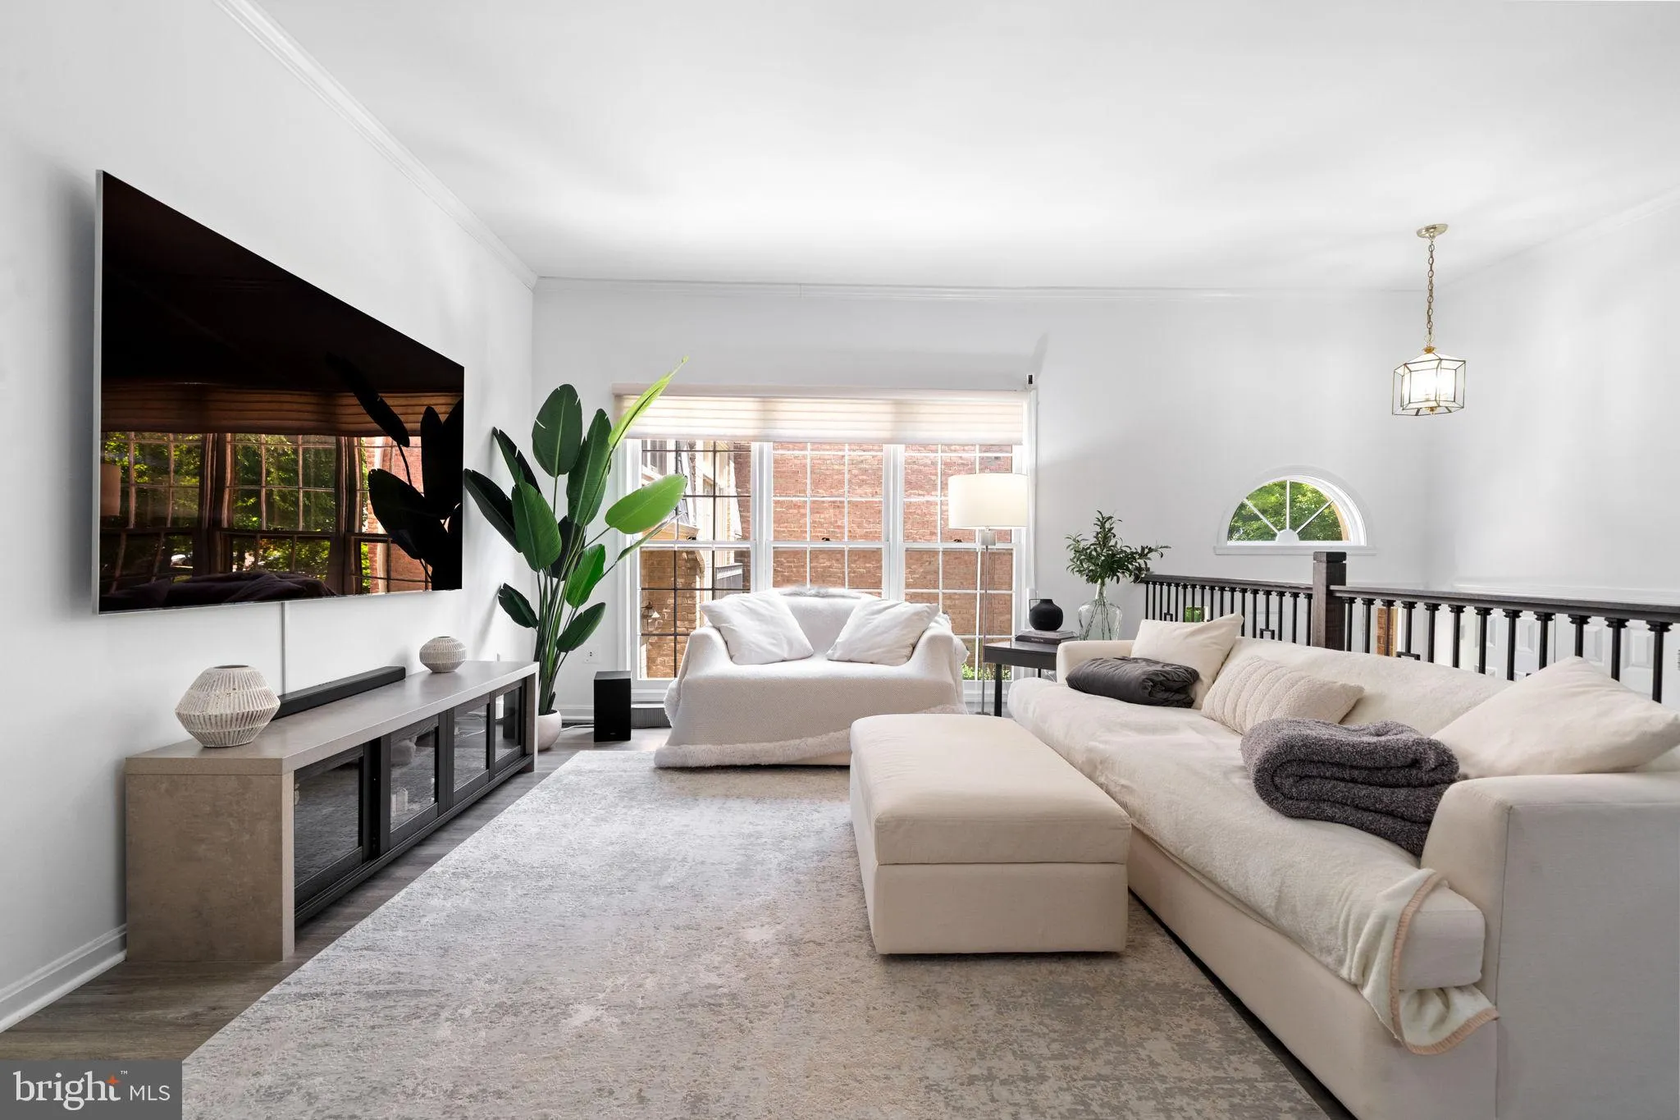
Beautifully renovated home with modern finishes, flexible living space & upgraded outdoor amenities.The main level features an open concept layout with soaring ceilings that create an impressive sense of space & light. The beautifully renovated kitchen features elegant quaartz countertops, stainless steel appliances, updated cabinetry, and durable wood look vinyl plank flooring throughout the home.The open layout makes the kitchen and main level areas ideal for both everyday living and entertaining. The homes versitile lower leveloffers exceptional flexibility and could function as an au pair suite, guest accommodations, home office or additional living space. Step outside to enjoy a beautifully enhanced backyard designed for relaxing & entertaining. The fire pit and stone bench will convey. Major updates provide peace of mind, including a 2023 roof, 2021 HVAC, 2021 kitchen renovation, 2021 primary bedroom renovation, 2024 dishwasher, 2025 dryer, new dishwasher & new flooring.
 Features & Appliances
 Ask Agent A Question
 Address Map
 Neighborhood
 MLS Addon
 Additional Information
 Financial
Listing Information
Financial
Listing Information
 Rob Spicer Broker, GRI
Spicer Real Estate
Rob Spicer Broker, GRI
Spicer Real Estate
7201 Wisconsin Avenue
 RobSpicer@SpicerRealEstate.com
 2403881030
 2403881030
 7201 Wisconsin Avenue


