
 Share
Share
 9348 PETER ROY COURT, Burke, VA 22015
 1,965 Sqft SQFT
 2
2
 4
4
 Basic Details
**White Oaks & Lake Broddock school district** Beautifully maintained and thoughtfully updated, this spacious townhome offers an exceptional combination of style, comfort, and functionality, including two primary suites. (This model is one of the largest models in the community.) Abundant natural light, versati...
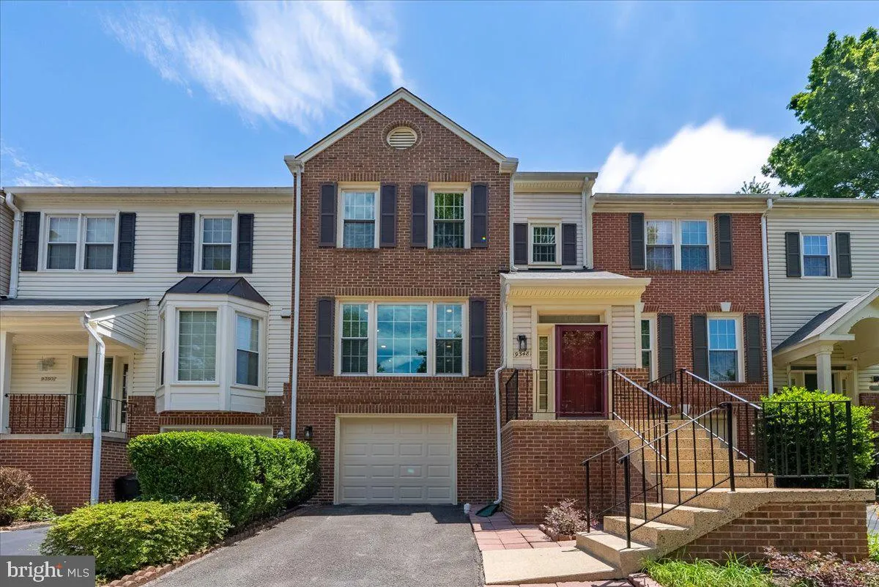
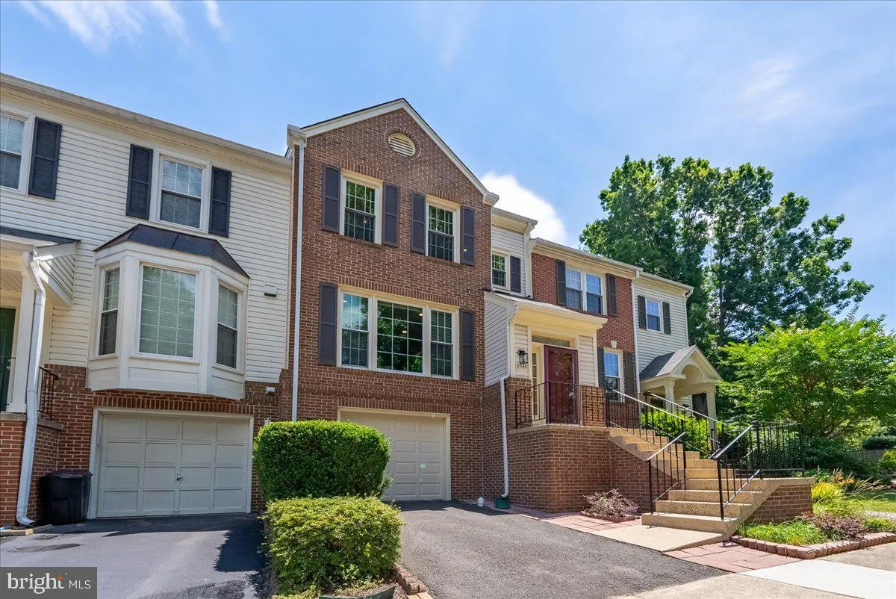
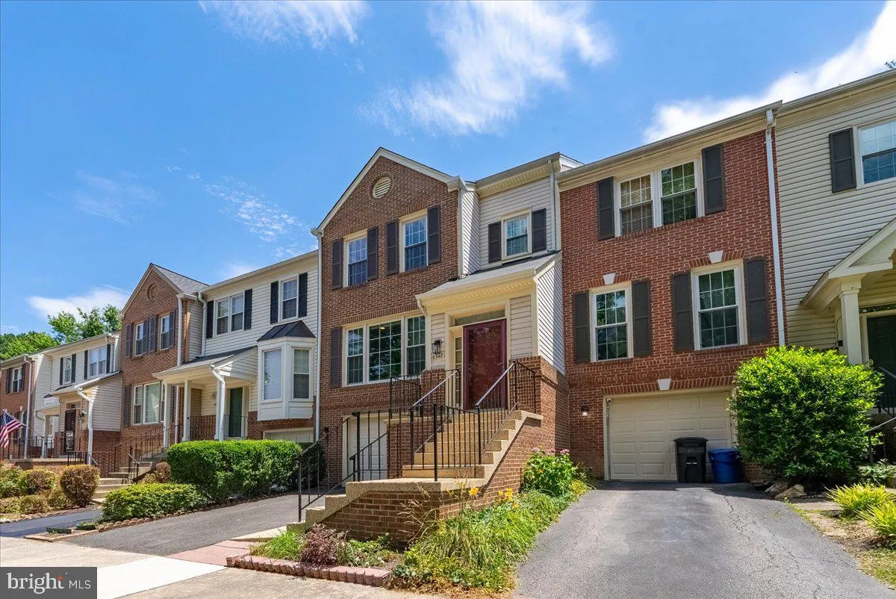
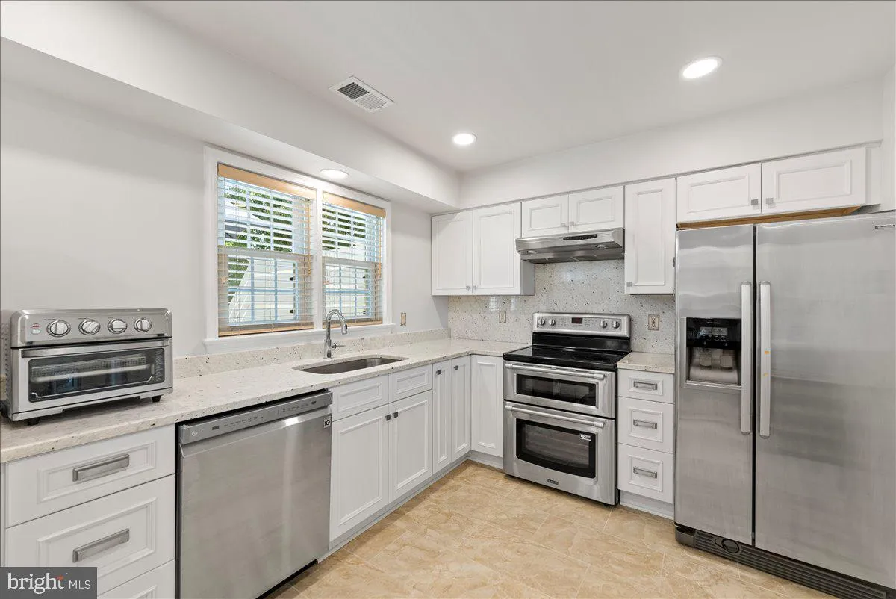
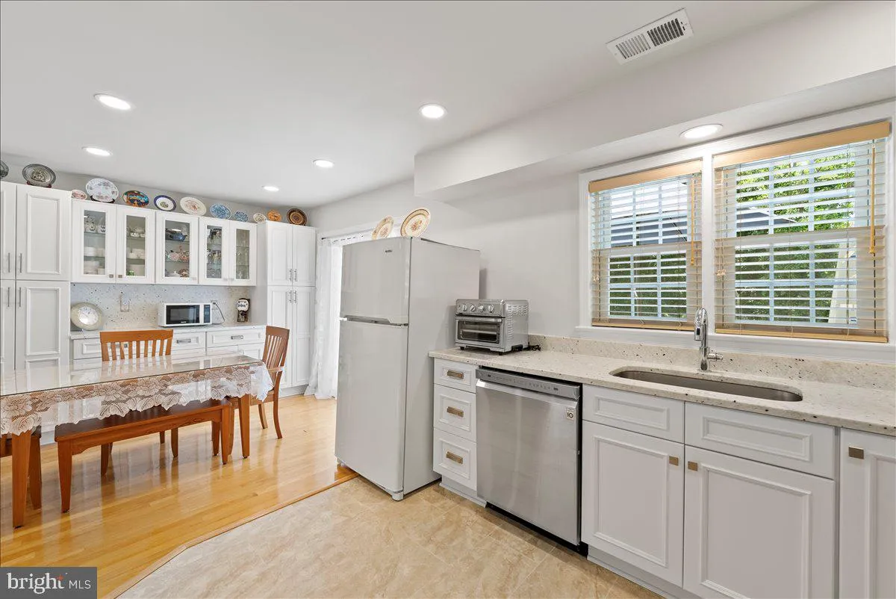
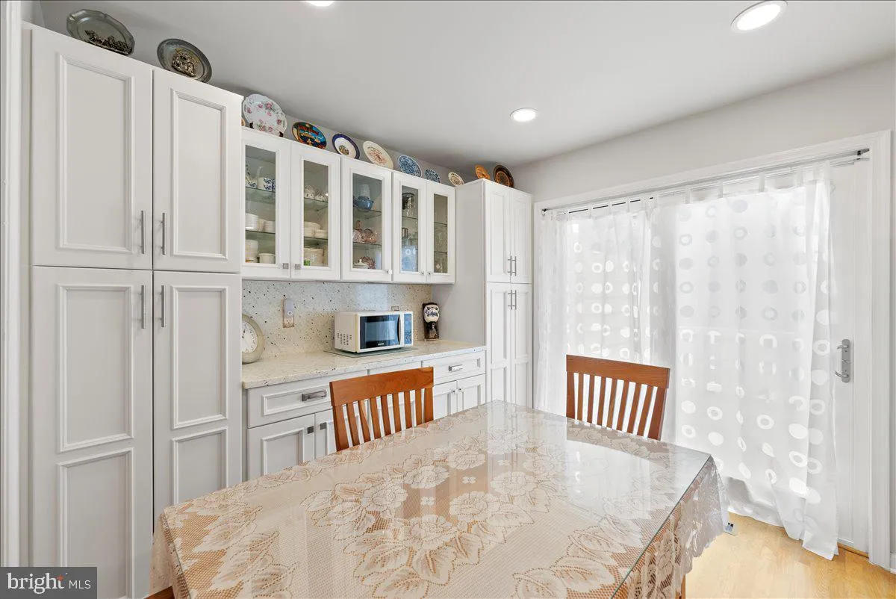
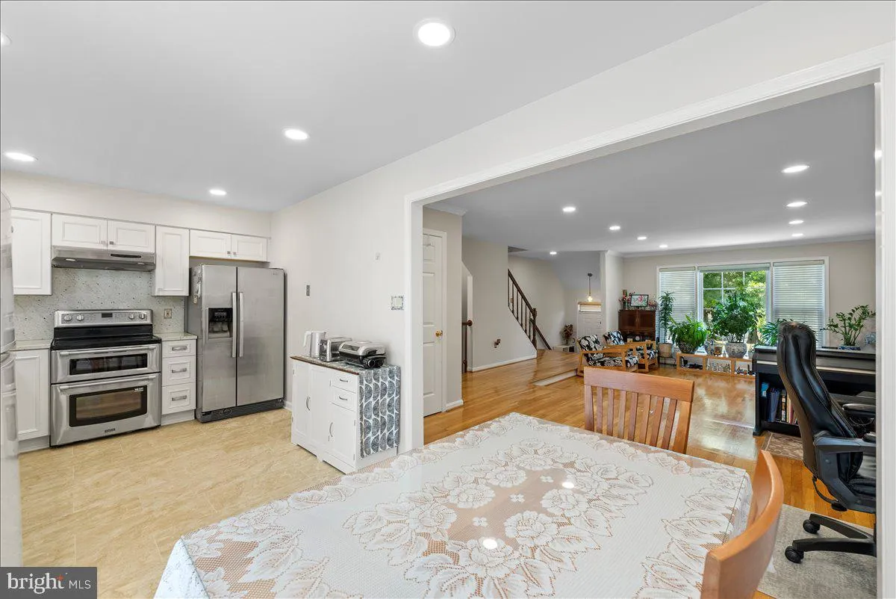
**White Oaks & Lake Broddock school district** Beautifully maintained and thoughtfully updated, this spacious townhome offers an exceptional combination of style, comfort, and functionality, including two primary suites. (This model is one of the largest models in the community.) Abundant natural light, versatile living spaces, and numerous recent improvements make this home truly move-in ready. The light-filled main level welcomes you with gleaming hardwood floors, elegant crown molding, recessed lighting, and an open, comfortable layout. The spacious living room flows seamlessly into the dining and kitchen areas, creating the perfect setting for both everyday living and entertaining guests. Beautifully renovated in 2023, the kitchen features white modern-style cabinetry, granite countertops, stainless steel appliances, generous storage, and ample workspace. The adjoining dining area provides plenty of room for gatherings and offers direct access to the expansive rear deck. New recessed lighting, also installed in 2023, enhances the home’s bright, modern atmosphere. Upstairs, the spacious primary suite provides a peaceful private retreat with vaulted ceilings, generous closet space, and a unique loft overlooking the bedroom. This versatile loft can easily serve as a home office, reading nook, exercise area, hobby space, or private sitting room. The primary bathroom was completely renovated in 2023 and showcases a double-sink vanity, modern finishes, and an oversized glass-enclosed shower. The second primary suite and additional updated full bathroom offer stylish tilework, contemporary fixtures, and excellent flexibility for family members, guests, or roommates. Step outside to enjoy the expansive rear deck overlooking mature trees. This peaceful outdoor setting is ideal for morning coffee, outdoor dining, grilling, or entertaining. The fully fenced backyard provides additional privacy and usable space beneath the deck for recreation, gardening, or storage. An attached garage and private driveway provide convenient parking and additional storage. Major improvements include kitchen and bathroom renovations completed in 2023, new recessed lighting installed in 2023, a new HVAC system installed in 2025, and a new water heater, washer, and dryer added in 2026. The roof is approximately 10 years old. With abundant natural light, two primary suites, flexible living areas, extensive updates, and inviting indoor and outdoor spaces, this exceptional home is designed for today’s lifestyle. Conveniently located near shopping centers, restaurants, Metro, VRE, bus stations, Fairfax County Parkway, and major commuter routes, the property offers easy access to transportation and everyday conveniences. This is a wonderful opportunity you will not want to miss!
 Features & Appliances
 Ask Agent A Question
 Address Map
 Neighborhood
 MLS Addon
 Additional Information
 Financial
Listing Information
Financial
Listing Information
 Rob Spicer Broker, GRI
Spicer Real Estate
Rob Spicer Broker, GRI
Spicer Real Estate
7201 Wisconsin Avenue
 RobSpicer@SpicerRealEstate.com
 2403881030
 2403881030
 7201 Wisconsin Avenue


