
Spicer Real Estate
  • Share
$505,000
Active Active
MD,Frederick

Location 5129 IRONSIDES DRIVE, Frederick, MD 21703

  • Sqft 2,280 Sqft SQFT
  • Bed 3
  • Bath 3
Basic Details Basic Details
Description

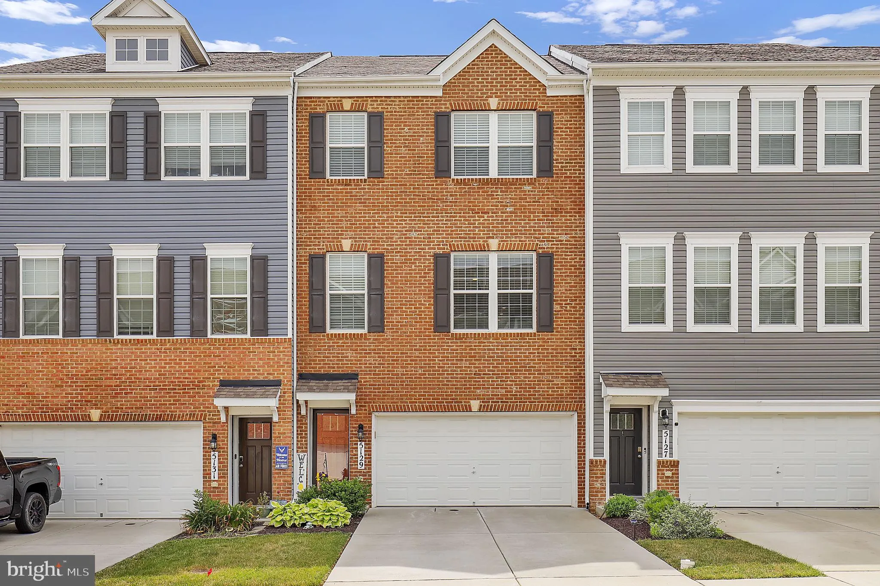
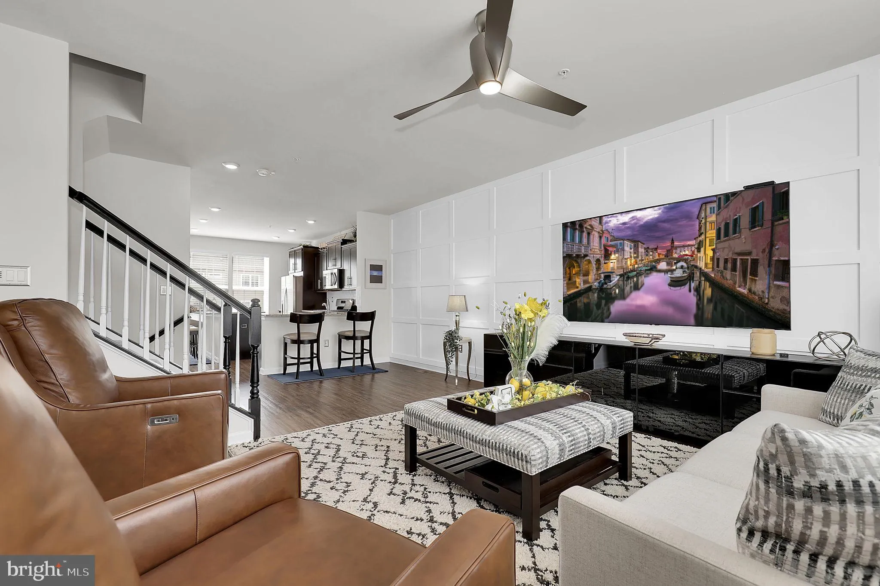
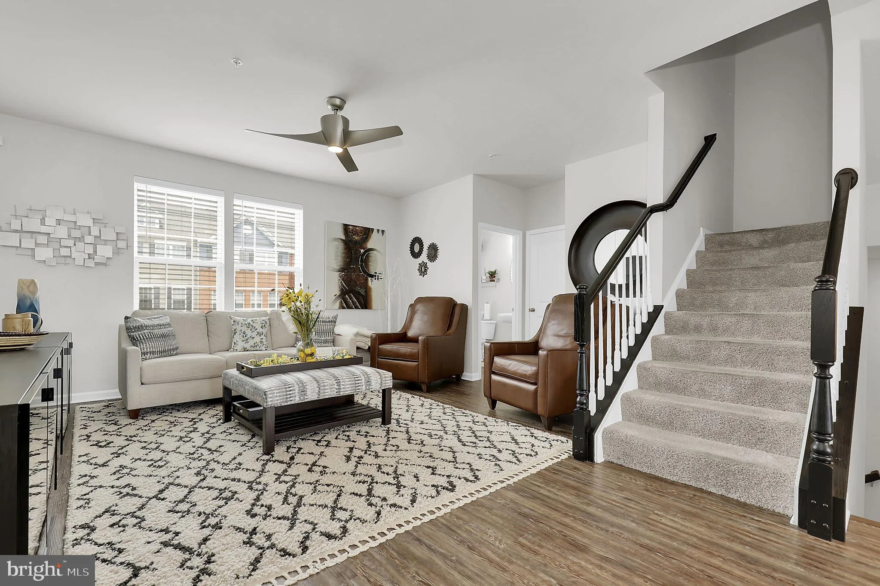
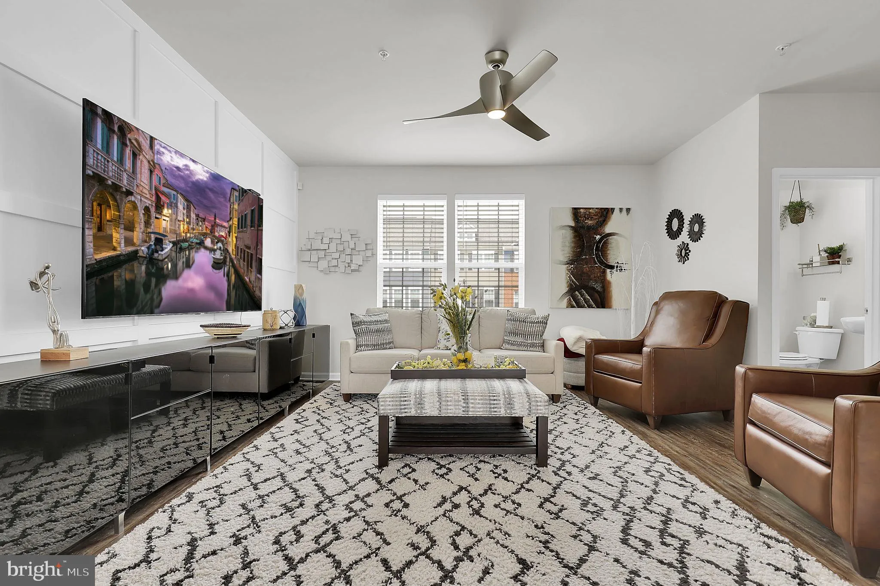
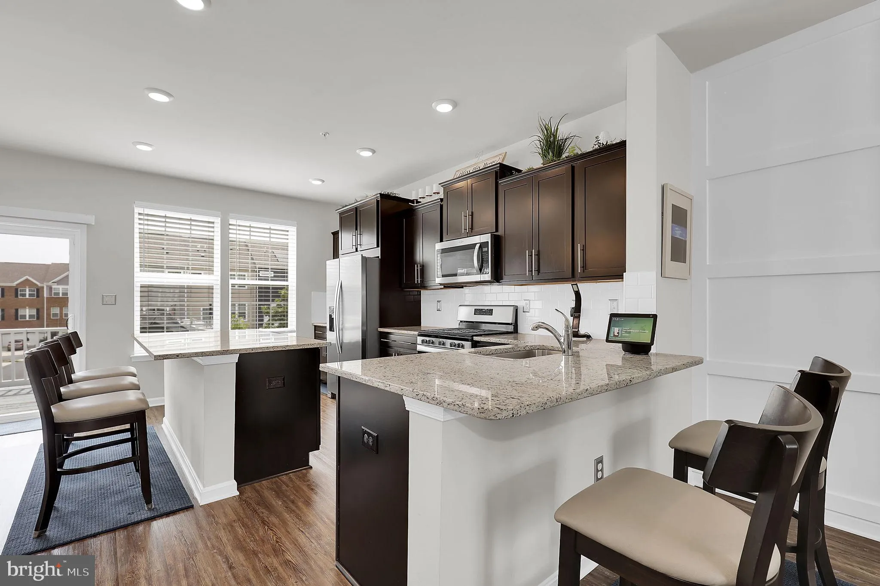
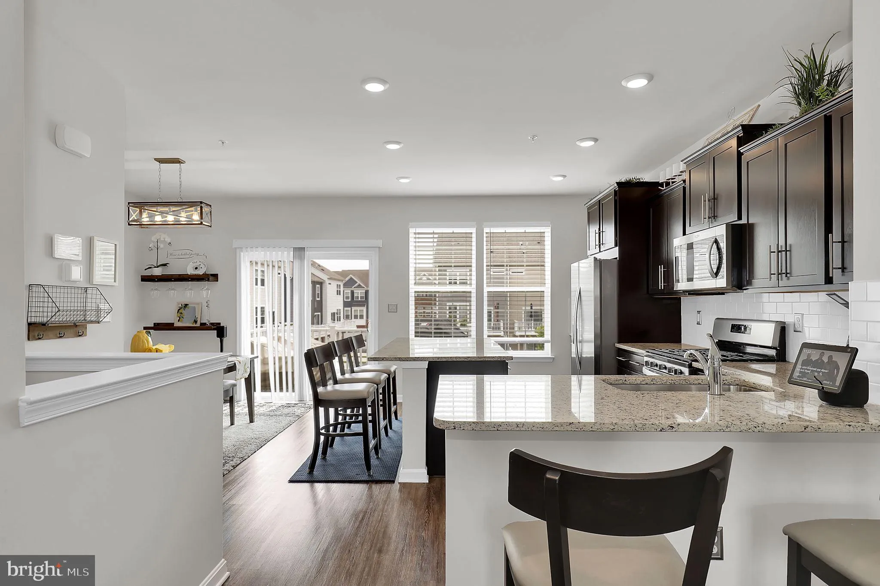
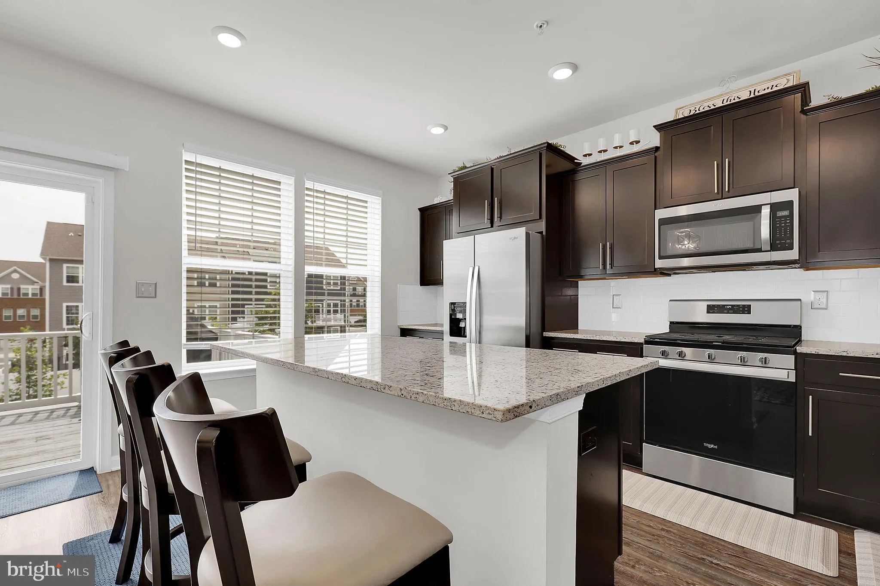
Price Drop?!? in Ballenger area?!? Now’s your chance! Terrific 3 level, 3 bedroom, 3 bathroom townhome in sought after Westview South. Elegant, modern and move-in ready. The amenities in this home are second to none – 2 car garage, upscale barn doors, designer wall treatments, drapery, hardware, recessed...

Price Drop?!? in Ballenger area?!? Now’s your chance! Terrific 3 level, 3 bedroom, 3 bathroom townhome in sought after Westview South. Elegant, modern and move-in ready. The amenities in this home are second to none – 2 car garage, upscale barn doors, designer wall treatments, drapery, hardware, recessed lights, walk-out lower level to patio and a walkway through back gate to your personal tot lot! Awesome deck off of kitchen makes grilling dinner easy! Even backs to walking trail and tot lot! Looking for the best location in Frederick? Minutes to downtown without the city taxes, minutes to all commuter routes no matter what direction you need to go! And best of all, pool, clubhouse and fun right down the street Run, don’t walk to this one! Open House Sunday, August 23rd from 1-4pm!

Read More
Basic Details
  • Property Type: Residential
  • Listing Type: Active
  • Listing ID: MDFR2083764
  • Price: $505,000
  • Bedrooms: 3
  • Bathrooms: 3
  • Half Bathrooms: 1
  • Sqft: 2,280 Sqft
  • Year Built: 2020
  • Lot Area: 0.05 Acre
  • Location: US, MD, FREDERICK-MD, Frederick, WESTVIEW SOUTH, 21703
  • Structure Type: Interior Row/Townhouse
  • Heating System: Forced Air
  • Cooling System: Central A/C
  • Basement: Daylight, Full, Connecting Stairway, Front Entrance, Full, Fully Finished, Garage Access, Heated, Improved, Outside Entrance, Rear Entrance, Walkout Stairs, Windows
  • Fence: Vinyl
  • Patio: Deck, Patio
  • Parking: Paved Driveway
  • Full Bathrooms: 2
  • Listing Status: Active
Features & Appliances
Features
  • Architectural Style: Colonial
  • Exterior Features: Sidewalks
  • Interior Features: Bar, Breakfast Area, Carpet, Ceiling Fan(s), Dining Area, Floor Plan - Open, Kitchen - Eat-In, Kitchen - Gourmet, Kitchen - Island, Kitchen - Table Space, Pantry, Primary Bath(s), Recessed Lighting, Sprinkler System, Bathroom - Stall Shower, Upgraded Countertops, Wainscotting, Walk-in Closet(s), Window Treatments, Wood Floors
  • Sewer: Public Sewer

Appliances
  • Appliances: Built-In Microwave, Dishwasher, Disposal, Icemaker, Oven/Range - Gas, Refrigerator, Stainless Steel Appliances
Ask Agent A Question Ask Agent A Question

Address Map Address Map
MLS Addon MLS Addon
  • Office Name: Redfin Corp
  • Agent Name: Caron S Prideaux
Additional Information Additional Information
  • Water Source: Public
  • Accessibility Features: None
  • Association Amenities: Exercise Room, FitnessCenter, Swimming Pool, Tot Lots/Playground
  • Construction Materials: Vinyl Siding, Brick Front, Combination
  • Foundation Details: Concrete Perimeter
  • Garage: 2.0
  • Levels: 3
  • Lot Features: Adjoins - Open Space, Backs - Open Common Area, Landscaping, Level
  • On Market Date: 2026-06-12
Financial Financial
  • Tax Annual Amount: 5281.0
  • Association Fee: 127.0
  • Association Fee Frequency: Monthly
  • Association Fee Includes: Common Area Maintenance, Pool(s), Recreation Facility, Reserve Funds
  • Association Yn: 1
Listing Information Listing Information
  • Originating System Name: Bright
  • List Agent Mls Id: 122950
  • List Office Mls Id: REFC2
  • MLS Status: ACTIVE-BRIGHT
  • Modification Timestamp: 2026-08-22T20:58:22Z
  • Status Change Timestamp: 2026-06-12T04:00:00Z
Rob Spicer Broker, GRI Rob Spicer Broker, GRI Spicer Real Estate

7201 Wisconsin Avenue

Mortgage Calculator
$
$ %
Years
%
$ %Per Year
$ % Per Year

$
