
 Share
Share
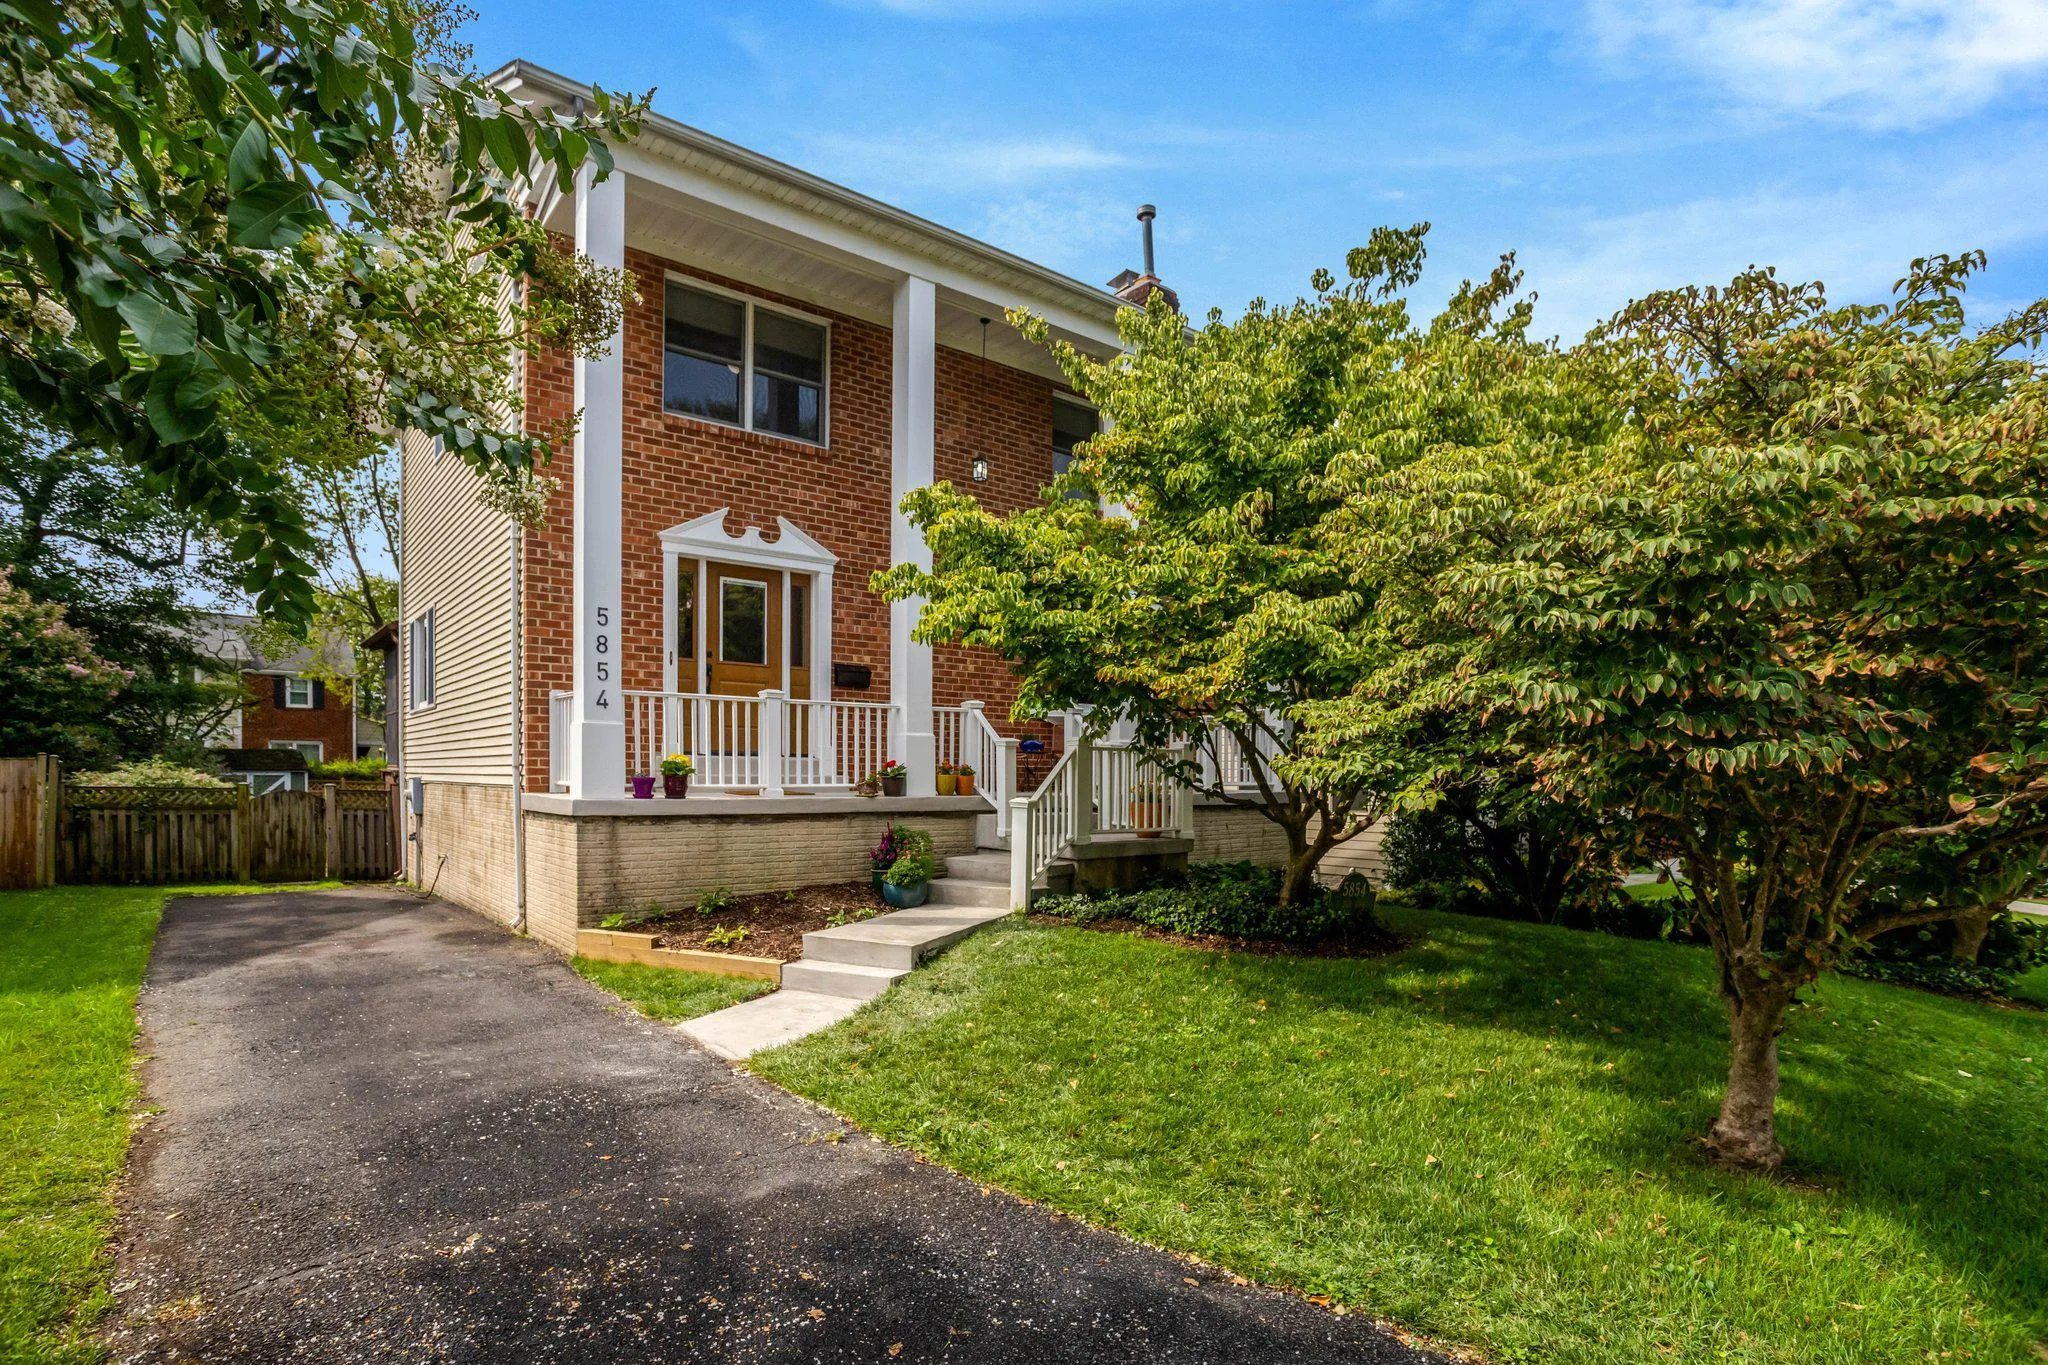
 5854 26TH STREET, Arlington, VA 22207
 2,288 Sqft SQFT
 3
3
 4
4
 Basic Details
Unbeatable Location! Wonderful Colonial in Leeway Overlee in top condition and Priced to Please! Built in 1981 with many updates- this home has what today’s buyer wants – 3 finished levels, a beautiful screened in porch, a spacious & dry walk out basement, 2 gas log fireplaces, Hi-efficiency gas fur...
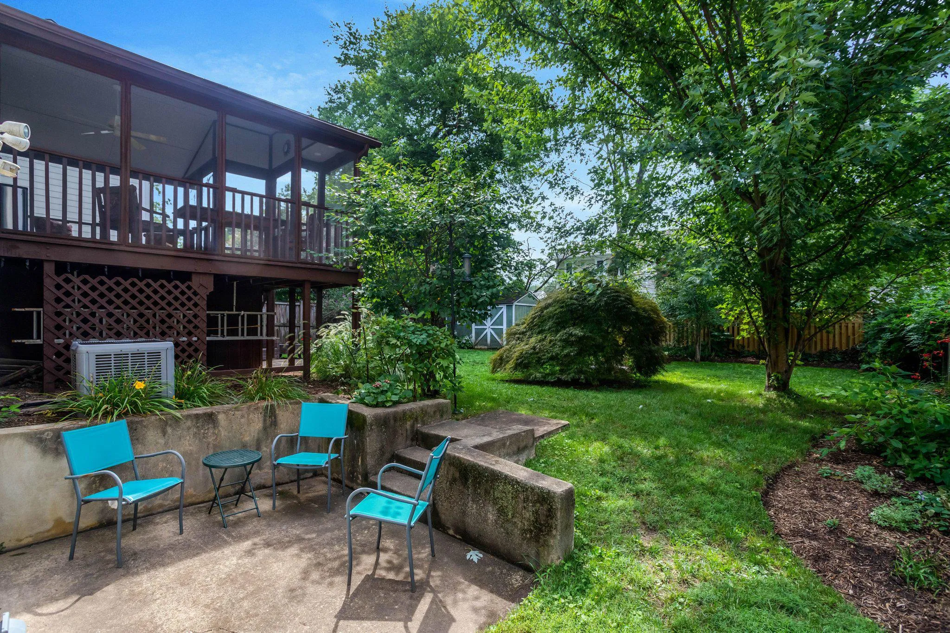
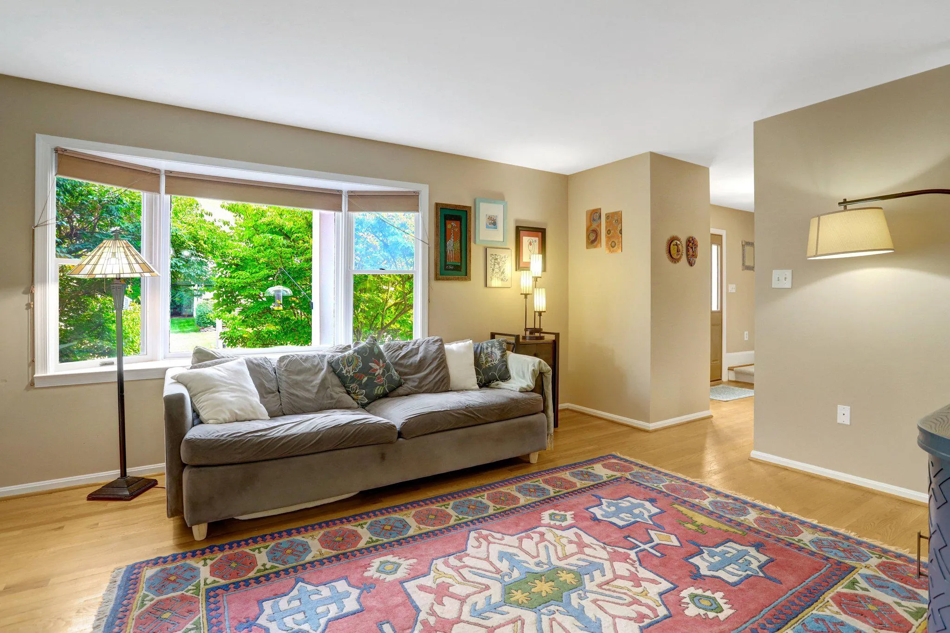
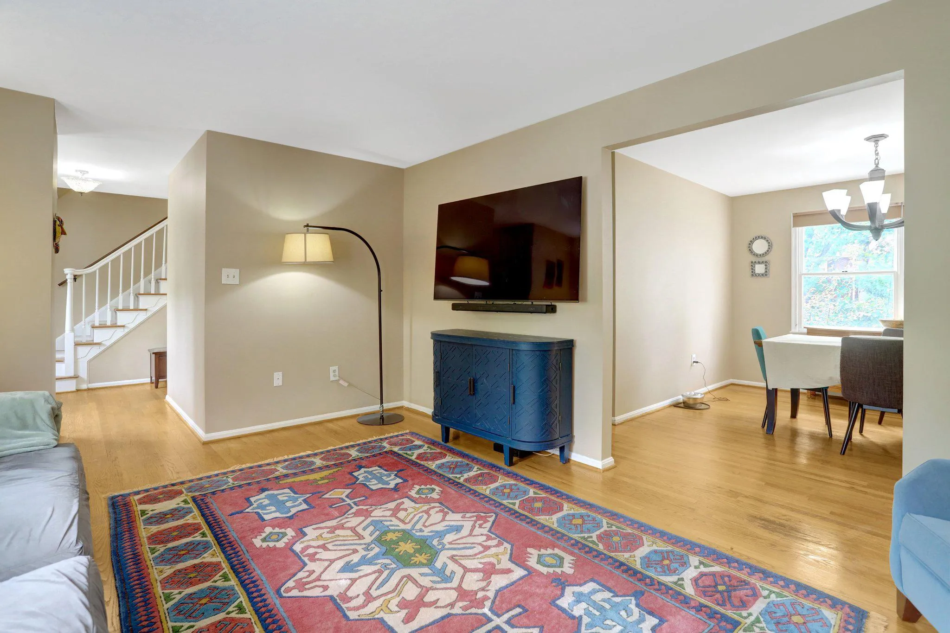
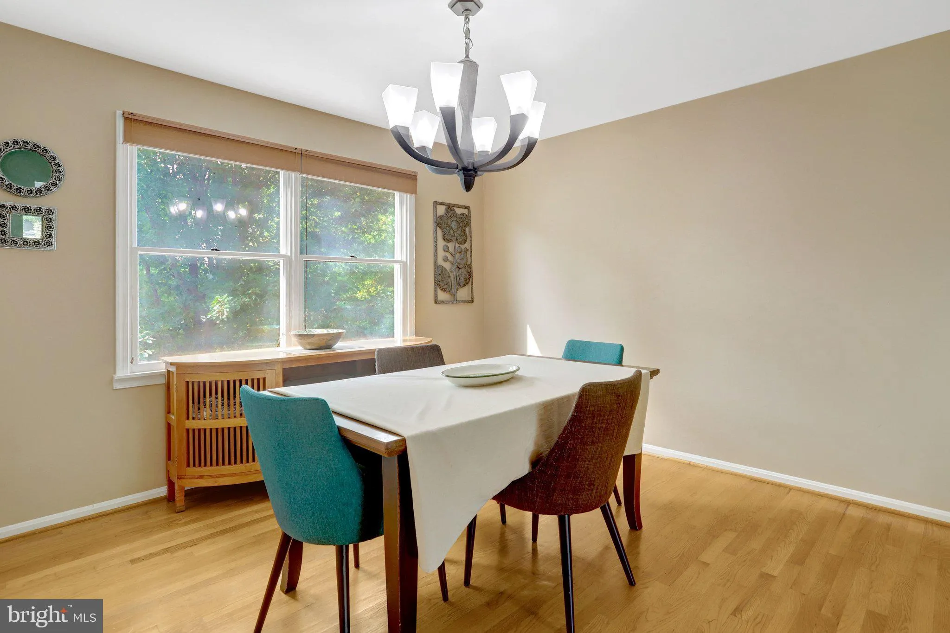
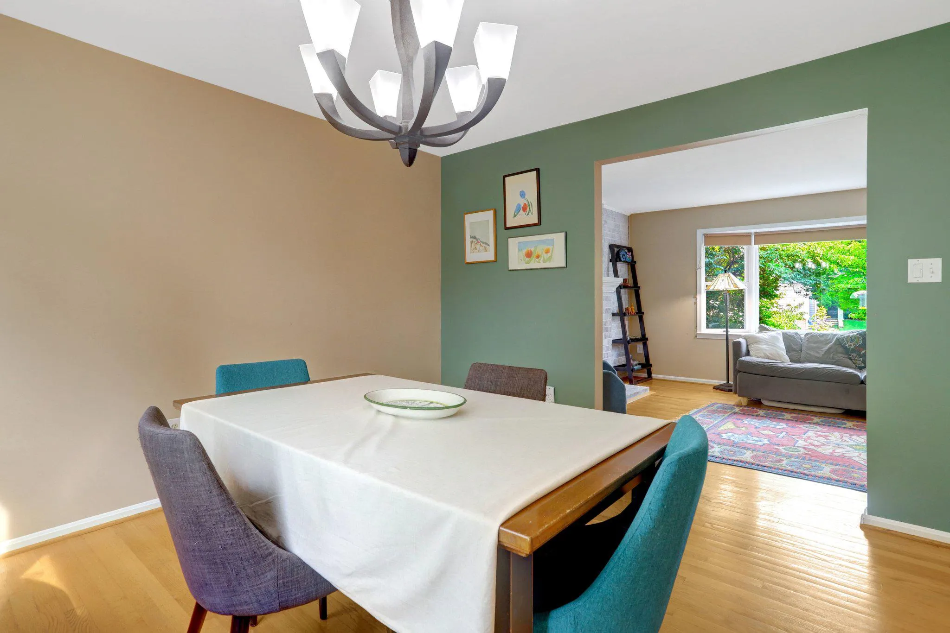
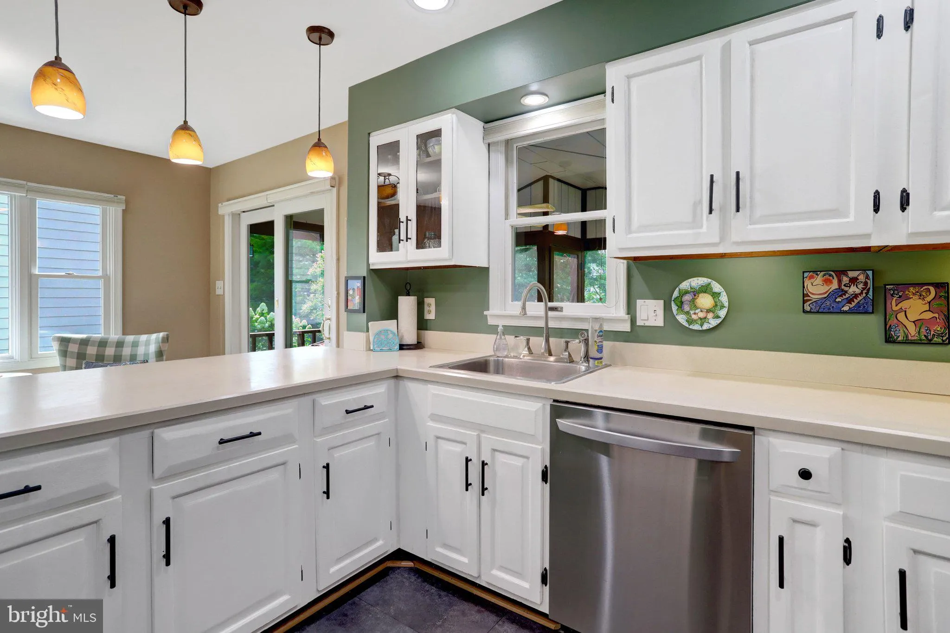
Unbeatable Location! Wonderful Colonial in Leeway Overlee in top condition and Priced to Please! Built in 1981 with many updates- this home has what today’s buyer wants – 3 finished levels, a beautiful screened in porch, a spacious & dry walk out basement, 2 gas log fireplaces, Hi-efficiency gas furnace, new water heater, new stainless appliances, separate dining room with bay window, fenced backyard, two patios, covered front porch, hardwood floors, breakfast room/family room off the kitchen, 3 full baths, a powder room on the main level, great storage space on lower level, and updated plumbing. Best of all, the house is within walking distance of great public schools – Yorktown H.S./Williamburg M.S/ Nottingham E.S and Overlee Swim Club, as well the fine stores and restaurants at Lee Harrison & Sycamore Street. Just over a mile to the East Falls Metro and easy access to I-66, National Airport and Washington DC. Move in condition. OPEN Saturday August 15 Noon-2pm and Sunday August 16 1-3:30.
 Features & Appliances
 Ask Agent A Question
 Address Map
 Neighborhood
 MLS Addon
 Additional Information
 Financial
Listing Information
Financial
Listing Information
 Rob Spicer Broker, GRI
Spicer Real Estate
Rob Spicer Broker, GRI
Spicer Real Estate
7201 Wisconsin Avenue
 RobSpicer@SpicerRealEstate.com
 2403881030
 2403881030
 7201 Wisconsin Avenue


