
 Share
Share
 7649 STONY CREEK LANE, Ellicott City, MD 21043
 1,105 Sqft SQFT
 2
2
 2
2
 Basic Details
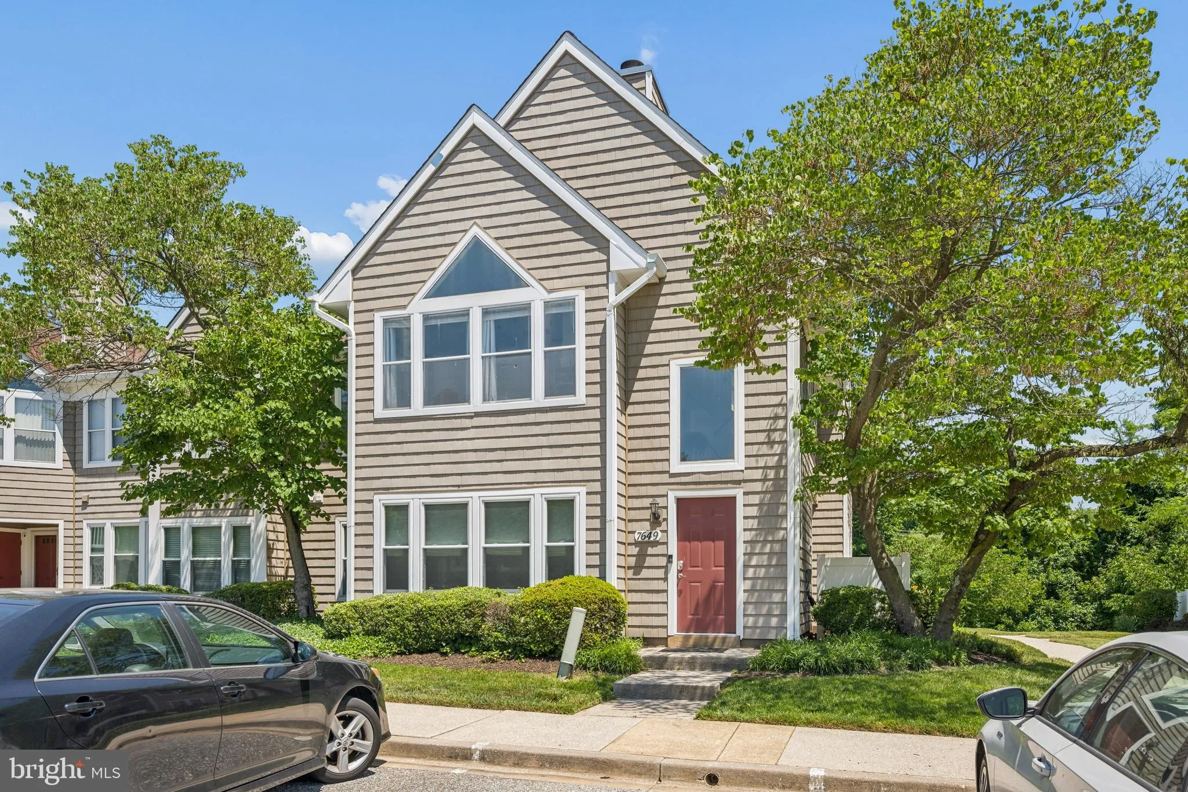
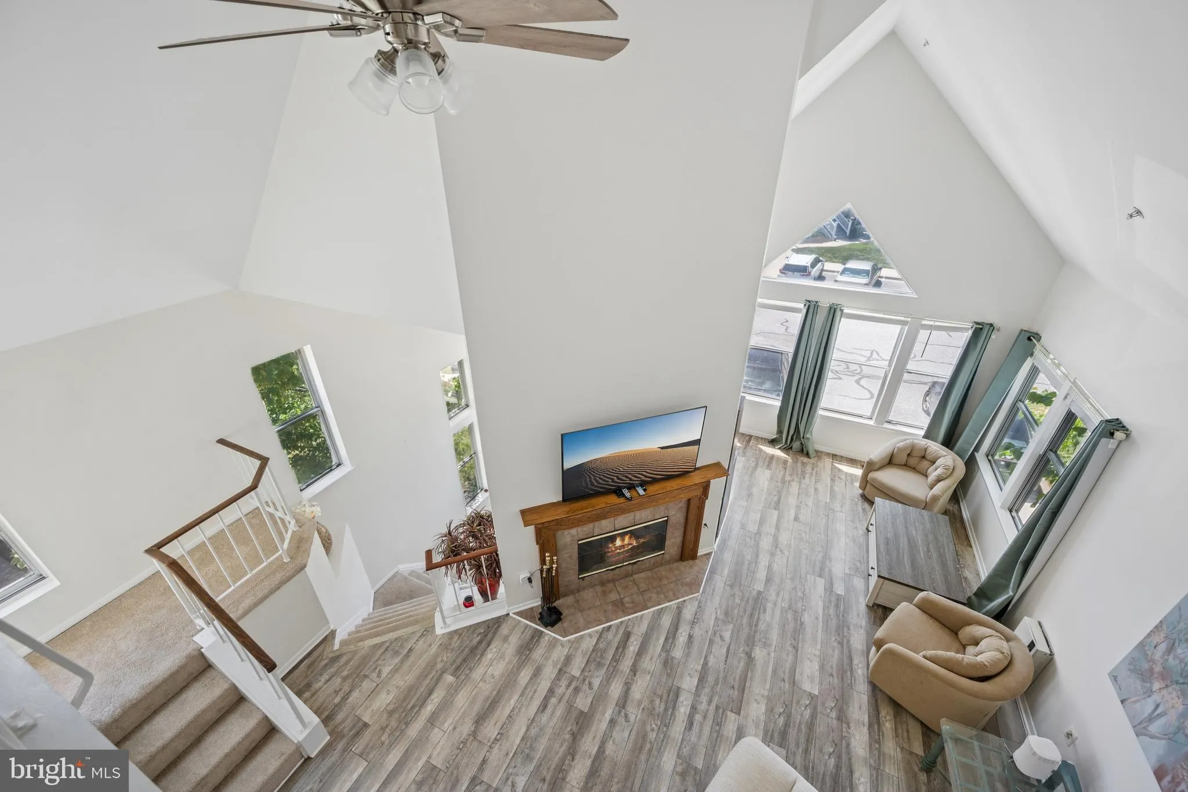
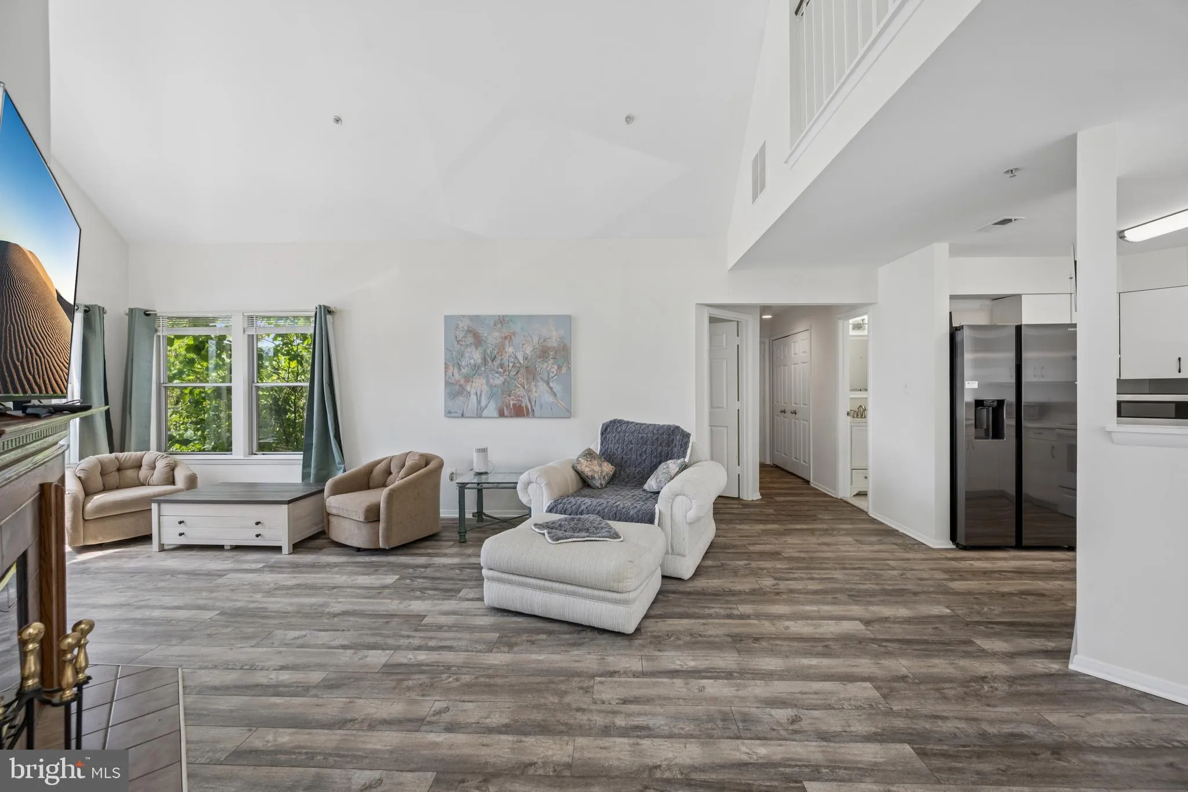
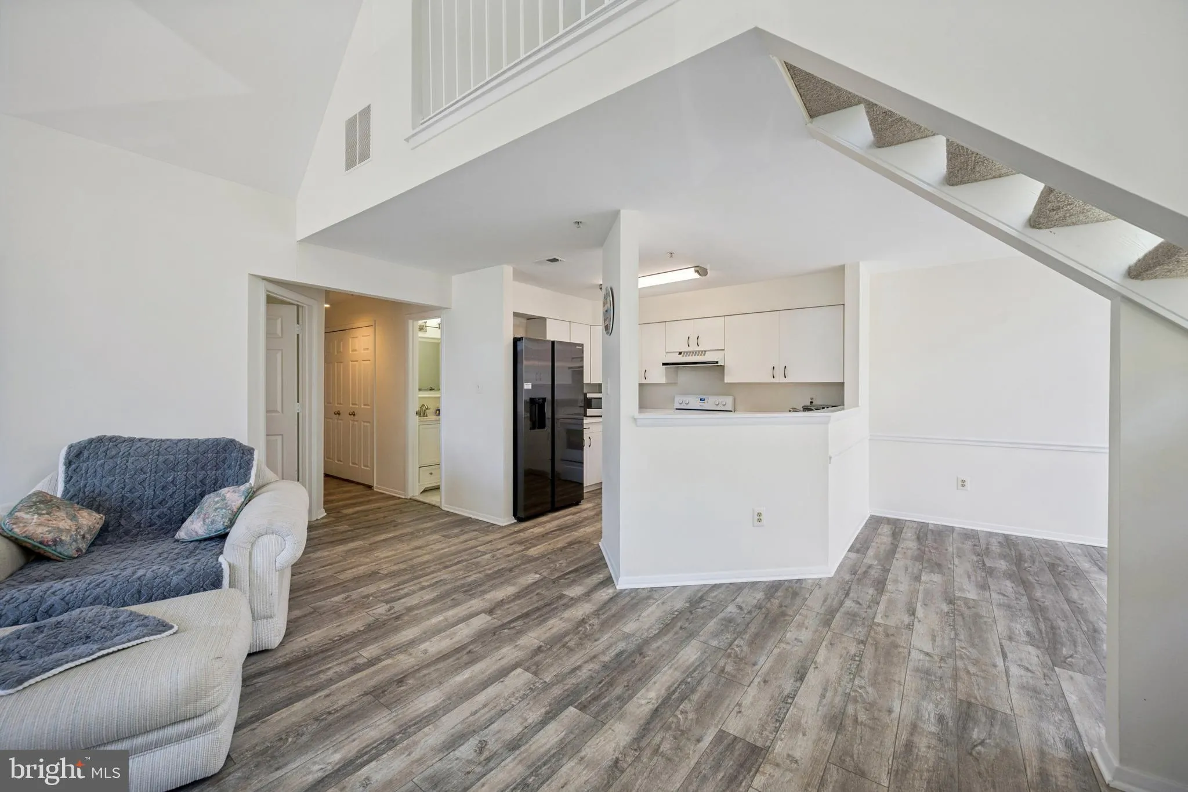
Welcome to 7649 Stony Creek Lane, a beautifully updated condominium in the sought-after Woodland Village community of Ellicott City. Offering 2 bedrooms, 2 full bathrooms, and 1, 105 square feet of living space, this spacious home is one of the largest floor plans available in the community. Inside, you’ll fin...
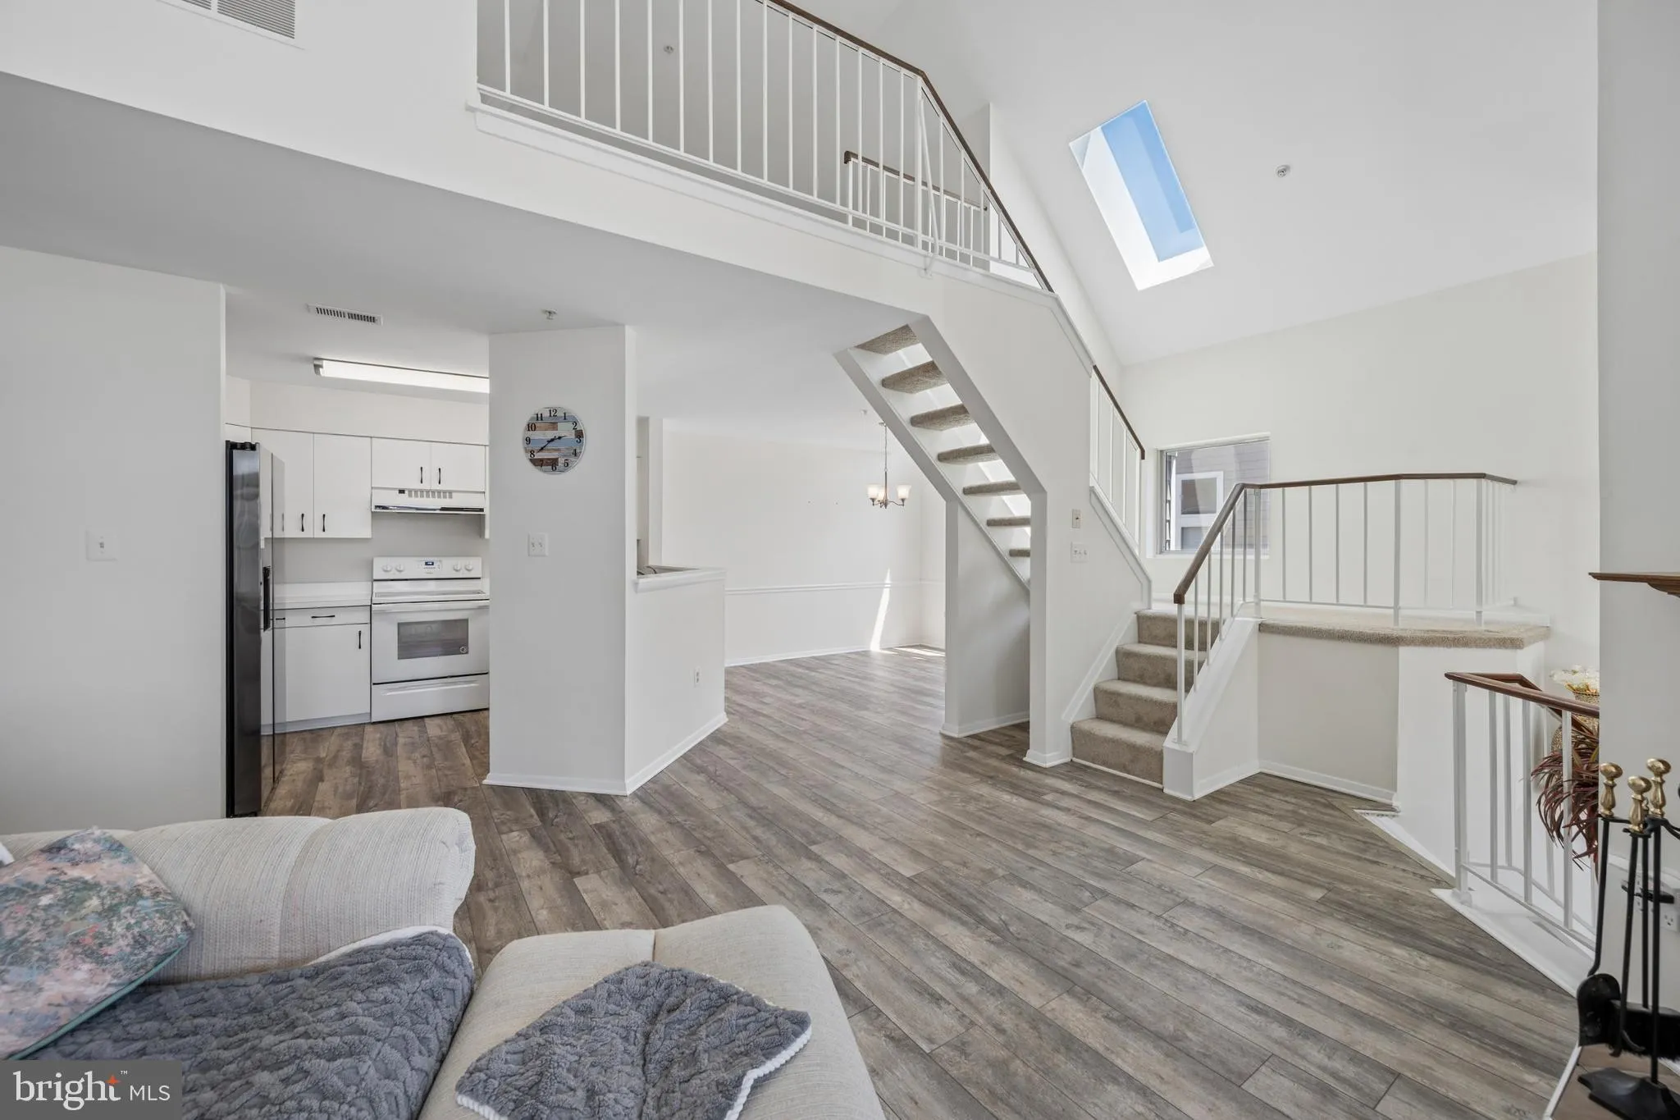
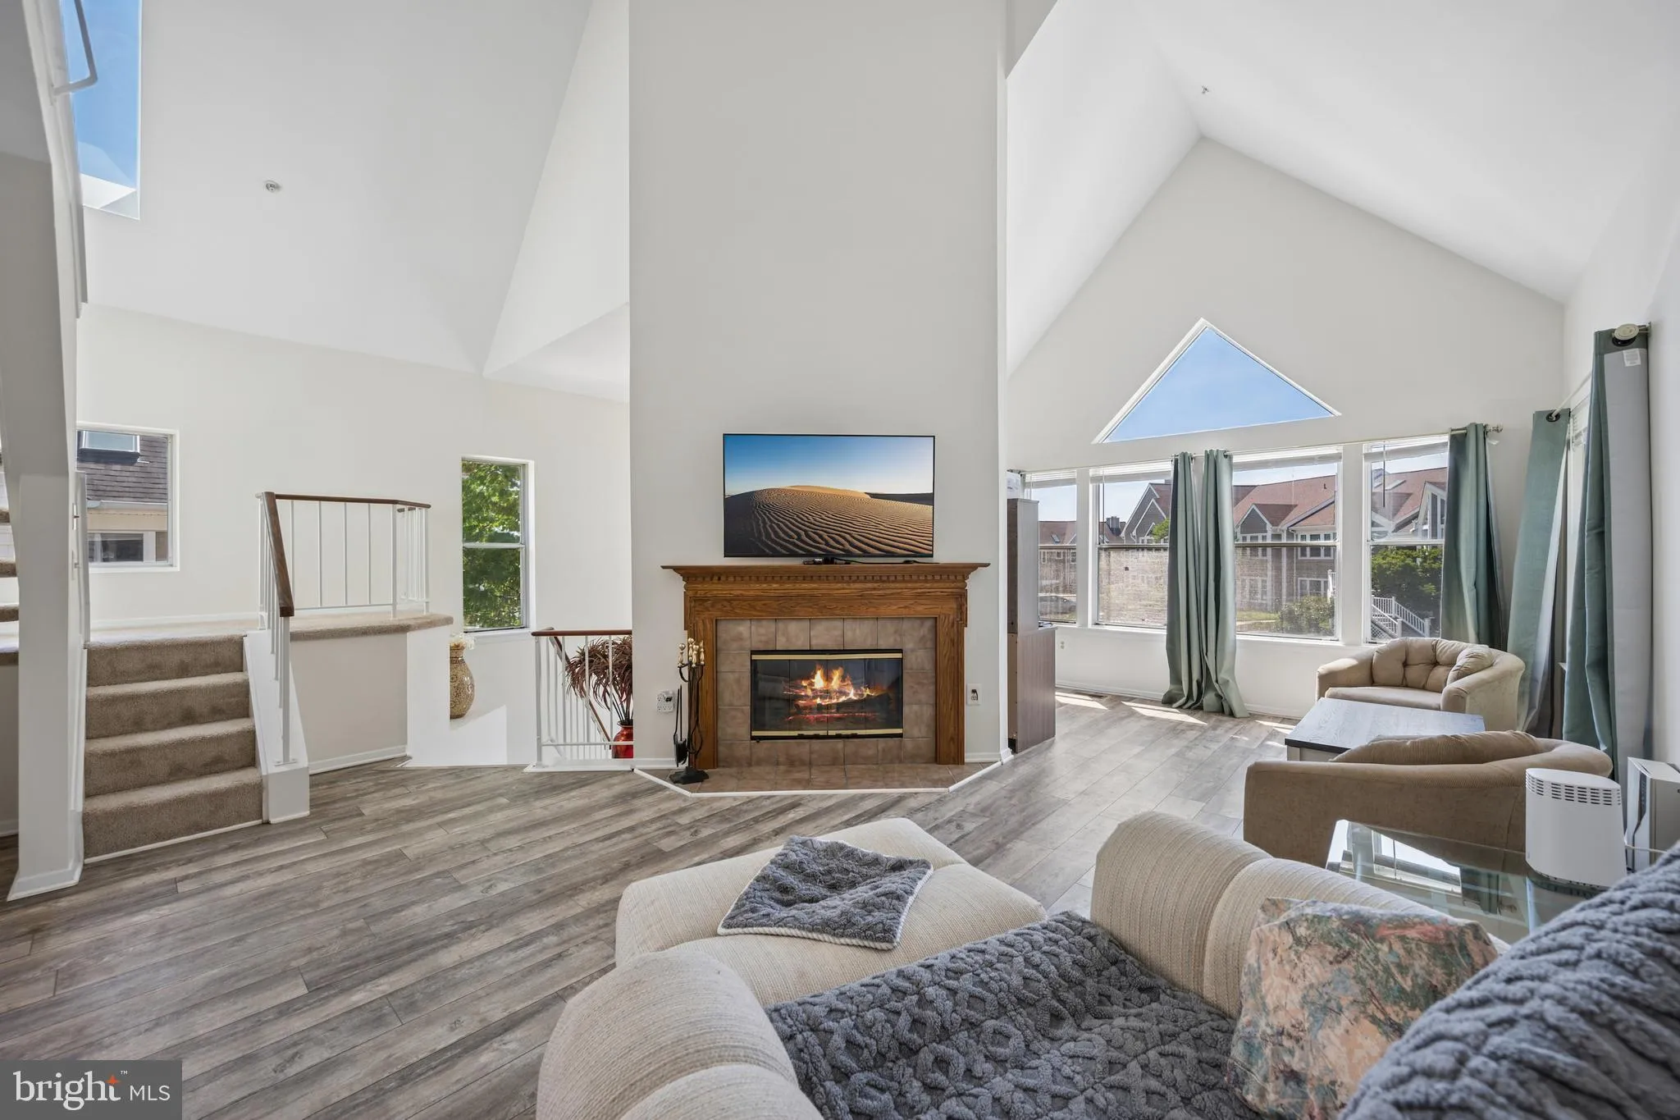

Welcome to 7649 Stony Creek Lane, a beautifully updated condominium in the sought-after Woodland Village community of Ellicott City. Offering 2 bedrooms, 2 full bathrooms, and 1, 105 square feet of living space, this spacious home is one of the largest floor plans available in the community. Inside, you’ll find an open and inviting layout featuring luxury vinyl plank flooring throughout the main living areas and updated bathrooms with modern finishes. The bright, open floor plan creates a seamless flow between the living, dining, and kitchen spaces, making it ideal for both everyday living and entertaining. A standout feature of this home is the versatile loft, providing the perfect space for a home office, reading nook, workout area, or guest accommodations. The generously sized bedrooms offer comfort and privacy, while the updated bathrooms add style and convenience. Residents of Woodland Village enjoy access to community amenities, including a swimming pool, tennis courts along with a convenient location close to shopping, dining, parks, commuter routes, and all that Ellicott City has to offer. Don’t miss this opportunity to own a move-in-ready home in one of Howard County’s most desirable locations!
 Features & Appliances
 Ask Agent A Question
 Address Map
 MLS Addon
 Additional Information
 Financial
Listing Information
Financial
Listing Information
 Rob Spicer Broker, GRI
Spicer Real Estate
Rob Spicer Broker, GRI
Spicer Real Estate
7201 Wisconsin Avenue
 RobSpicer@SpicerRealEstate.com
 2403881030
 2403881030
 7201 Wisconsin Avenue


