
 Share
Share
 13803 LAURA RATCLIFF COURT, Centreville, VA 20121
 1,764 Sqft SQFT
 2
2
 4
4
 Basic Details
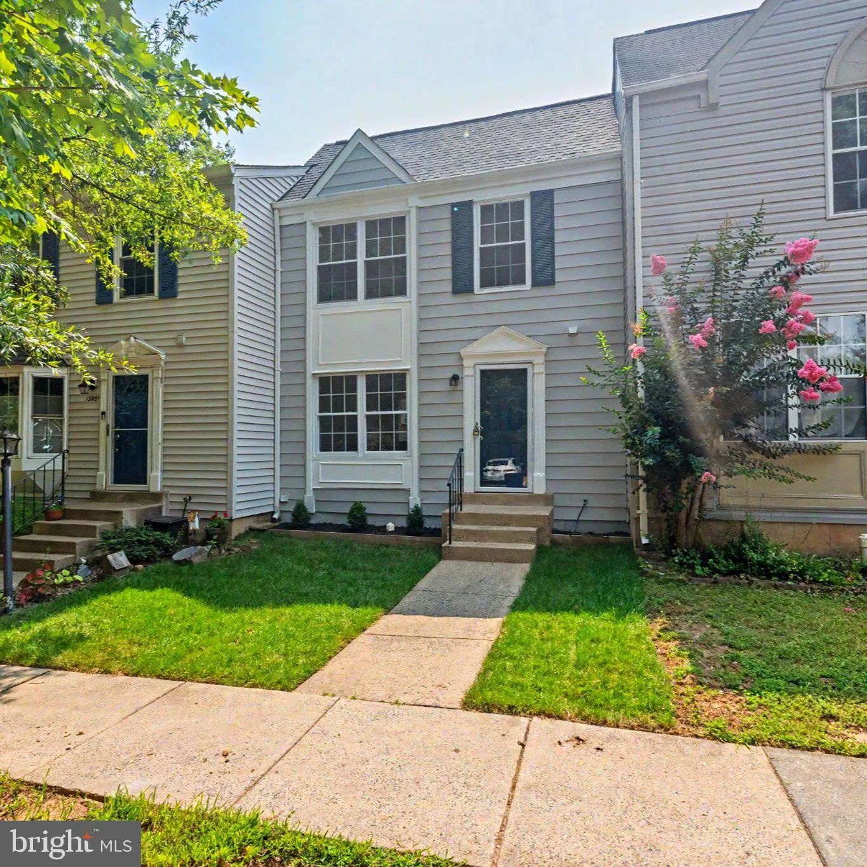
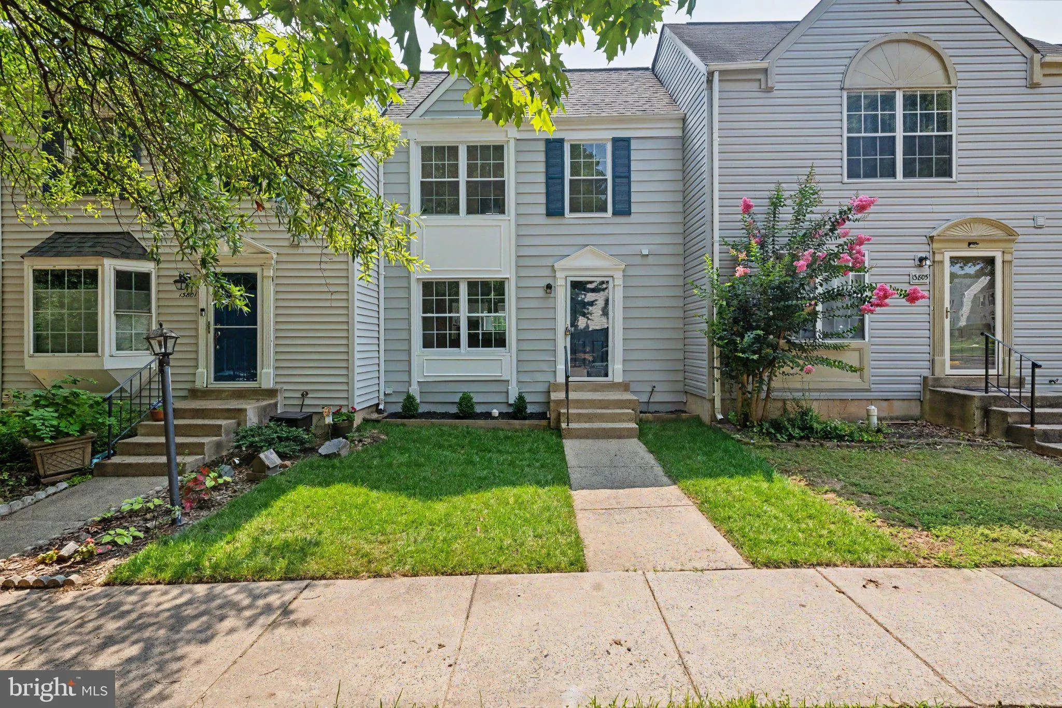
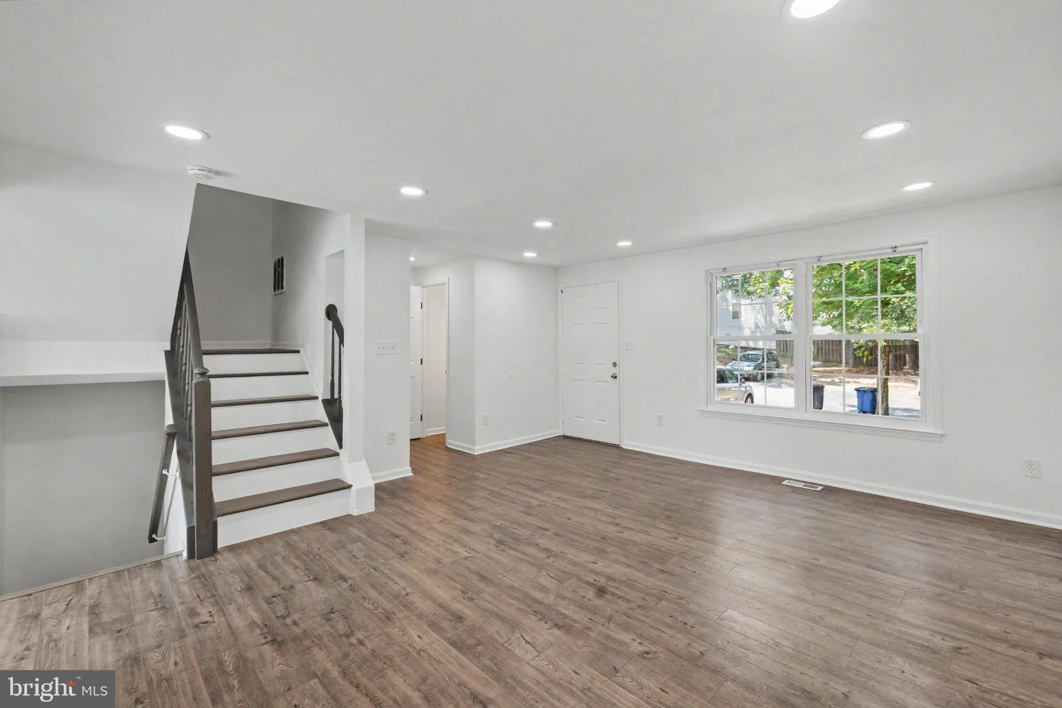
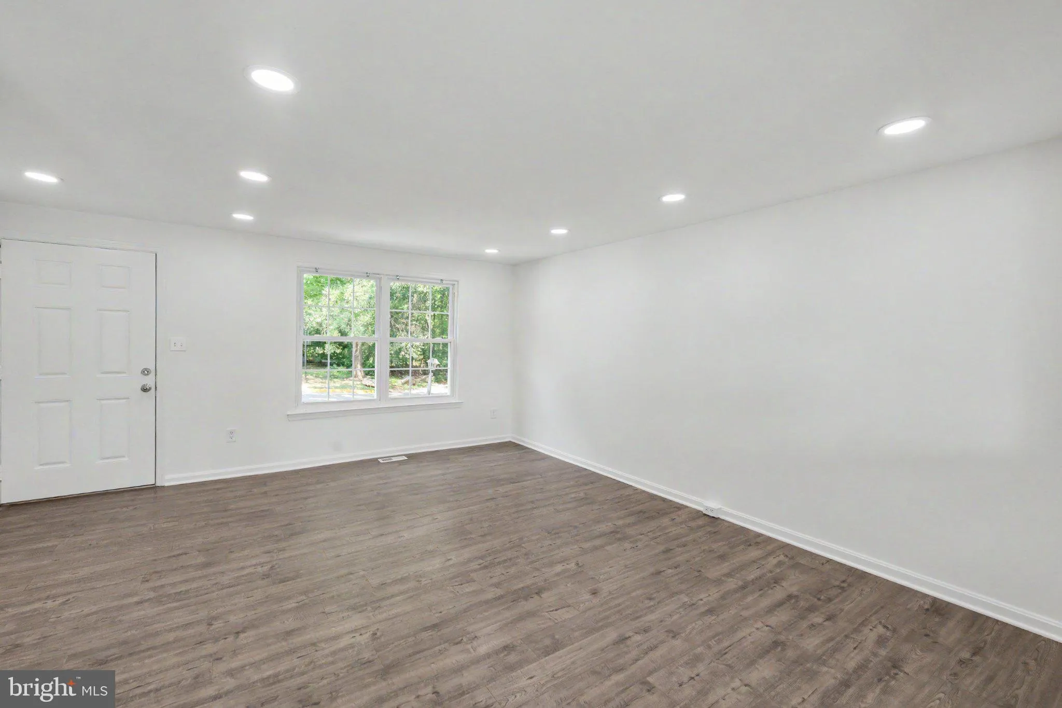
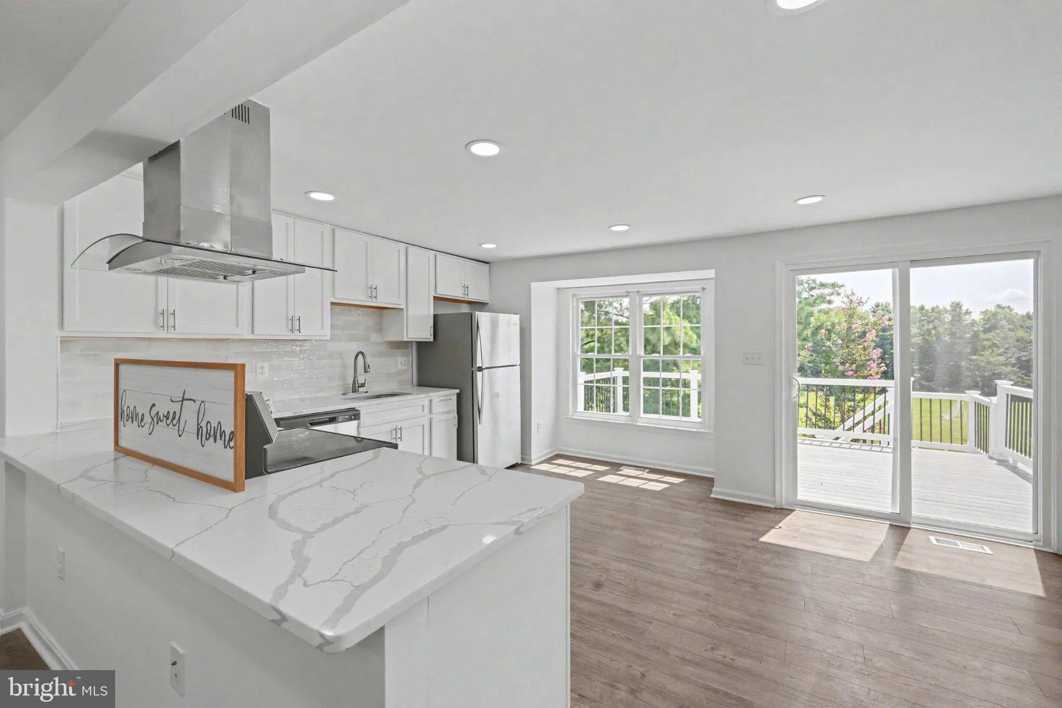
Welcome home to this beautifully remodeled townhouse in the highly sought-after Singleton’s Grove community! Set on one of the most desirable lots in the neighborhood, this home backs directly to the community soccer field and basketball courts, offering a rare open setting and a wonderful extension of your outdoo...
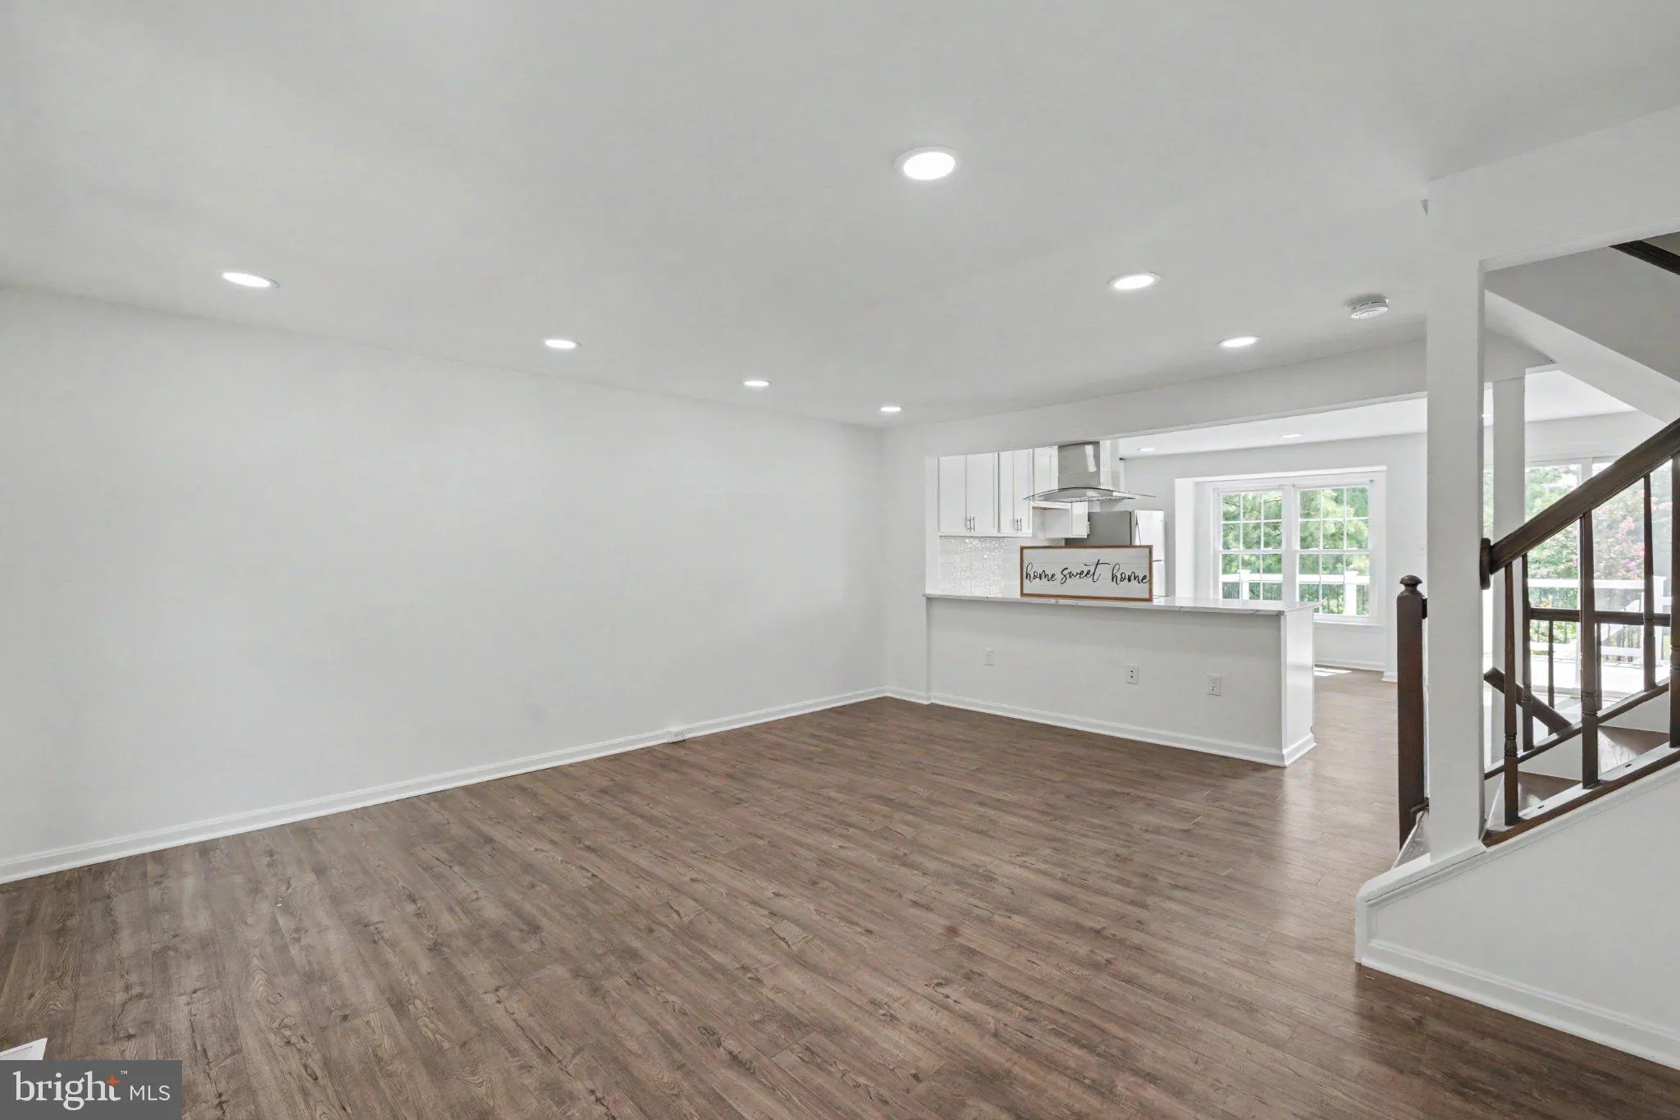
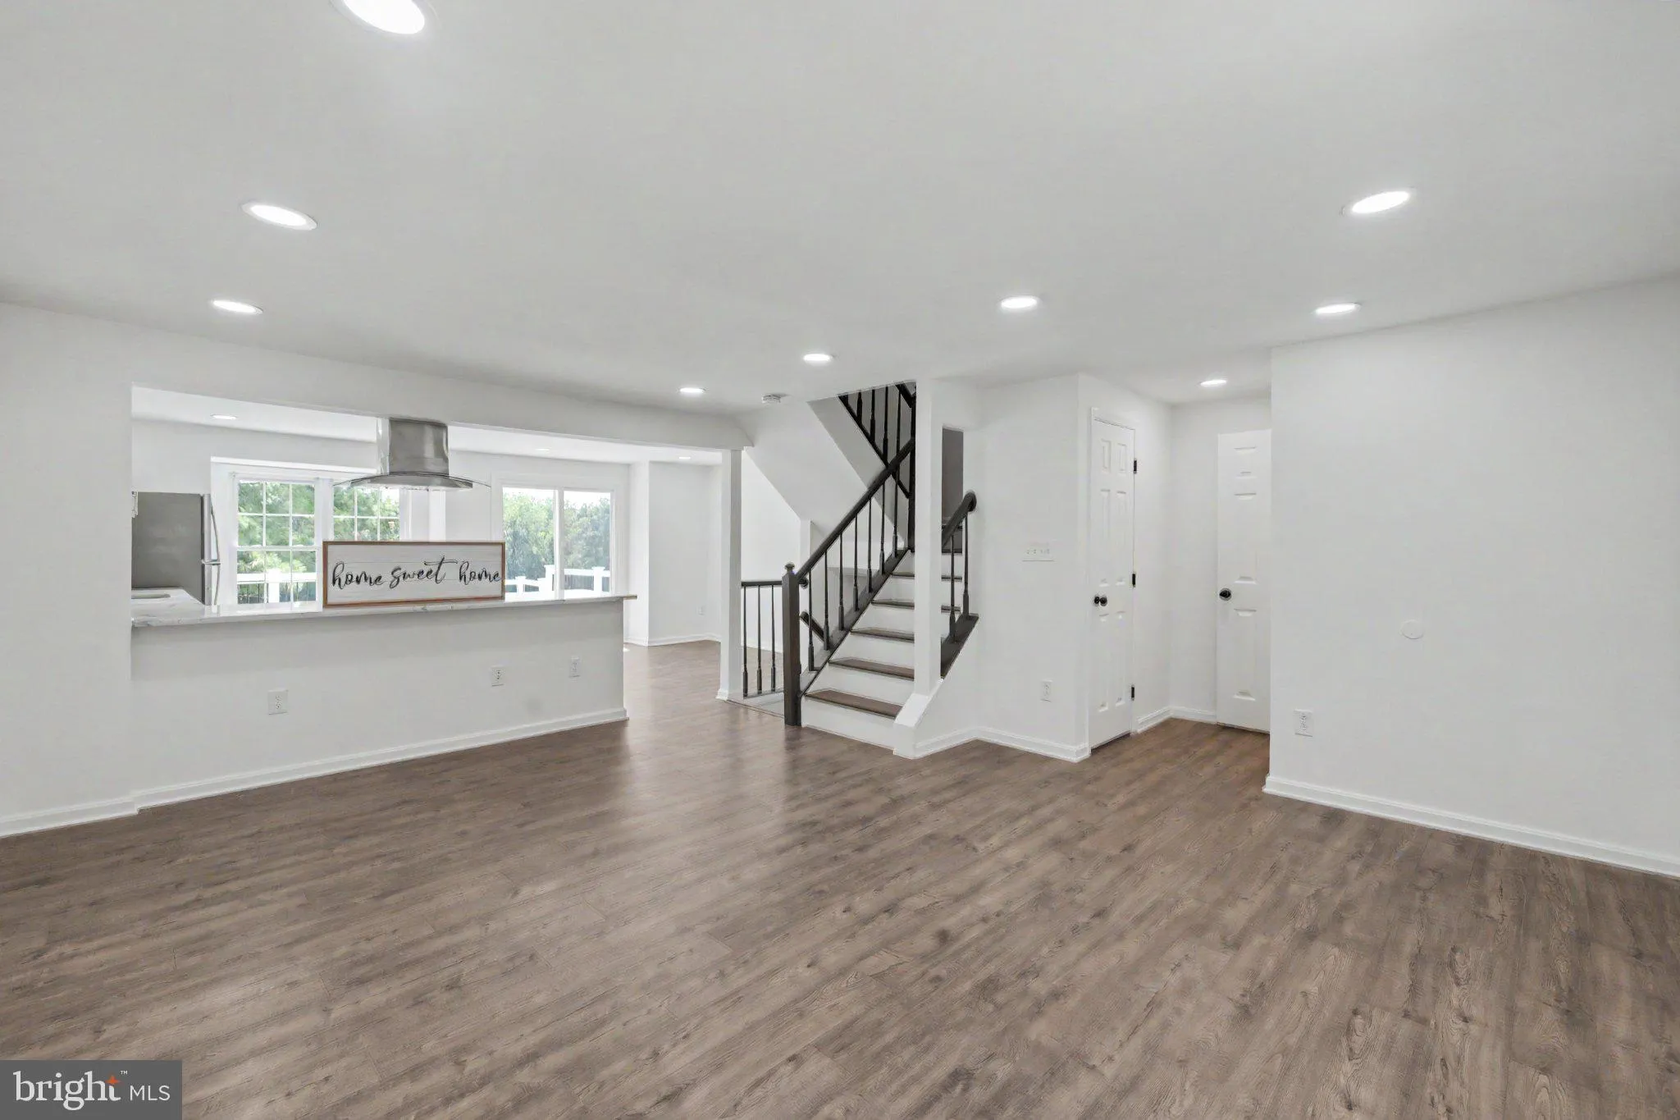
Welcome home to this beautifully remodeled townhouse in the highly sought-after Singleton’s Grove community! Set on one of the most desirable lots in the neighborhood, this home backs directly to the community soccer field and basketball courts, offering a rare open setting and a wonderful extension of your outdoor space. Completely refreshed in 2024, the home features a new roof, new HVAC system, new windows, new kitchen, new flooring, beautifully updated bathrooms, and fresh paint throughout—making it truly move-in ready. Inside, you’ll find 2 spacious bedrooms, 3.5 bathrooms, and a fully finished walkout lower level that offers fantastic flexibility for a recreation room, home office, gym, or guest space. The renovated kitchen and baths bring a fresh, modern feel, while the thoughtful layout offers comfortable spaces for both everyday living and entertaining. Step outside from the lower level and enjoy the convenience of having community recreation just beyond your backyard. All of this in a fantastic location within one of the area’s most sought-after school pyramids, with easy access to major highways, commuter routes, shopping, dining, parks, and everyday conveniences. With extensive updates, a premium lot, and an unbeatable location, this is a special opportunity in Singleton’s Grove that you won’t want to miss!
 Features & Appliances
 Ask Agent A Question
 Address Map
 Neighborhood
 MLS Addon
 Additional Information
 Financial
Listing Information
Financial
Listing Information
 Rob Spicer Broker, GRI
Spicer Real Estate
Rob Spicer Broker, GRI
Spicer Real Estate
7201 Wisconsin Avenue
 RobSpicer@SpicerRealEstate.com
 2403881030
 2403881030
 7201 Wisconsin Avenue


