
 Share
Share
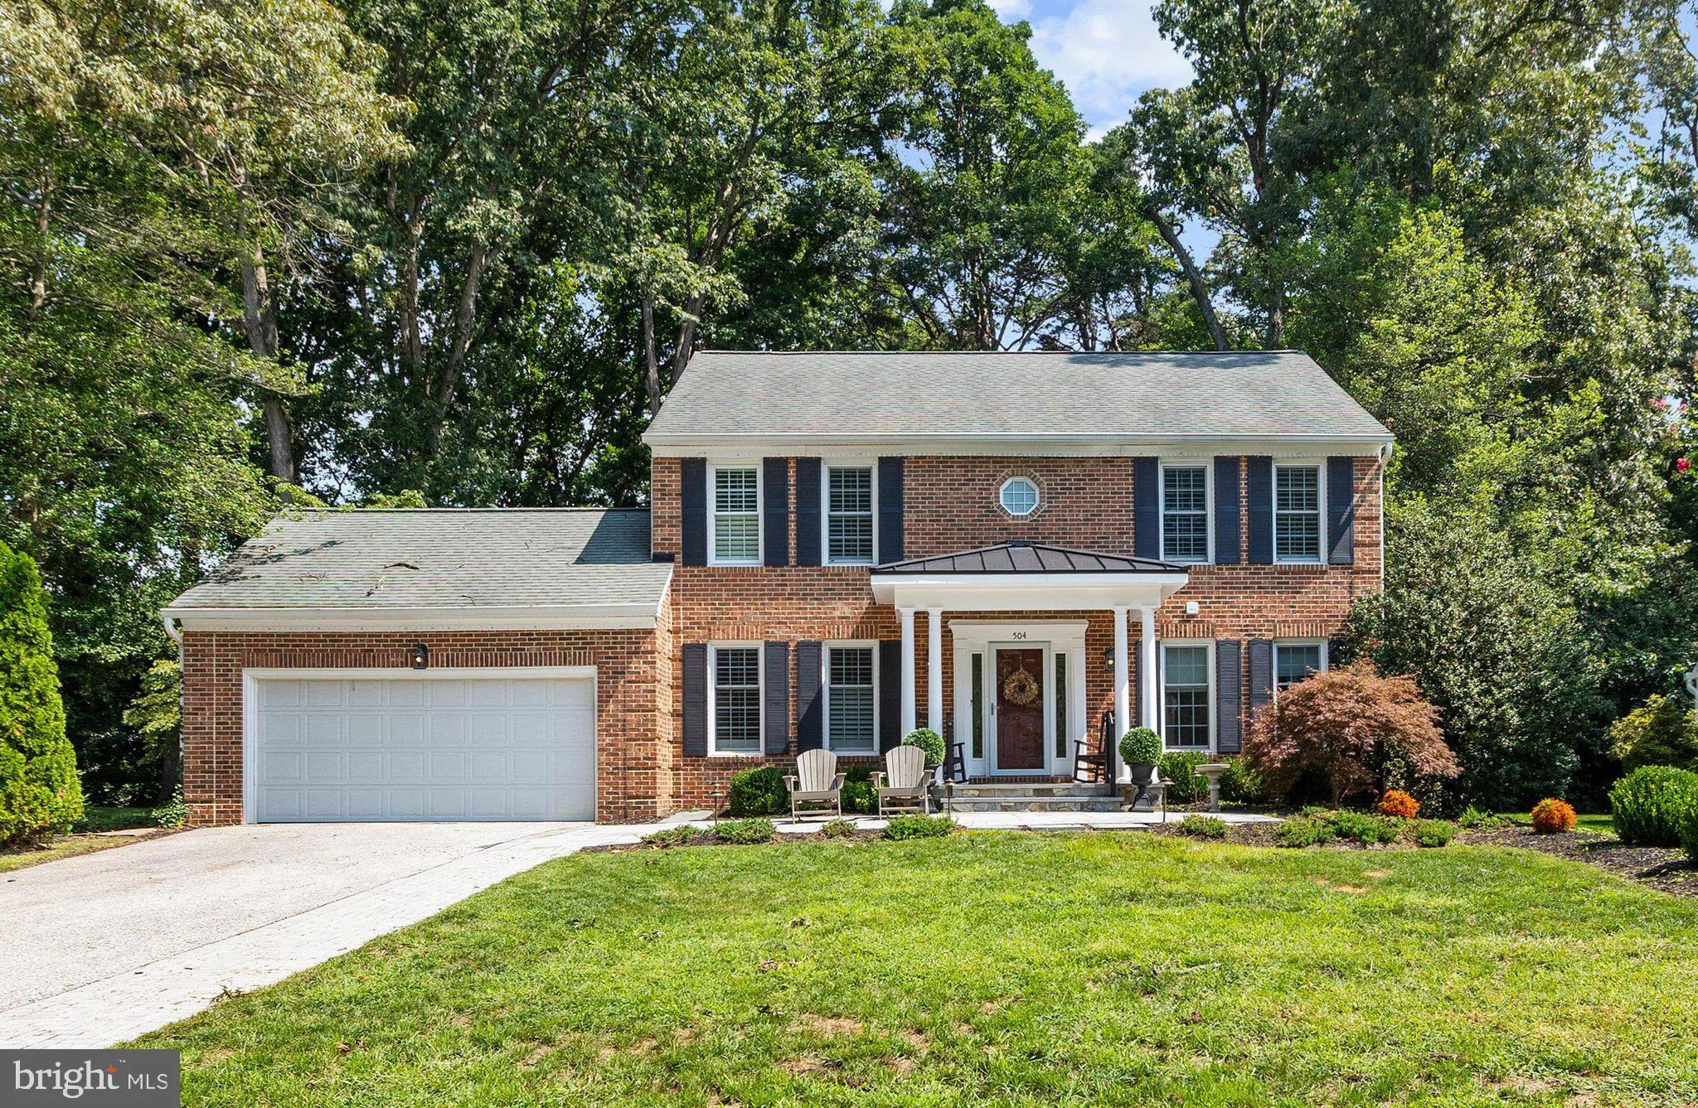
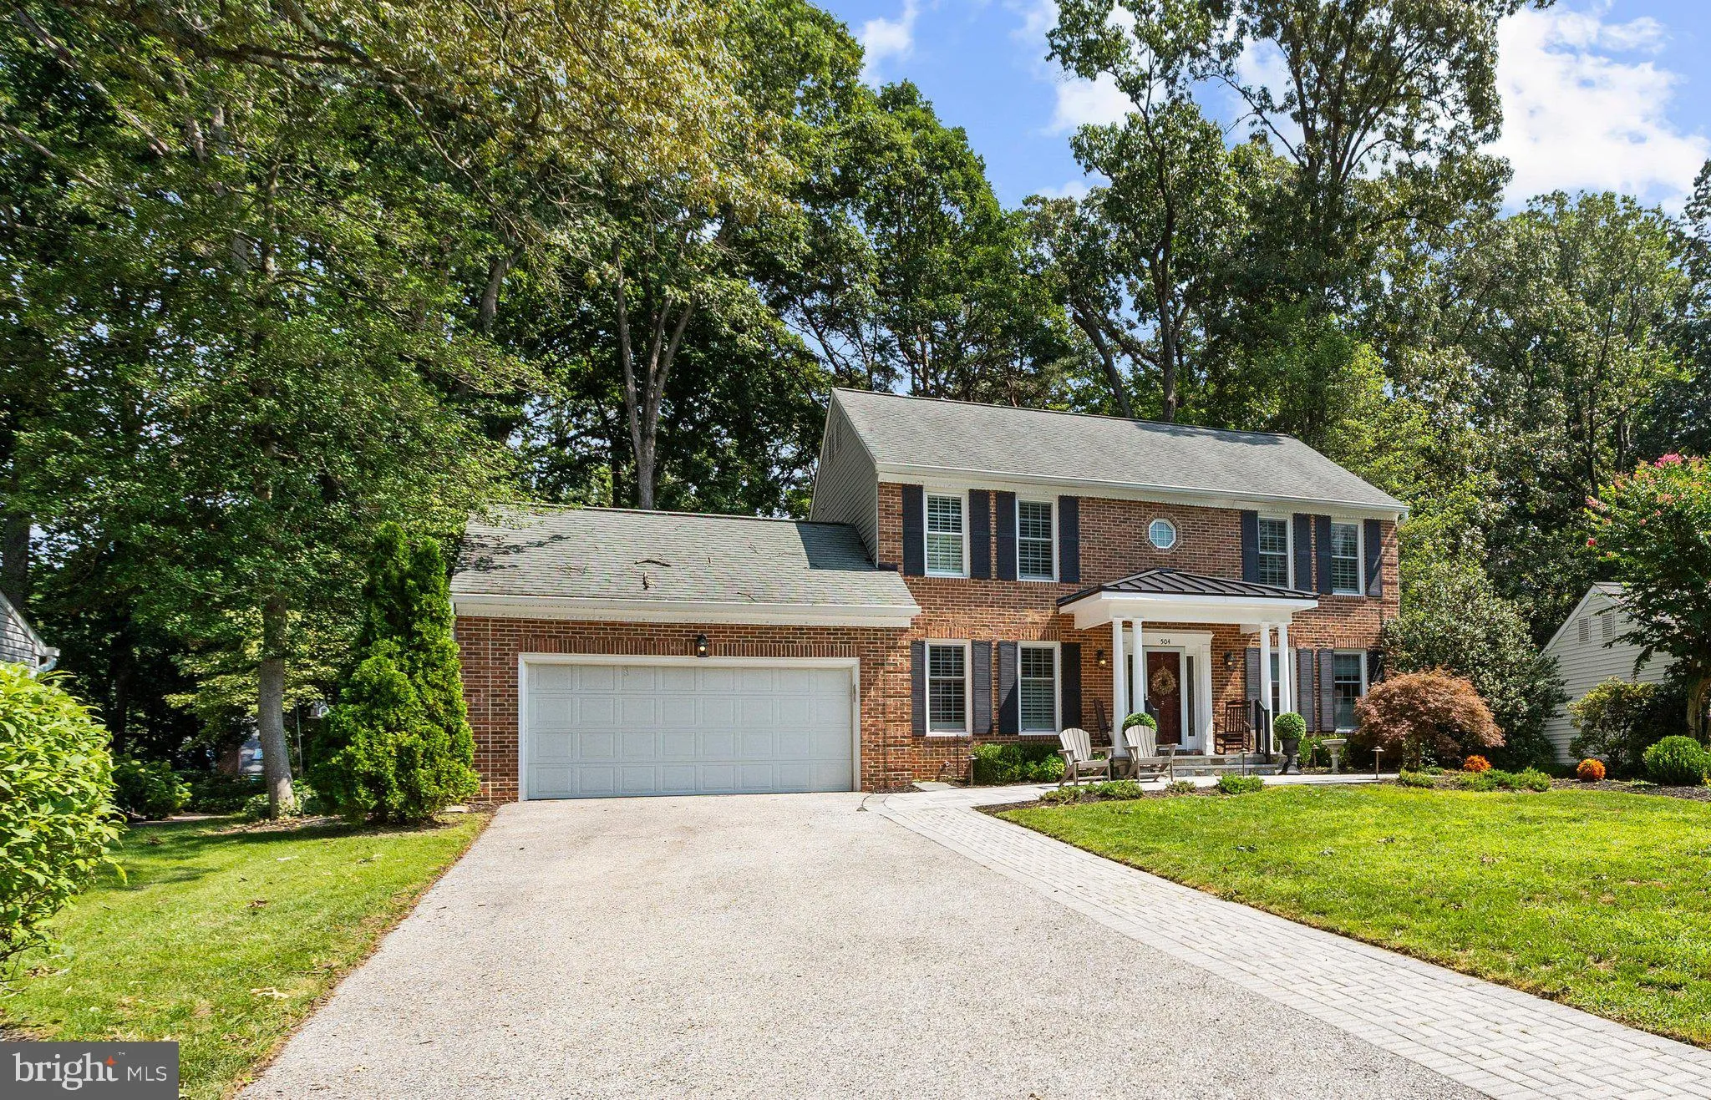

 504 SILVERBARK COURT, Millersville, MD 21108
 3,479 Sqft SQFT
 6
6
 5
5
 Basic Details
Stunning Chadwick model ideally situated on a beautiful tree-lined court in sought after Shipley’s Choice. Offering over 3, 700 finished square feet, this spacious and beautifully maintained home offers exceptional living spaces inside and out. At the heart of the home is a spacious kitchen featuring granite count...
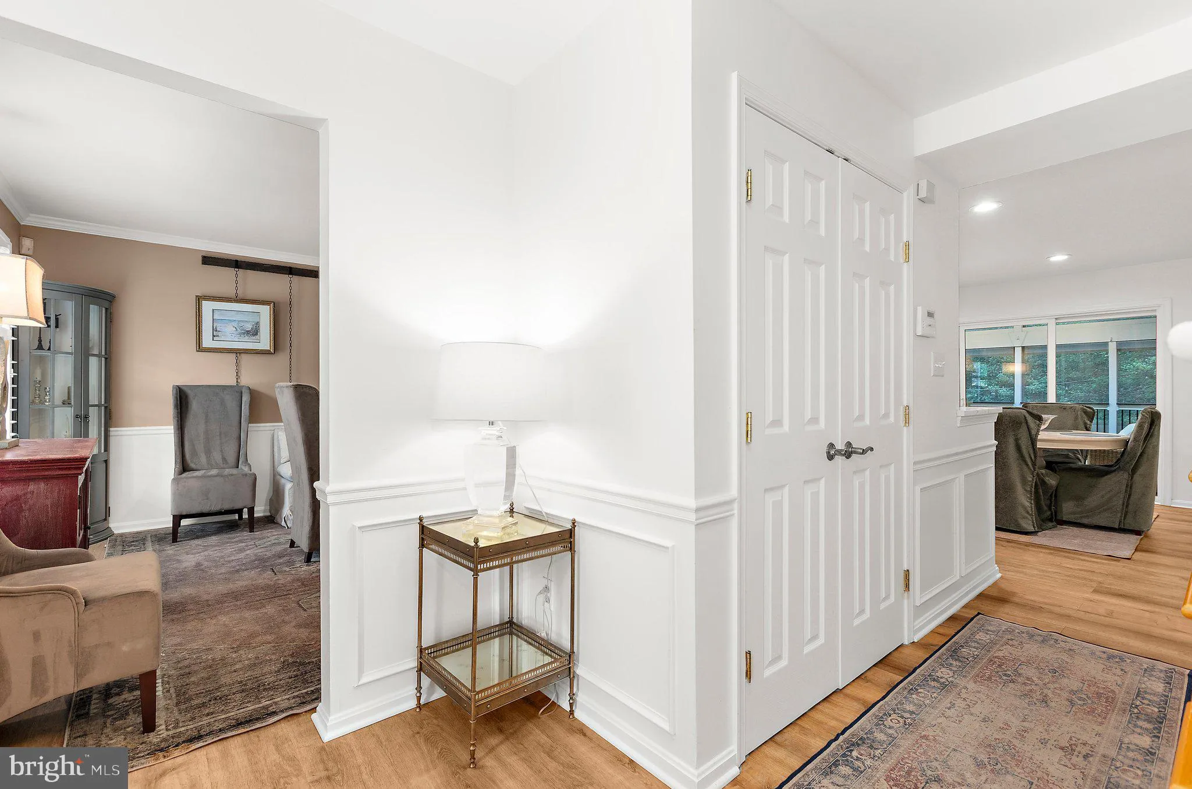
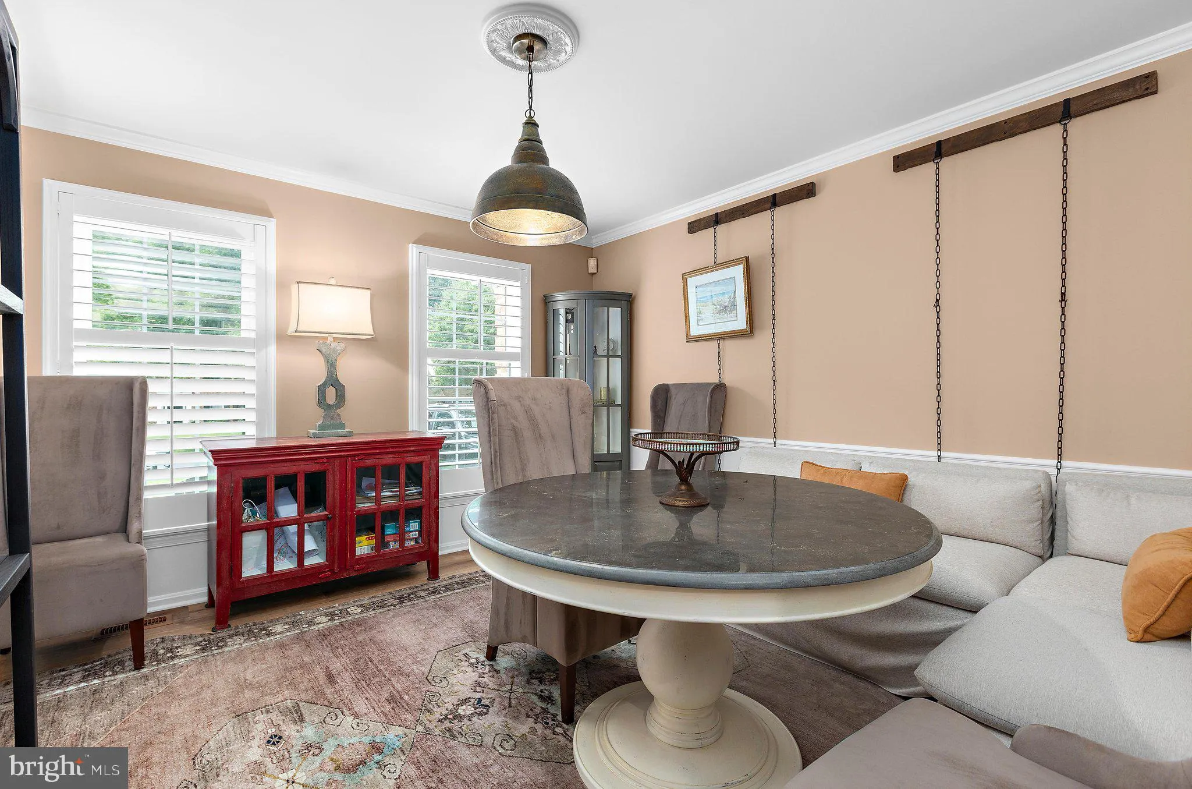
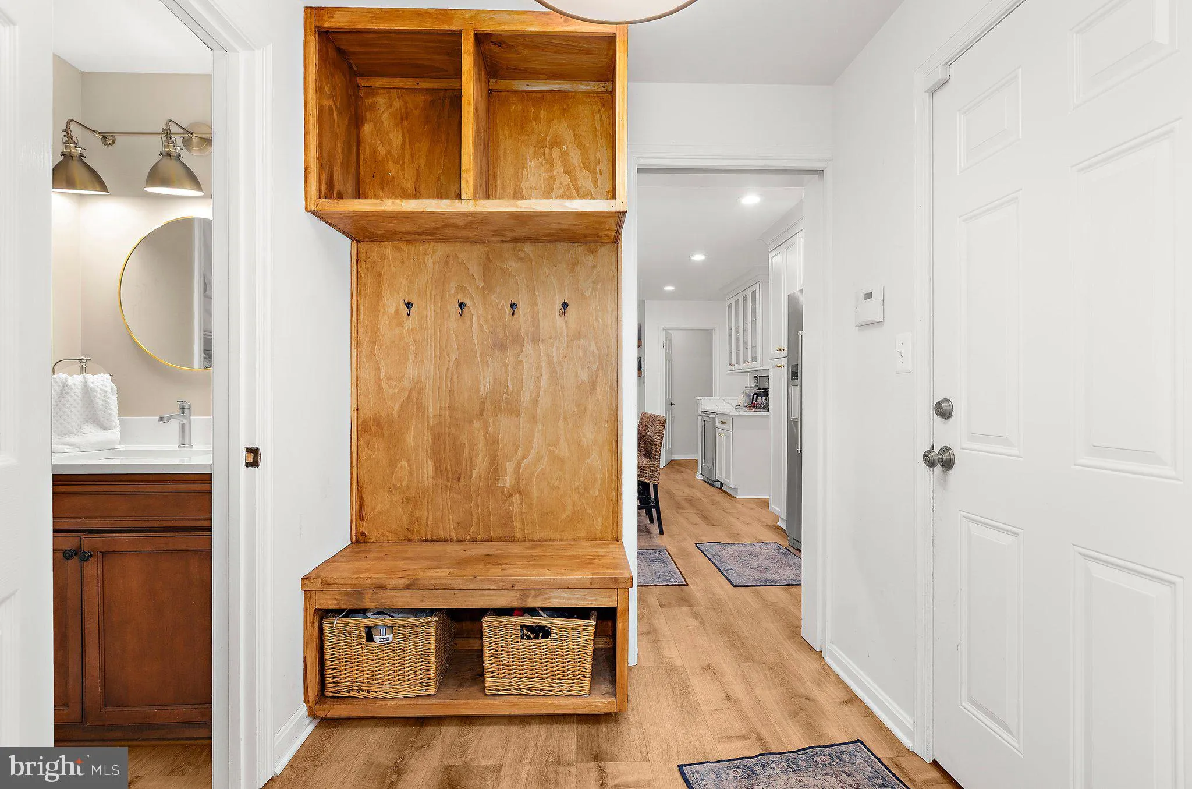
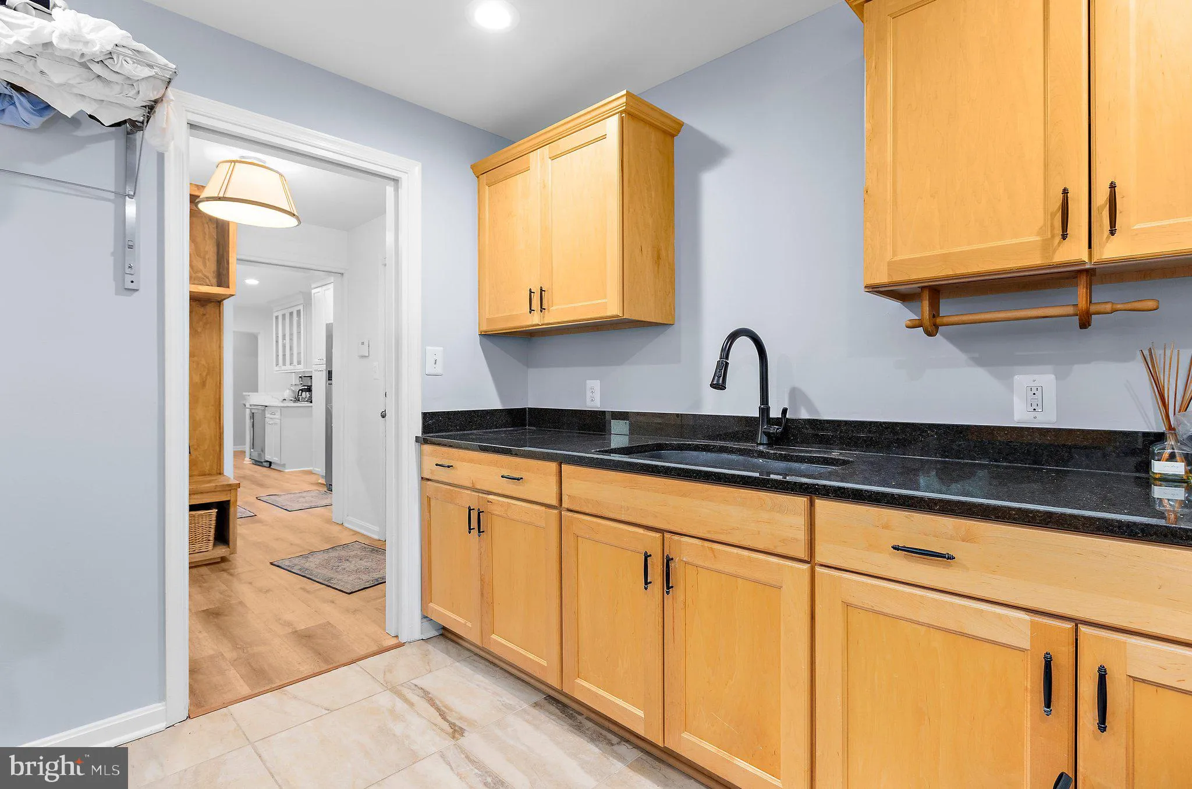
Stunning Chadwick model ideally situated on a beautiful tree-lined court in sought after Shipley’s Choice. Offering over 3, 700 finished square feet, this spacious and beautifully maintained home offers exceptional living spaces inside and out. At the heart of the home is a spacious kitchen featuring granite countertops, stainless steel appliances, double ovens, beverage refrigerator, abundant cabinetry, double pantries and an oversized center island with seating. The family room with vaulted ceilings, skylights and wood-burning fireplace opens to an impressive three-season sunroom and maintenance-free deck overlooking the large, level backyard and peaceful wooded setting. The main level also features a bedroom and full bath, along with a mudroom and separate laundry room. Upstairs, the spacious primary suite offers generous closet space and a beautifully updated bath with dual vanities and an oversized glass-enclosed shower. The fully finished lower level provides even more room to spread out with a recreation room, wet bar, second family room, bonus room, additional bedroom, full bath and ample storage. Beautifully maintained and set in a prime Shipley’s Choice location, this home offers an incredible combination of space, comfort and privacy.
 Features & Appliances
 Ask Agent A Question
 Address Map
 Neighborhood
 MLS Addon
 Additional Information
 Financial
Listing Information
Financial
Listing Information
 Rob Spicer Broker, GRI
Spicer Real Estate
Rob Spicer Broker, GRI
Spicer Real Estate
7201 Wisconsin Avenue
 RobSpicer@SpicerRealEstate.com
 2403881030
 2403881030
 7201 Wisconsin Avenue


