
 Share
Share
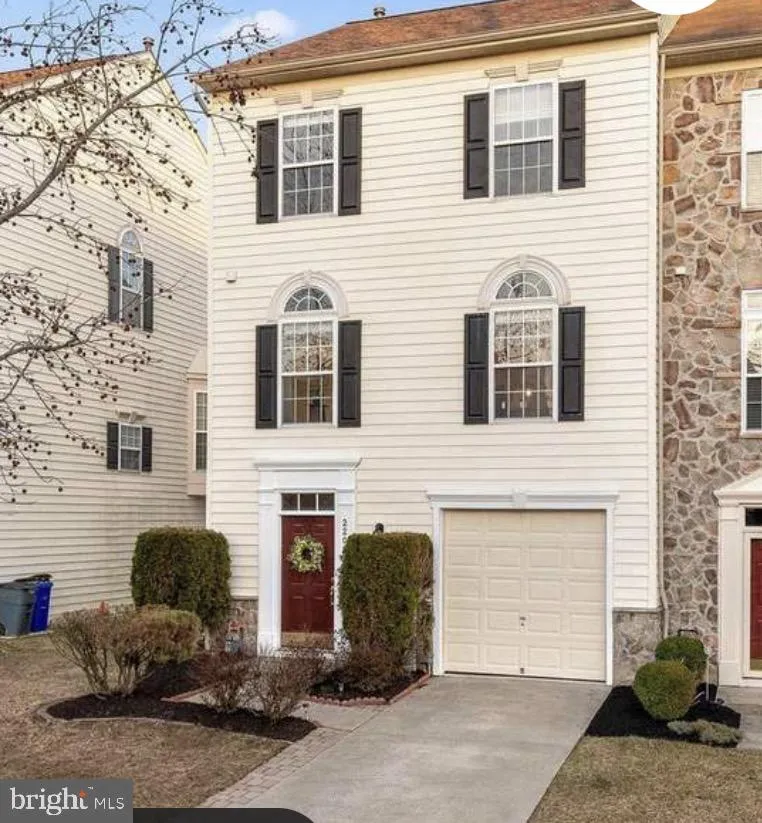
 2209 BARNET COURT, Woodstock, MD 21163
 2,704 Sqft SQFT
 3
3
 3
3
 Basic Details
This is a beautiful end unit townhome in good condition in a desirable golf course community! There is a two level bump out which enlarges the square footage of this home to almost a single family home. New laminate flooring. Walk into this home on the main level and enjoy a large rec room with a walk out to the bri...
This is a beautiful end unit townhome in good condition in a desirable golf course community! There is a two level bump out which enlarges the square footage of this home to almost a single family home. New laminate flooring. Walk into this home on the main level and enjoy a large rec room with a walk out to the brick paver patio backing to trees. The second level boasts a large white kitchen with granite counters and Stainless Steel appliances. There is also a back sunroom area that makes it an open floorplan that is great for entertaining and that opens to a maintenance free deck. The upper level has a large primary suite with a grand bathroom with dual sinks and a separate tub and shower area. Two other good size bedrooms on this level share a hall bath. Other upgrades include: 2019-HVAC system and roof in 2018. Amazing community amenities include the golf course, rec center, club house, pool, grocery store nearby, shops and restaurants also nearby. Cannot beat this!!
 Features & Appliances
 Ask Agent A Question
 Address Map
 Neighborhood
 MLS Addon
 Additional Information
 Financial
Listing Information
Financial
Listing Information
 Rob Spicer Broker, GRI
Spicer Real Estate
Rob Spicer Broker, GRI
Spicer Real Estate
7201 Wisconsin Avenue
 RobSpicer@SpicerRealEstate.com
 2403881030
 2403881030
 7201 Wisconsin Avenue


