
Spicer Real Estate
  • Share
$145,000
Active Active
VA,Arlington

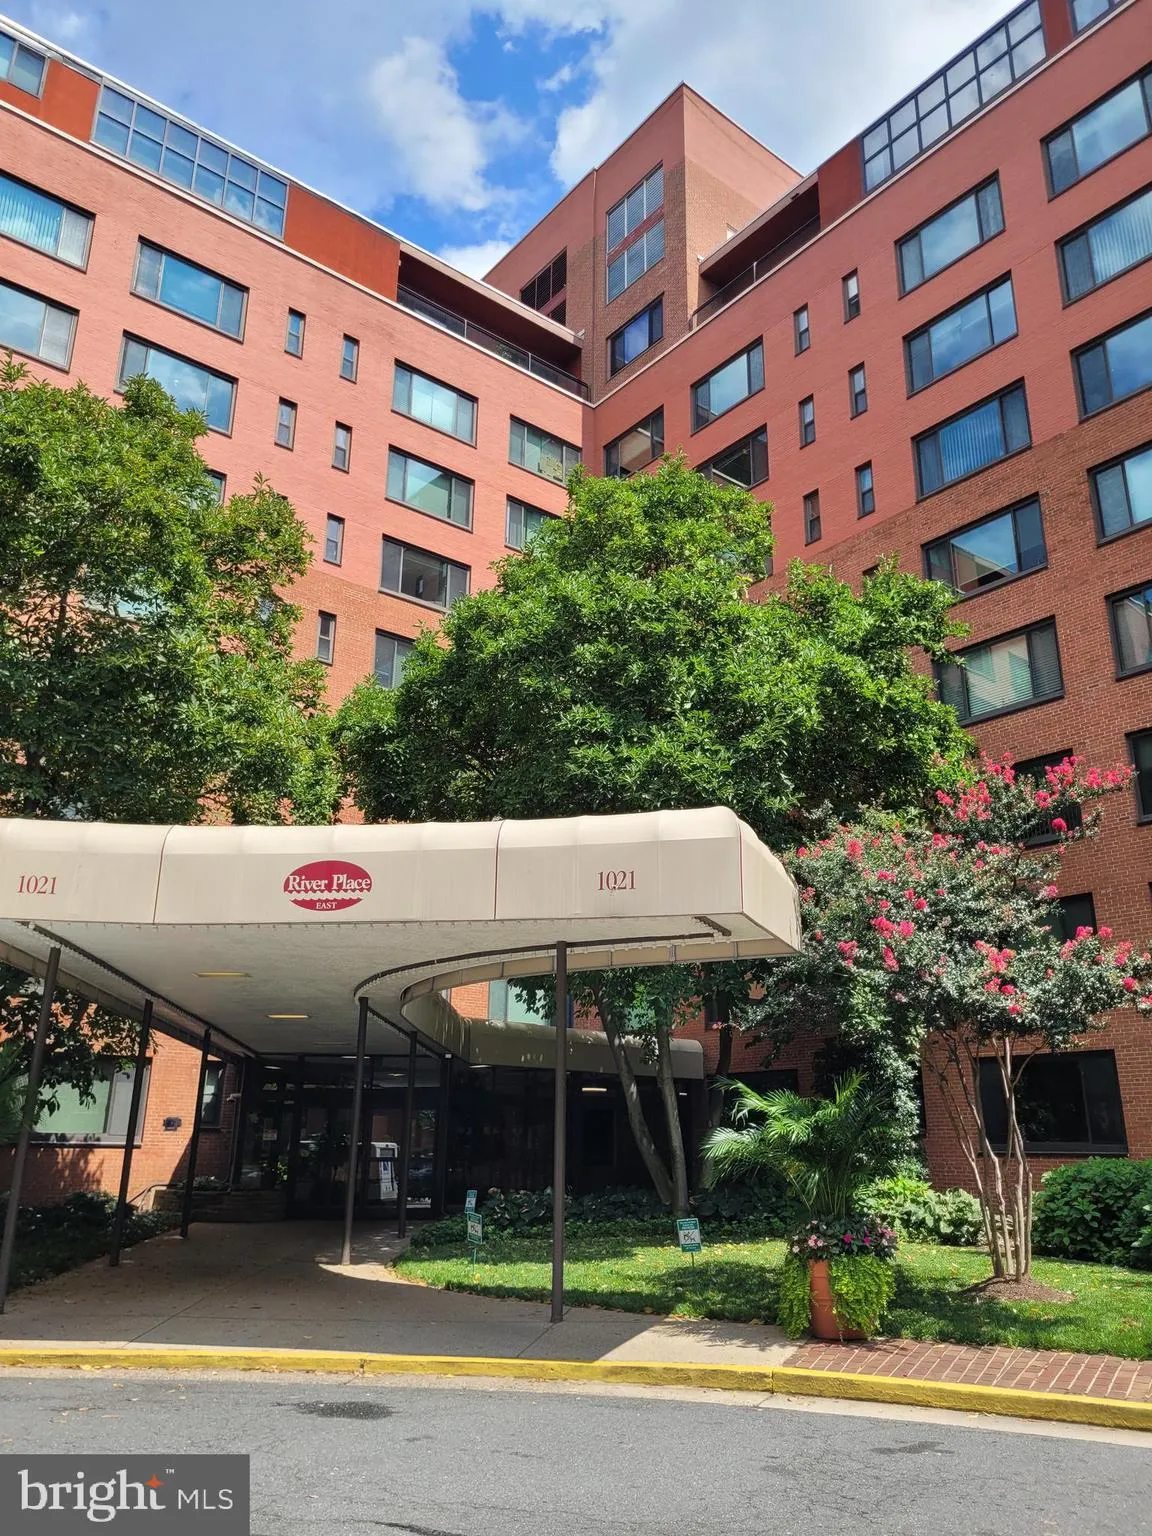
Location 1021 ARLINGTON BOULEVARD, Arlington, VA 22209

  • Sqft 437 Sqft SQFT
  • Bath 1
Basic Details Basic Details
Description

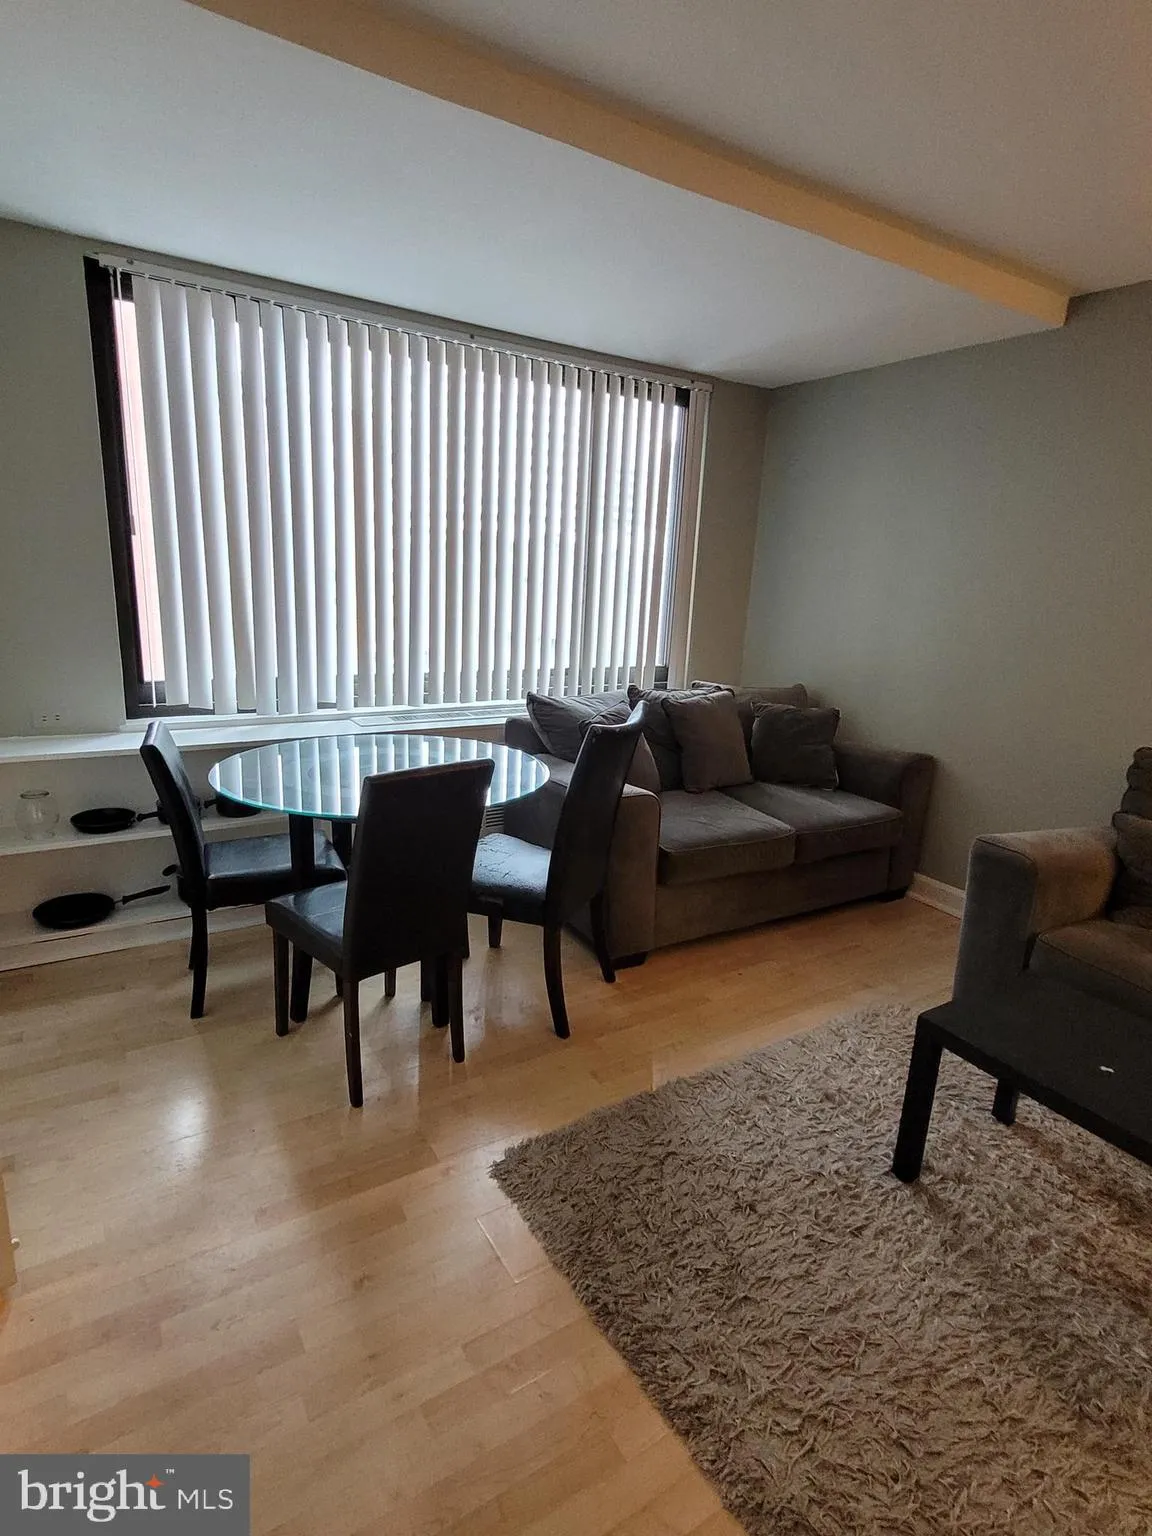
Updated large studio apartment with main room, full kitchen and full bathroom. recently updated bathroom and completely painted throughout the unit. Short distance to the Rosslyn Metro, 10mints to DC, downtown and pentagon. Short walking distance to restaurants, shopping center, trails, businesses, universities and ...

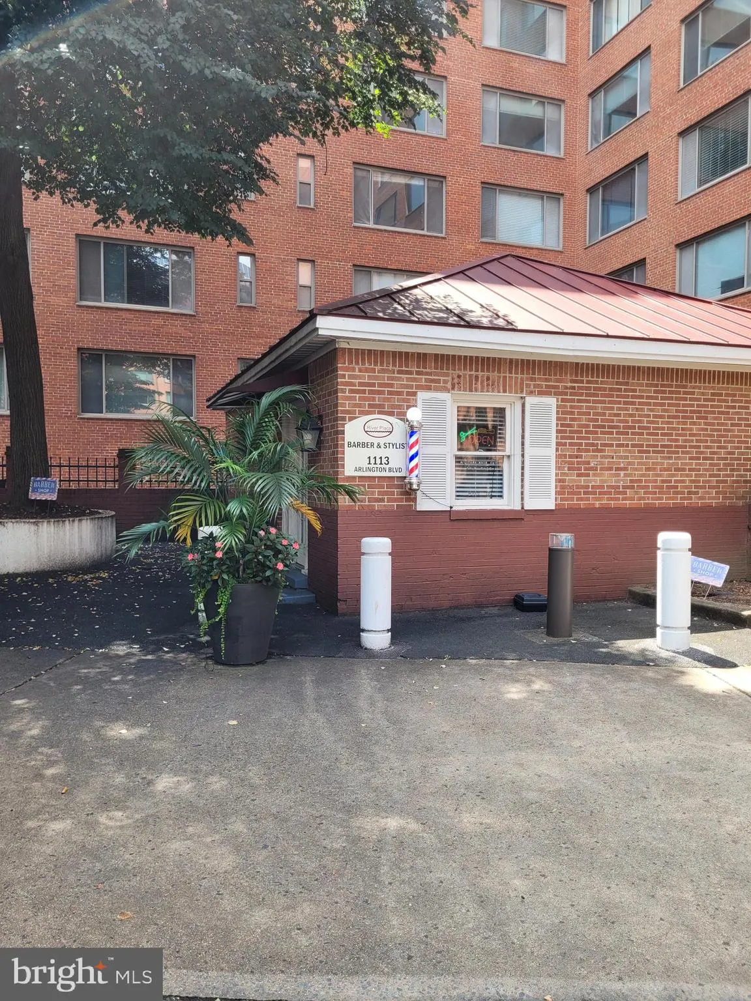
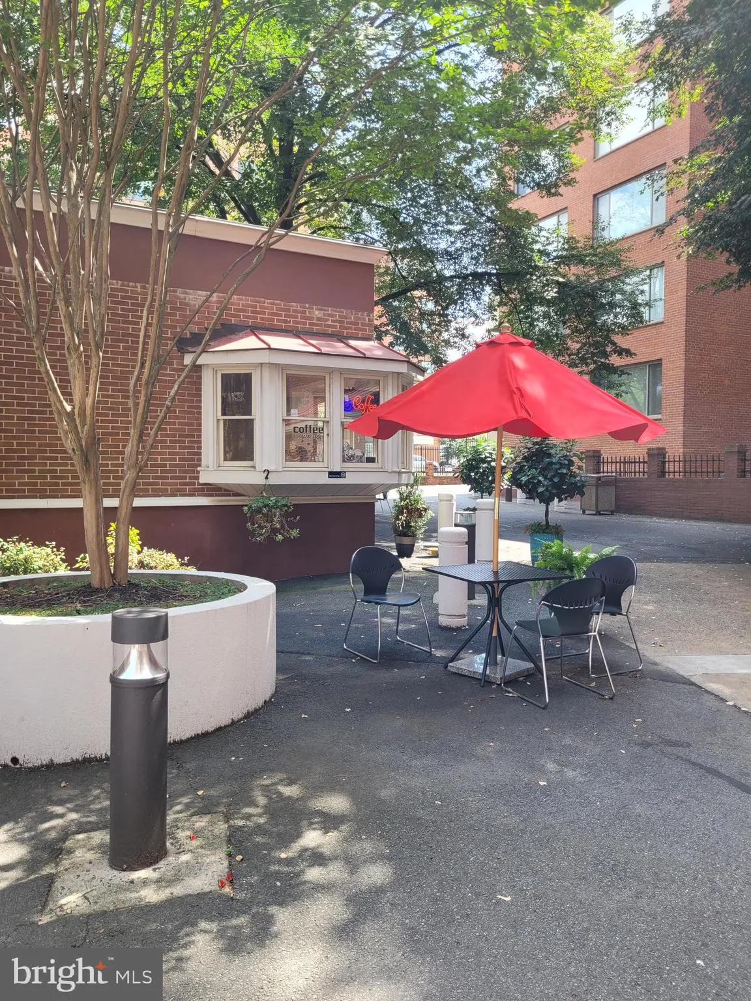
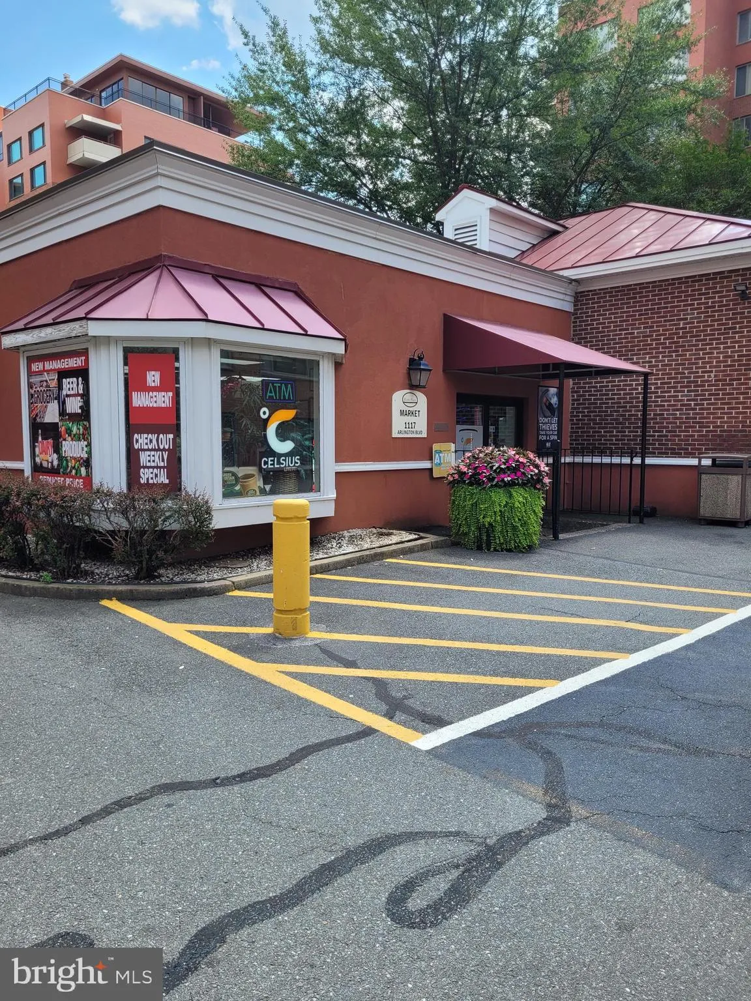
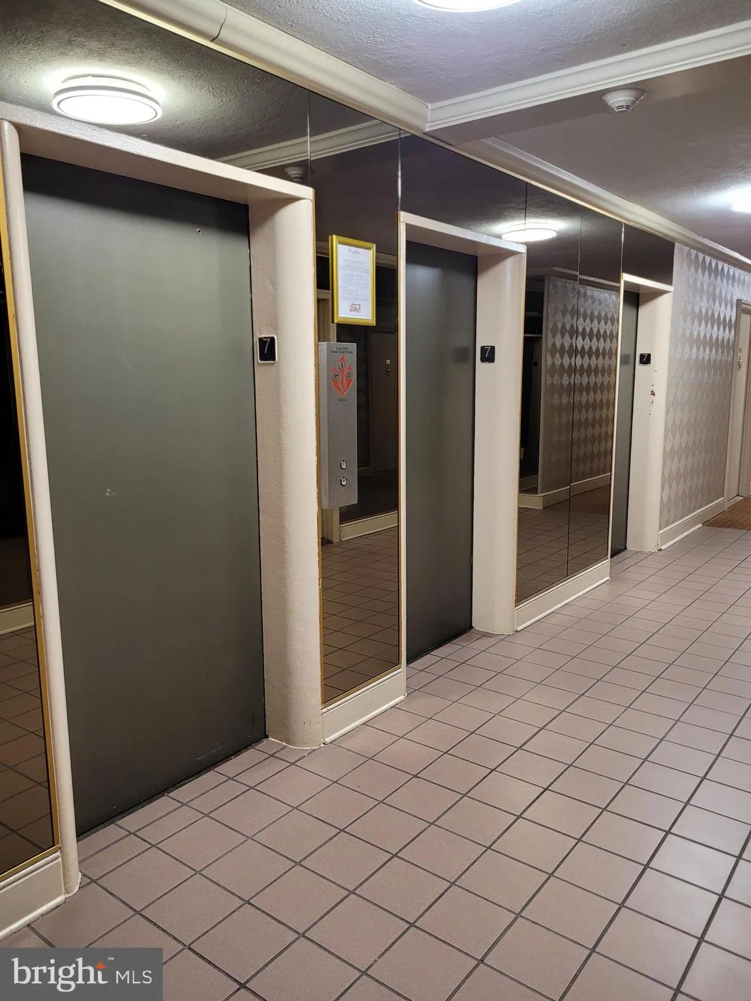
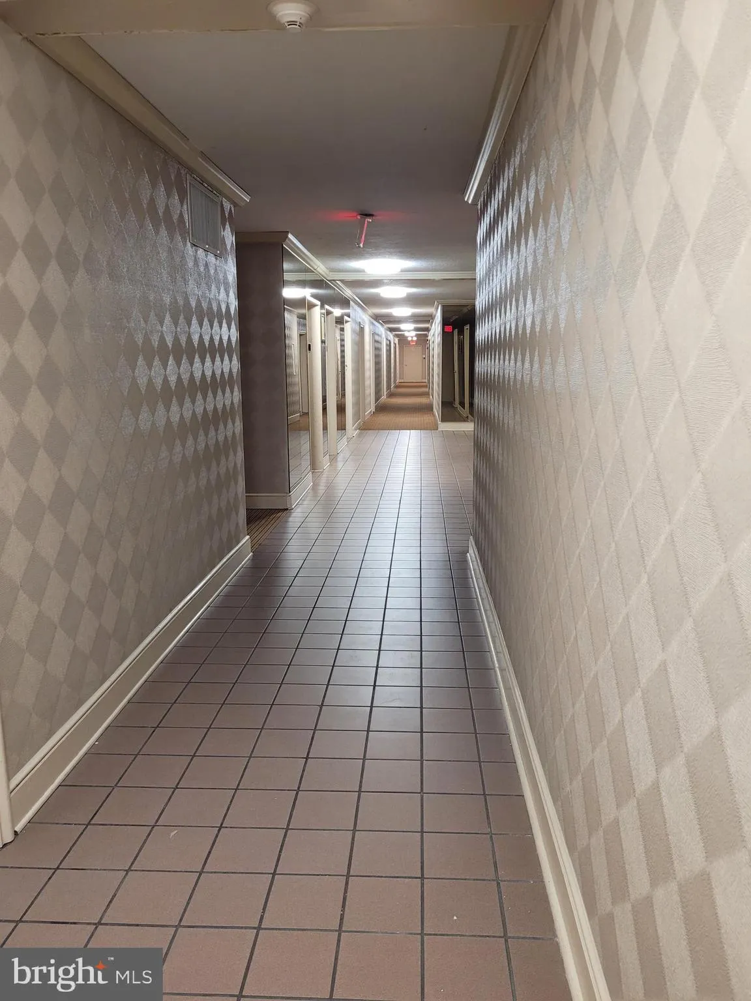
Updated large studio apartment with main room, full kitchen and full bathroom. recently updated bathroom and completely painted throughout the unit. Short distance to the Rosslyn Metro, 10mints to DC, downtown and pentagon. Short walking distance to restaurants, shopping center, trails, businesses, universities and Georgetown. Monthly coop fee includes heat, gas, electricity, AC, water, sewer, concierge service, front desk, gated security with security patrol, controlled building entrance, elevators, beautiful fitness center, steam and dry sauna, large outdoor pool, party room, picnic ground, on site hair salon and minimarket and cafe store. Easy access to DC, Close access toI-66, I-395, I-495, I-95, Rt50 and Airports. This apartment is perfect for rental investment or owner occupant.

Read More
Basic Details
  • Property Type: Residential
  • Listing Type: Active
  • Listing ID: VAAR2078086
  • Price: $145,000
  • Bathrooms: 1
  • Sqft: 437 Sqft
  • Year Built: 1955
  • Location: US, VA, ARLINGTON-VA, Arlington, RIVER PLACE EAST, 22209
  • Structure Type: Unit/Flat/Apartment
  • Heating System: Convector
  • Cooling System: Convector
  • Parking: Lighted Parking, On-site - Rent, On-site - Sale, Private, Rented/Permit Required, Surface
  • Full Bathrooms: 1
  • Listing Status: Active
Features & Appliances
Features
  • Architectural Style: Side-by-Side
  • Exterior Features: BBQ Grill, Extensive Hardscape, Exterior Lighting, Flood Lights, Lawn Sprinkler, Play Area, Play Equipment, Sidewalks, Street Lights
  • Interior Features: Breakfast Area, Combination Kitchen/Dining, Efficiency, Elevator, Kitchen - Eat-In, Kitchen - Table Space, Primary Bath(s), Studio, Bathroom - Tub Shower, Walk-in Closet(s), Window Treatments
  • Sewer: Public Sewer

Appliances
  • Appliances: Built-In Range, Disposal, Oven - Single, Oven/Range - Gas, Range Hood, Refrigerator
Ask Agent A Question Ask Agent A Question

Address Map Address Map
Neighborhood Neighborhood
  • High School: YORKTOWN
MLS Addon MLS Addon
  • Office Name: Samson Properties
  • Agent Name: Sadegh M Momayezi
Additional Information Additional Information
  • Water Source: Public
  • Accessibility Features: Elevator
  • Association Amenities: Beauty Salon, Billiard Room, Club House, Common Grounds, Concierge, Convenience Store, Elevator, Exercise Room, FitnessCenter, Gated Community, Laundry Facilities, Party Room, Picnic Area, Sauna, Security, Swimming Pool, Tot Lots/Playground
  • Construction Materials: Brick
  • Electric: Fuses
  • Entry Level: 7
  • Levels: 1
  • On Market Date: 2026-08-11
Financial Financial
  • Tax Annual Amount: 1434.0
  • Association Fee Includes: Air Conditioning, Alarm System, All Ground Fee, Common Area Maintenance, Electricity, Ext Bldg Maint, Gas, Health Club, Heat, Lawn Maintenance, Management, Pest Control, Pool(s), Recreation Facility, Road Maintenance, Sauna, Security Gate, Sewer, Snow Removal, Trash, Water
Listing Information Listing Information
  • Originating System Name: Bright
  • List Agent Mls Id: 3007627
  • List Office Mls Id: SAMP20
  • MLS Status: ACTIVE-BRIGHT
  • Modification Timestamp: 2026-08-11T23:57:38Z
  • Status Change Timestamp: 2026-08-11T04:00:00Z
Rob Spicer Broker, GRI Rob Spicer Broker, GRI Spicer Real Estate

7201 Wisconsin Avenue

Mortgage Calculator
$
$ %
Years
%
$ %Per Year
$ % Per Year

$
