
 Share
Share
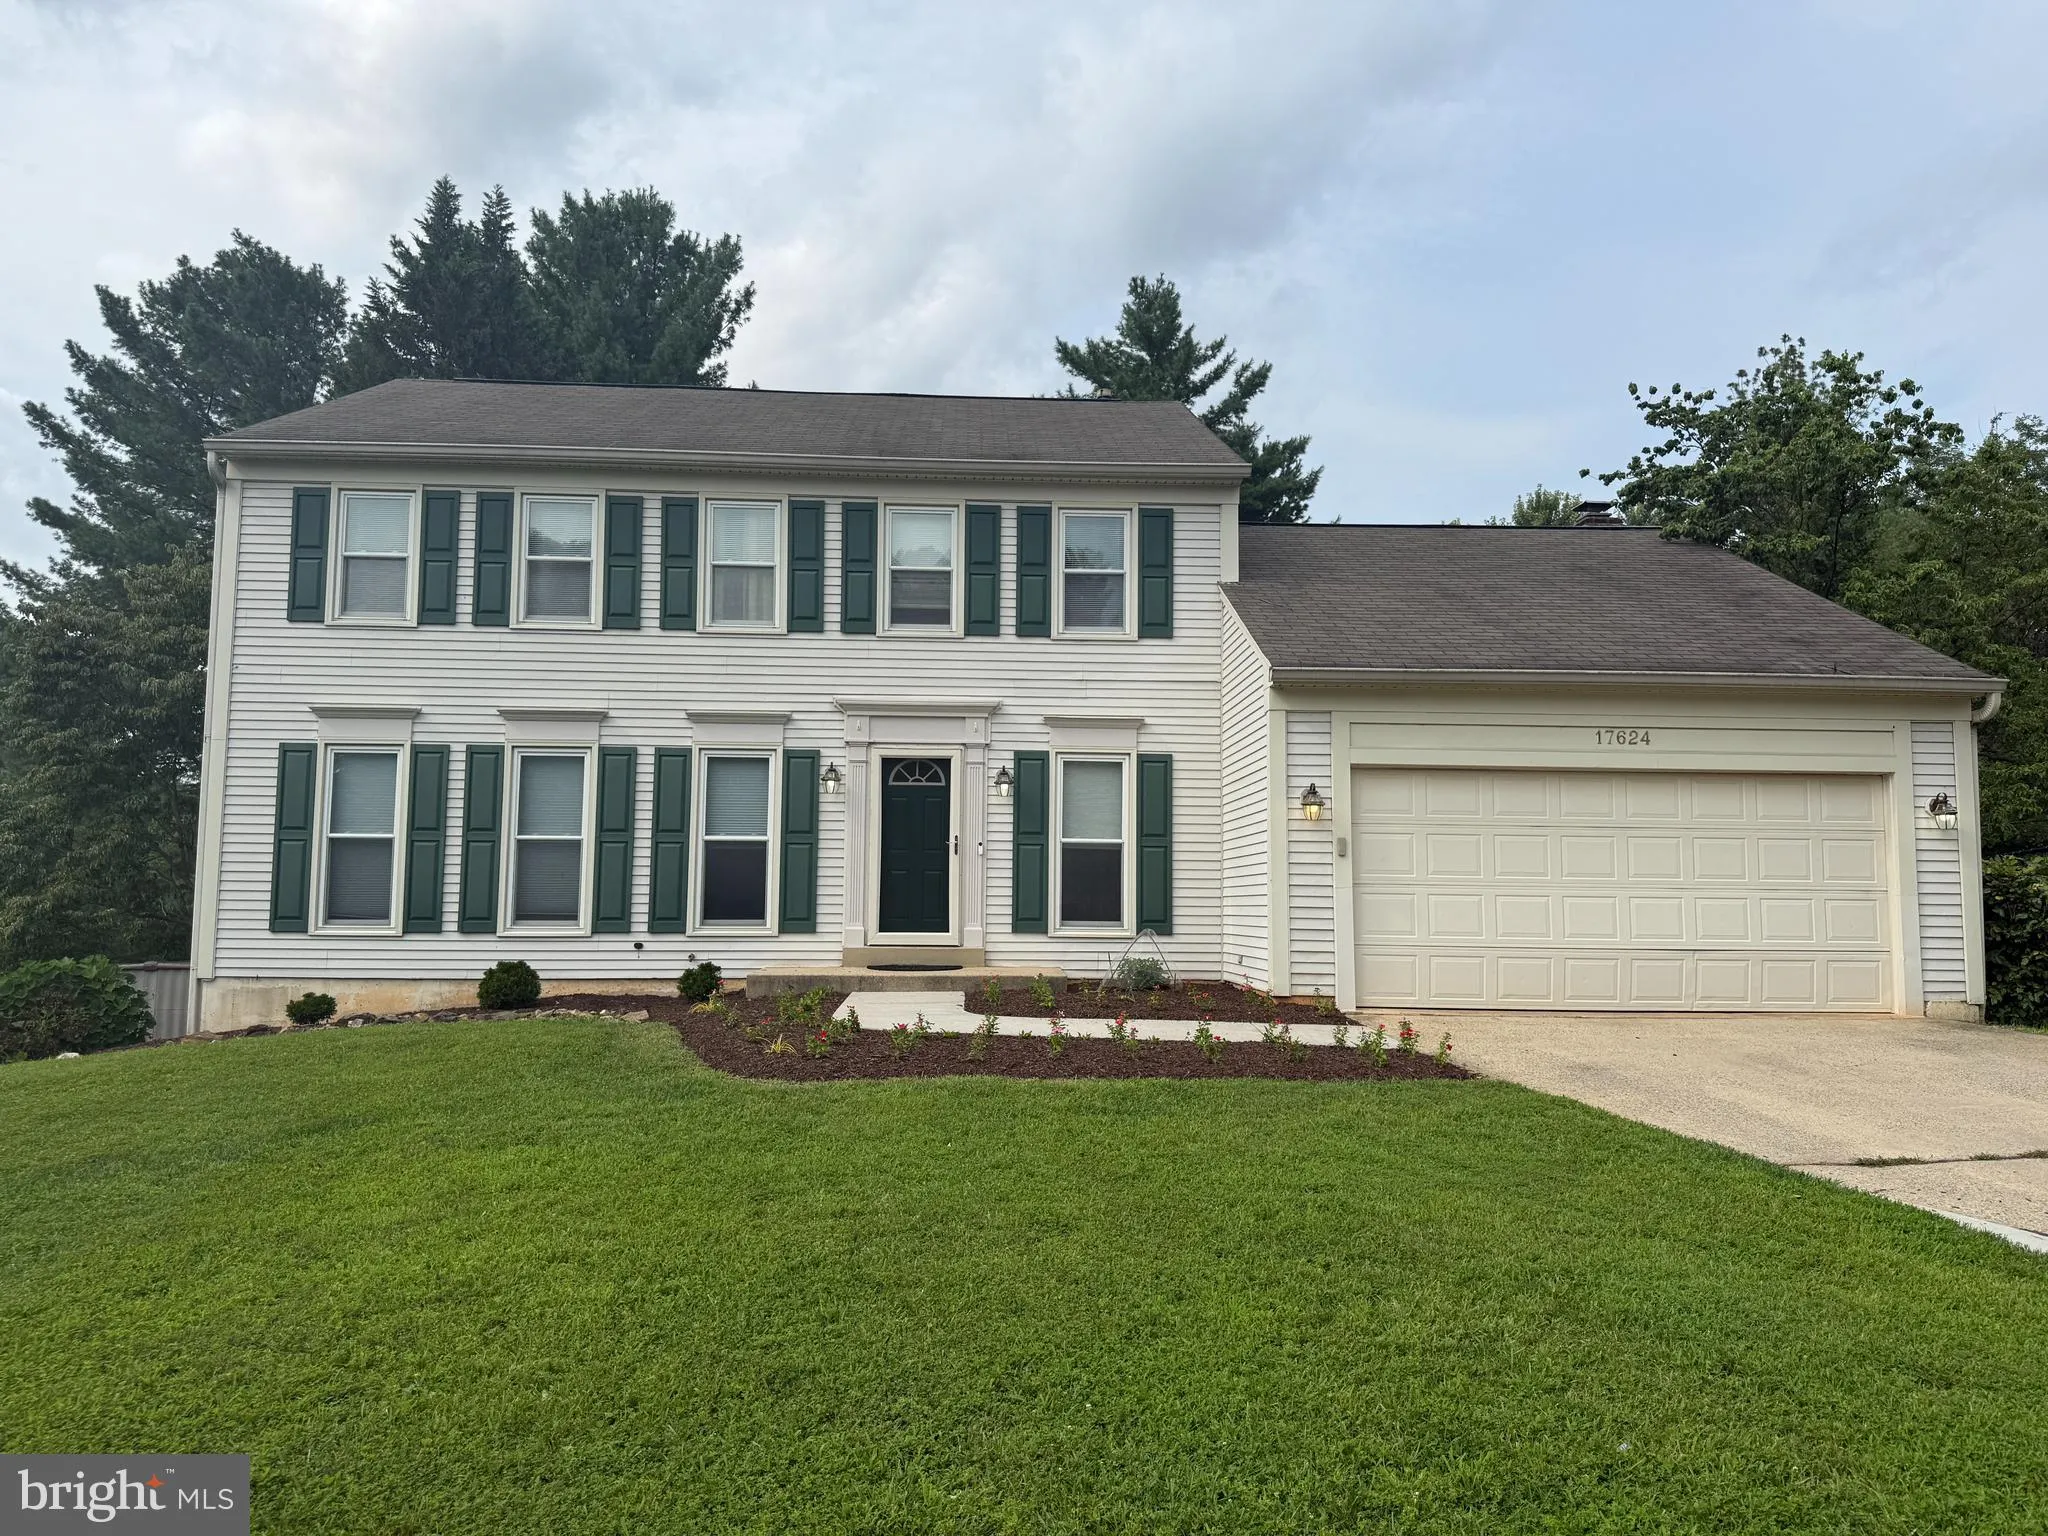
 17624 MACDUFF AVENUE, Olney, MD 20832
 2,928 Sqft SQFT
 5
5
 4
4
 Basic Details
Welcome to this beautifully updated Colonial, ideally situated on a quiet cul-de-sac in sought-after Cashell Manor. A spacious foyer opens to a light-filled family room with recessed lighting and an oversized formal dining room. The open kitchen features ample table space, stainless steel appliances, a large pantry ...
Welcome to this beautifully updated Colonial, ideally situated on a quiet cul-de-sac in sought-after Cashell Manor. A spacious foyer opens to a light-filled family room with recessed lighting and an oversized formal dining room. The open kitchen features ample table space, stainless steel appliances, a large pantry and a convenient laundry area and powder room. Relax beside the gas fireplace in the adjoining living room or step onto the deck overlooking the backyard. Direct access leads to the oversized two-car garage. Upstairs offers four generously sized bedrooms and two full baths, including a spacious primary suite with a private bath and large walk-in closet. The finished walkout lower level provides exceptional flexibility with an expansive recreation room, den or home office, fifth bedroom, half bath and abundant storage. Walk out to the backyard and enjoy the charming patio space. Conveniently located near Cashell Elementary School, Norbeck Country Club, Norbeck Hills community pool and numerous local parks and trails. This inviting home offers comfort, space and an excellent location.
 Features & Appliances
 Ask Agent A Question
 Address Map
 Neighborhood
 MLS Addon
 Additional Information
 Financial
Listing Information
Financial
Listing Information
 Rob Spicer Broker, GRI
Spicer Real Estate
Rob Spicer Broker, GRI
Spicer Real Estate
7201 Wisconsin Avenue
 RobSpicer@SpicerRealEstate.com
 2403881030
 2403881030
 7201 Wisconsin Avenue


