
Spicer Real Estate
  • Share
$1,130,000
Active Under Contract Active Under Contract
DC,Washington

Location 1177 22ND STREET, Washington, DC 20037

  • Sqft 1,138 Sqft SQFT
  • Bed 1
  • Bath 2
Basic Details Basic Details
Description

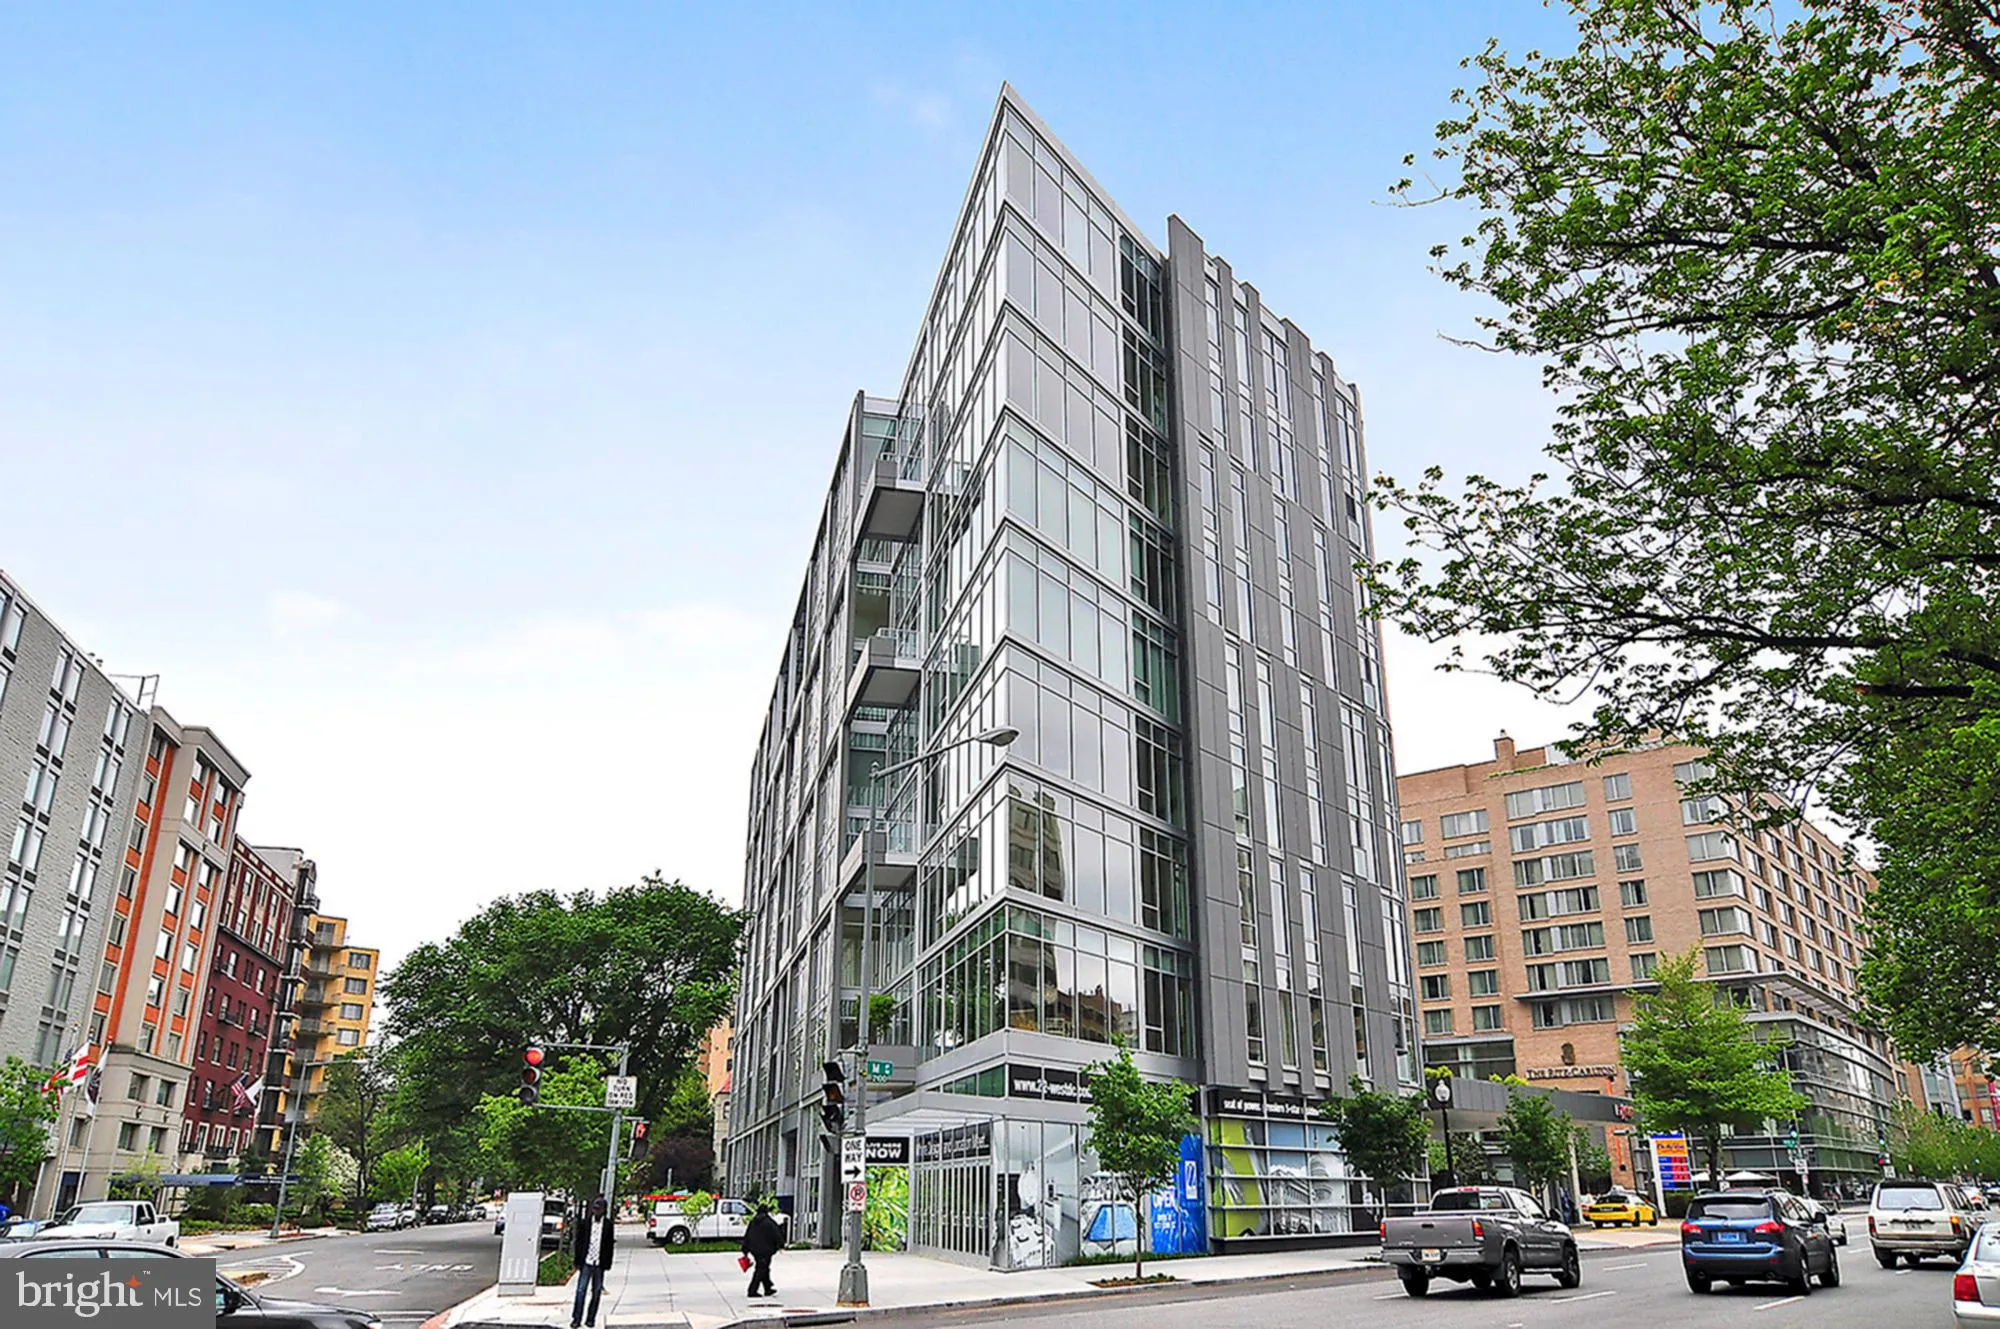
A refined one-bedroom plus den, two-bath residence at 22 West, one of West End’s most coveted addresses. The interiors feature a Poggenpohl kitchen with Sub-Zero, Miele, and Bosch appliances, Pierre Frey and Phillip Jeffries wall coverings, Kelly Wearstler lighting, Rohl and Waterworks fixtures, quarter-sawn white...

A refined one-bedroom plus den, two-bath residence at 22 West, one of West End’s most coveted addresses. The interiors feature a Poggenpohl kitchen with Sub-Zero, Miele, and Bosch appliances, Pierre Frey and Phillip Jeffries wall coverings, Kelly Wearstler lighting, Rohl and Waterworks fixtures, quarter-sawn white oak flooring, and a serene primary suite with a soaking tub and custom Molteni&C wardrobes. The only residence in the building enveloped by full foliage from The Dutch Elm, creating an exceptionally private, green-screened setting with the feel of a treehouse in the city. Amenities include 24-hour services, a rooftop pool, fitness center, one-car garage parking, and private storage. Ideally positioned between multiple Metro stations, Dupont Circle, Georgetown, and K Street.

Read More
Basic Details
  • Property Type: Residential
  • Listing Type: Active Under Contract
  • Listing ID: DCDC2277300
  • Price: $1,130,000
  • Bedrooms: 1
  • Bathrooms: 2
  • Sqft: 1,138 Sqft
  • Year Built: 2008
  • Location: US, DC, WASHINGTON-DC, Washington, WEST END, 20037
  • Structure Type: Unit/Flat/Apartment
  • Heating System: Forced Air, Heat Pump(s)
  • Cooling System: Central A/C
  • Parking: Assigned
  • Full Bathrooms: 2
  • Listing Status: Active Under Contract
Features & Appliances
Features
  • Window Features: Screens
  • Architectural Style: Contemporary
  • Interior Features: Bathroom - Soaking Tub, Bathroom - Walk-In Shower, Floor Plan - Open, Kitchen - Gourmet, Kitchen - Island, Pantry, Recessed Lighting, Water Treat System, Window Treatments, Wood Floors
  • Sewer: Public Sewer

Appliances
  • Appliances: Built-In Microwave, Cooktop, Dishwasher, Disposal, Dryer, Exhaust Fan, Icemaker, Oven - Wall, Oven/Range - Electric, Oven/Range - Gas, Range Hood, Refrigerator, Washer
Ask Agent A Question Ask Agent A Question

Address Map Address Map
MLS Addon MLS Addon
  • Office Name: TTR Sotheby's International Realty
  • Agent Name: Brian Smith
Additional Information Additional Information
  • Water Source: Public
  • Accessibility Features: Doors - Lever Handle(s), Elevator, No Stairs
  • Association Amenities: Concierge, Elevator, Exercise Room, Extra Storage, FitnessCenter, Library, Meeting Room, Party Room, Pool - Rooftop
  • Construction Materials: Combination
  • Entry Level: 3
  • Garage: 1.0
  • Levels: 1
  • On Market Date: 2026-08-11
Financial Financial
  • Tax Annual Amount: 10313.0
  • Association Fee Includes: Air Conditioning, Cable TV, Common Area Maintenance, Custodial Services Maintenance, Electricity, Ext Bldg Maint, Gas, Heat, High Speed Internet, Management, Pool(s), Snow Removal, Trash, Water
Listing Information Listing Information
  • Originating System Name: Bright
  • List Agent Mls Id: 3031218
  • List Office Mls Id: TTRS2
  • MLS Status: ACTIVE UNDER CONTRACT-BRIGHT
  • Modification Timestamp: 2026-08-18T22:24:41Z
  • Status Change Timestamp: 2026-08-18T22:24:01Z
Rob Spicer Broker, GRI Rob Spicer Broker, GRI Spicer Real Estate

7201 Wisconsin Avenue

Mortgage Calculator
$
$ %
Years
%
$ %Per Year
$ % Per Year

$
