
 Share
Share
 19217 SWEIG TERRACE, Leesburg, VA 20176
 2,764 Sqft SQFT
 3
3
 4
4
 Basic Details
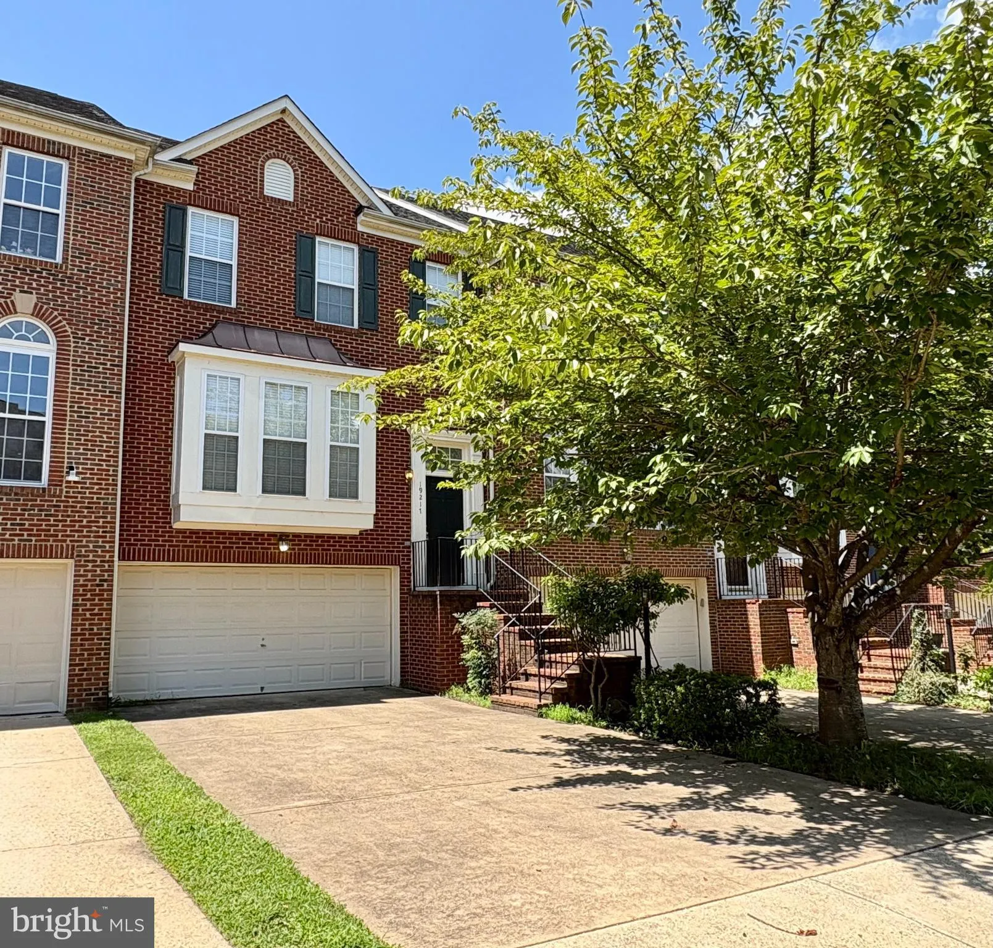
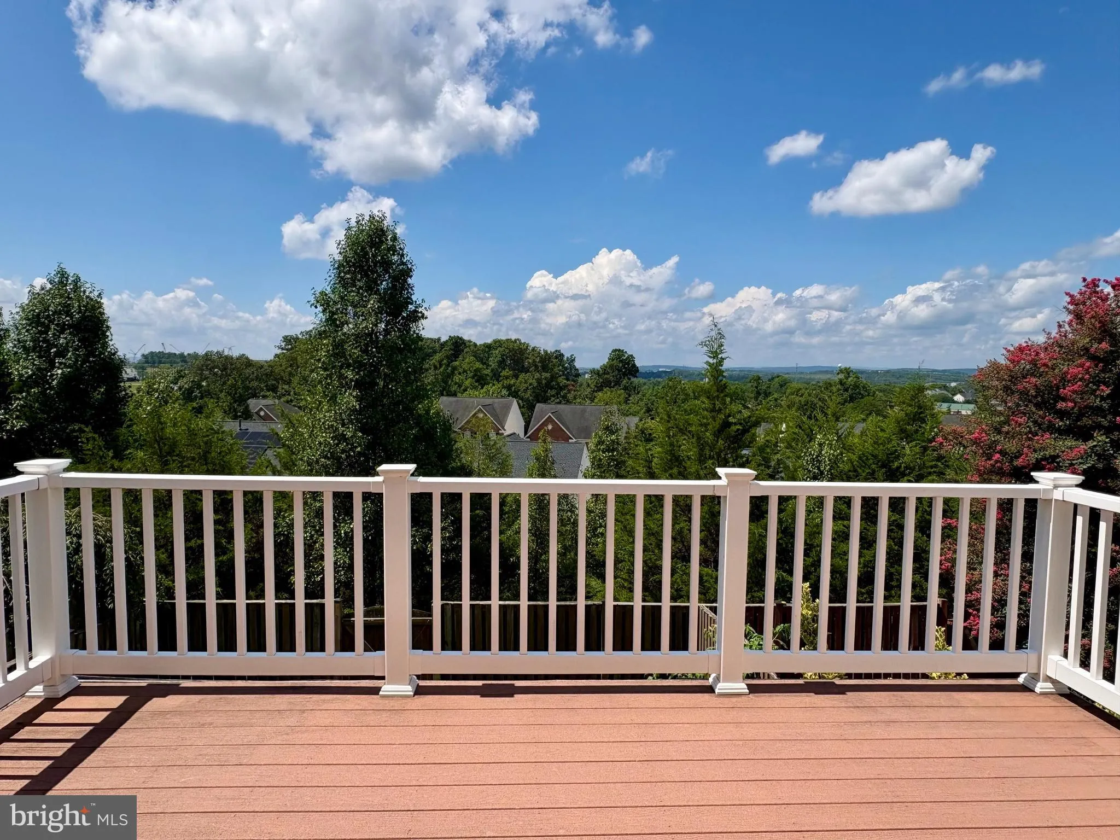
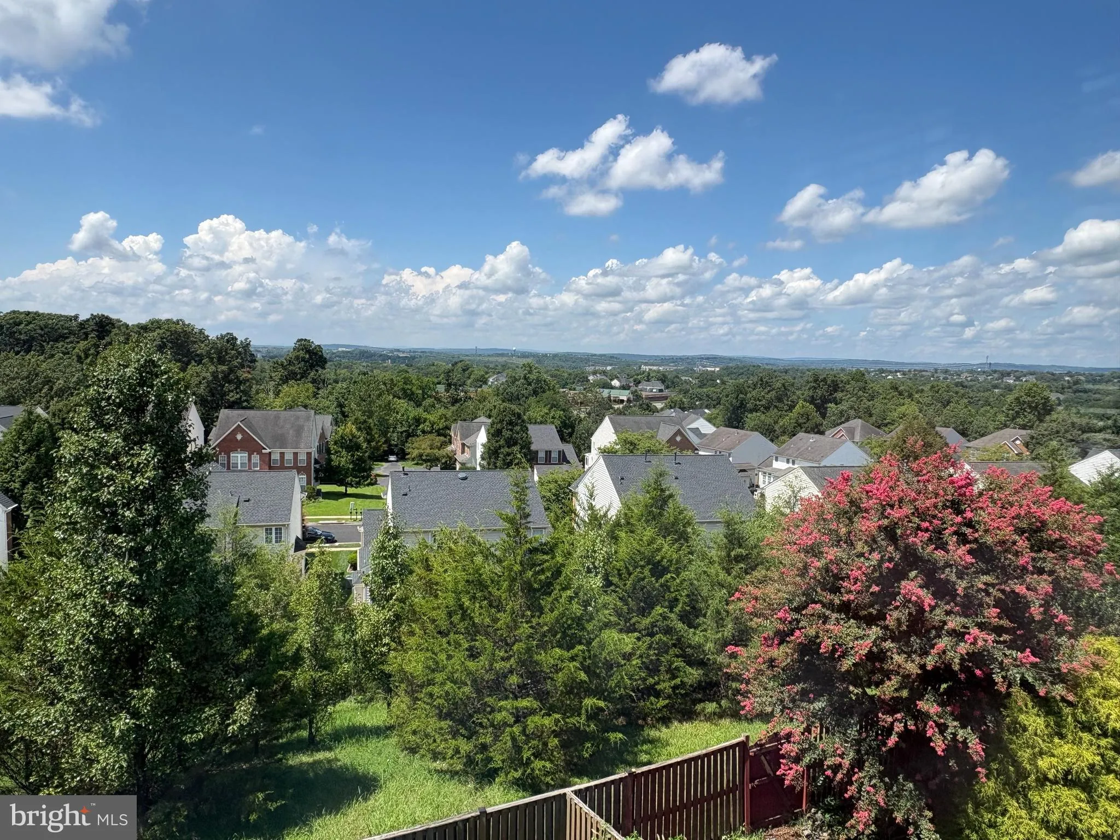
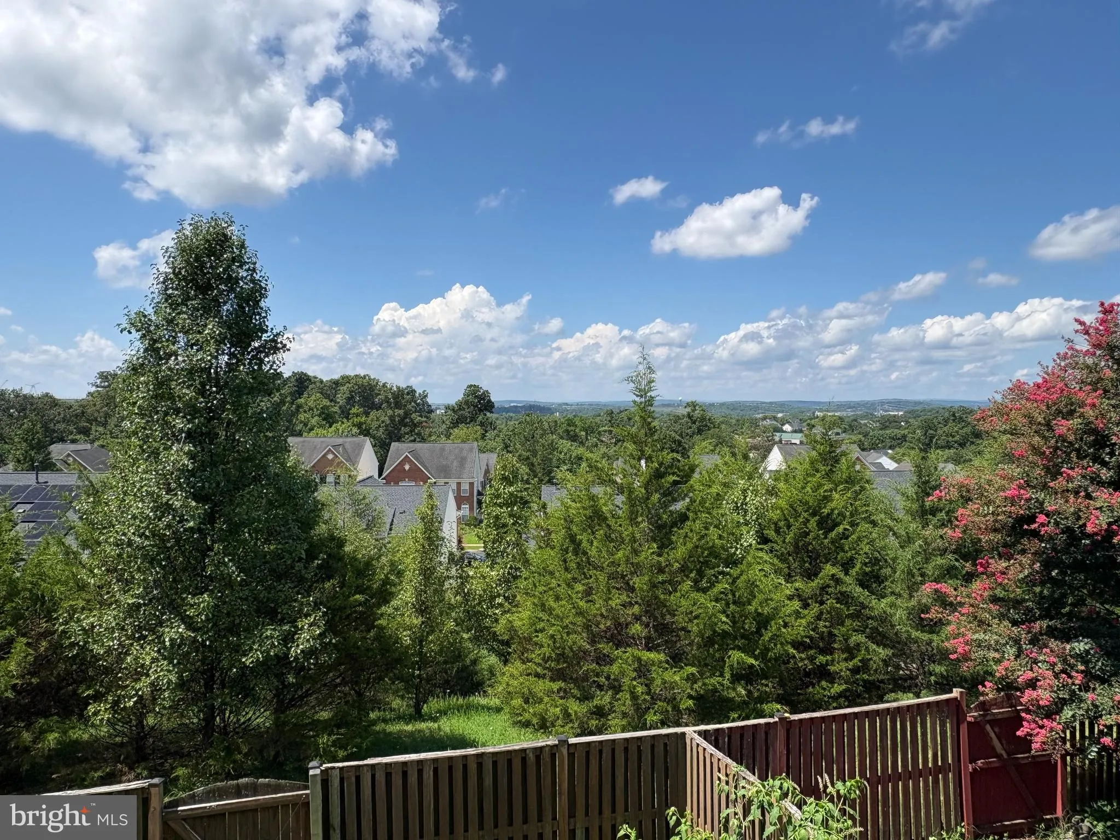
Light-filled townhome with thoughtfully designed living space in the desirable Lansdowne on the Potomac community. The main level welcomes you to open living and dining rooms with hardwood floors, classic crown moldings, half bathroom, and an open kitchen equipped with SS appliances, double ovens, gas cooktop, islan...
Light-filled townhome with thoughtfully designed living space in the desirable Lansdowne on the Potomac community. The main level welcomes you to open living and dining rooms with hardwood floors, classic crown moldings, half bathroom, and an open kitchen equipped with SS appliances, double ovens, gas cooktop, island, and a bright breakfast nook and extra living room. Step out onto your private deck to enjoy scenic southwest views and evening sunsets. Upstairs, the primary suite features vaulted ceilings, a walk-in closet, and en-suite bathroom complete with a soaking tub, separate shower, and double sink vanity. The upper level also features two additional bedrooms, a full hallway bathroom, and convenient top-floor laundry with full size washer/dryer. The finished lower level rec room offers custom built-in shelving and a cozy gas fireplace, a second half bath, and walk-out access to a private, fenced rear yard and access to the two car garage. Living in Lansdowne on the Potomac grants you access to resort-style amenities centered around the renowned Potomac Club. Residents can take advantage of the indoor and outdoor pools, fitness center, tennis courts, beach volleyball, playground, and more. Miles of paved walking and biking trails throughout the neighborhood, offering picturesque paths that head toward the Potomac River. The surrounding area delivers convenience and entertainment, just blocks from Lansdowne Town Center for everyday essentials at Harris Teeter, dining, and local services. A few minutes from Whole Foods, other shops, and Inova Loudoun Hospital. Commuters will appreciate quick, direct access to Route 7, Route 28, Belmont Ridge Road, Riverside Parkway, and Dulles International Airport. For leisure, Historic Downtown Leesburg, One Loudoun, Lansdowne Resort & Golf Club, and Loudoun County’s vibrant winery and brewery scene are all right in your backyard.
 Features & Appliances
 Ask Agent A Question
 Address Map
 Neighborhood
 MLS Addon
 Additional Information
 Financial
Listing Information
Financial
Listing Information
 Rob Spicer Broker, GRI
Spicer Real Estate
Rob Spicer Broker, GRI
Spicer Real Estate
7201 Wisconsin Avenue
 RobSpicer@SpicerRealEstate.com
 2403881030
 2403881030
 7201 Wisconsin Avenue


