
 Share
Share
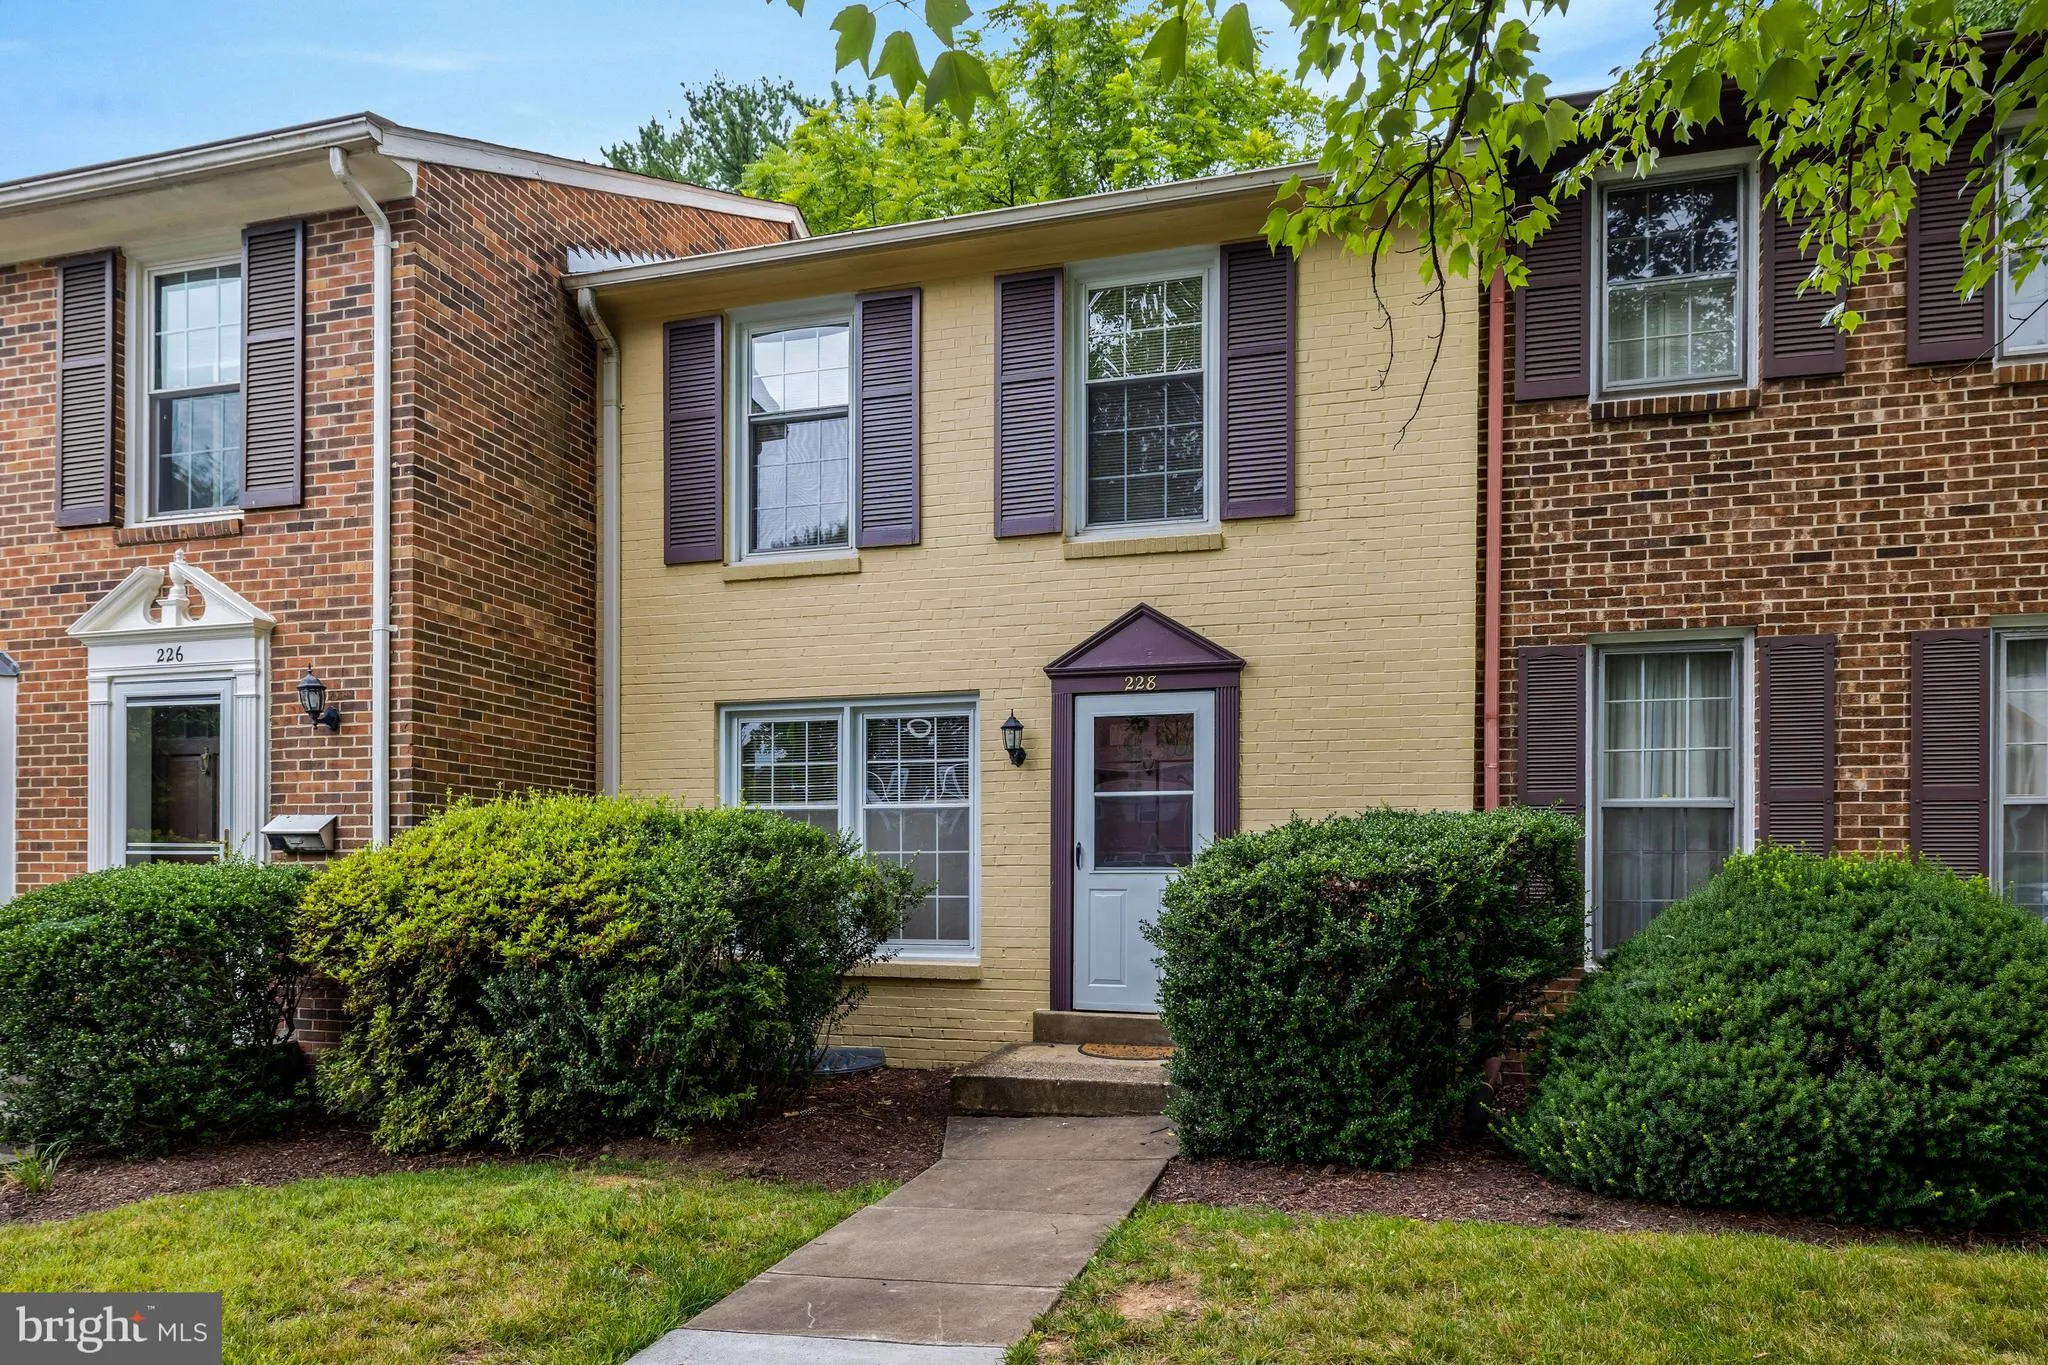
 228 COMMONS DRIVE, Vienna, VA 22180
 1,980 Sqft SQFT
 3
3
 4
4
 Basic Details
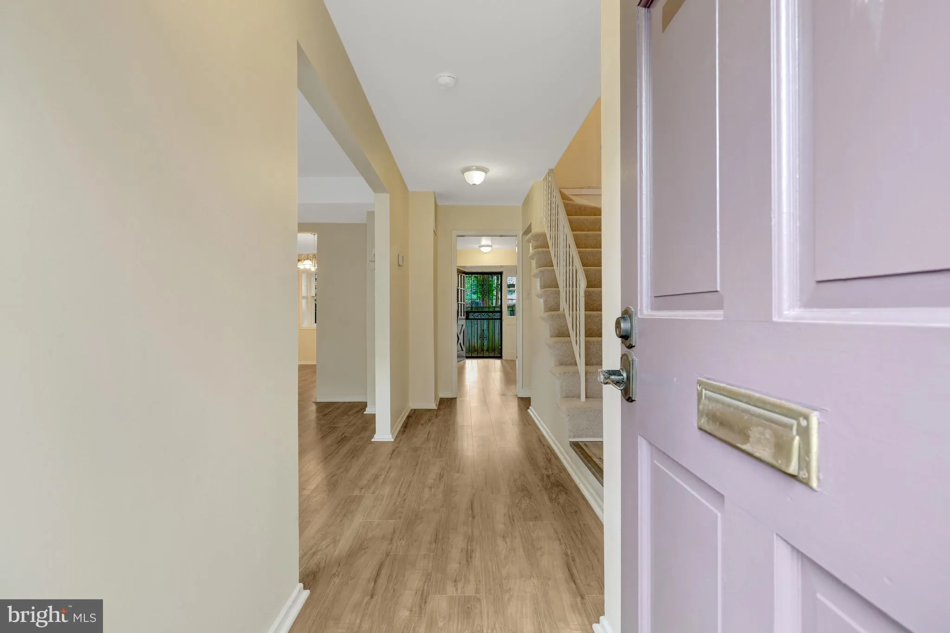
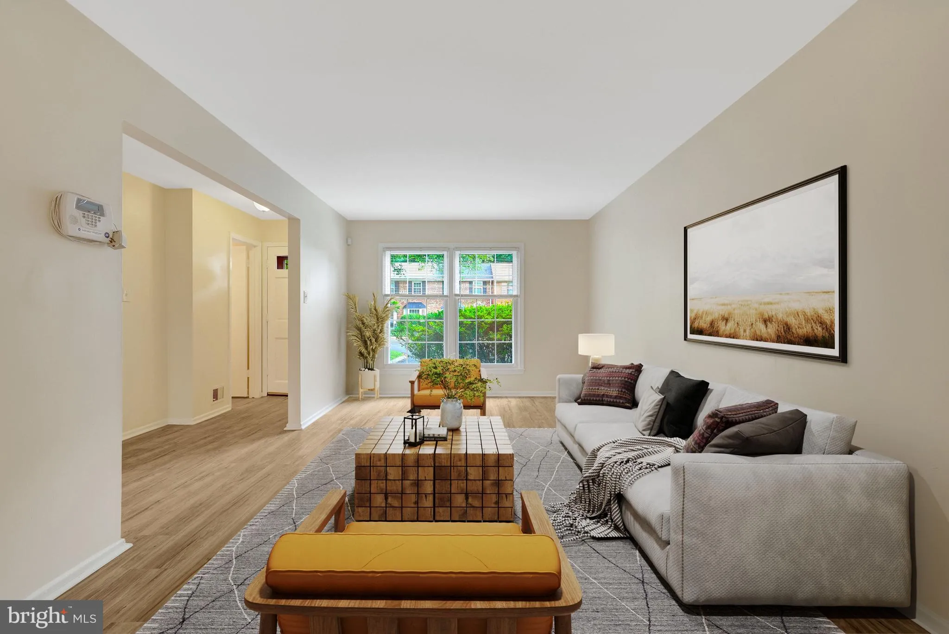
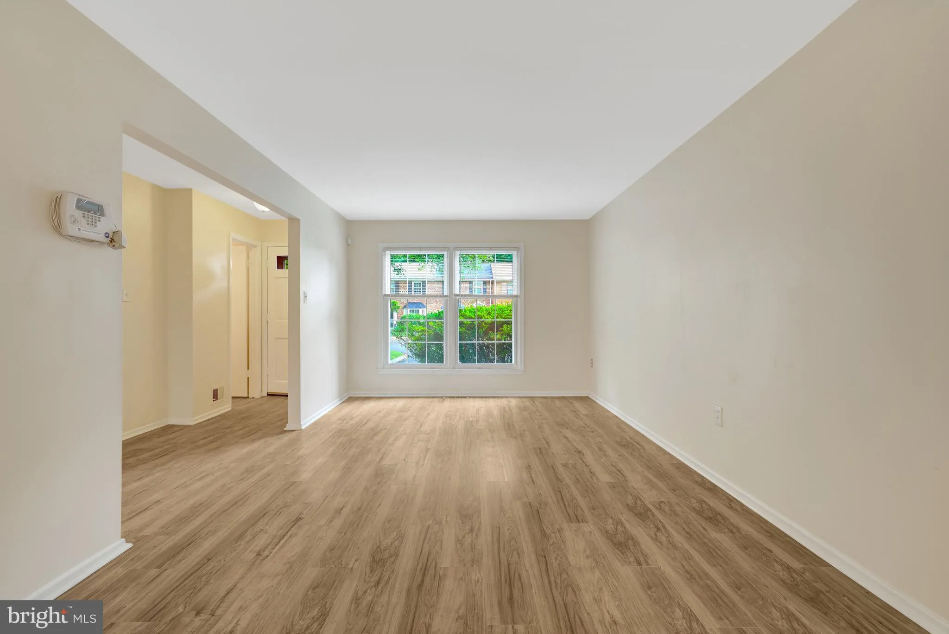
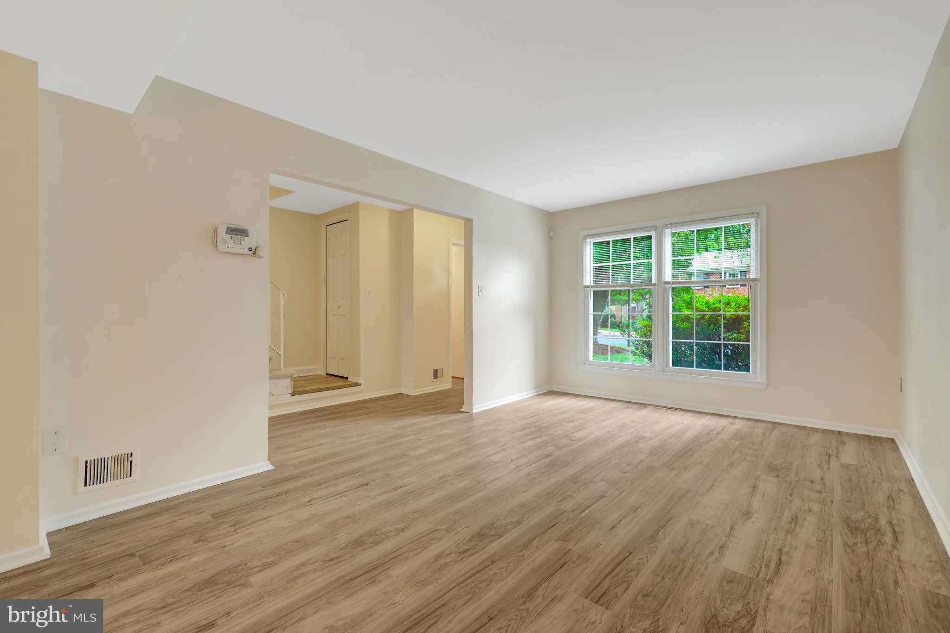
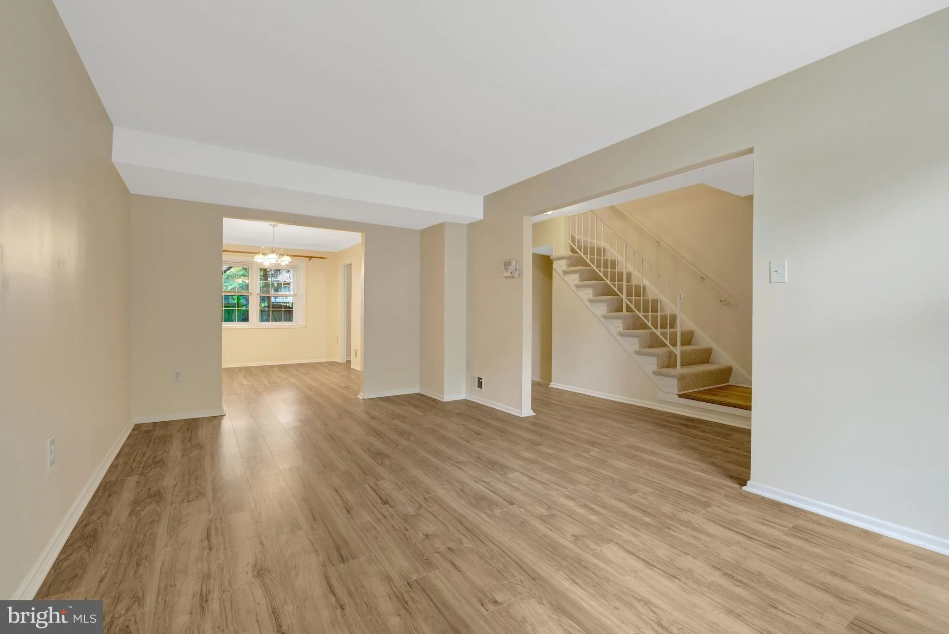
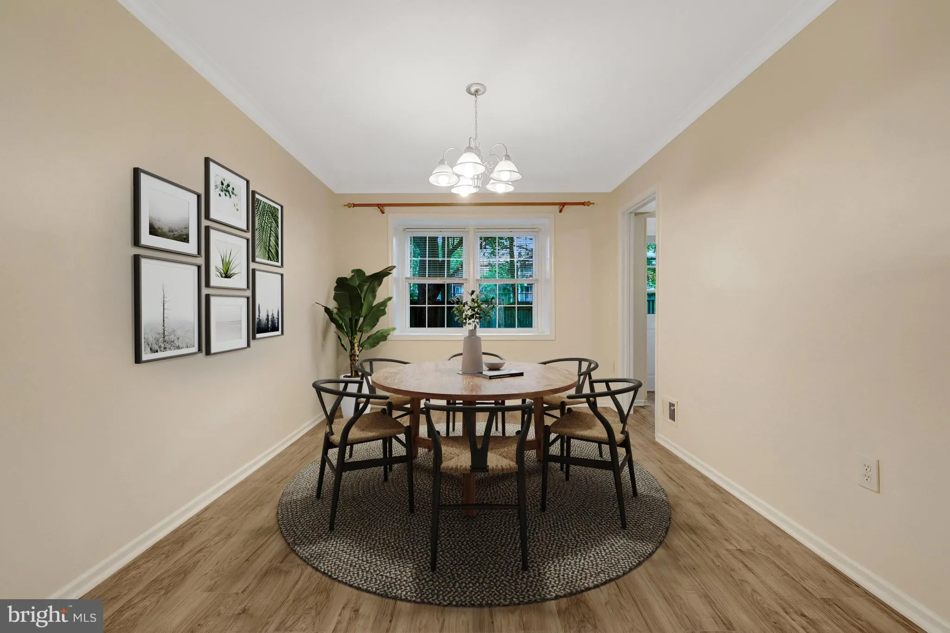
This Delightful Three Level Brick Townhome has been updated throughout with most recent additions this year to include entire interior painted, new flooring on all three levels, new dishwasher and stove, powder room update and within the last five years new roof and hot water heater installed. The home is ideally lo...
This Delightful Three Level Brick Townhome has been updated throughout with most recent additions this year to include entire interior painted, new flooring on all three levels, new dishwasher and stove, powder room update and within the last five years new roof and hot water heater installed. The home is ideally located in the wonderful Town of Vienna highlighted by outstanding schools: Louise Archer ES, Thoreau MS and Madison HS and is conveniently located less than 2 miles to Vienna/Fairfax Metro Station and major commuting routes. Vienna Commons is a popular neighborhood with two most recent sales $755K – $765K. Home is priced under $759, 780 assessed value. Parking space #35 is dedicated to this home. Please park in #35 or an unnumbered space.
 Features & Appliances
 Ask Agent A Question
 Address Map
 Neighborhood
 MLS Addon
 Additional Information
 Financial
Listing Information
Financial
Listing Information
 Rob Spicer Broker, GRI
Spicer Real Estate
Rob Spicer Broker, GRI
Spicer Real Estate
7201 Wisconsin Avenue
 RobSpicer@SpicerRealEstate.com
 2403881030
 2403881030
 7201 Wisconsin Avenue


