
 Share
Share
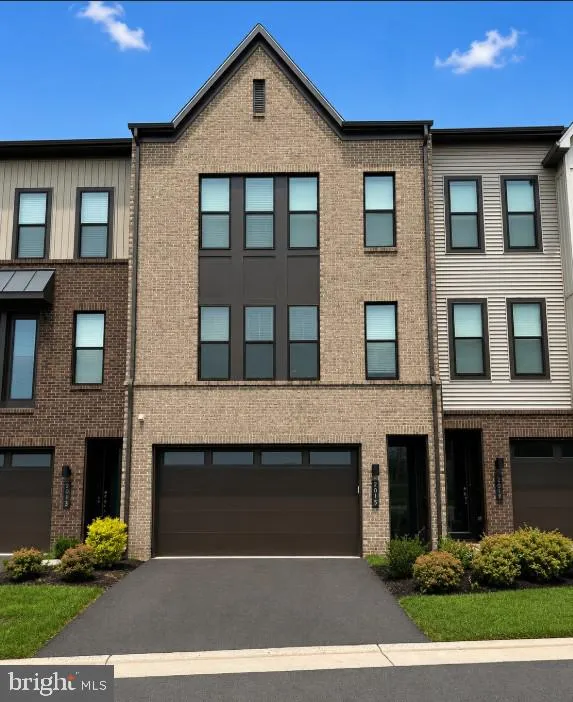
 2615 JETSTREAM ROAD, Herndon, VA 20171
 3,079 Sqft SQFT
 4
4
 4
4
 Basic Details
Welcome to this exceptional four-level townhome in the highly sought-after Foster’s Glen community of Fairfax County! From the spacious two-car garage with polyaspartic flooring and EV charger, a hardwood foyer welcomes you into a bright and versatile lower level featuring a large recreation room filled with filte...
Welcome to this exceptional four-level townhome in the highly sought-after Foster’s Glen community of Fairfax County! From the spacious two-car garage with polyaspartic flooring and EV charger, a hardwood foyer welcomes you into a bright and versatile lower level featuring a large recreation room filled with filtered natural light, bedroom and full bathroom, abundant closet space, and walk-in storage. The sliding glass door opens to the backyard, creating an easy connection to outdoor living. The main living level showcases an impressive open-concept design with 9-foot ceilings, beautiful hardwood flooring, and a stunning gourmet kitchen featuring a large white quartz center island, Whirlpool stainless steel appliances, 30″ gas cooktop with cast-iron grates, wall oven, and stylish finishes throughout. The spacious dining and living areas are perfect for everyday living and entertaining, highlighted by a glass-enclosed fireplace and a dramatic 12-foot-wide glass doorway leading to the balcony. Enjoy peaceful views of the tree preserve and Horsepen Run Creek while relaxing with your morning coffee or unwinding at the end of the day. The luxurious primary suite offers a tray ceiling, generous walk-in closet, and spa-inspired bathroom featuring hand-laid ceramic tile, oversized shower, semi-frameless glass enclosure, and built-in bench. A convenient bedroom-level laundry room adds everyday ease. The fourth-floor loft provides even more flexibility with a private outdoor terrace—an ideal retreat for entertaining guests, enjoying sunset views, or creating your own private outdoor sanctuary surrounded by nature. Foster’s Glen offers an unbeatable location with easy access to major commuter routes, shopping, dining, recreation, and entertainment. Just minutes from Dulles International Airport, Reston Town Center, and the Silver Line Metro, this home provides the perfect balance of convenience and tranquility. Enjoy nearby dining favorites including Ford’s Fish Shack, Cooper’s Hawk Winery & Restaurant, and Sweetwater Tavern. Outdoor enthusiasts will appreciate nearby trails and green spaces, including Frying Pan Farm Park and Lake Fairfax Park. Experience modern luxury, thoughtful design, and a peaceful natural setting—all in one of Fairfax County’s premier communities.
 Features & Appliances
 Ask Agent A Question
 Address Map
 Neighborhood
 MLS Addon
 Additional Information
 Financial
Listing Information
Financial
Listing Information
 Rob Spicer Broker, GRI
Spicer Real Estate
Rob Spicer Broker, GRI
Spicer Real Estate
7201 Wisconsin Avenue
 RobSpicer@SpicerRealEstate.com
 2403881030
 2403881030
 7201 Wisconsin Avenue


